


1842 Legendary Reef Way
Wylie, TX 75098
$680,000
Open Houses
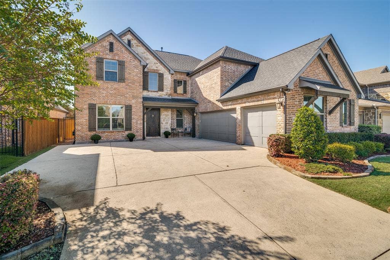
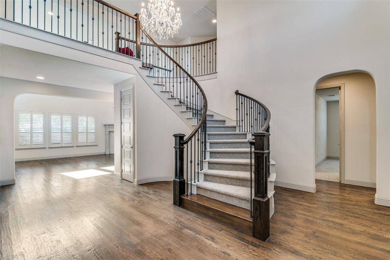
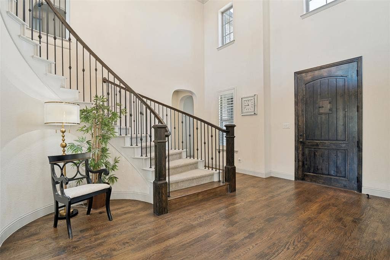
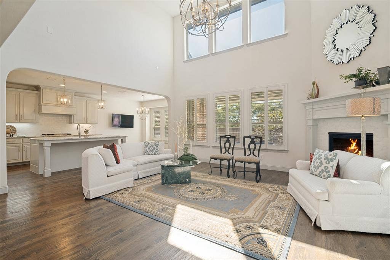
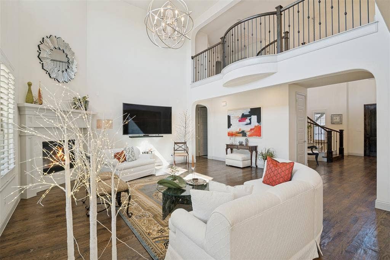
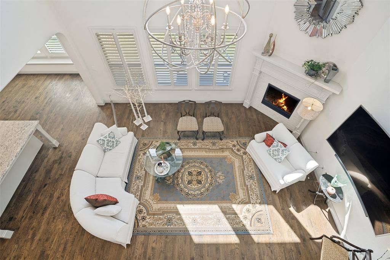
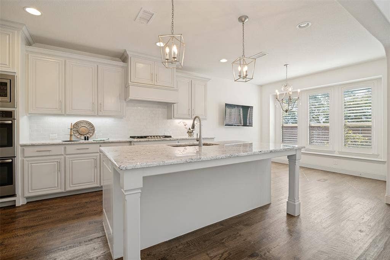
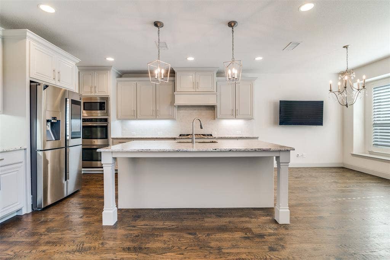
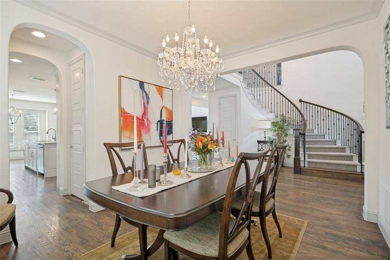
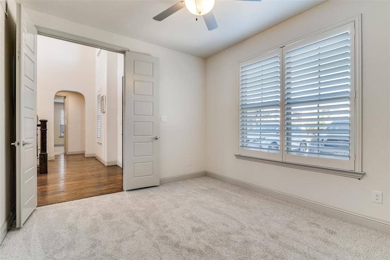
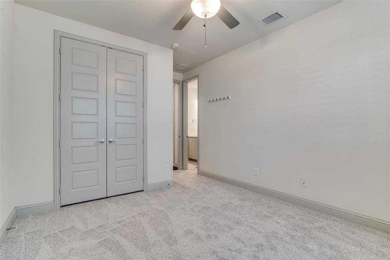
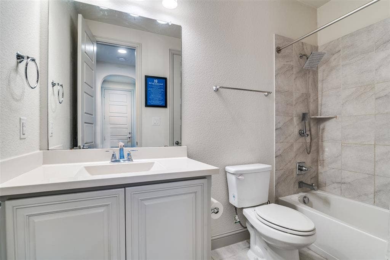
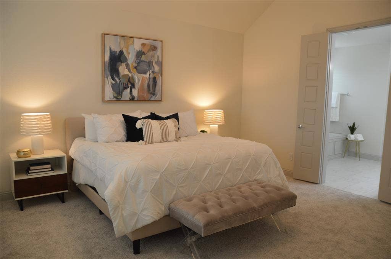
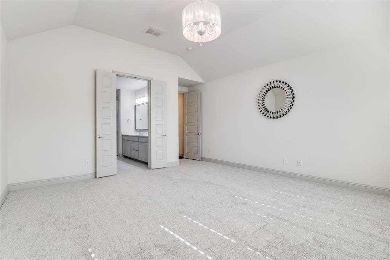
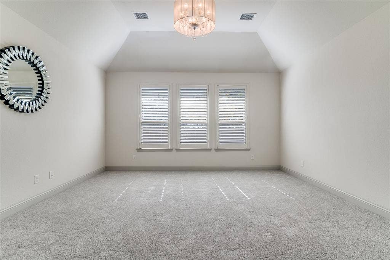
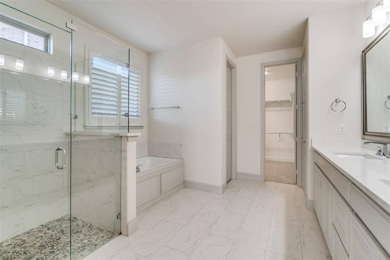
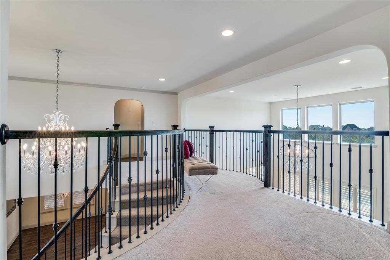
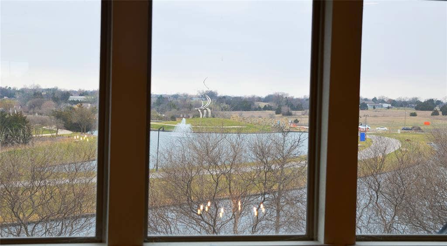
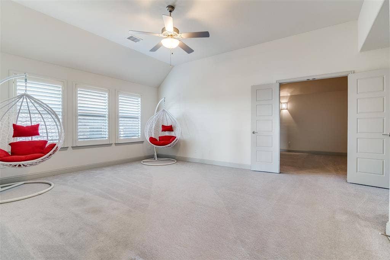
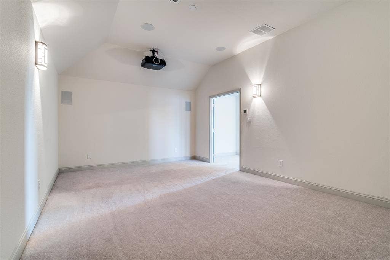
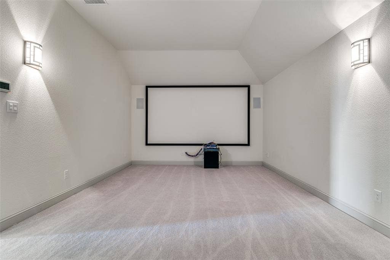
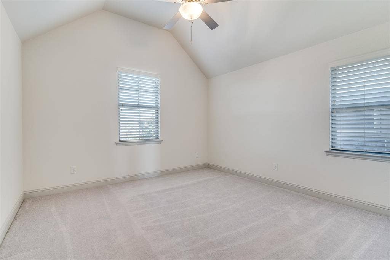
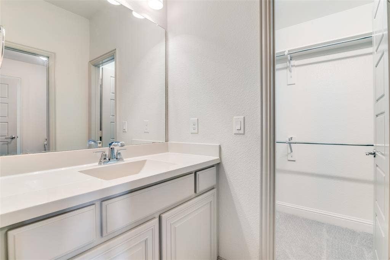
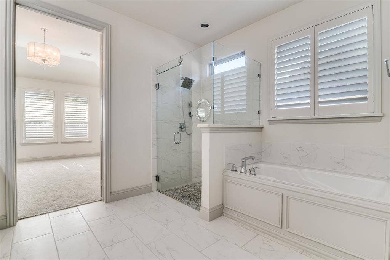
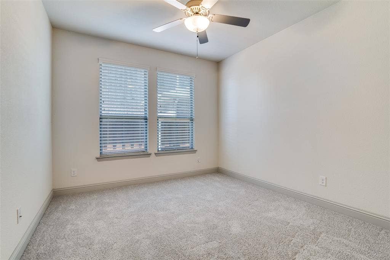
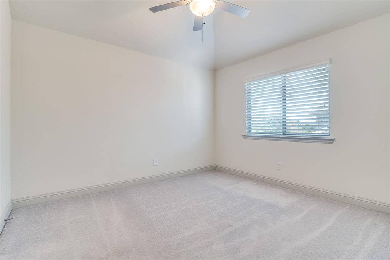
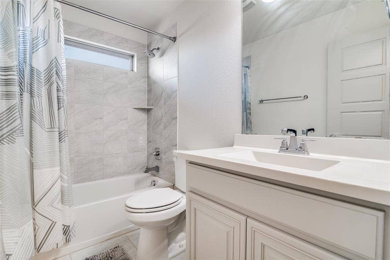
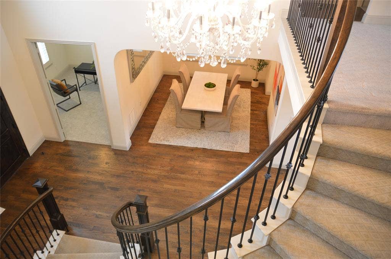
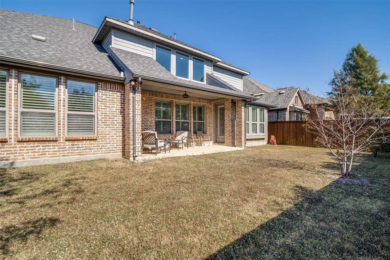
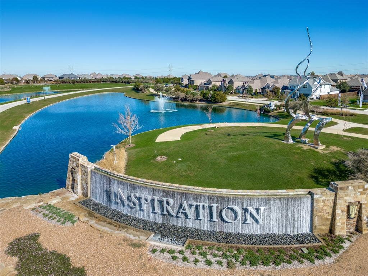
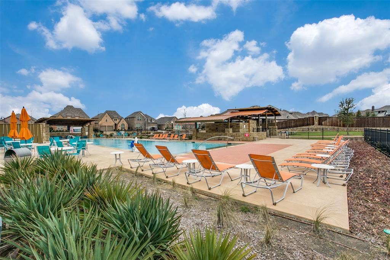
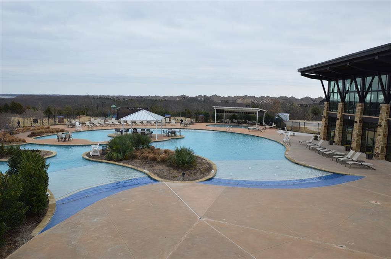
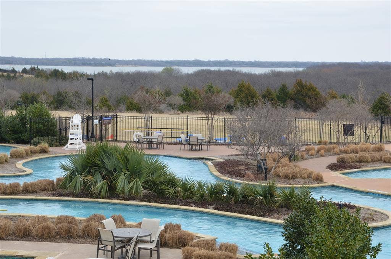
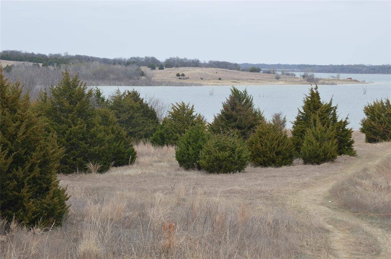
Exceptional Shaddock Home craftsmanship. Designer details. And one of Wylie’s most sought-after master-planned communities. Welcome to 1842 Legendary Reef Way where sophisticated design and resort-style living come together beautifully! Impeccably maintained by its original owner, this stunning 5-bedroom home makes an unforgettable first impression with soaring ceilings, a sweeping wrought-iron staircase, and crystal chandeliers. The heart of the home is an impressive chef’s kitchen featuring a premium appliance package, expansive Quartz island, under-cabinet lighting, large walk-in pantry and separate butler’s pantry. The kitchen opens seamlessly to the dramatic two-story Great Room, where a wall of windows fills the space with natural light and fireplace creates a natural gathering place. The first-floor primary suite feels like a true retreat, with generous proportions, high ceilings and a spa-inspired bath. Also downstairs, a secondary bedroom with en-suite bath offering an ideal arrangement for guest or multi-generational living. Upstairs, 3 additional bedrooms each feature a private bath—giving everyone their own space—while a spacious game room and dedicated media room turn home entertainment into an experience! The media room is ready for movie night with a 100-inch screen, projector and speakers! Outside, the covered patio and designed backyard create another inviting place to gather, dine or unwind. A 3-car garage and extended parking add everyday convenience. And then there’s the Inspiration lifestyle. Enjoy resort-style pools, a lazy river, pickleball, sand volleyball courts, dog parks, a zip line, fitness center, scenic trails and on-site elementary schools—all ...
+ Read More| Listing Id: | 21406552 |
|---|---|
| List Price: | $680,000 |
| Property Type: | Residential |
| Property Sub Type: | Single Family Residence |
| Status: | Active |
| Bedrooms Total: | 5 |
| Bathrooms Full: | 4 |
| Living Area: | 4,117 |
| Association Fee: | $870 |
| Unexempt Taxes: | $17,606 |
| Lot Size Square Feet: | 7,797.2400 |
| Lot Size Acres: | 0.179 |
| Waterfront?: | No |
| City: | Wylie |
| County Or Parish: | Collin |
| Subdivision Name: | Inspiration Point |
| Postal Code: | 75098 |
| Year Built: | 2016 |
| Accessibility Features Yn: | No |
| Appliances: | Dishwasher,Disposal,Electric Cooktop,Electric Oven,Microwave,Double Oven,Refrigerator,Vented Exhaust Fan |
| Association Fee Frequency: | Semi-Annual |
| Association Fee Includes: | Full Use of Facilities, Maintenance Grounds, Maintenance Structure |
| Association Type: | Mandatory |
| Attached Garage?: | Yes |
| Basement Yn: | No |
| Bathrooms Total Decimal: | 4.00 |
| Bathrooms Total Integer: | 4 |
| Community Features: | Club House, Community Pool, Community Sprinkler, Curbs, Fishing, Fitness Center, Golf, Greenbelt, Jogging Path/Bike Path, Lake, Park, Pickle Ball Court, Playground, Sidewalks |
| Cooling: | Ceiling Fan(s), Central Air, Electric, ENERGY STAR Qualified Equipment, Zoned |
| Covered Spaces: | 3 |
| Directions: | From Central, Highway 75, Exit Parker East. Travel about 8 miles. Turn left into Inspiration Point. Left on Crystal Cove Lane. Left on Legendary Reef Way. House on left. |
| Elementary School: | George W Bush |
| Elementary School Name: | George W Bush |
| Exclusions: | Excludes art and staging. Conveys Samsung Fridge, washer/dryer, $25k in media equip, 2 flat screens, Jellyfish lighting and water filtration system. |
| Exterior Features: | Covered Patio/Porch, Garden(s), Rain Gutters, Lighting |
| Fireplace Features: | Decorative, Great Room |
| Fireplaces Total: | 1 |
| Flooring: | Carpet, Wood |
| Foundation Details: | Slab |
| Garage Length: | 22 |
| Garage Spaces: | 3 |
| Garage Width: | 30 |
| Garage?: | Yes |
| Heating: | Central, Electric, ENERGY STAR Qualified Equipment, Zoned |
| High School Name: | Wylie East |
| Hoa Management Company: | CCMC |
| Hoa Management Company Phone: | 469-522-2120 |
| Interior Features: | Built-in Features, Cable TV Available, Chandelier, Decorative Lighting, Eat-in Kitchen, Flat Screen Wiring, Granite Counters, High Speed Internet Available, Kitchen Island, Open Floorplan, Pantry, Sound System Wiring, Walk-In Closet(s), Wired for Data |
| Intermediate School Name: | Davis |
| Junior High School Name: | Mcmillan |
| Laundry Features: | Utility Room, Full Size W/D Area |
| Levels: | Two |
| Listing Terms: | Cash, Conventional, VA Loan |
| Room Count: | 11 |
| Lot Features: | Few Trees, Interior Lot, Landscaped, Sprinkler System |
| Lot Size: | Less Than .5 Acre (not Zero) |
| Lot Size Area: | 0.1790 |
| Lot Size Units: | Acres |
| Multi Parcel ID: | No |
| Municipal Utility District?: | Yes |
| Number Of Dining Areas: | 2 |
| Number Of Living Areas: | 3 |
| Number Of Parking Spaces: | 3 |
| Parking Features: | Additional Parking, Driveway, Epoxy Flooring, Garage Door Opener, Garage Faces Side, Inside Entrance, Lighted |
| Pool?: | No |
| Possession: | Closing/Funding |
| Property Attached?: | No |
| Roof: | Composition |
| School District: | Wylie ISD |
| Security Features: | Burglar, Fire Sprinkler System, Security System, Smoke Detector(s) |
| Smart Home Features Appor Pass Y: | 0 |
| Soil Type: | Clay |
| Structural Style: | Single Detached |
| Transaction Type: | For Sale |
| Utilities: | Cable Available, Curbs, Sidewalk, Underground Utilities |
| Will Subdivide: | No |
Listing Courtesy of: Ebby Halliday, REALTORS
Listing Agent: Terri Palmer
972-783-0000
Mortgage Calculator
All listings featuring the  icon are provided courtesy of North Texas Real Estate Information Systems, Inc. (NTREIS), Copyright 2026. All rights reserved.
All information is believed accurate but not guaranteed. The properties displayed may not be all of the properties available through the IDX Program. Any use of this site other than by potential buyers or sellers is strictly prohibited.
North Texas Real Estate Information Systems, Inc. data last updated on October 10, 2026 03:00 AM - CT
Property Last Updated: October 10, 2026 03:00 AM - CT
