1835 Creekview Lane
Josephine, TX 75173
$3,300
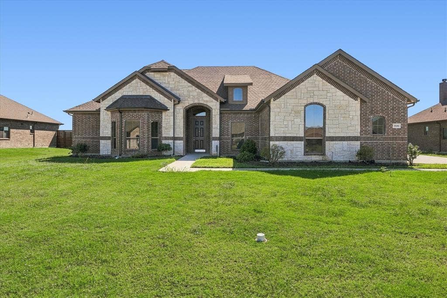
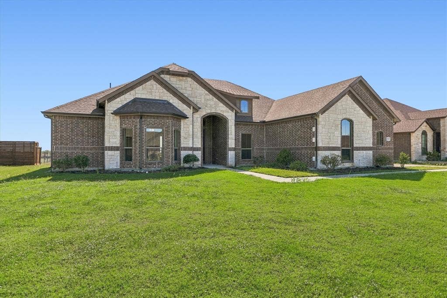
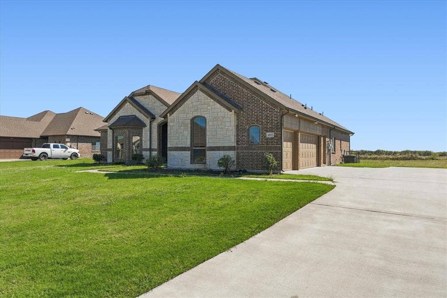
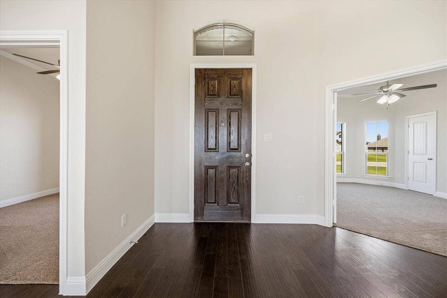
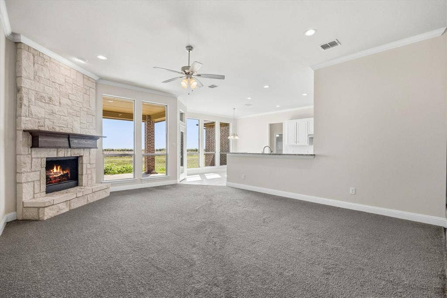
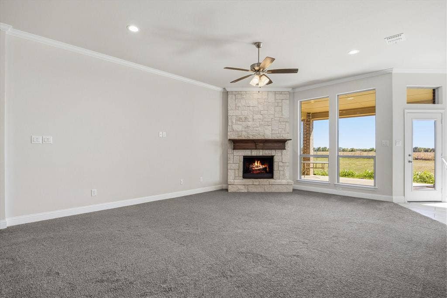
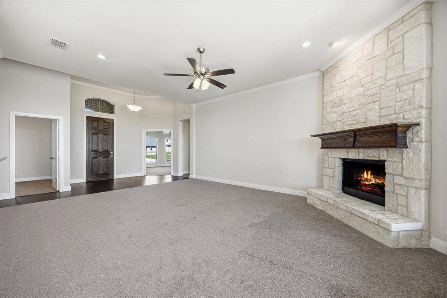
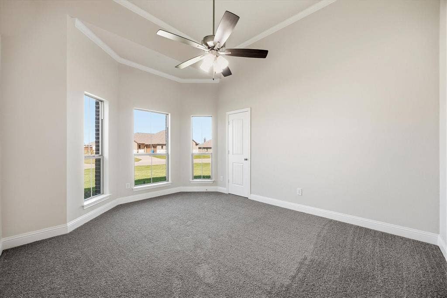
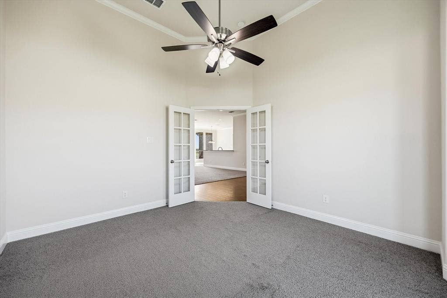
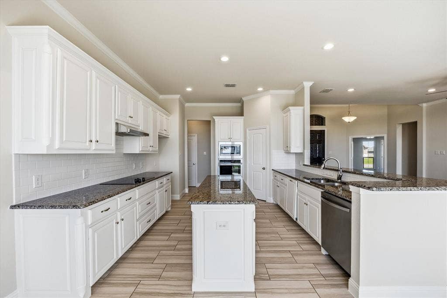
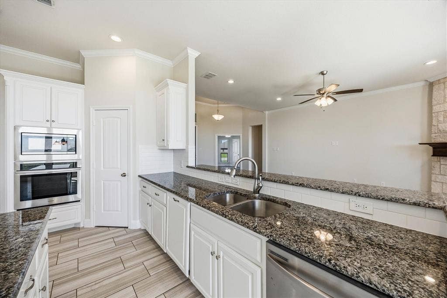
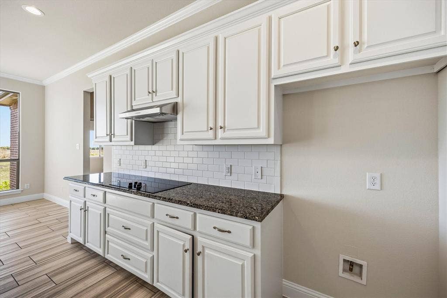
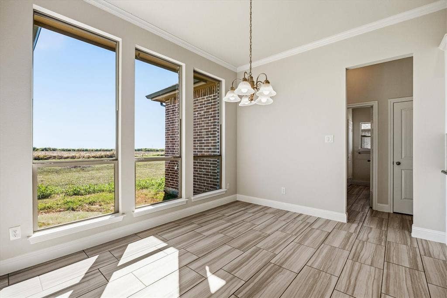
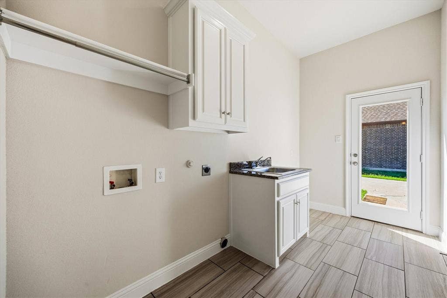
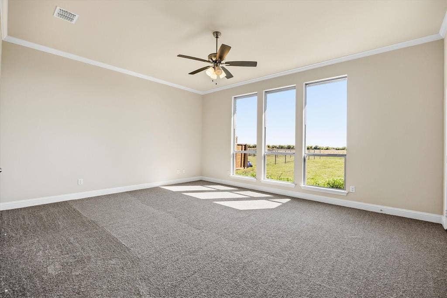
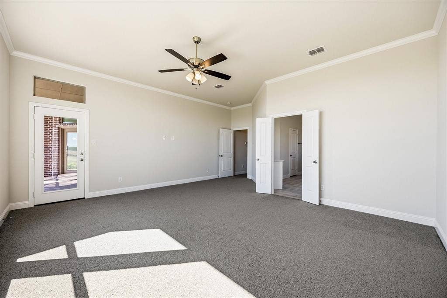
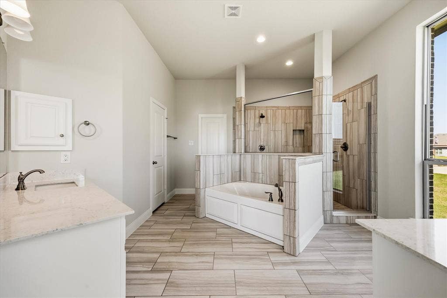
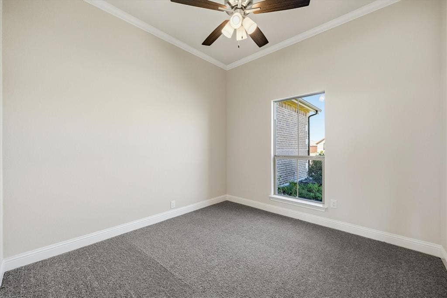
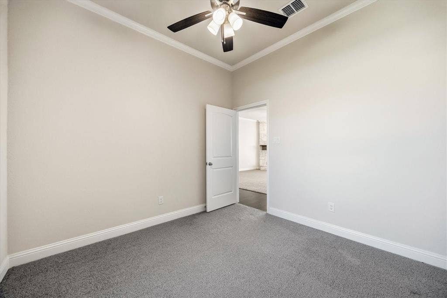
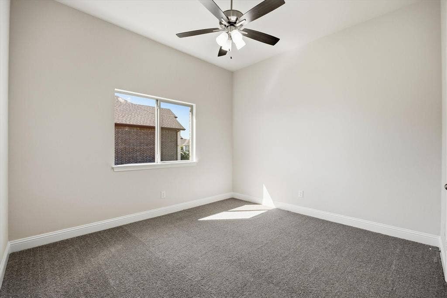
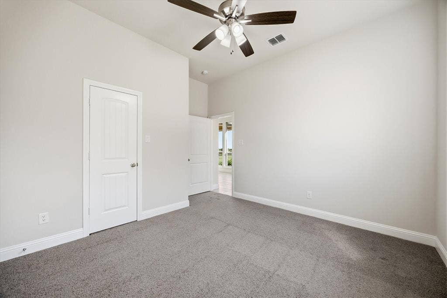
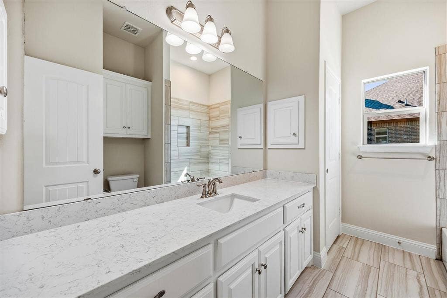
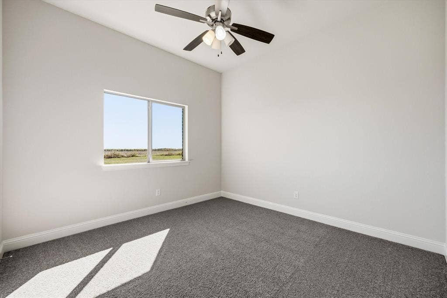
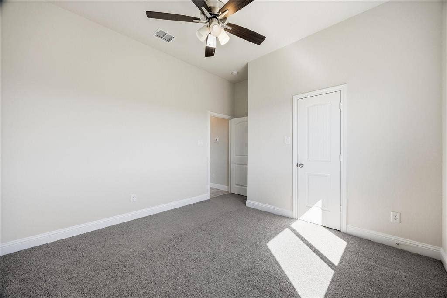
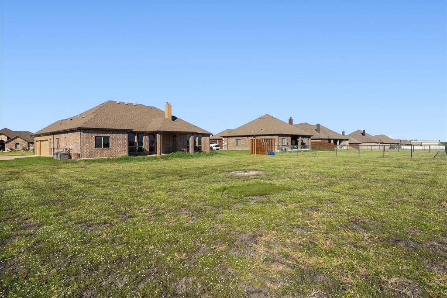
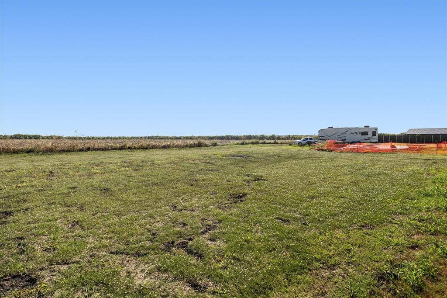
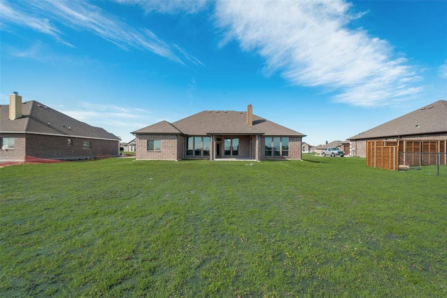
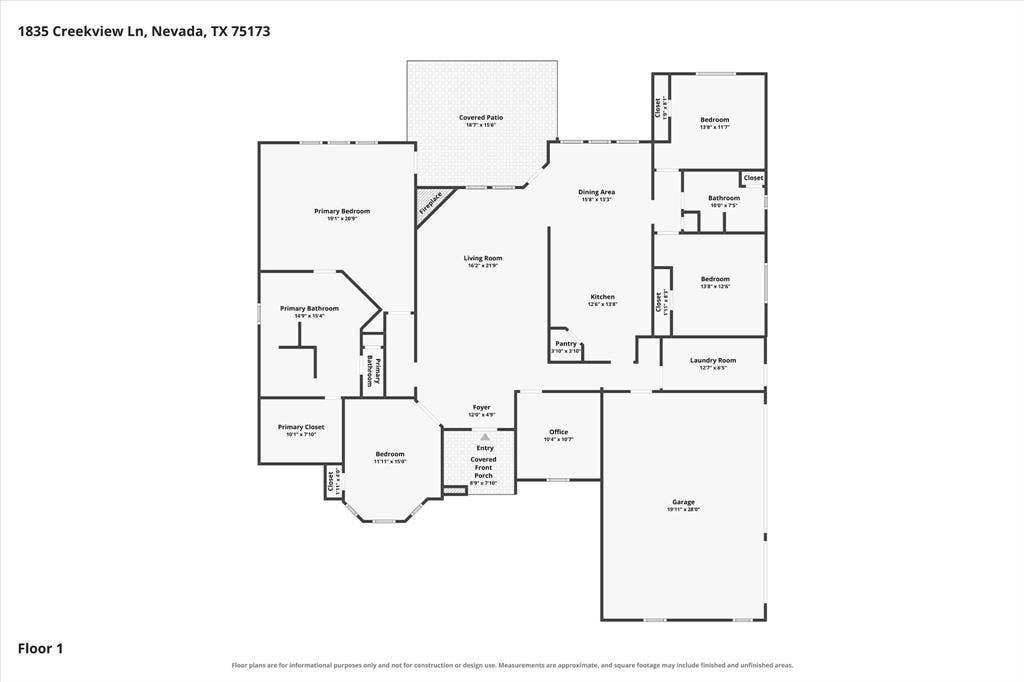
Incredible opportunity to rent in the highly desired area of High Meadow Estates in Josephine TX. This home has just over 2500 square feet with 4 spacious bedrooms plus a study. Open concept with HUGE kitchen featuring 42 inch WHITE cabinets, more counterspace than you can imagine, a walk in pantry and more. Ulitily room has space for a second fridge with waterline in place. Located on a great lot with just under half an acre. Friendly neighbors of all ages and from all walks of life.
App fee per persons 18 and over. Pet fees are per pet $300 refundable and $350 non refundable. Cats and dogs allowed on case by case basis
Backyard fence to be added to the home once weather dries out.
| Listing Id: | 21403233 |
|---|---|
| List Price: | $3,300 |
| Property Type: | Residential Lease |
| Property Sub Type: | Single Family Residence |
| Status: | Active |
| Bedrooms Total: | 4 |
| Bathrooms Full: | 2 |
| Living Area: | 2,505 |
| Lot Size Square Feet: | 21,083.0400 |
| Lot Size Acres: | 0.484 |
| Architectural Style: | Traditional |
| Waterfront?: | No |
| City: | Josephine |
| County Or Parish: | Collin |
| Subdivision Name: | High Meadow Estates Ph II |
| Postal Code: | 75173 |
| Year Built: | 2022 |
| Accessibility Features Yn: | No |
| Appliances: | Dishwasher,Disposal,Electric Cooktop,Electric Oven,Electric Water Heater,Microwave |
| Application Fee Amount: | $50 |
| Association Type: | None |
| Attached Garage?: | Yes |
| Availability Date: | 2026-10-06 |
| Basement Yn: | No |
| Bathrooms Total Decimal: | 2.00 |
| Bathrooms Total Integer: | 2 |
| Construction Materials: | Brick, Rock/Stone |
| Cooling: | Ceiling Fan(s), Central Air, Electric |
| Covered Spaces: | 3 |
| Deposit Amount: | $3,300 |
| Deposit Pet: | $300 |
| Directions: | from Wylie, take SH 78 north towards Nevada, turn right on FM 6, follow around approx 5.7 miles, make left on FM 640, make first left on High Meadow Ln, left on Meadowview Ln, Right on Meadowbrook Ln, left on Meadowlark Ln, right on Creekview Ln, home will be on left with sign in yard |
| Elementary School: | Mildred B. Ellis |
| Elementary School Name: | Mildred B. Ellis |
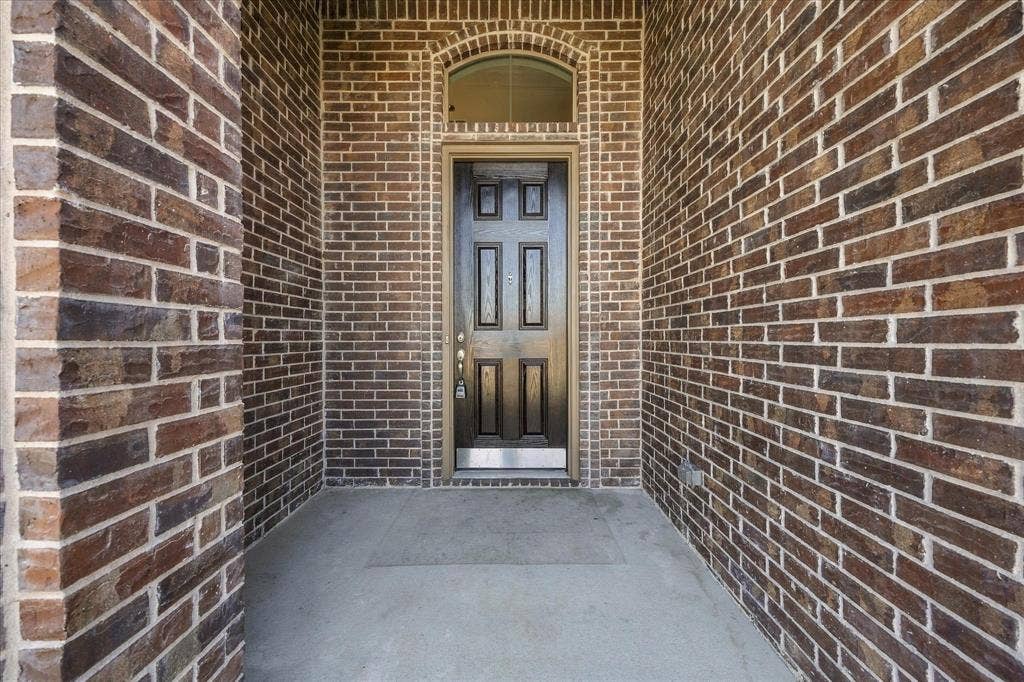
| Exterior Features: | Covered Patio/Porch, Rain Gutters |
| Fireplace Features: | Decorative, Living Room, Raised Hearth, Wood Burning |
| Fireplaces Total: | 1 |
| Flooring: | Carpet, Ceramic Tile, Wood |
| Foundation Details: | Slab |
| Furnished?: | No |
| Garage Height: | 10 |
| Garage Length: | 20 |
| Garage Spaces: | 3 |
| Garage Width: | 30 |
| Garage?: | Yes |
| Green Energy Efficient: | 12 inch+ Attic Insulation, Low Flow Commode, Rain / Freeze Sensors |
| Heating: | Electric |
| High School Name: | Community |
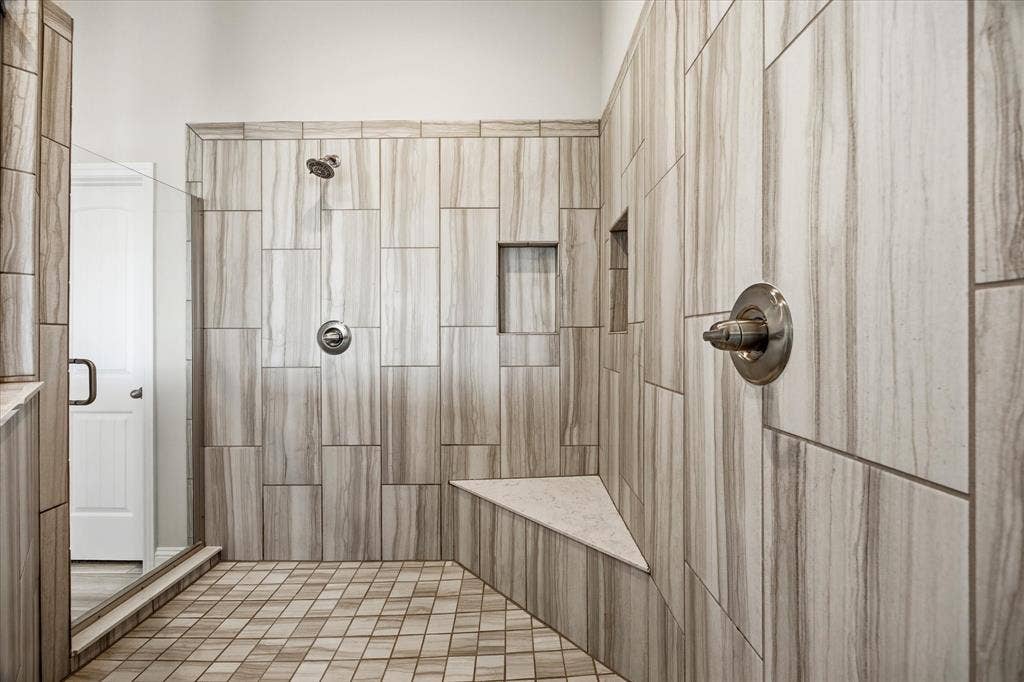
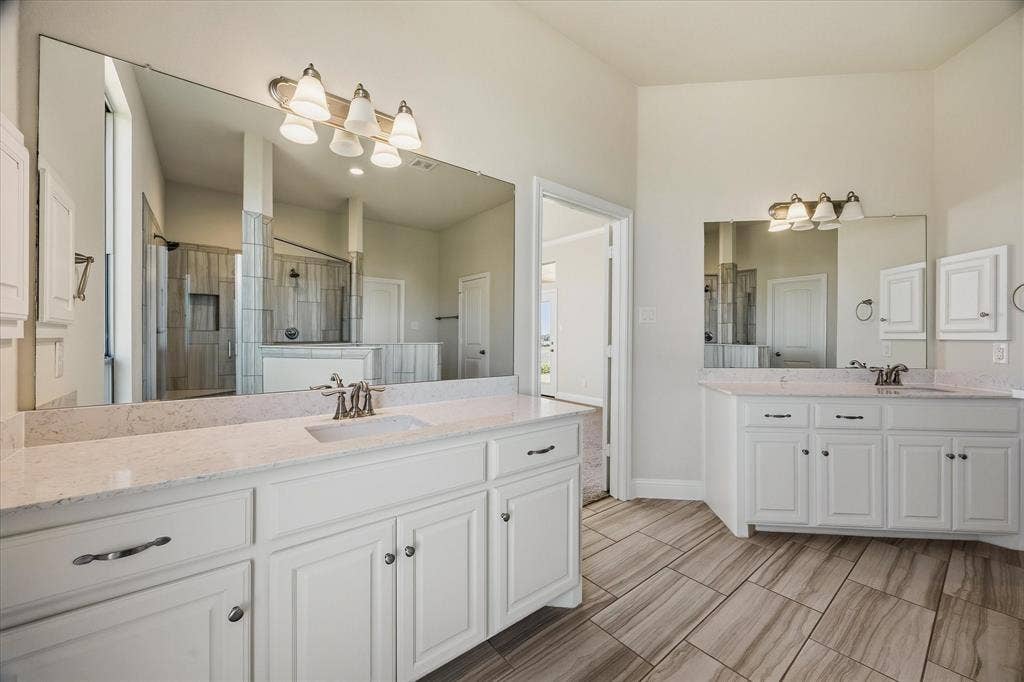
| Interior Features: | Cable TV Available, Chandelier, Decorative Lighting, Double Vanity, Granite Counters, High Speed Internet Available, Kitchen Island, Open Floorplan, Pantry, Vaulted Ceiling(s), Walk-In Closet(s), Wired for Data |
| Laundry Features: | Electric Dryer Hookup, Utility Room, Full Size W/D Area, Dryer Hookup, Washer Hookup |
| Lease Conditions: | Application Fee, Credit Report, Prior Residence Info., Written Application (+) |
| Lease Term: | 12 Months |
| Lease Term Description: | 12 - 24 MONTHS |
| Lease Type: | Yearly, 1 Year Plus |
| Levels: | One |
| Room Count: | 11 |
| Lot Features: | Adjacent to Greenbelt, Interior Lot, Landscaped, Sprinkler System, Subdivision |
| Lot Size: | Less Than .5 Acre (not Zero) |
| Lot Size Area: | 0.4840 |
| Lot Size Source: | Assessor |
| Lot Size Units: | Acres |
| Middle School Name: | Leland Edge |
| Monies Required: | First Months Rent, Pet Deposit, Security Deposit |
| Multi Parcel ID: | No |
| Municipal Utility District?: | No |
| Non Refundable Pet Fee?: | Yes |
| Number Of Days Guests Allowed: | 14 |
| Number Of Dining Areas: | 1 |
| Number Of Living Areas: | 2 |
| Number Of Parking Spaces: | 3 |
| Number Of Pets Allowed: | 2 |
| Number Of Vehicles: | 4 |
| Parking Features: | Additional Parking, Driveway, Garage, Garage Door Opener, Garage Double Door, Garage Faces Side, Garage Single Door |
| Patio And Porch Features: | Covered |
| Pets Allowed: | Yes Pets Allowed, Call, Number Limit, Size Limit |
| Pool?: | No |
| Postal Code Plus 4: | 7149 |
| Property Attached?: | No |
| Restrictions: | No Known Restriction(s) |
| Roof: | Composition |
| School District: | Community ISD |
| Security Features: | Smoke Detector(s) |
| Senior Community Yn: | No |
| Smart Home Features Appor Pass Y: | 0 |
| Soil Type: | Clay |
| Special Taxing Entities: | 0 |
| Structural Style: | Single Detached |
| Tenant Pays: | All Utilities, Electricity, Exterior Maintenance, Insurance, Sewer, Trash Collection, Water |
| Transaction Type: | For Lease |
| Utilities: | All Weather Road, Cable Available, City Sewer, City Water, Co-op Electric, Electricity Connected, Individual Water Meter |
| Will Subdivide: | No |
| Window Features: | Bay Window(s) |
| Year Built Details: | Preowned |
Listing Courtesy of: Coldwell Banker Apex, REALTORS
Listing Agent: Jodie Mayo
(469) 878-3266
All listings featuring the  icon are provided courtesy of North Texas Real Estate Information Systems, Inc. (NTREIS), Copyright 2026. All rights reserved.
All information is believed accurate but not guaranteed. The properties displayed may not be all of the properties available through the IDX Program. Any use of this site other than by potential buyers or sellers is strictly prohibited.
North Texas Real Estate Information Systems, Inc. data last updated on October 08, 2026 05:05 PM - CT
Property Last Updated: October 08, 2026 05:05 PM - CT
