1829 Galveston Street
Grand Prairie, TX 75051
$405,000
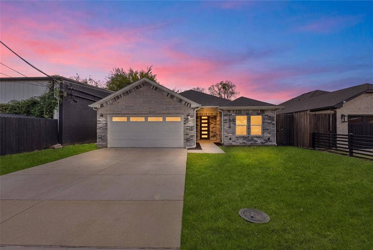
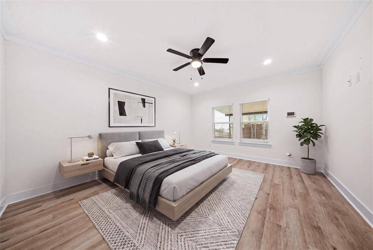
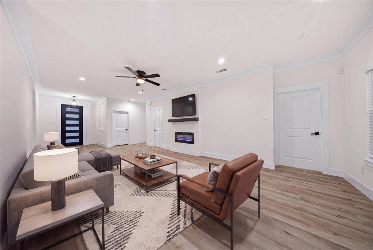
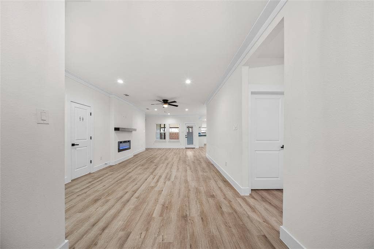
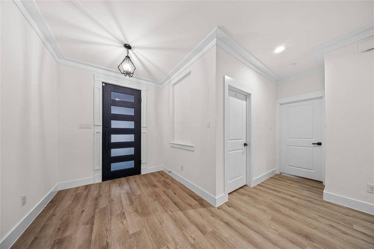
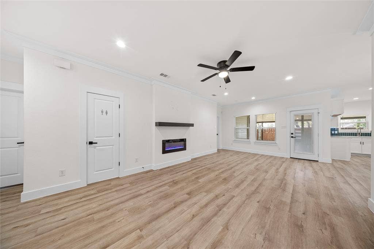
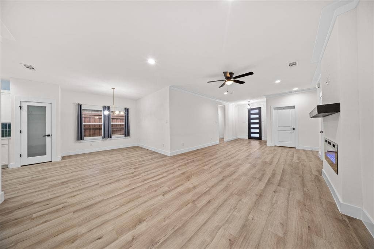
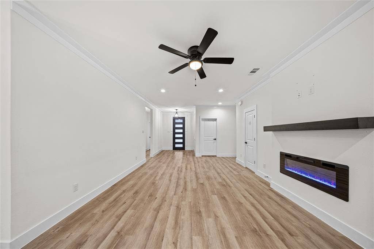
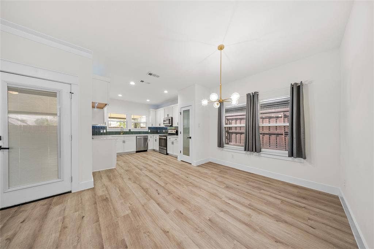
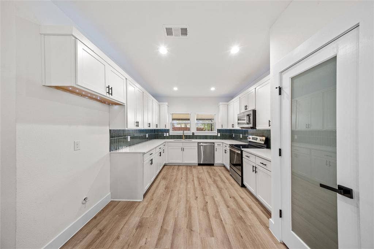
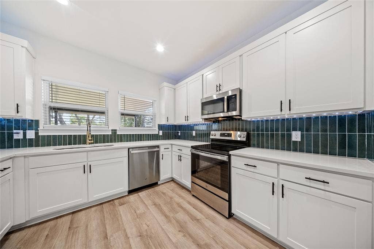
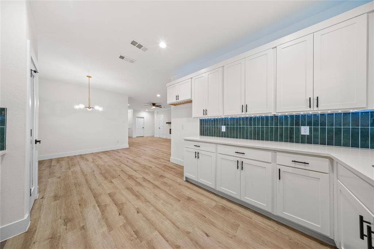
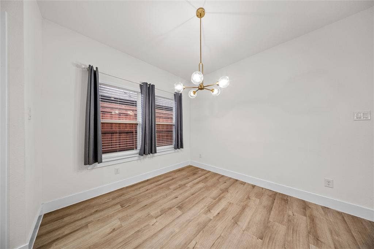
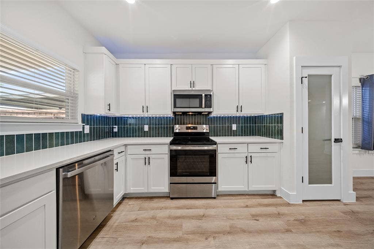
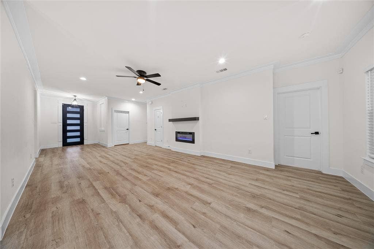
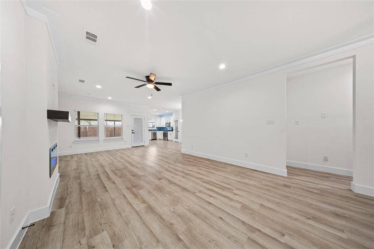
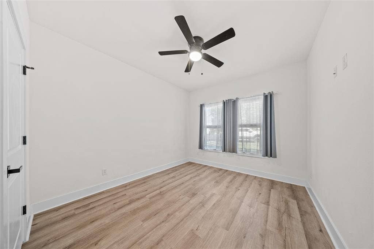
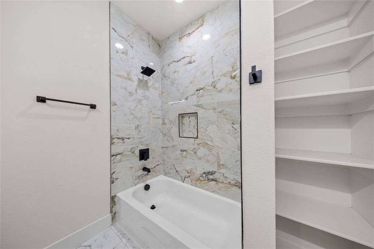
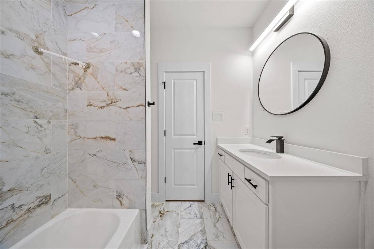
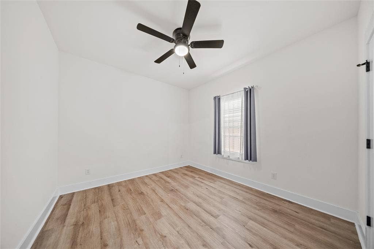
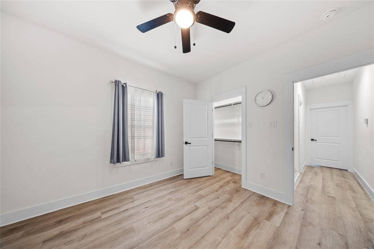
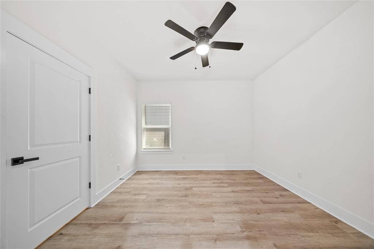
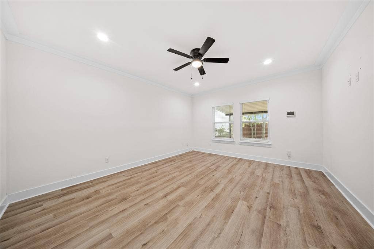
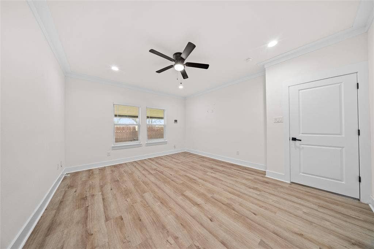
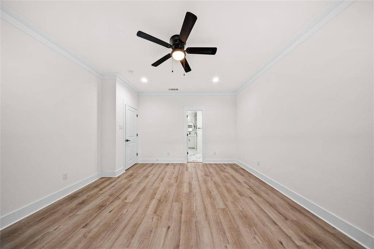
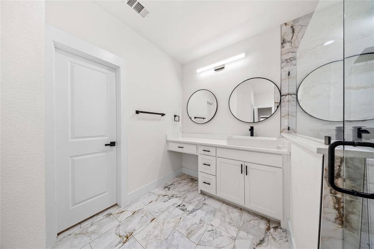
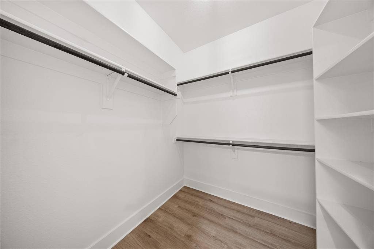
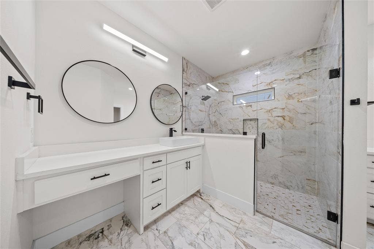
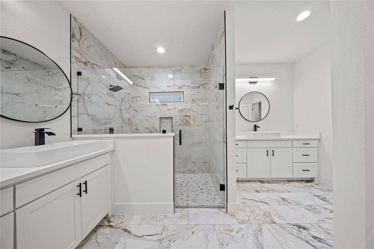
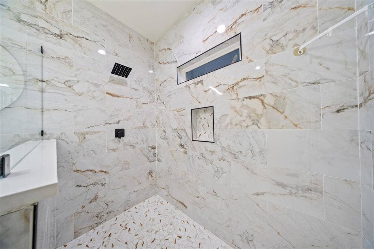
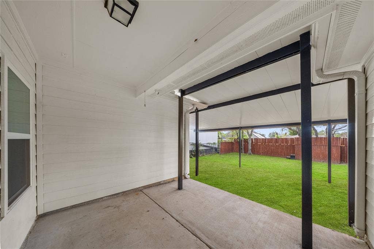
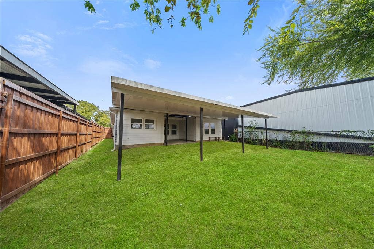
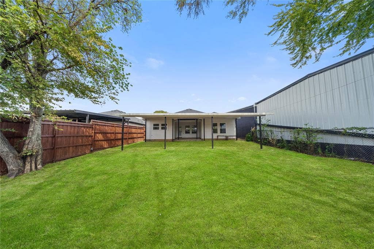
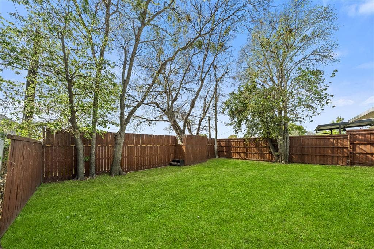
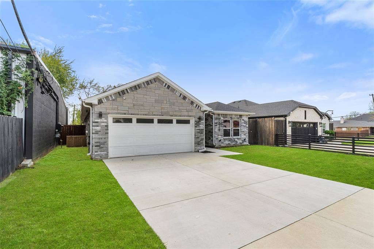
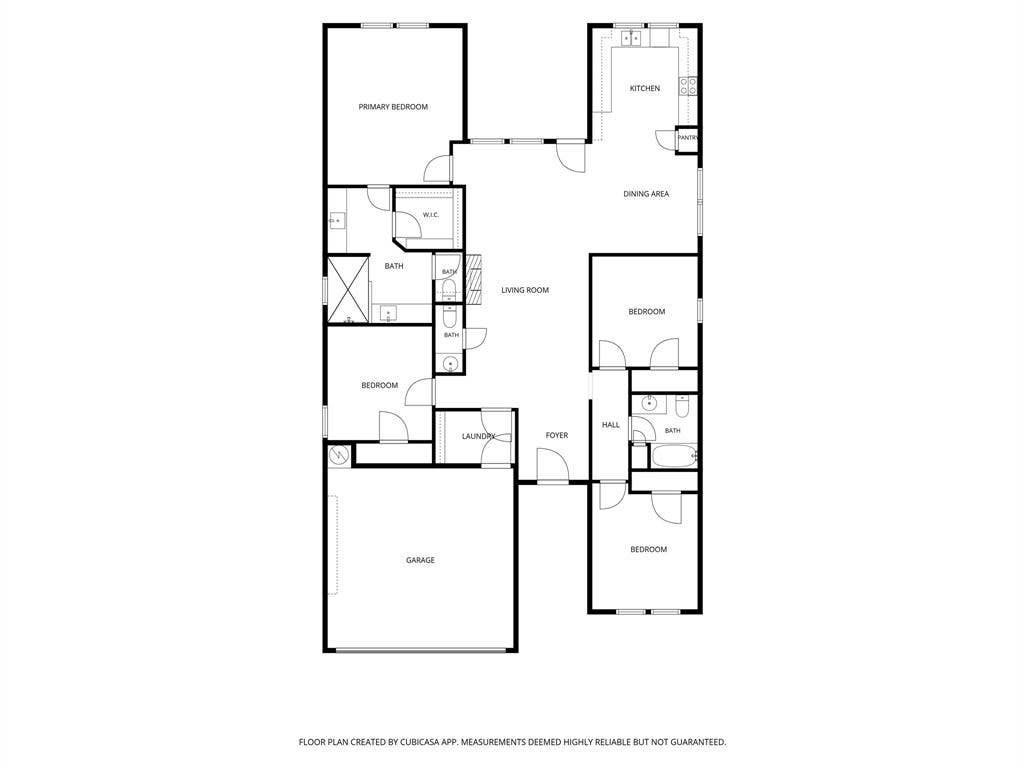
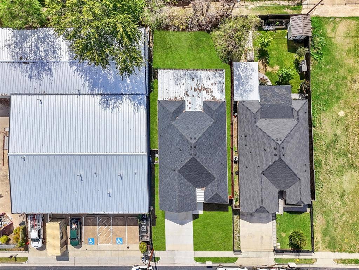
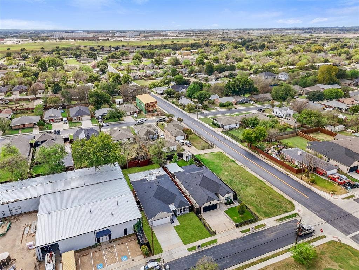
Welcome to this stunning custom-designed 4-bedroom home in Grand Prairie! Featuring an open-concept layout, modern finishes, and beautiful curb appeal with an impressive 8-foot double iron entry door. The spacious kitchen offers quartz countertops, custom cabinetry, stainless steel appliances, and a decorative backsplash. Luxury vinyl plank flooring flows throughout the main living areas. The primary suite features a spa-inspired bathroom with an oversized walk-in shower, dual vanities, and a spacious walk-in closet. Step outside to enjoy the newly installed commercial-grade covered patio, perfect for outdoor entertaining, BBQs, and family gatherings, overlooking a spacious fenced backyard. Complete with a stylish 2-car garage with high ceilings, this home offers the perfect blend of comfort, style, and functionality.
| Listing Id: | 21410442 |
|---|---|
| List Price: | $405,000 |
| Property Type: | Residential |
| Property Sub Type: | Single Family Residence |
| Status: | Active |
| Bedrooms Total: | 4 |
| Bathrooms Full: | 2 |
| Bathrooms Half: | 1 |
| Living Area: | 1,900 |
| Unexempt Taxes: | $8,877 |
| Lot Size Square Feet: | 7,361.6400 |
| Lot Size Acres: | 0.169 |
| Waterfront?: | No |
| City: | Grand Prairie |
| County Or Parish: | Dallas |
| Subdivision Name: | Dalworth Park |
| Postal Code: | 75051 |
| Year Built: | 2023 |
| Accessibility Features Yn: | No |
| Appliances: | Dishwasher,Disposal,Electric Range,Microwave |
| Association Type: | None |
| Attached Garage?: | Yes |
| Basement Yn: | No |
| Bathrooms Total Decimal: | 2.10 |
| Bathrooms Total Integer: | 3 |
| Consent for Visitors to Record: | Audio, Video |
| Cooling: | Ceiling Fan(s), Central Air |
| Covered Spaces: | 2 |
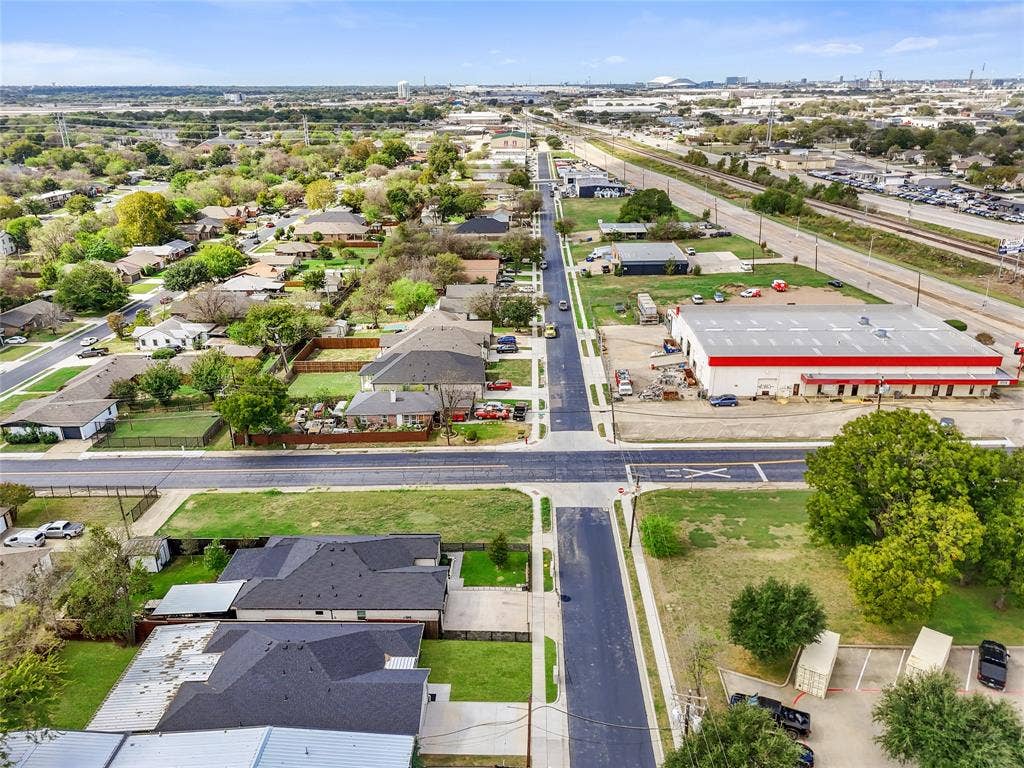
| Directions: | Jefferson St to SW 14th St to Galveston , GPS is best |
| Elementary School: | Daniels |
| Elementary School Name: | Daniels |
| Fireplace Features: | Electric |
| Fireplaces Total: | 1 |
| Garage Height: | 12 |
| Garage Length: | 20 |
| Garage Spaces: | 2 |
| Garage Width: | 20 |
| Garage?: | Yes |
| Heating: | Central, Electric |
| High School Name: | Grand Prairie |
| Interior Features: | Open Floorplan |
| Levels: | One |
| Listing Terms: | Cash, Conventional, FHA, VA Loan |
| Room Count: | 6 |
| Lot Size: | Less Than .5 Acre (not Zero) |
| Lot Size Area: | 0.1690 |
| Lot Size Units: | Acres |
| Middle School Name: | Adams |
| Multi Parcel ID: | No |
| Municipal Utility District?: | No |
| Notice Surveillance Devices Pres: | Audio, Video |
| Number Of Dining Areas: | 1 |
| Number Of Living Areas: | 1 |
| Number Of Parking Spaces: | 2 |
| Parking Features: | Concrete, Driveway, Garage, Garage Faces Front, Garage Single Door |
| Pool?: | No |
| Possession: | Closing/Funding |
| Postal Code Plus 4: | 1325 |
| Property Attached?: | No |
| School District: | Grand Prairie ISD |
| Smart Home Features Appor Pass Y: | 1 |
| Structural Style: | Single Detached |
| Transaction Type: | For Sale |
| Utilities: | City Sewer, City Water, Electricity Available |
| Will Subdivide: | No |
Listing Courtesy of: Real Broker, LLC
Listing Agent: Francisco Martinez
682-554-2749
Mortgage Calculator
All listings featuring the  icon are provided courtesy of North Texas Real Estate Information Systems, Inc. (NTREIS), Copyright 2026. All rights reserved.
All information is believed accurate but not guaranteed. The properties displayed may not be all of the properties available through the IDX Program. Any use of this site other than by potential buyers or sellers is strictly prohibited.
North Texas Real Estate Information Systems, Inc. data last updated on October 14, 2026 02:26 AM - CT
Property Last Updated: October 14, 2026 02:26 AM - CT
