1827 Pollard Street
Dallas, TX 75208
$599,000
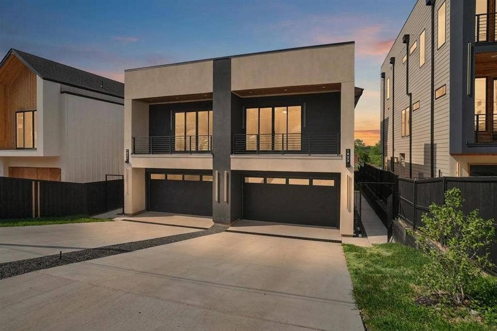
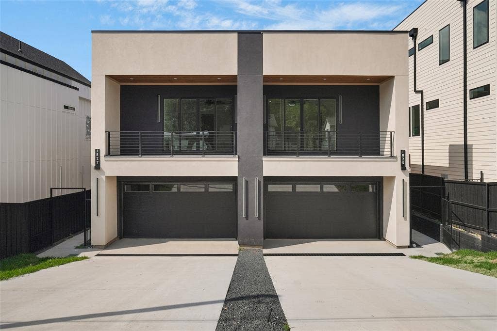
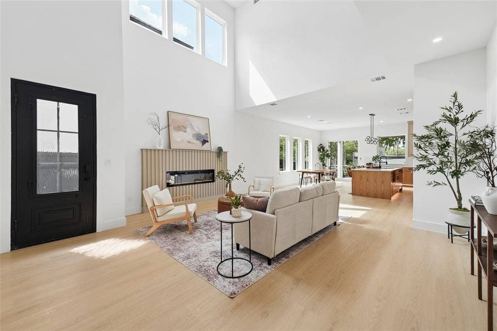
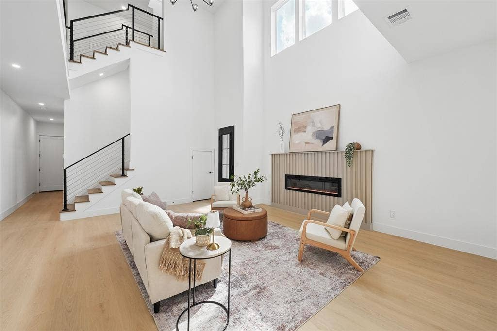
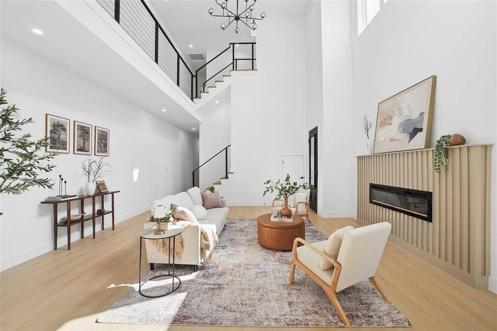
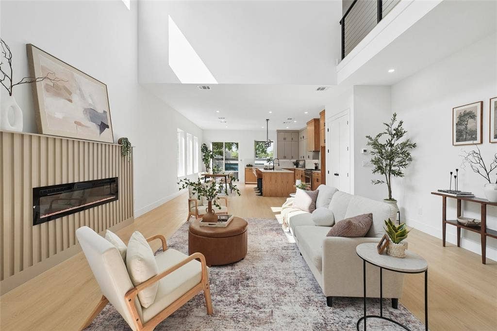
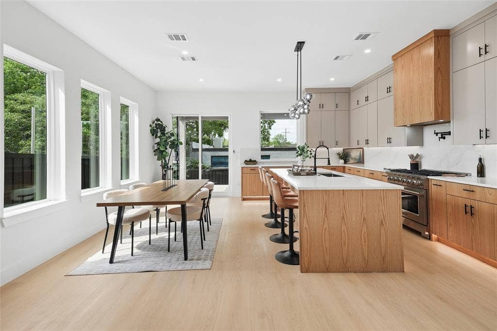
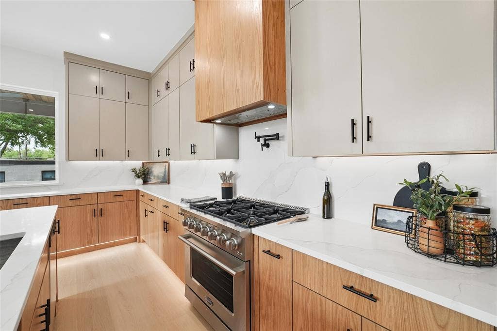
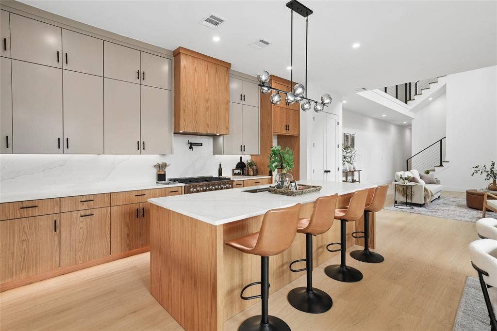
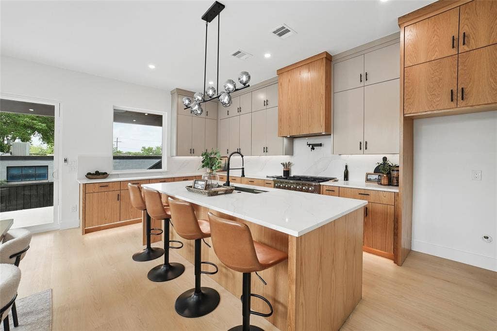
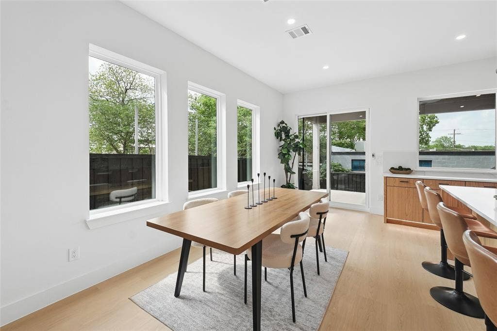
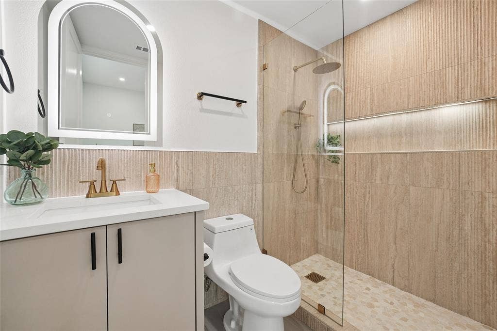
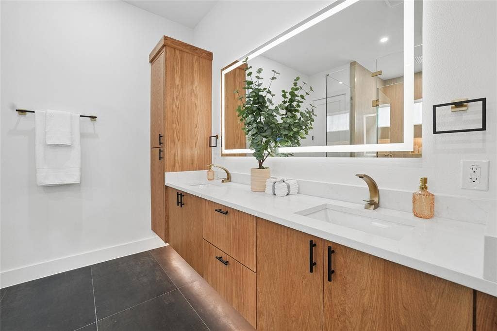
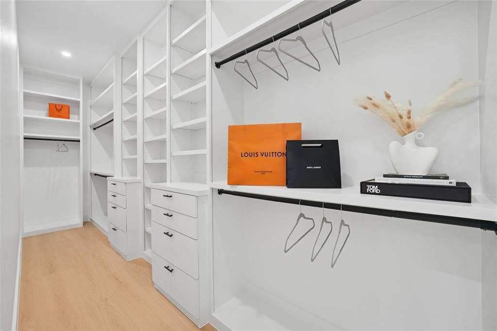
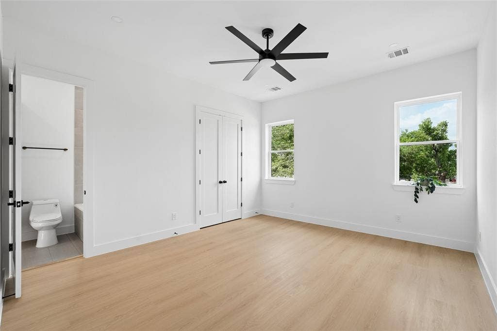
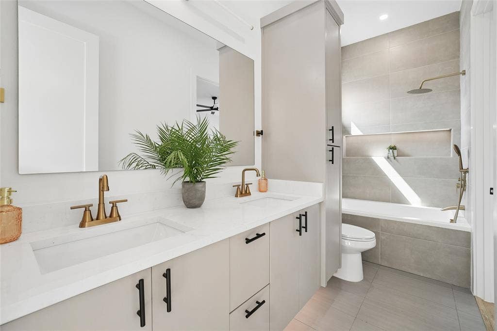
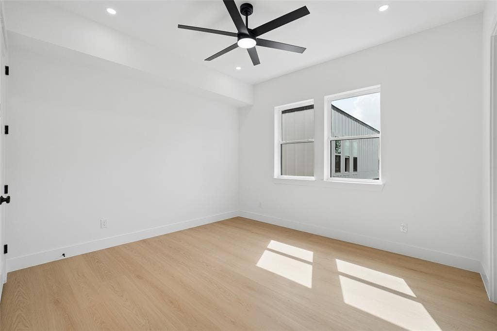
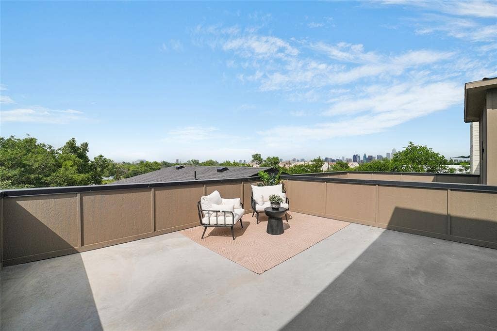
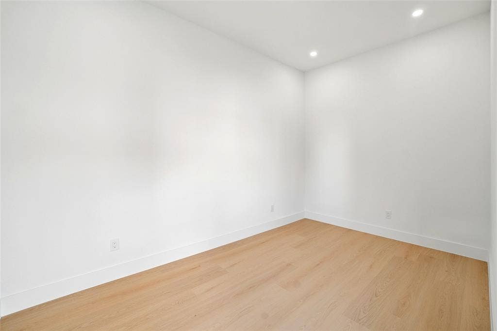
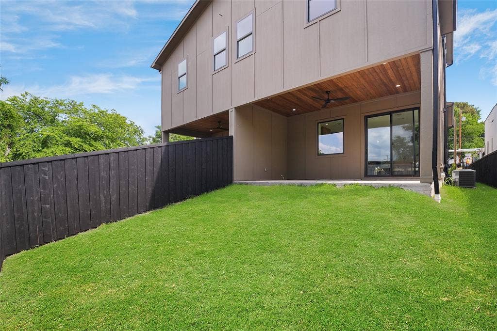
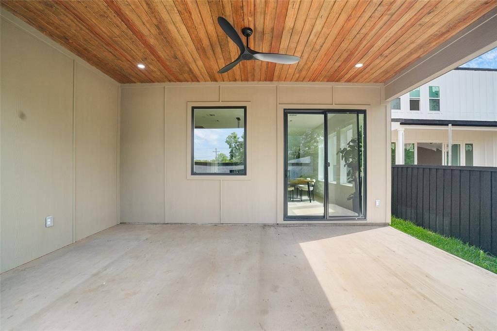
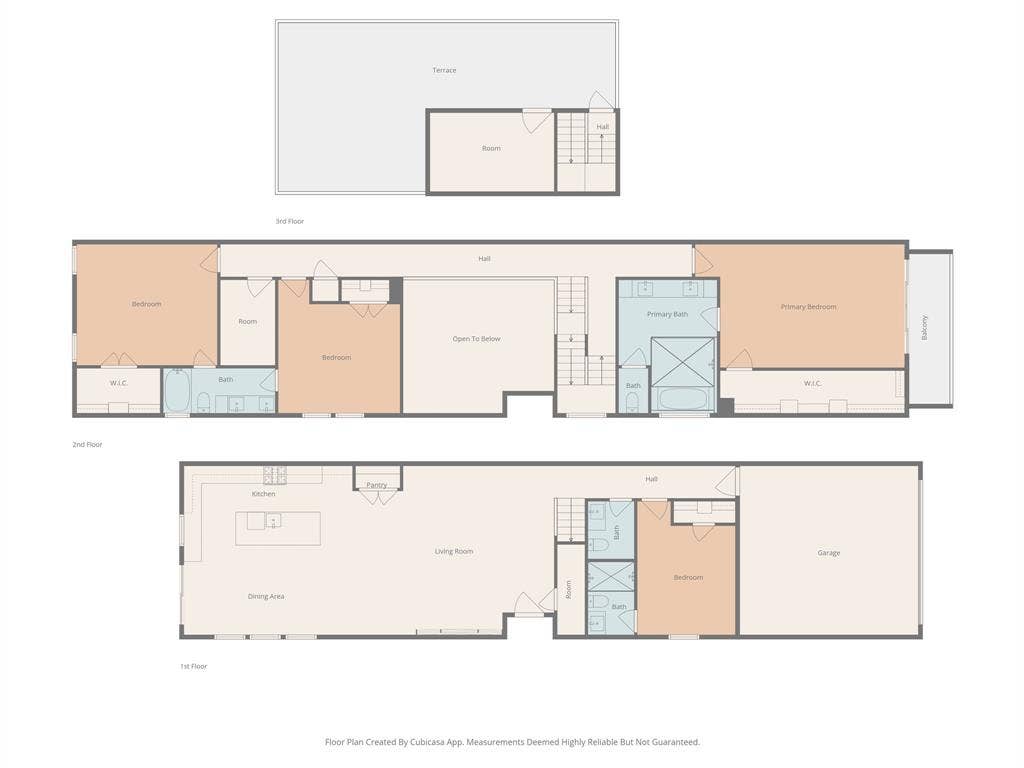
Thoughtfully designed new construction half duplex offering 4 bedrooms, 3.5 bathrooms, and 2,898 sq ft across two living levels plus a rooftop terrace. Built with elevated finishes and quality craftsmanship throughout, this home features an open-concept layout, expansive windows, and a spacious kitchen with a large island and gas range, perfect for both everyday living and entertaining.
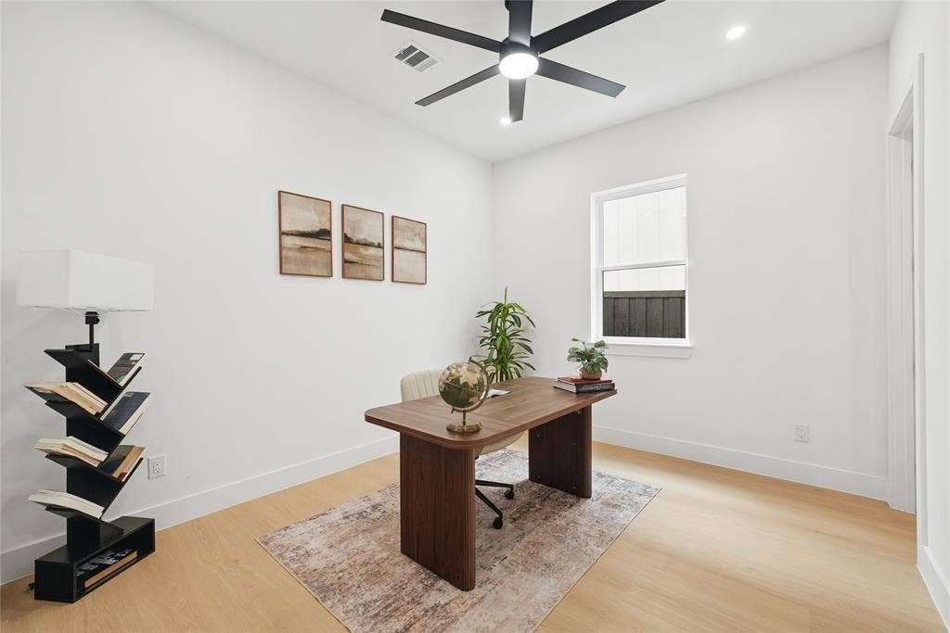
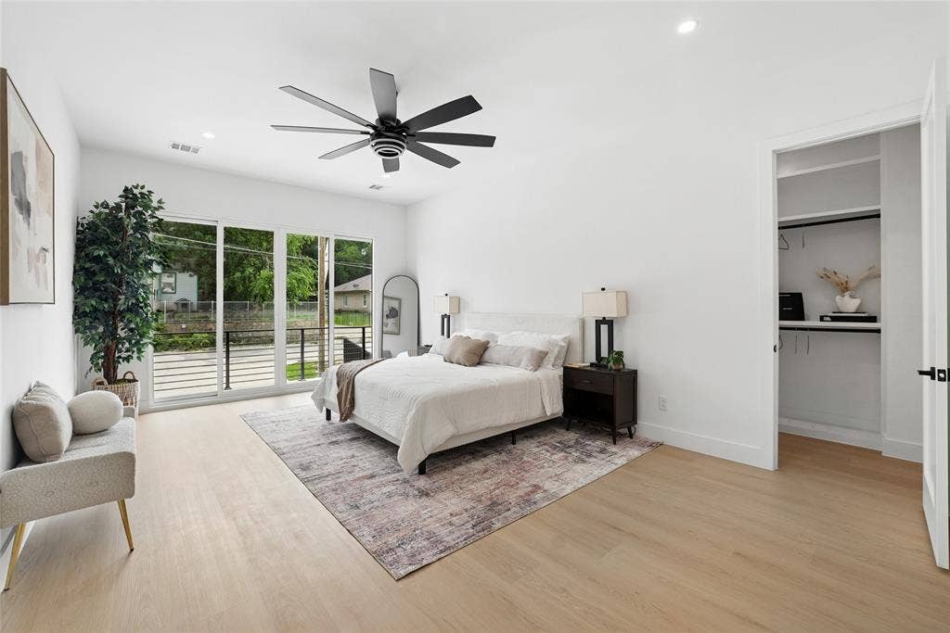
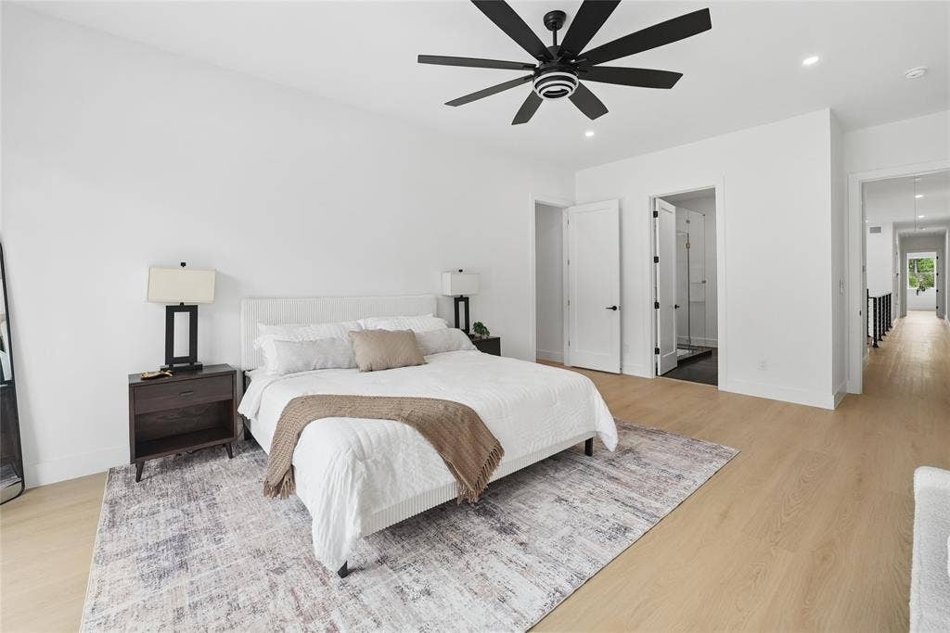
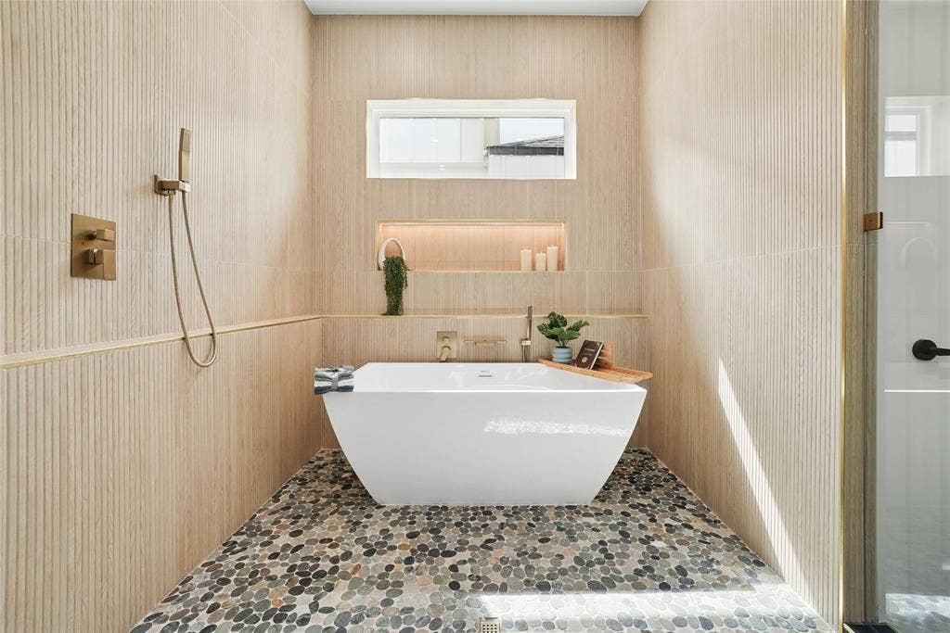
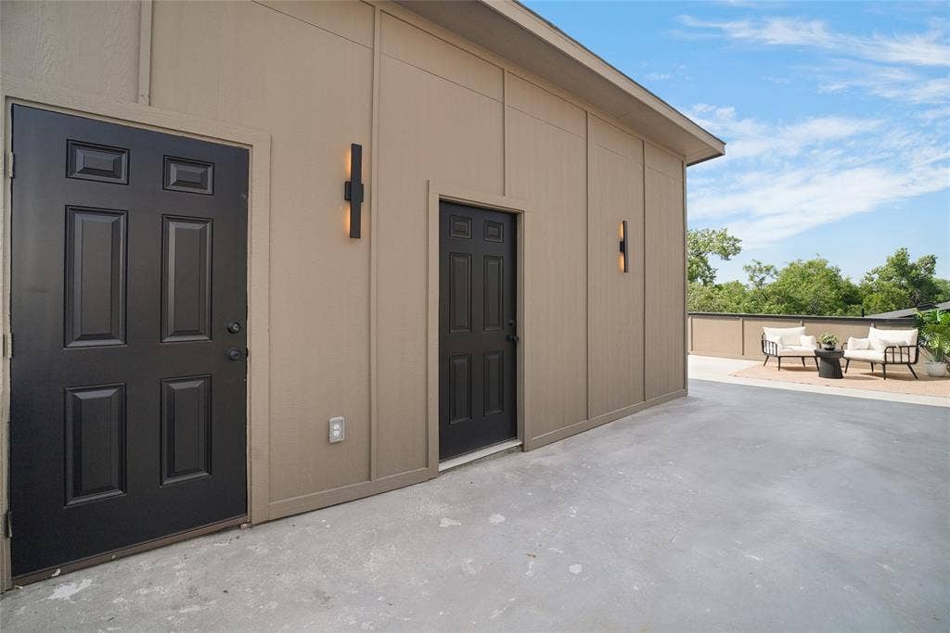
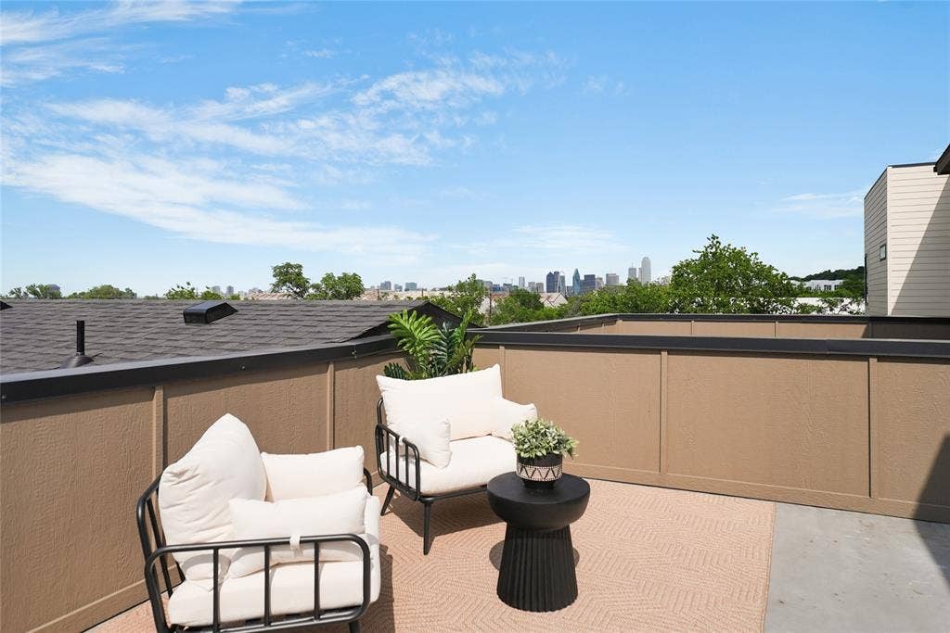
The primary suite offers a spa-like bath with soaking tub and custom tile. A private lower-level mother-in-law suite provides incredible flexibility, ideal as a second primary suite or dedicated home office. The rooftop terrace showcases beautiful Dallas skyline views and includes a dedicated storage room with electricity that can easily function as a small prep space, hobby area, or bonus storage.
Unbeatable location just minutes from Bishop Arts District, Stevens Park Golf Course, Trinity Groves, and Sylvan Thirty, with easy access to top dining, shopping, and entertainment. A standout opportunity for low-maintenance living in one of Dallas’ most vibrant neighborhoods.
| Listing Id: | 21397300 |
|---|---|
| List Price: | $599,000 |
| Property Type: | Residential |
| Property Sub Type: | Single Family Residence |
| Status: | Active |
| Bedrooms Total: | 4 |
| Bathrooms Full: | 3 |
| Bathrooms Half: | 1 |
| Living Area: | 2,898 |
| Unexempt Taxes: | $4,180 |
| Lot Size Square Feet: | 3,484.8000 |
| Lot Size Acres: | 0.08 |
| Waterfront?: | No |
| City: | Dallas |
| County Or Parish: | Dallas |
| Subdivision Name: | Campbells Resub |
| Postal Code: | 75208 |
| Year Built: | 2026 |
| Accessibility Features Yn: | No |
| Appliances: | Dishwasher,Disposal,Gas Oven,Gas Range,Plumbed For Gas in Kitchen,Tankless Water Heater |
| Association Type: | None |
| Attached Garage?: | Yes |
| Basement Yn: | No |
| Bathrooms Total Decimal: | 3.10 |
| Bathrooms Total Integer: | 4 |
| Consent for Visitors to Record: | Audio, Video |
| Cooling: | Central Air, Electric |
| Covered Spaces: | 2 |
| Directions: | Please use GPS. |
| Elementary School: | Lanier |
| Elementary School Name: | Lanier |
| Exterior Features: | Covered Patio/Porch, Rain Gutters |
| Fireplace Features: | Decorative |
| Fireplaces Total: | 1 |
| Flooring: | Ceramic Tile, Luxury Vinyl Plank |
| Foundation Details: | Slab |
| Garage Spaces: | 2 |
| Garage?: | Yes |
| Heating: | Central |
| High School Name: | Pinkston |
| Interior Features: | Cable TV Available, Chandelier, Decorative Lighting, Eat-in Kitchen, High Speed Internet Available, In-Law Suite Floorplan, Multiple Staircases, Open Floorplan, Pantry, Second Primary Bedroom |
| Junior High School Name: | West Dallas |
| Levels: | Two |
| Room Count: | 2 |
| Lot Features: | Few Trees |
| Lot Size: | Less Than .5 Acre (not Zero) |
| Lot Size Area: | 0.0800 |
| Lot Size Units: | Acres |
| Multi Parcel ID: | Yes |
| Municipal Utility District?: | No |
| Notice Surveillance Devices Pres: | Audio, Video |
| Number Of Dining Areas: | 1 |
| Number Of Living Areas: | 1 |
| Number Of Parking Spaces: | 2 |
| Parking Features: | Concrete, Driveway, Garage Door Opener |
| Pool?: | No |
| Possession: | Closing/Funding |
| Postal Code Plus 4: | 8113 |
| Property Attached?: | Yes |
| School District: | Dallas ISD |
| Security Features: | Security Gate |
| Smart Home Features Appor Pass Y: | 0 |
| Structural Style: | Attached or 1/2 Duplex |
| Transaction Type: | For Sale |
| Utilities: | City Sewer, City Water |
| Will Subdivide: | Subdivided |
| Year Built Details: | New Construction - Complete |
Listing Courtesy of: Monument Realty
Listing Agent: Yesenia Carmolinga
469-859-2415
Mortgage Calculator
All listings featuring the  icon are provided courtesy of North Texas Real Estate Information Systems, Inc. (NTREIS), Copyright 2026. All rights reserved.
All information is believed accurate but not guaranteed. The properties displayed may not be all of the properties available through the IDX Program. Any use of this site other than by potential buyers or sellers is strictly prohibited.
North Texas Real Estate Information Systems, Inc. data last updated on October 08, 2026 05:05 PM - CT
Property Last Updated: October 08, 2026 05:05 PM - CT
