1825 Bachman Court
Plano, TX 75075
$2,700
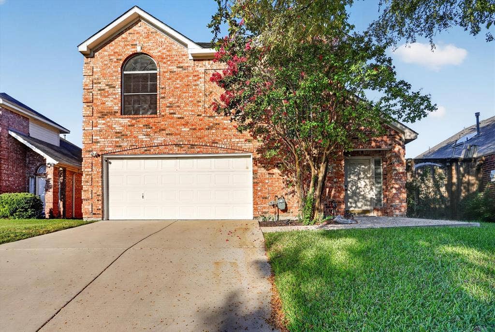
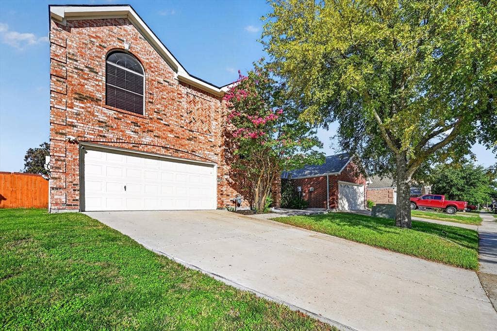
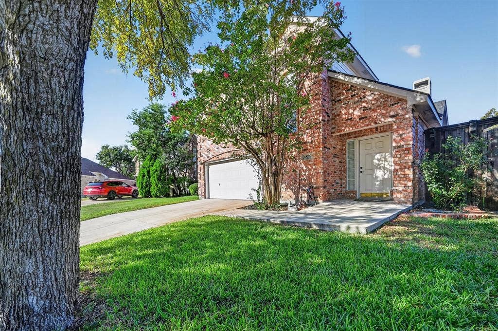
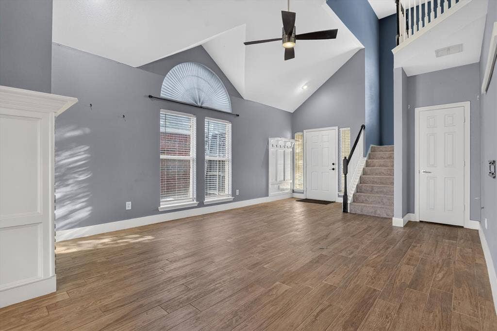
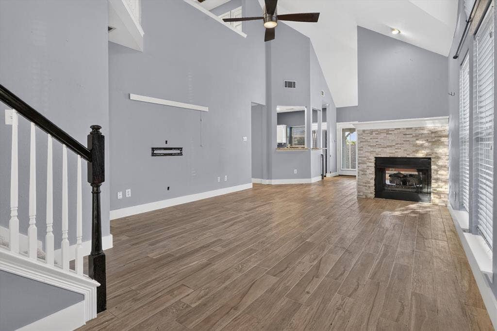
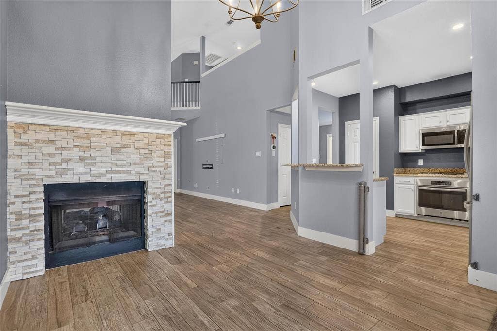
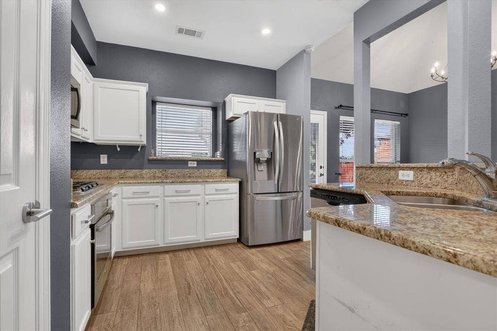
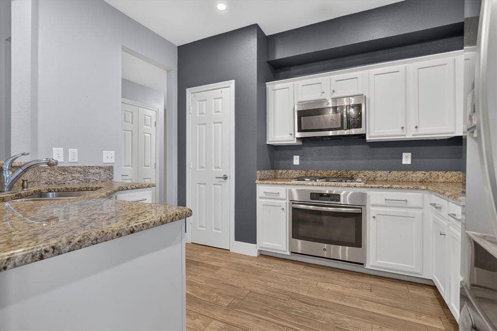
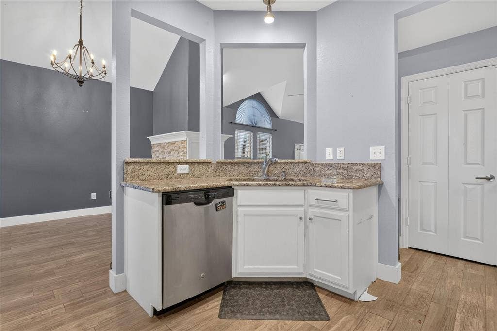
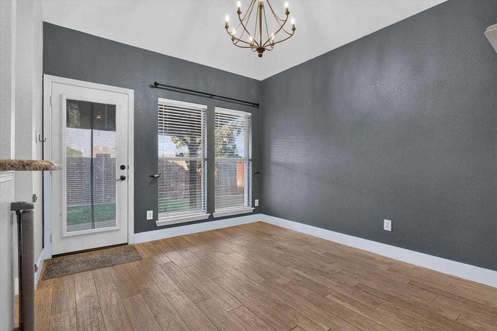
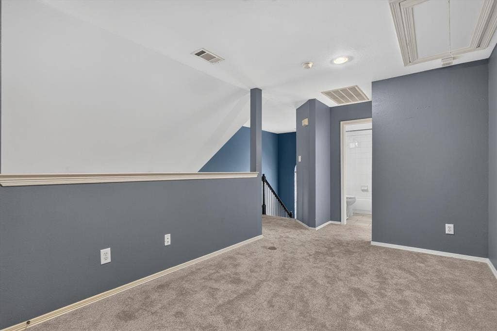
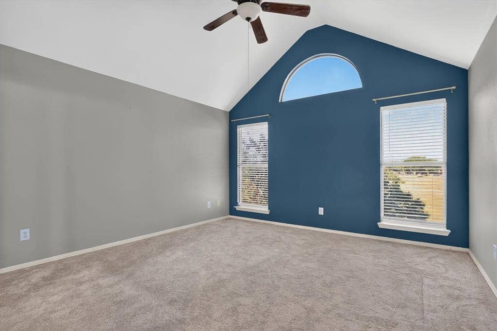
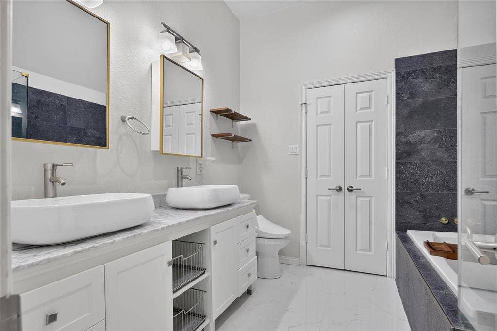
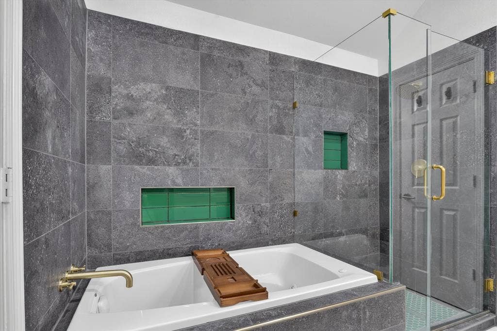
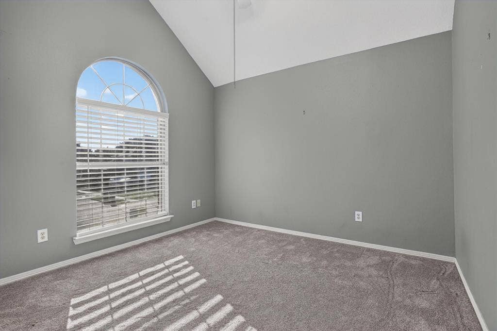
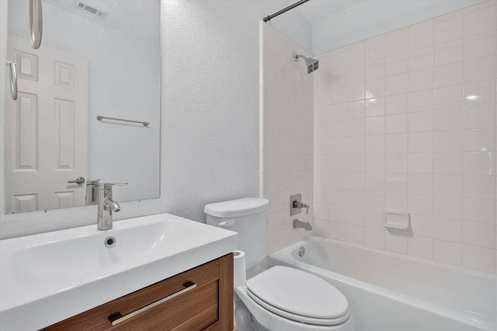
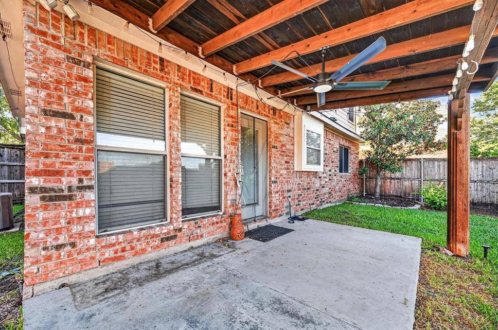
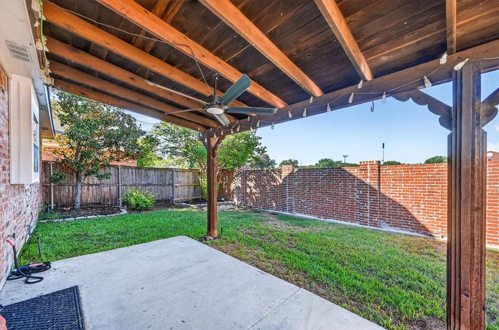
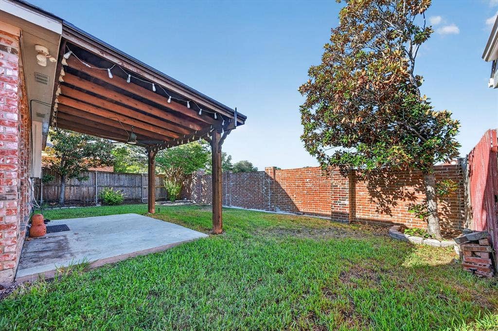
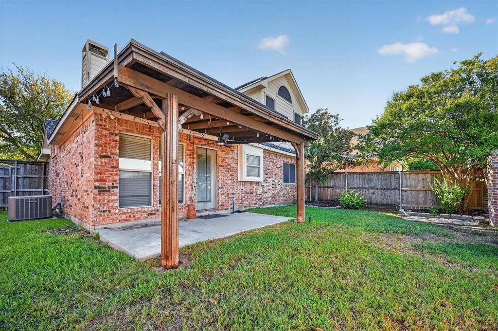
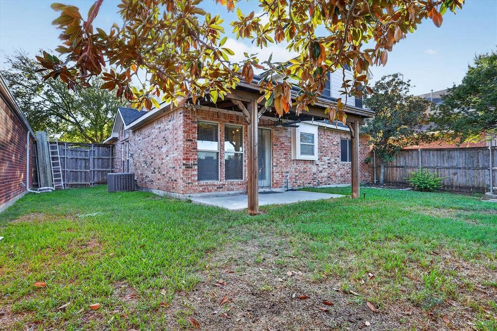
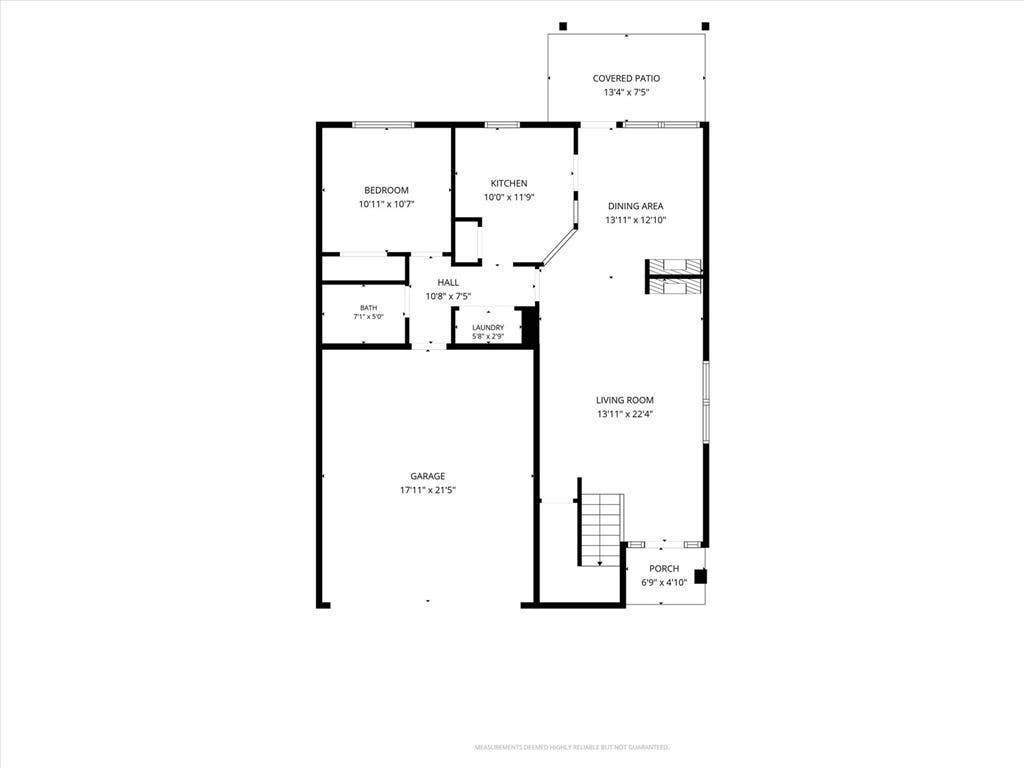
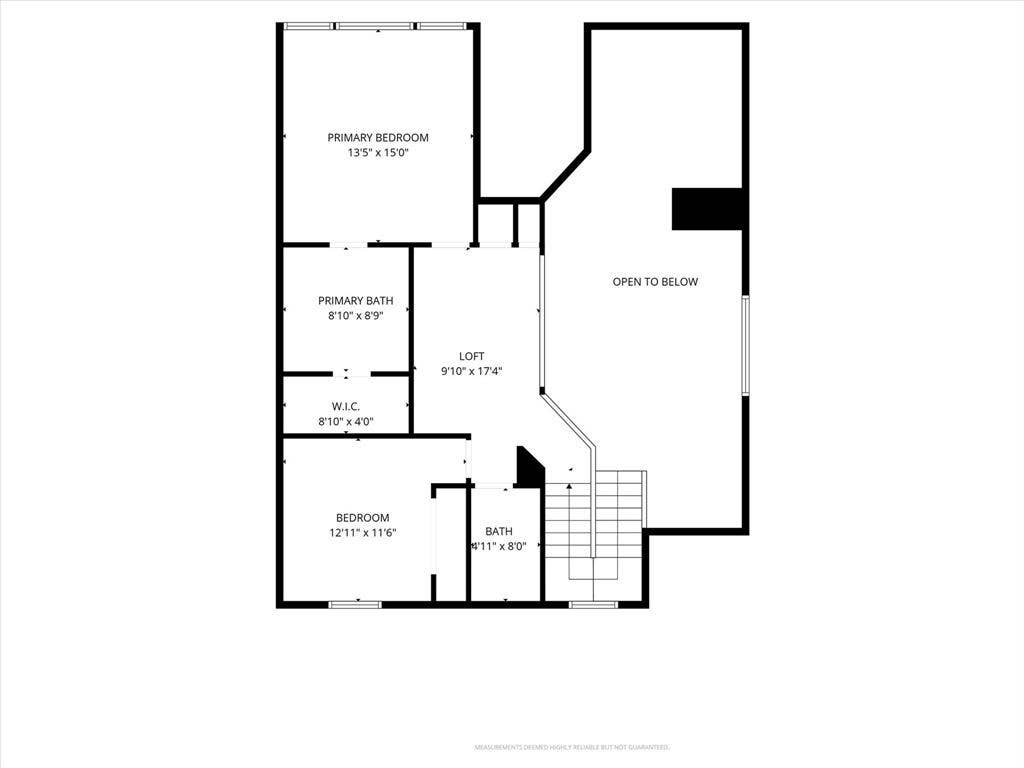
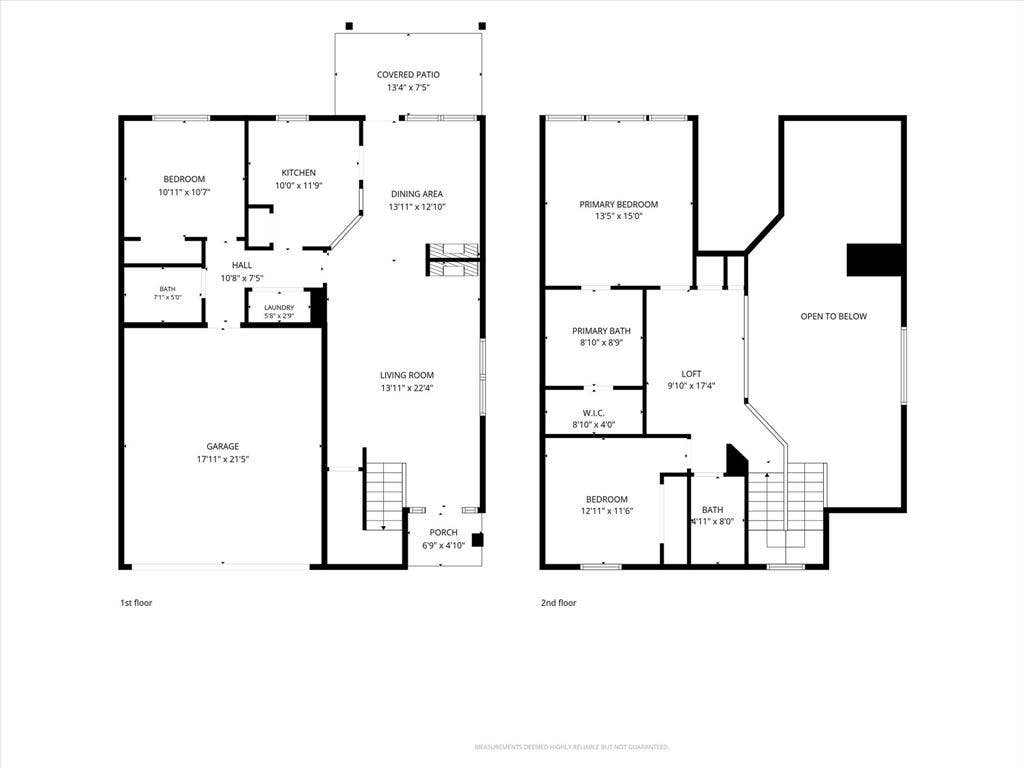
Discover this 3-bed, 3-bath two-story home in Plano featuring high ceilings and thoughtful modern finishes. The kitchen includes a gas stove and stainless-steel refrigerator, while a gas double-sided fireplace adds warmth and visual interest to adjoining living spaces. The primary suite offers a jetted tub and double elevated sinks for a comfortable private retreat. Additional conveniences include a washer and dryer, smart thermostat, covered patio, and sprinkler system. The layout and amenities provide a practical, well-equipped living environment. Home is conveniently located close to Medical City in Plano, the George Bush Tollway, HWY 75, and the Dallas North Tollway.
| Listing Id: | 21406870 |
|---|---|
| List Price: | $2,700 |
| Property Type: | Residential Lease |
| Property Sub Type: | Single Family Residence |
| Status: | Active |
| Bedrooms Total: | 3 |
| Bathrooms Full: | 3 |
| Living Area: | 1,668 |
| Lot Size Square Feet: | 4,356.0000 |
| Lot Size Acres: | 0.1 |
| Architectural Style: | Traditional |
| Waterfront?: | No |
| City: | Plano |
| County Or Parish: | Collin |
| Subdivision Name: | Amelia Court Patio Homes |
| Postal Code: | 75075 |
| Year Built: | 1998 |
| Appliances: | Dishwasher,Dryer,Electric Oven,Gas Cooktop,Microwave,Plumbed For Gas in Kitchen,Refrigerator,Washer |
| Application Fee Amount: | $65 |
| Association Fee Includes: | Full Use of Facilities |
| Association Type: | None |
| Attached Garage?: | Yes |
| Basement Yn: | No |
| Bathrooms Total Decimal: | 3.00 |
| Bathrooms Total Integer: | 3 |
| Construction Materials: | Brick |
| Cooling: | Ceiling Fan(s), Central Air |
| Covered Spaces: | 2 |
| Deposit Amount: | $2,700 |
| Directions: | Please see GPS! |
| Elementary School: | Weatherfor |
| Elementary School Name: | Weatherfor |
| Exterior Features: | Covered Patio/Porch |
| Fencing: | Brick |
| Fireplace Features: | Gas, Living Room, See Through Fireplace |
| Fireplaces Total: | 1 |
| Flooring: | Carpet, Slate |
| Foundation Details: | Slab |
| Garage Spaces: | 2 |
| Garage?: | Yes |
| Heating: | Central |
| High School Name: | Vines |
| Interior Features: | Cable TV Available, Decorative Lighting, Eat-in Kitchen, Flat Screen Wiring, Granite Counters, High Speed Internet Available |
| Lease Conditions: | Application Fee, Credit Report, Prior Residence Info., Written Application (+), Other |
| Lease Term: | 12 Months |
| Lease Type: | Yearly, 1 Year Plus |
| Levels: | Two |
| Room Count: | 2 |
| Lot Features: | Subdivision |
| Lot Size Area: | 0.1000 |
| Lot Size Units: | Acres |
| Middle School Name: | Wilson |
| Monies Required: | First Months Rent, Pet Deposit, Security Deposit, Other |
| Multi Parcel ID: | No |
| Municipal Utility District?: | No |
| Number Of Dining Areas: | 1 |
| Number Of Living Areas: | 1 |
| Number Of Parking Spaces: | 2 |
| Parking Features: | Additional Parking, Driveway, Garage, On Street |
| Patio And Porch Features: | Covered |
| Pets Allowed: | Yes Pets Allowed |
| Pool?: | No |
| Postal Code Plus 4: | 6160 |
| Property Attached?: | No |
| Restrictions: | No Smoking, No Sublease, No Waterbeds, Pet Restrictions, Other |
| School District: | Plano ISD |
| Senior Community Yn: | No |
| Senior High School Name: | Plano Senior |
| Smart Home Features Appor Pass Y: | 0 |
| Stories Total: | 2 |
| Structural Style: | Single Detached |
| Tenant Pays: | All Utilities, Insurance |
| Transaction Type: | For Lease |
| Utilities: | City Sewer, City Water, Individual Gas Meter, Individual Water Meter |
| Will Subdivide: | No |
Listing Courtesy of: McCaw Properties
Listing Agent: Danny Ledesma
817-491-2553
All listings featuring the  icon are provided courtesy of North Texas Real Estate Information Systems, Inc. (NTREIS), Copyright 2026. All rights reserved.
All information is believed accurate but not guaranteed. The properties displayed may not be all of the properties available through the IDX Program. Any use of this site other than by potential buyers or sellers is strictly prohibited.
North Texas Real Estate Information Systems, Inc. data last updated on October 14, 2026 02:26 AM - CT
Property Last Updated: October 14, 2026 02:26 AM - CT
