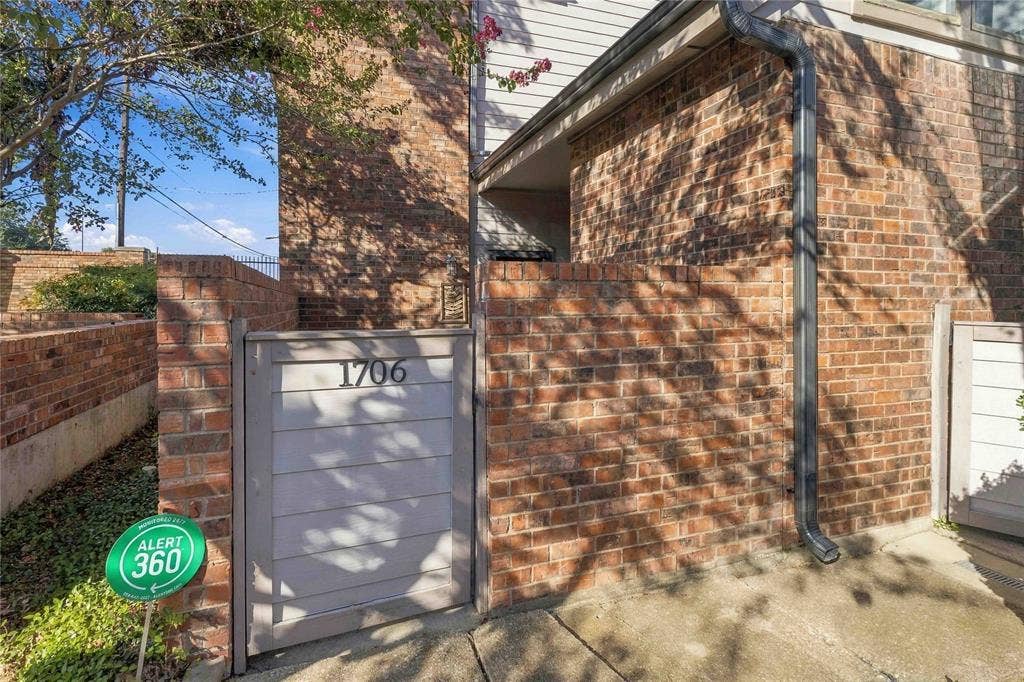
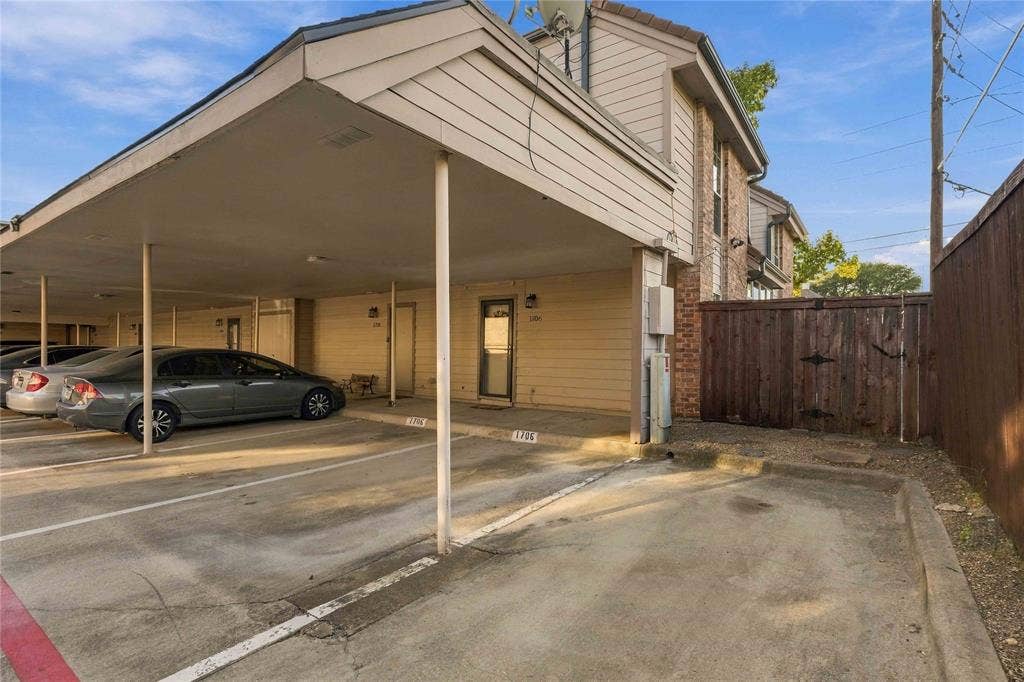
18240 Midway Road, #1706
Dallas, TX 75287
$250,000
RARE 3-BEDROOM END-UNIT CONDOMINIUM WITH PRIVATE COURTYARD AND THREE ENSUITE BATHROOMS!
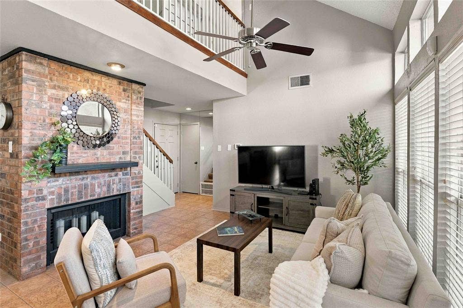
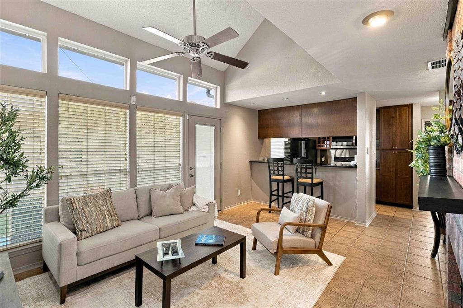
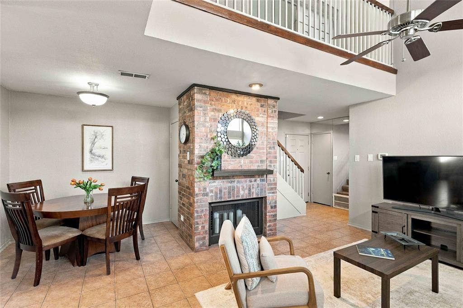
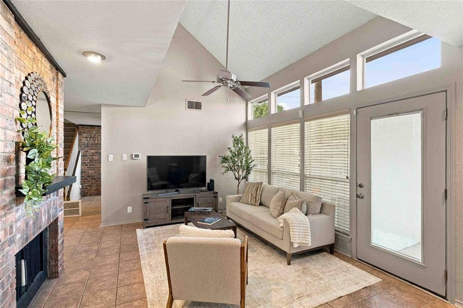
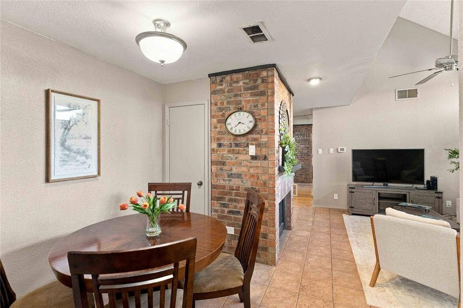
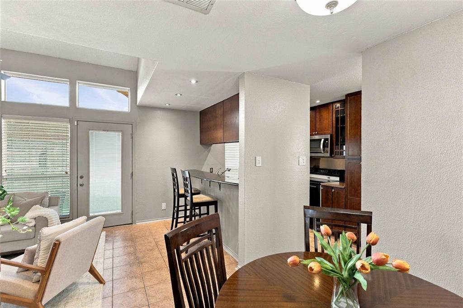
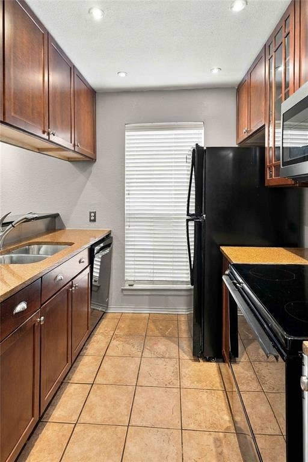
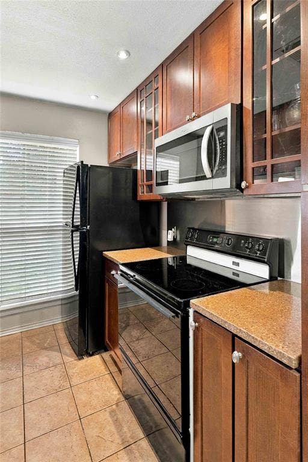
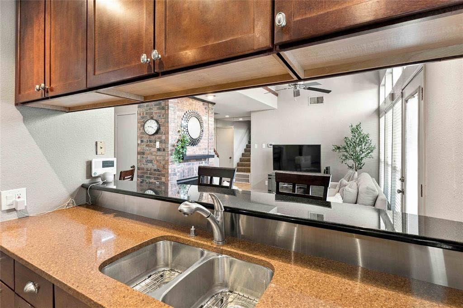
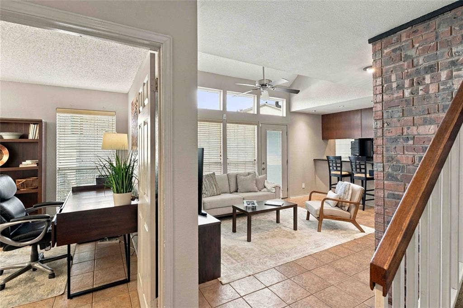
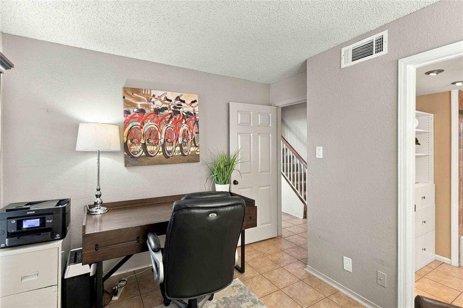
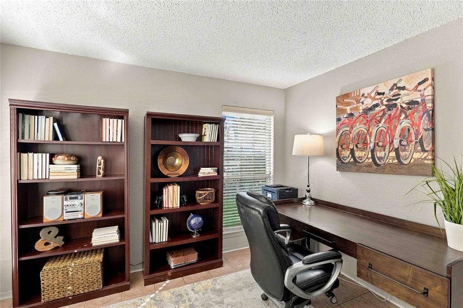
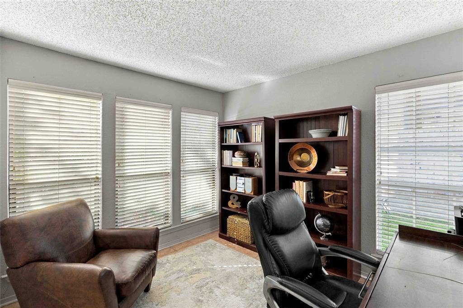
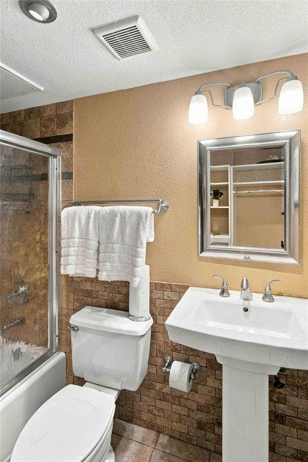
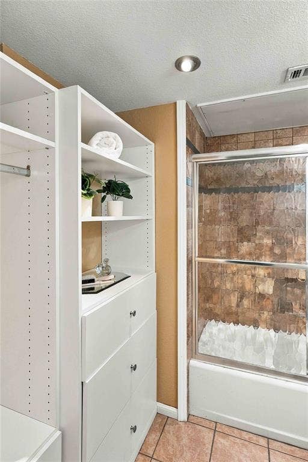
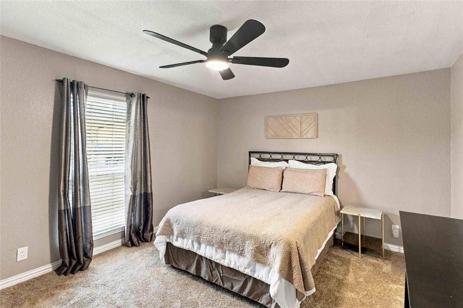
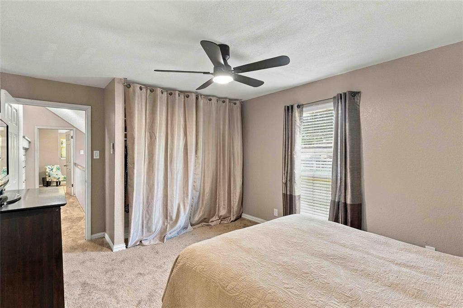
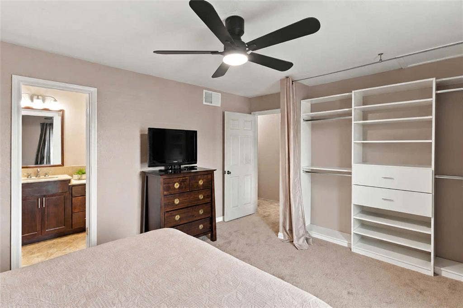
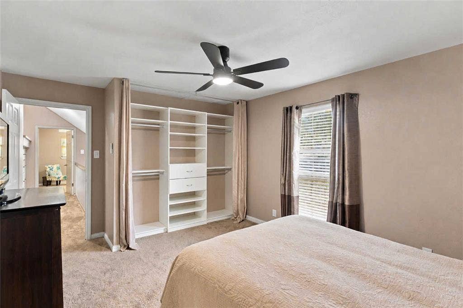
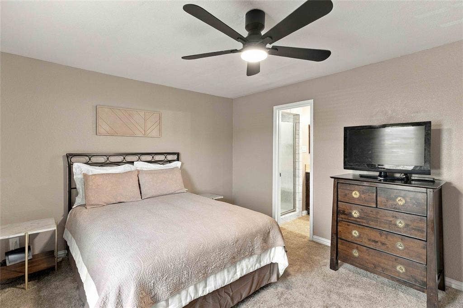
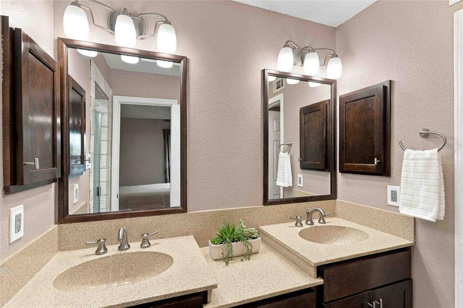
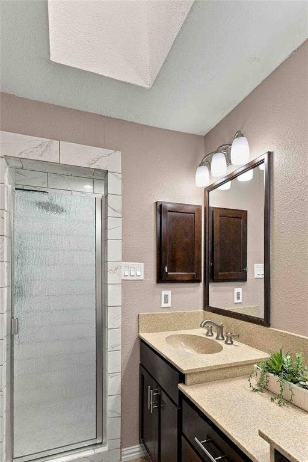
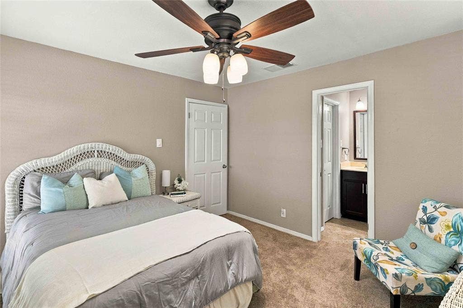
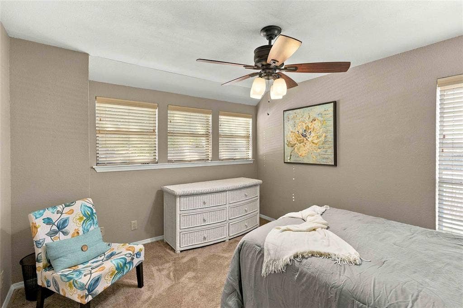
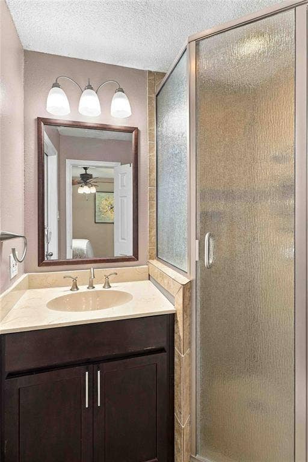
Discover this rare end-unit condo offering an exceptional combination of privacy, comfort, and abundant storage. This residence offers a desirable sense of privacy and townhouse-style living. Open living with vaulted ceiling and lots of windows. The thoughtfully designed floor plan features two upstairs bedrooms and one downstairs bedroom, each with its own private en-suite bathroom. This versatile arrangement provides comfort and privacy for residents and guests, with the main-level bedroom offering additional flexibility; currently used as an office. Updated baths; with primary featuring a separate shower. Primary bedroom includes built-in custom closet and a mirrored hallway closet with built-in storage drawers, and numerous cabinets provide exceptional organization. Galley kitchen features beautiful granite countertops, generous cabinet and drawer space, two glass-front display cabinets, dedicated spice and pantry cabinets, and overhead cabinetry above the refrigerator and microwave. A built-in trash cabinet adds convenience and keeps the kitchen organized. A new microwave installed Sept 2026 completes the space. New carpeting installed upstairs Aug 2026 adds a fresh, updated touch. Additional conveniences include a dedicated laundry area with space for a washer and dryer and a water heater installed in 2020.
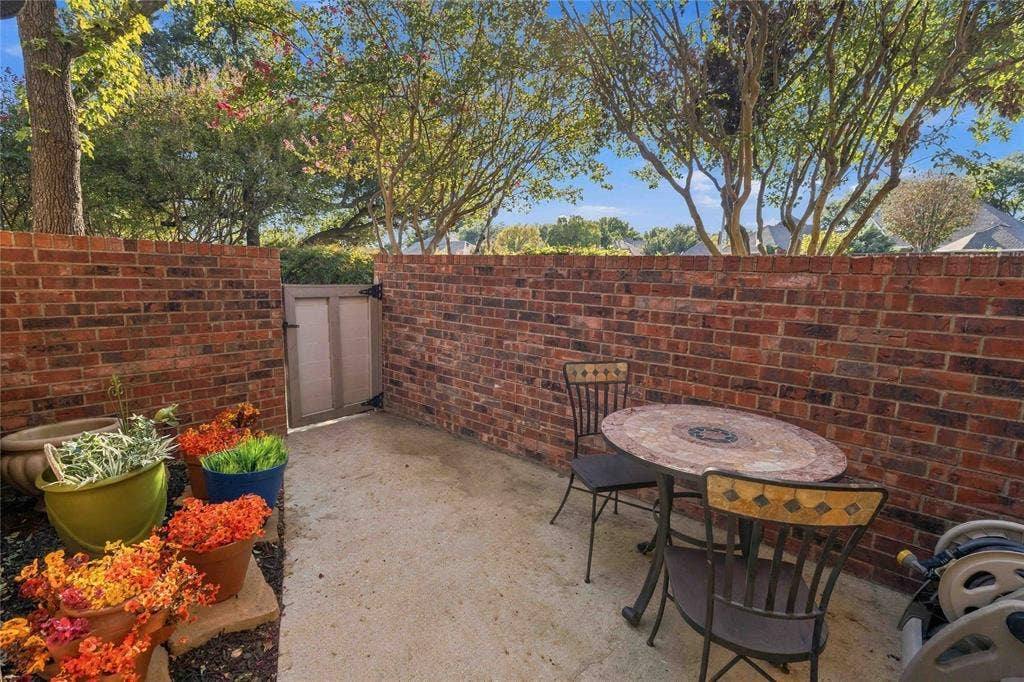
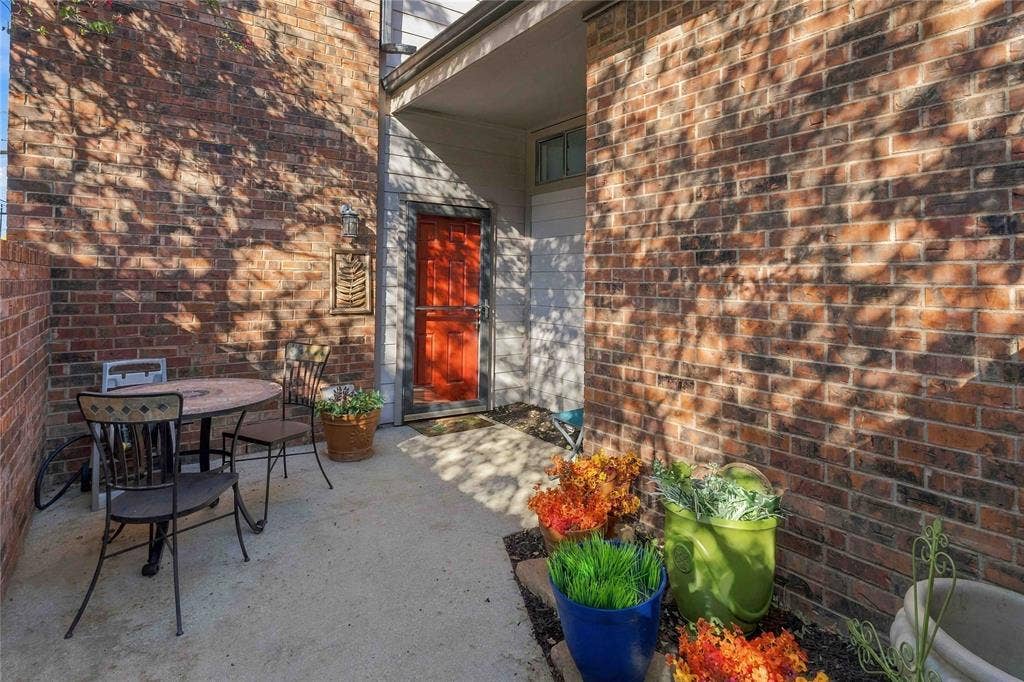
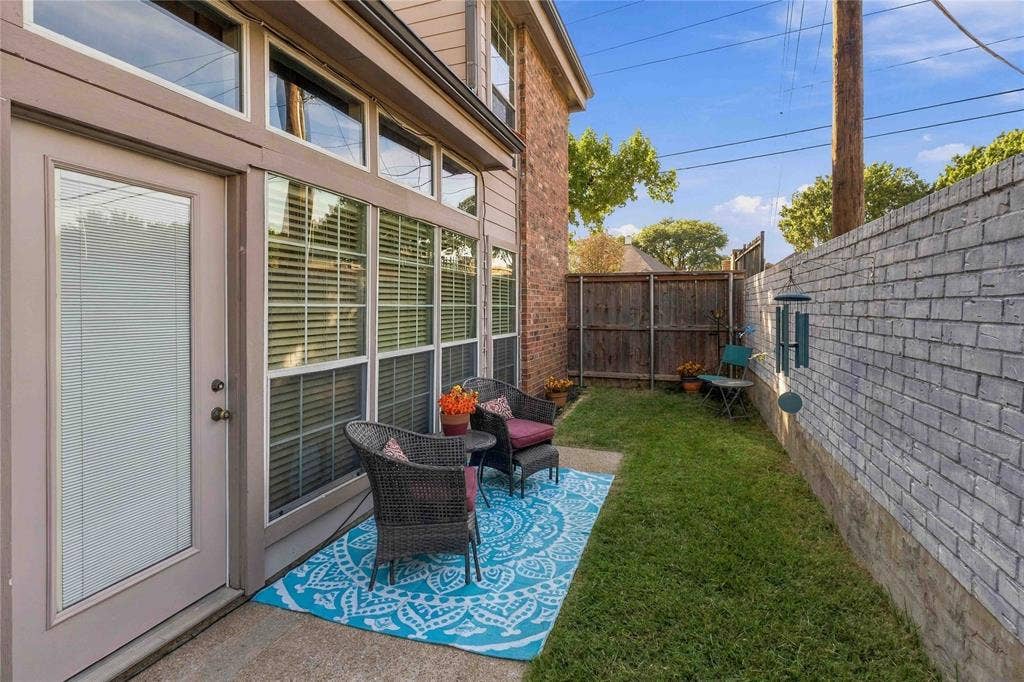
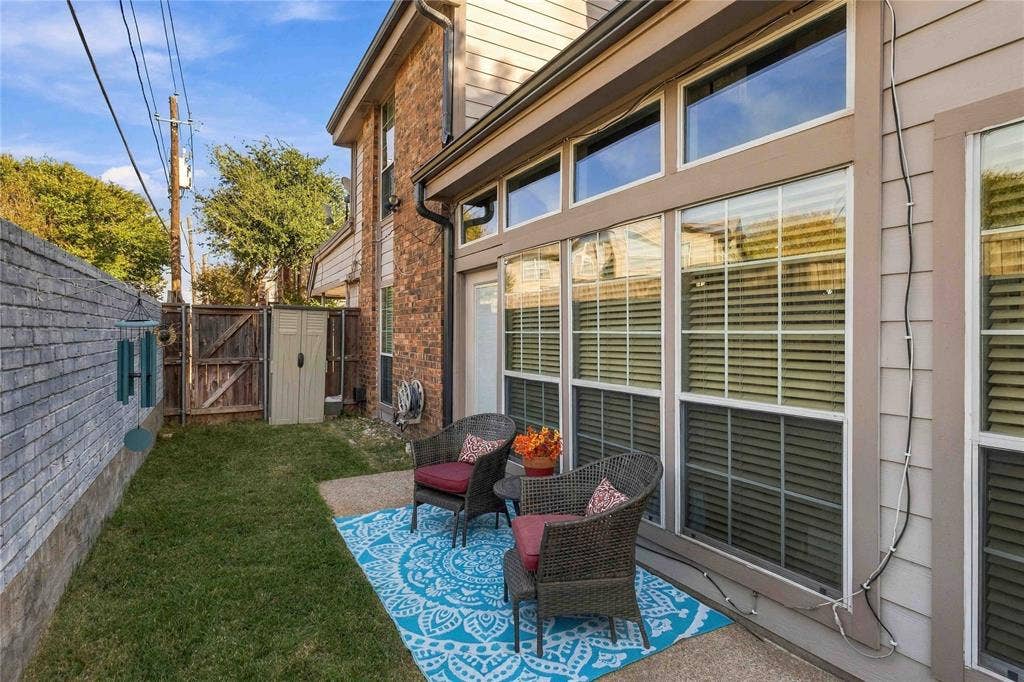
Enjoy inviting two outdoor spaces, including a private courtyard ideal for relaxing or entertaining and a beautifully landscaped side yard.
Ideally located with convenient access to major highways, shopping, restaurants, and everyday services. Feeds into Plano ISD. This one ...
| Listing Id: | 21421402 |
|---|---|
| List Price: | $250,000 |
| Property Type: | Residential |
| Property Sub Type: | Condominium |
| Status: | Active |
| Bedrooms Total: | 3 |
| Bathrooms Full: | 3 |
| Living Area: | 1,235 |
| Association Fee: | $592 |
| Unexempt Taxes: | $5,231 |
| Architectural Style: | Traditional |
| Waterfront?: | No |
| City: | Dallas |
| County Or Parish: | Collin |
| Subdivision Name: | La Buea Vida |
| Postal Code: | 75287 |
| Year Built: | 1982 |
| Accessibility Features Yn: | No |
| Appliances: | Dishwasher,Disposal,Electric Oven,Electric Range,Electric Water Heater,Microwave,Refrigerator,Washer |
| Association Fee Frequency: | Monthly |
| Association Fee Includes: | Full Use of Facilities, Insurance, Maintenance Grounds, Maintenance Structure, Management Fees, Pest Control, Water |
| Association Type: | Mandatory |
| Basement Yn: | No |
| Bathrooms Total Decimal: | 3.00 |
| Bathrooms Total Integer: | 3 |
| Building Number: | 17 |
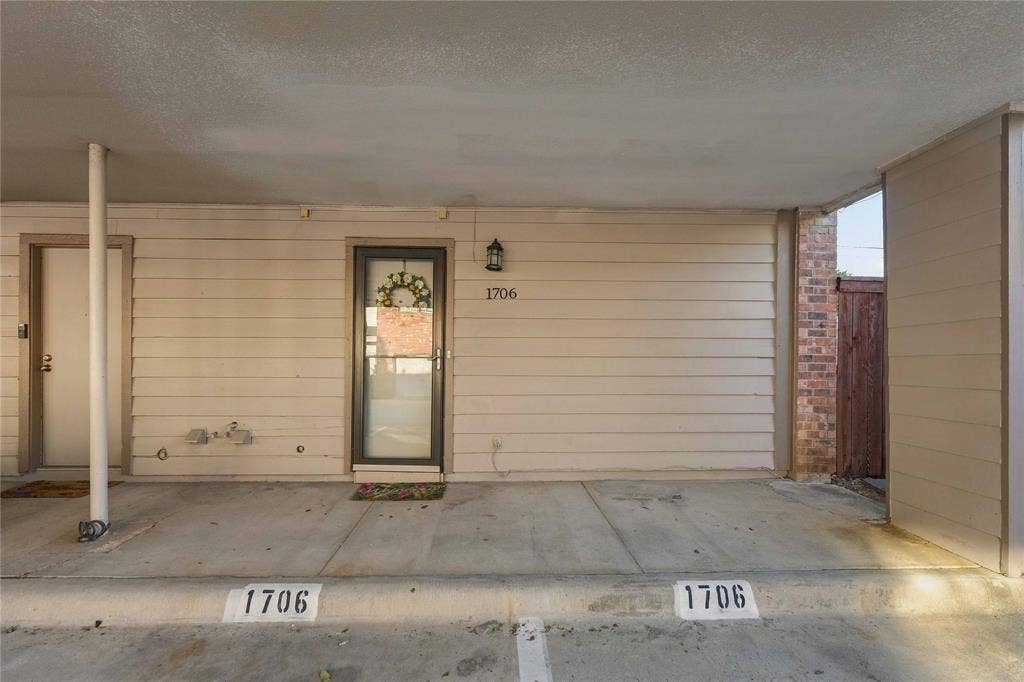
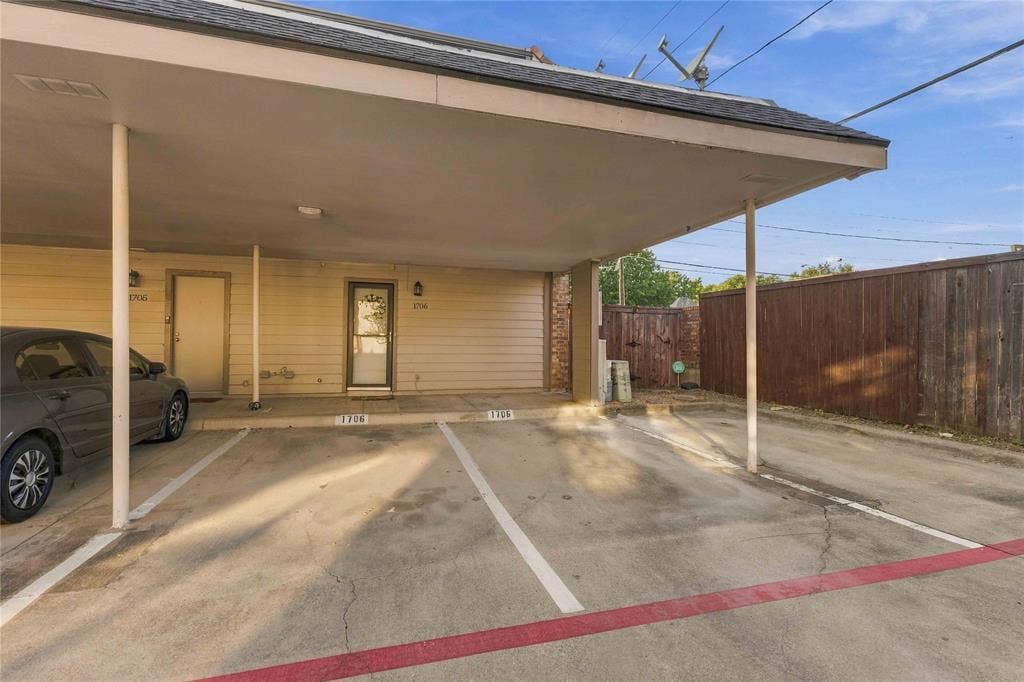
| Carport Spaces: | 2 |
| Community Features: | Pickle Ball Court, Pool, Sidewalks |
| Complex Name: | La Buena Vida |
| Consent for Visitors to Record: | None |
| Construction Materials: | Brick |
| Cooling: | Ceiling Fan(s), ENERGY STAR Qualified Equipment |
| Covered Spaces: | 2 |
| Directions: | Take Dallas Tollway or Dallas Pkwy North to exit Frankford Rd Haverwood Ln, go Left to Midway, turn right to destination. Take President George Bush Turnpike Westbound to Dallas Pkwy. Take the exit toward Frankford Rd Trinity Mills Rd to Frankford to Midway to destination. |
| Elementary School: | Mitchell |
| Elementary School Name: | Mitchell |
| Exclusions: | Mirror over fireplace. Curtains in Primary Bedroom |
| Exterior Features: | Rain Gutters, Private Entrance, Private Yard |
| Fencing: | Brick, Wood |
| Fireplace Features: | Brick |
| Fireplaces Total: | 1 |
| Flooring: | Carpet, Tile |
| Foundation Details: | Slab |
| Garage?: | No |
| Green Sustainability: | Onsite Recycling Center |
| Heating: | Central, Electric |
| High School Name: | Shepton |
| Hoa Management Company: | Real Management |
| Hoa Management Company Phone: | 866-473-2573 |
| Interior Features: | Built-in Features, Cable TV Available, Granite Counters, High Speed Internet Available, Open Floorplan, Vaulted Ceiling(s) |
| Levels: | Two |
| Listing Terms: | Cash, Conventional, FHA, VA Loan |
| Room Count: | 6 |
| Lot Features: | Adjacent to Greenbelt, Corner Lot, Landscaped, Sprinkler System |
| Lot Size: | Condo/Townhome Lot |
| Lot Size Units: | Acres |
| Middle School Name: | Frankford |
| Multi Parcel ID: | Yes |
| Municipal Utility District?: | No |
| Notice Surveillance Devices Pres: | Audio, Video |
| Number Of Dining Areas: | 1 |
| Number Of Living Areas: | 1 |
| Parking Features: | Additional Parking, Assigned, Attached Carport, Covered |
| Patio And Porch Features: | Patio, Other |
| Pool?: | Yes |
| Possession: | Closing/Funding |
| Postal Code Plus 4: | 4907 |
| Property Attached?: | Yes |
| School District: | Plano ISD |
| Security Features: | Burglar, Carbon Monoxide Detector(s), Fire Alarm, Security System Leased, Smoke Detector(s) |
| Senior Community Yn: | No |
| Senior High School Name: | Plano West |
| Smart Home Features Appor Pass Y: | 1 |
| Structural Style: | Condo/Townhome |
| Transaction Type: | For Sale |
| Utilities: | Cable Available, City Sewer, City Water, Community Mailbox, Concrete, Curbs, Electricity Available, Sidewalk, Underground Utilities |
| Will Subdivide: | No |
| Window Features: | Skylights(s), Window Coverings |
Listing Courtesy of: Lynell Jones Johnson, Realtors
Listing Agent: Lynell Jones Johnson
214-800-5193
Mortgage Calculator
All listings featuring the  icon are provided courtesy of North Texas Real Estate Information Systems, Inc. (NTREIS), Copyright 2026. All rights reserved.
All information is believed accurate but not guaranteed. The properties displayed may not be all of the properties available through the IDX Program. Any use of this site other than by potential buyers or sellers is strictly prohibited.
North Texas Real Estate Information Systems, Inc. data last updated on October 28, 2026 02:17 AM - CT
Property Last Updated: October 28, 2026 02:17 AM - CT
