1814 Robbins Road
Athens, TX 75751
$415,000
Welcome to the kind of home that doesn't come along often.
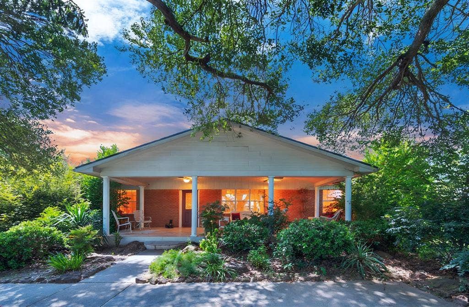
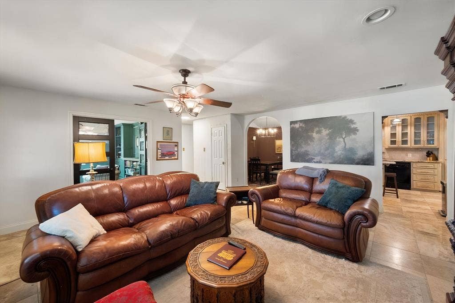
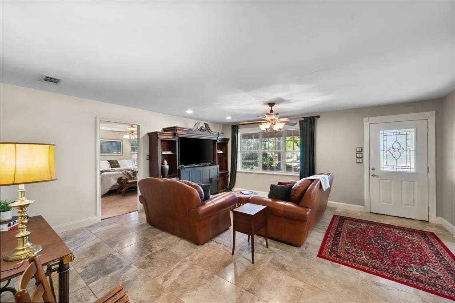
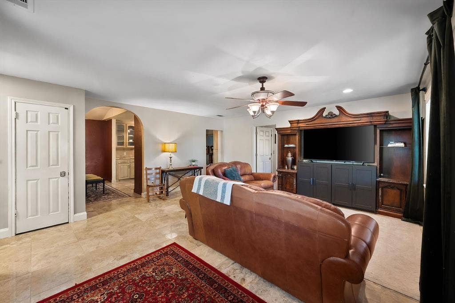
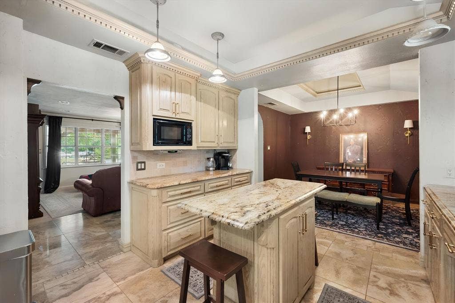
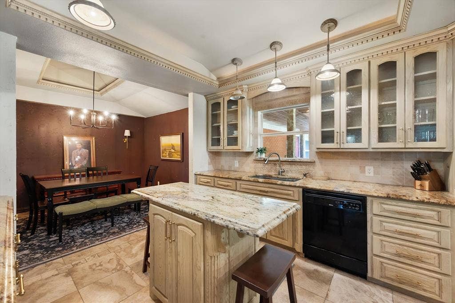
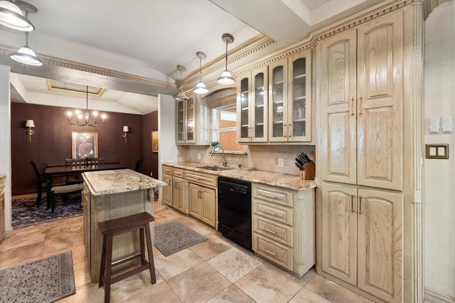
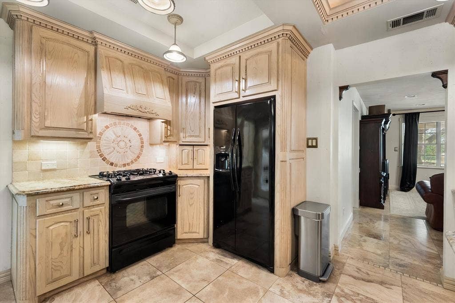
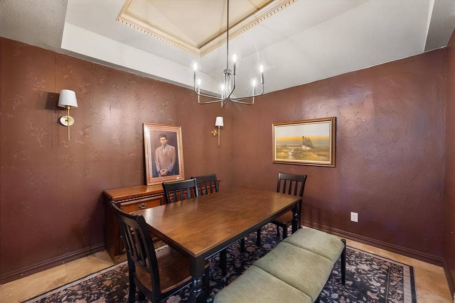
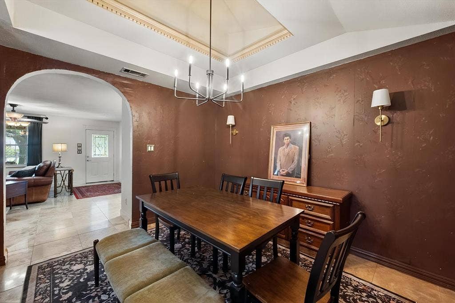
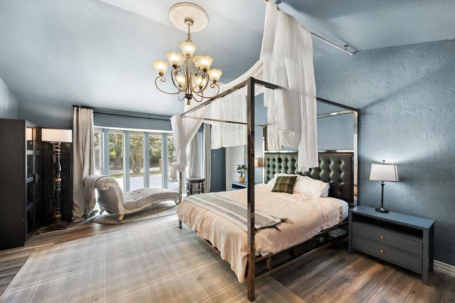
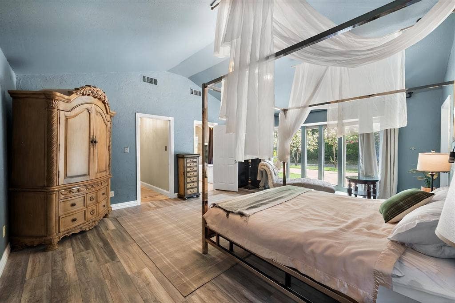
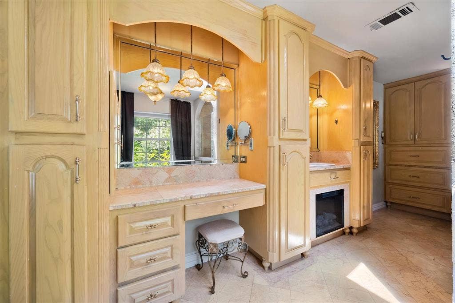
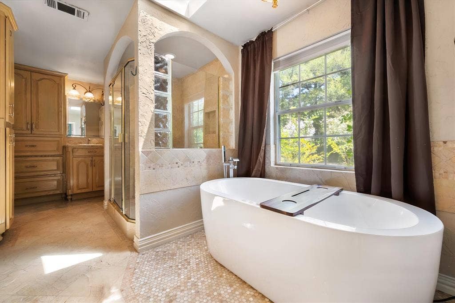
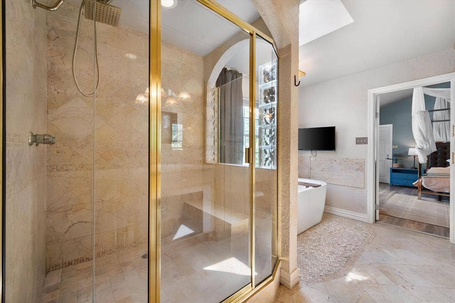
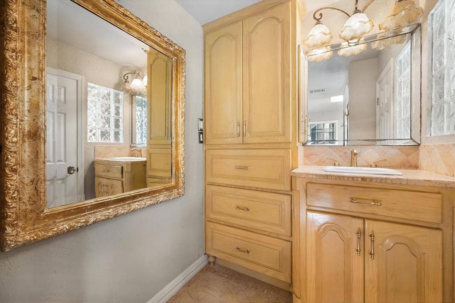
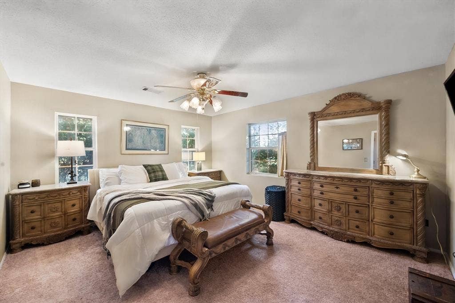
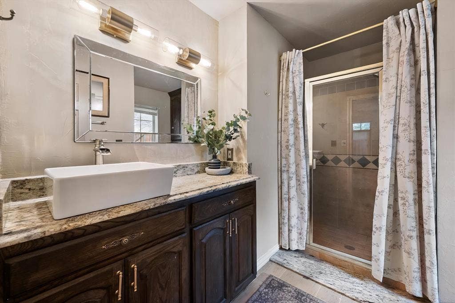
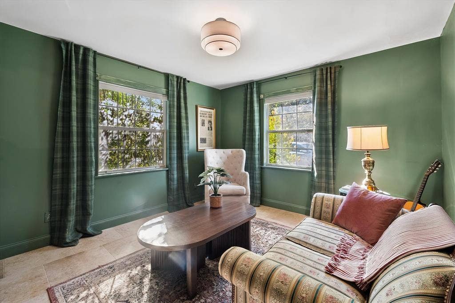
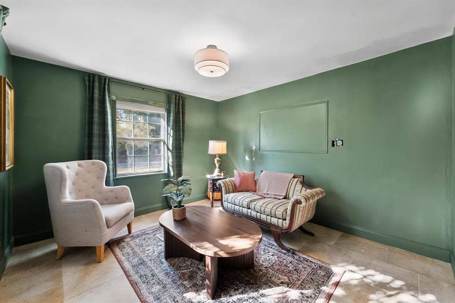
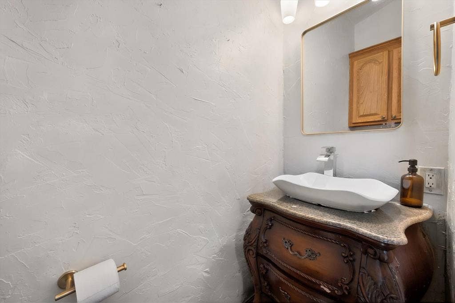
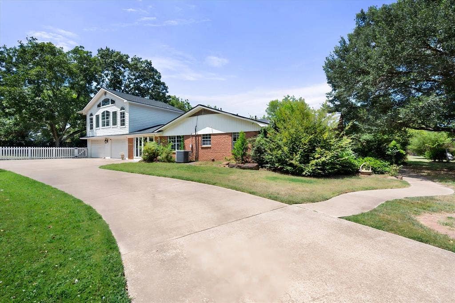
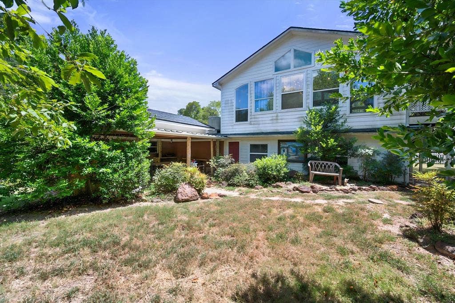
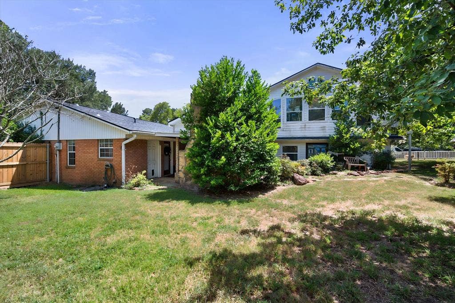
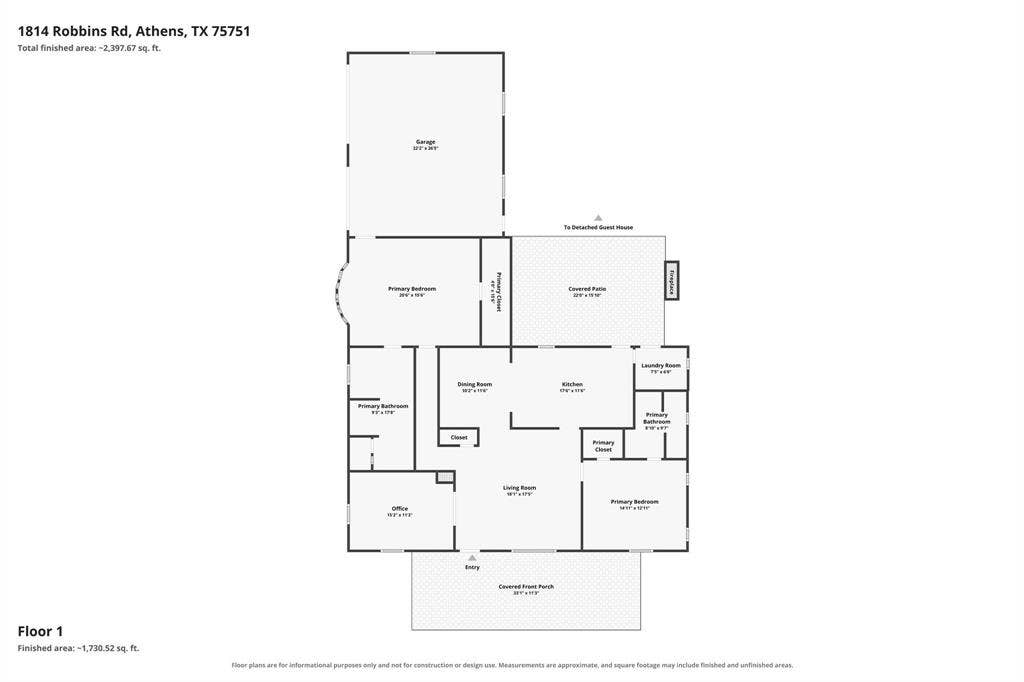
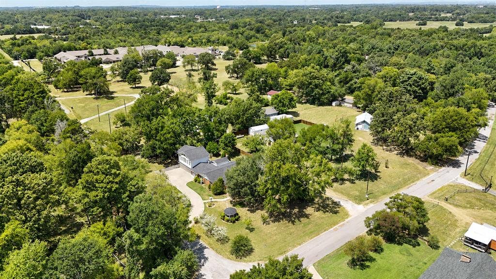
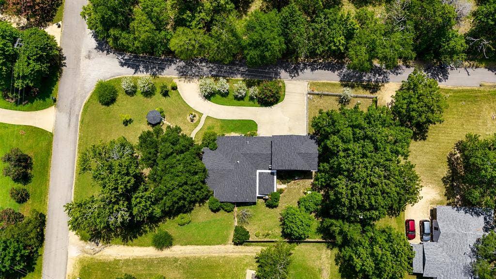
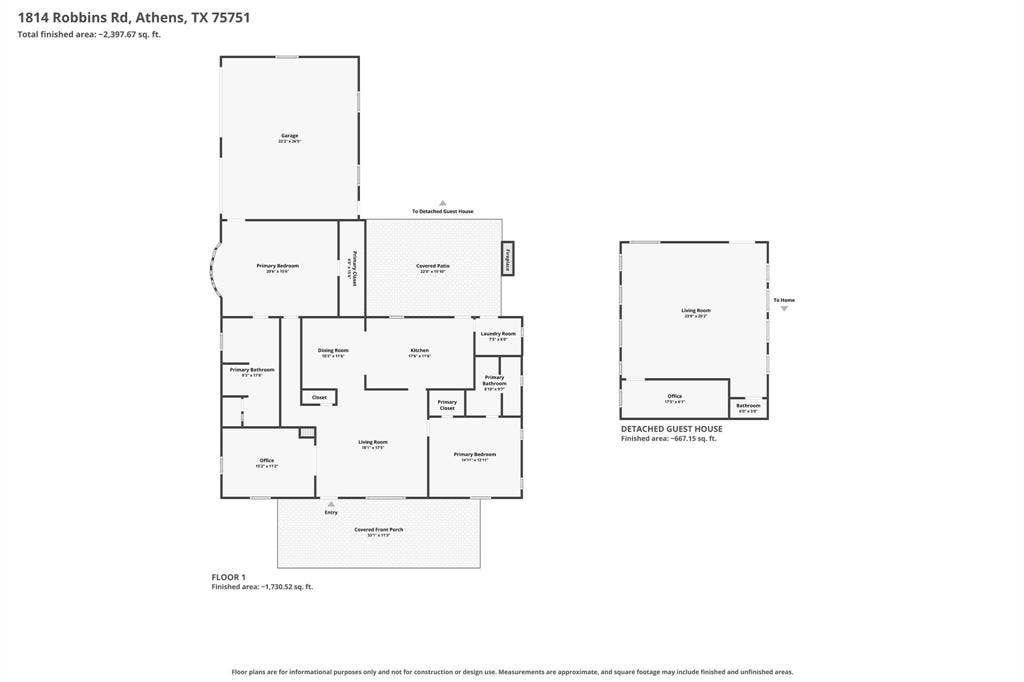
Situated on a beautifully landscaped corner lot just under an acre, this extensively updated Athens property offers a thoughtfully designed living space, incredible outdoor entertaining areas, and the flexibility today's buyers are searching for. The main home features 3 bedrooms, 2 full bathrooms, custom wood cabinetry, granite countertops, and stunning tile flooring that adds warmth and character throughout. The primary suite feels like a private retreat with a freestanding jetted tub, oversized shower, and spa-like finishes.
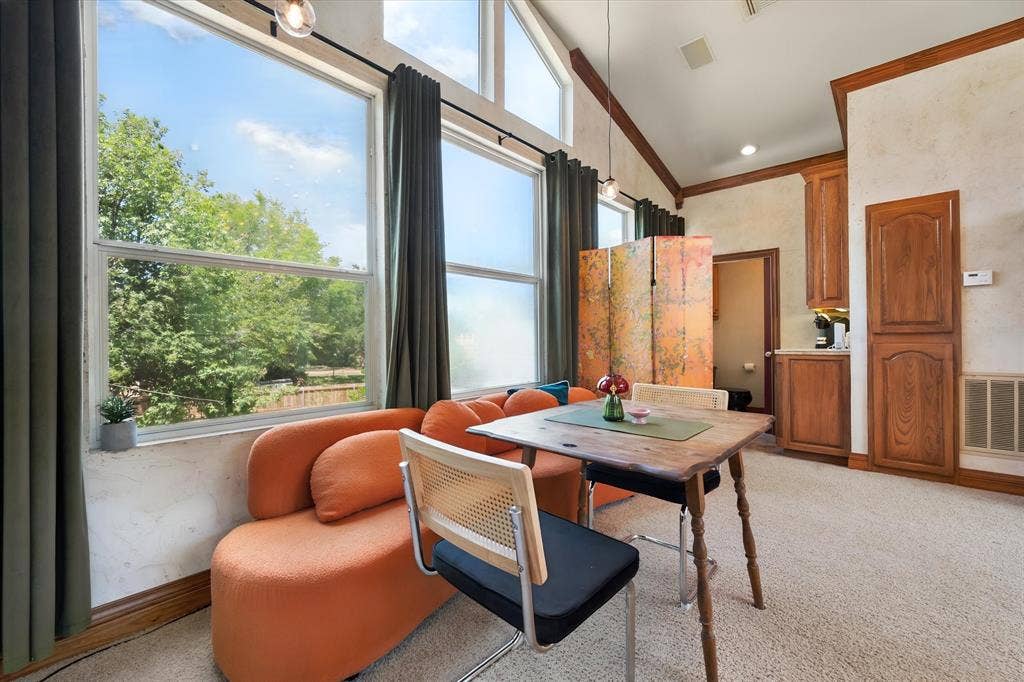
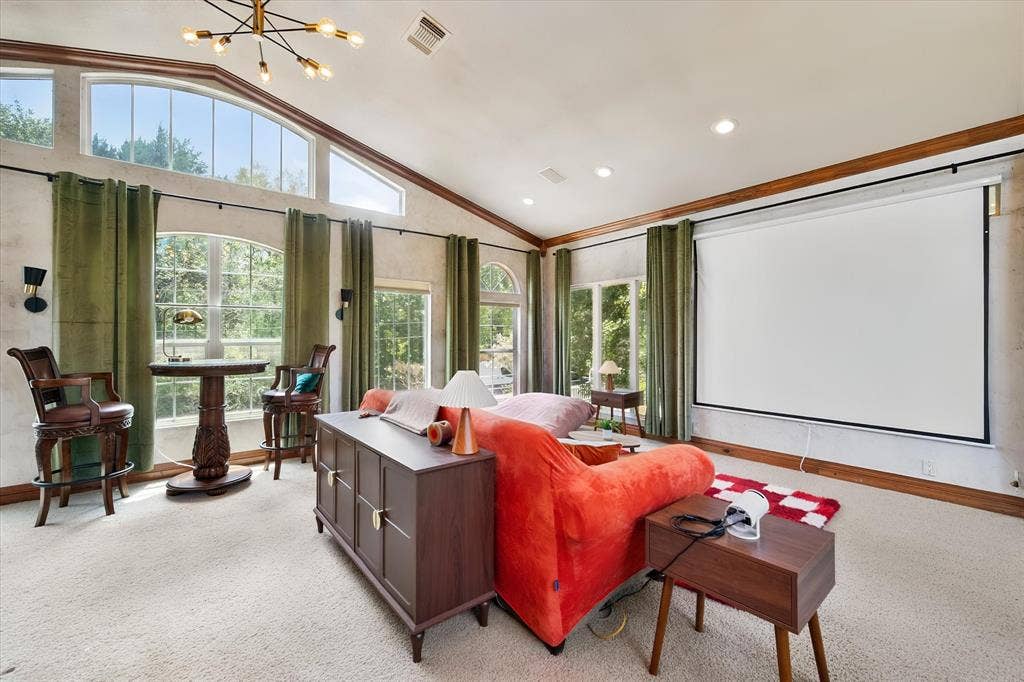
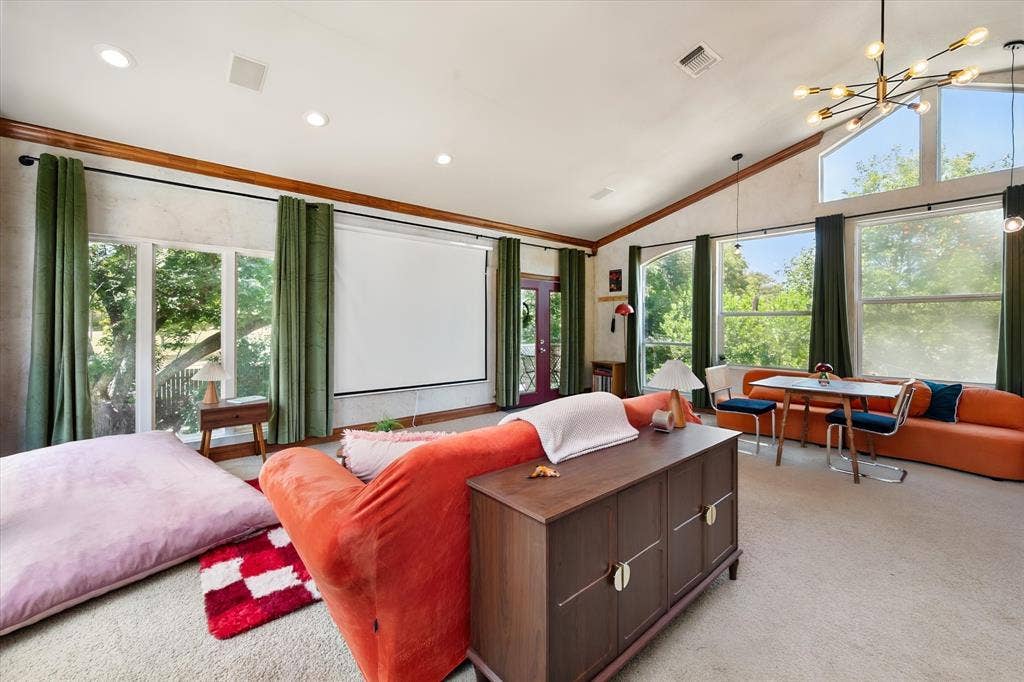
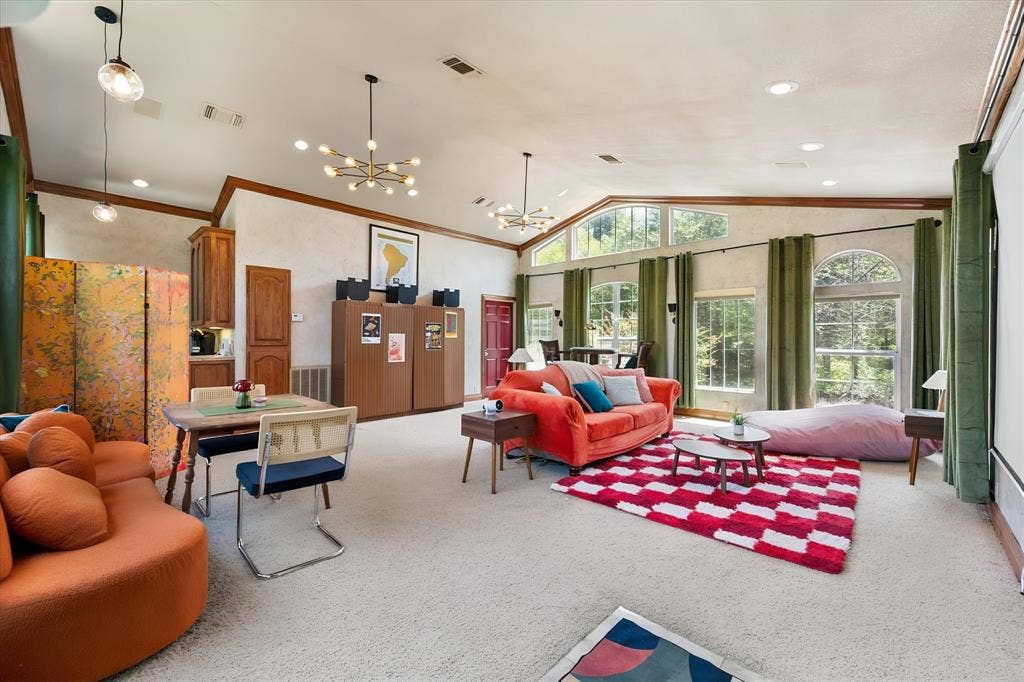
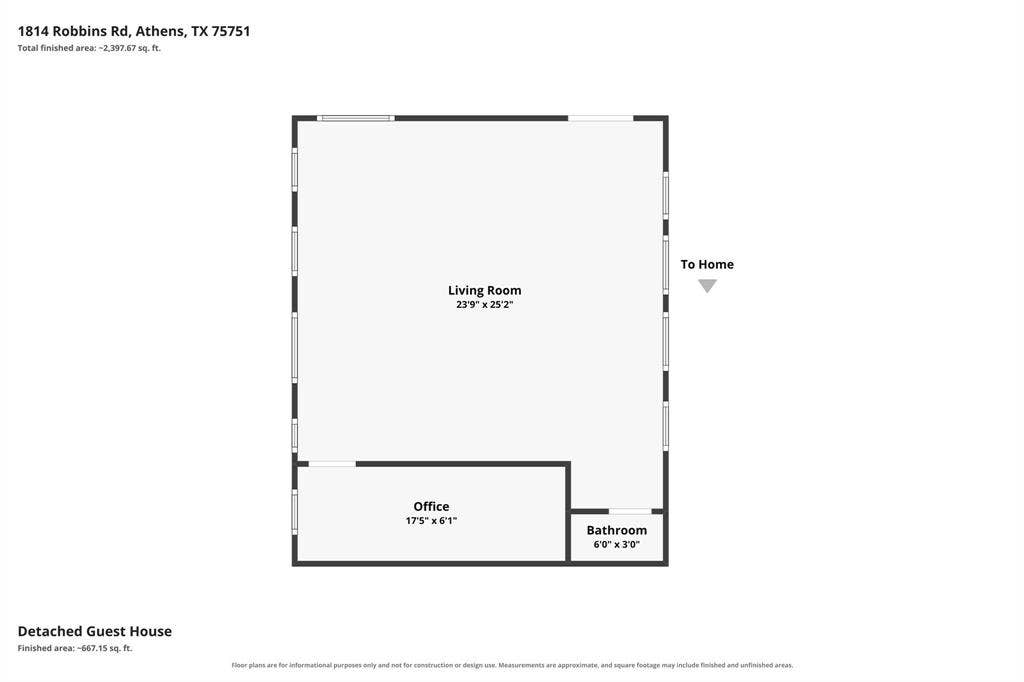
Need space for guests, multigenerational living, a home office, or potential rental income? The private upstairs guest quarters above the garage include a separate entrance, Murphy bed, and half bath, creating endless possibilities.
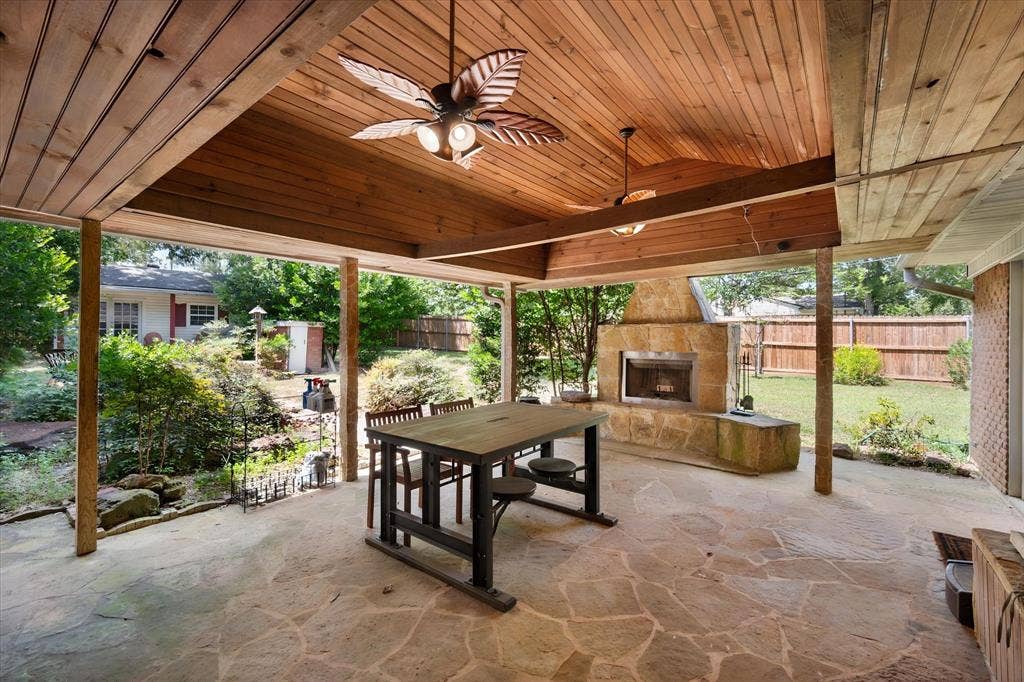
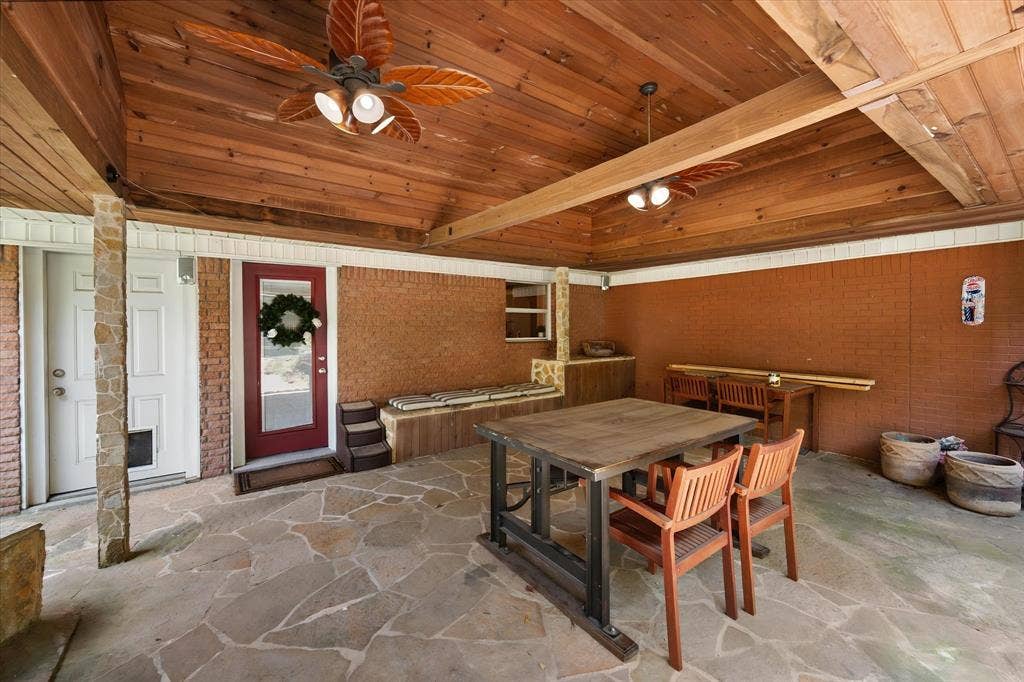
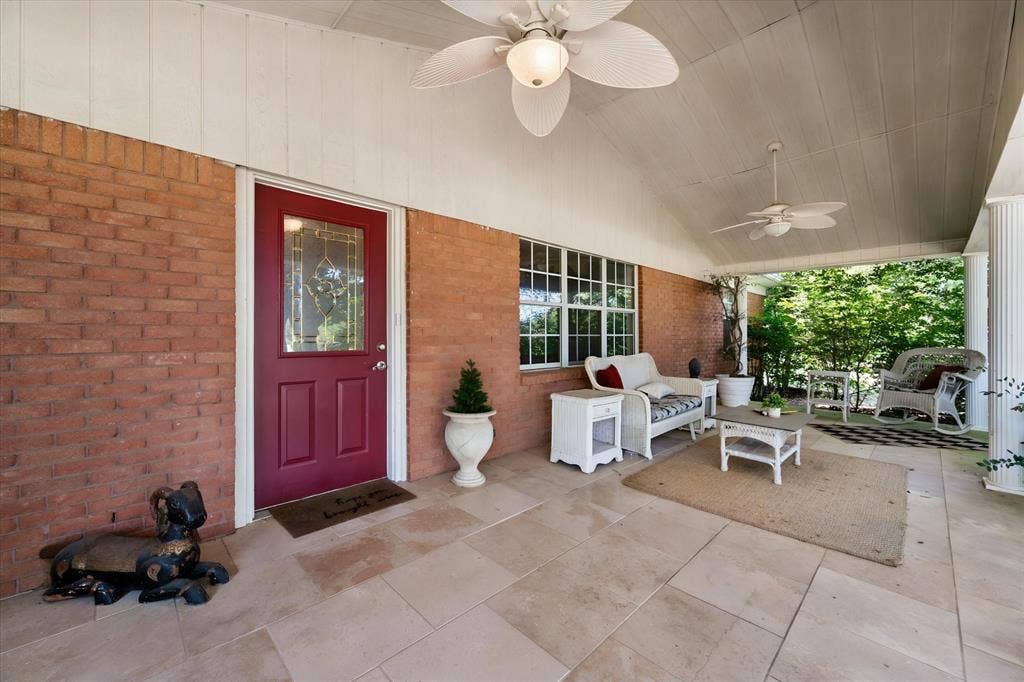
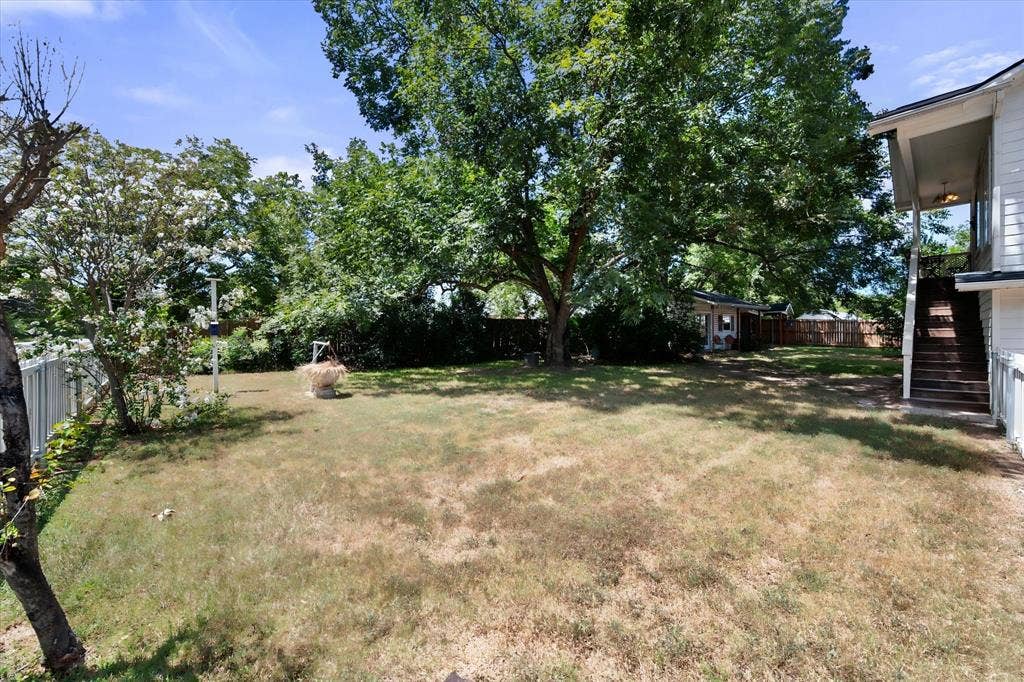
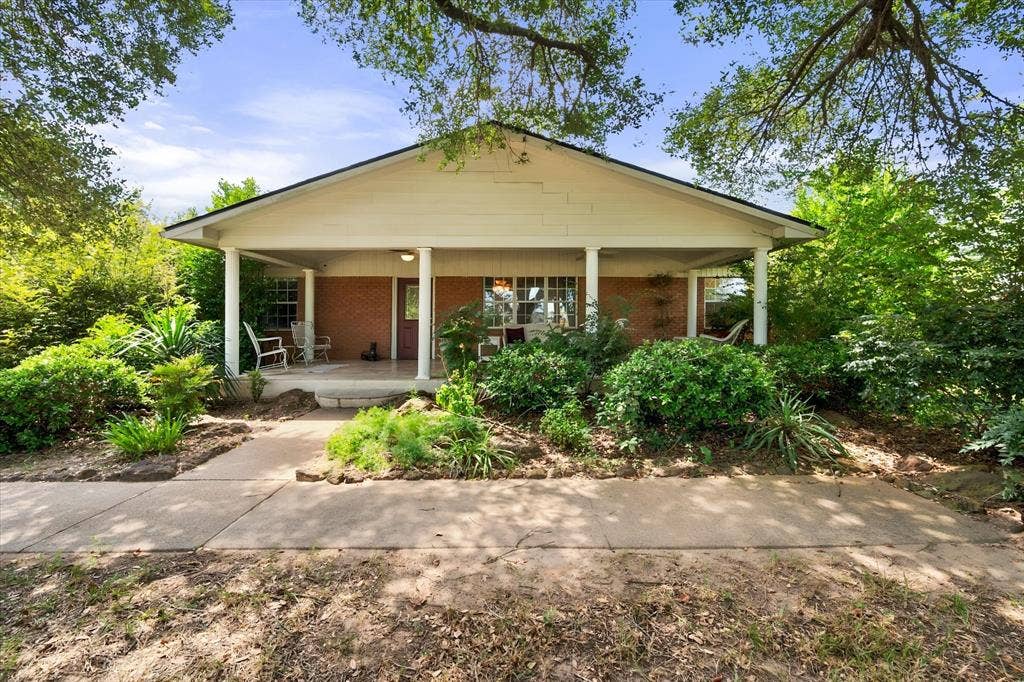
Step outside and you'll quickly see what makes this property special. Enjoy morning coffee on the expansive covered front porch, spend evenings gathered around the outdoor wood-burning fireplace, or entertain family and friends under the covered back patio surrounded by mature trees and established landscaping.
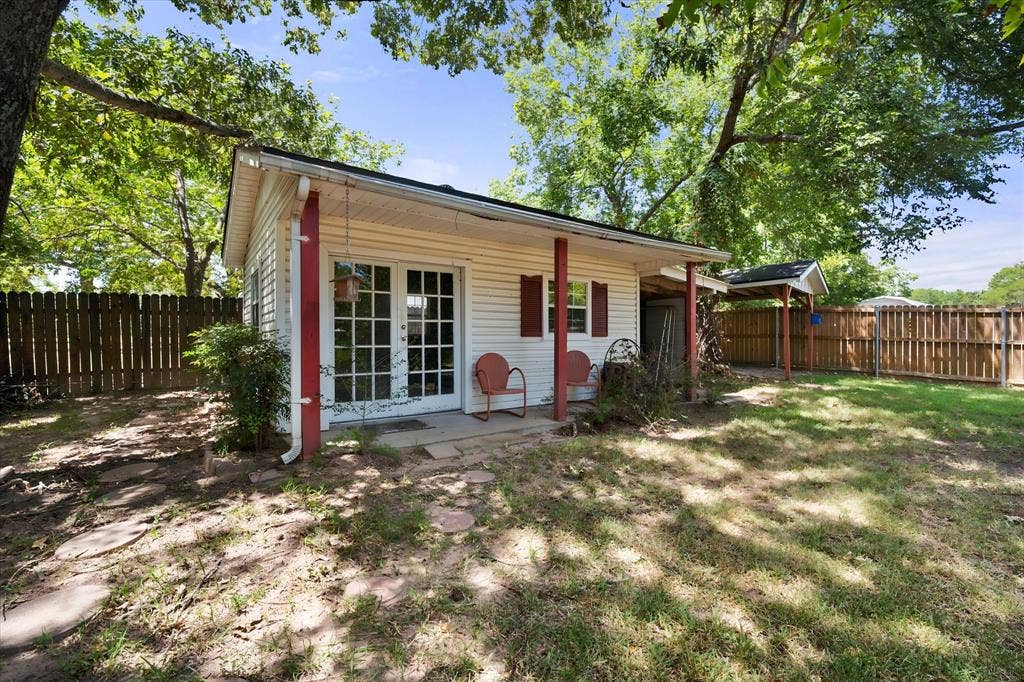
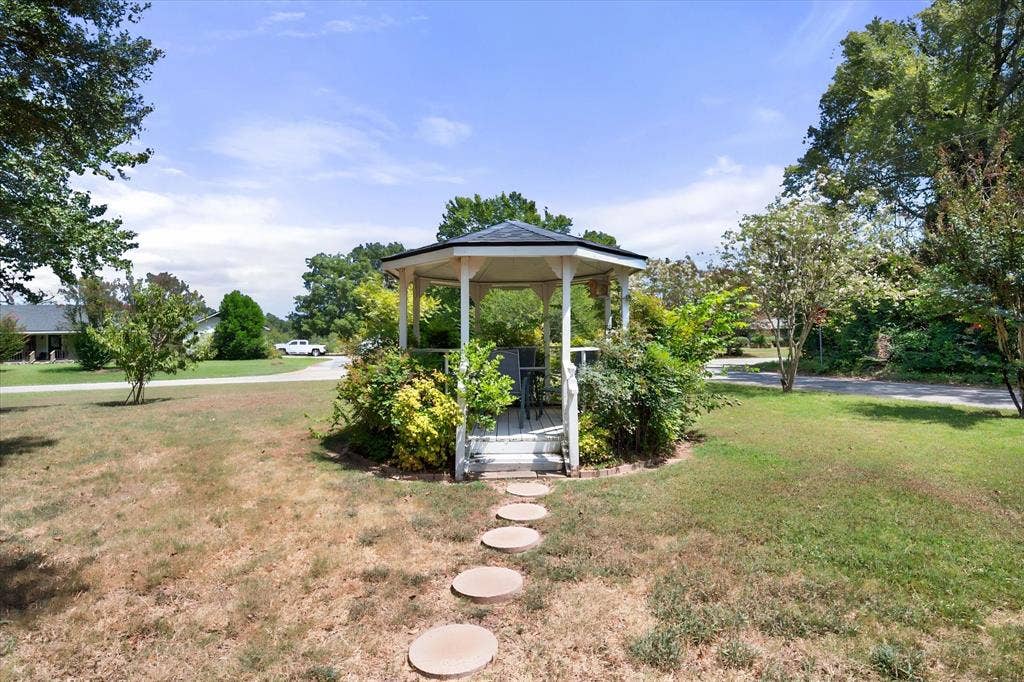
The extras keep coming with an oversized 2-car garage, workshop with electricity, gazebo, and plenty of room to spread out both inside and out. Located just minutes from downtown Athens, shopping, dining, medical facilities, and schools, you'll enjoy the perfect balance of convenience and privacy.
If you've been searching for a home with character, space, flexibility, and upgrades already completed, 1814 Robbins Road checks every box.
| Listing Id: | 21359942 |
|---|---|
| List Price: | $415,000 |
| Property Type: | Residential |
| Property Sub Type: | Single Family Residence |
| Status: | Active |
| Bedrooms Total: | 3 |
| Bathrooms Full: | 2 |
| Bathrooms Half: | 1 |
| Living Area: | 3,092 |
| Unexempt Taxes: | $5,816 |
| Lot Size Square Feet: | 36,154.8000 |
| Lot Size Acres: | 0.83 |
| Waterfront?: | No |
| City: | Athens |
| County Or Parish: | Henderson |
| Subdivision Name: | Ab 823 J V Watkins Sur |
| Postal Code: | 75751 |
| Year Built: | 1962 |
| Accessibility Features Yn: | No |
| Appliances: | Dishwasher,Gas Range,Microwave |
| Association Type: | None |
| Attached Garage?: | Yes |
| Basement Yn: | No |
| Bathrooms Total Decimal: | 2.10 |
| Bathrooms Total Integer: | 3 |
| Cooling: | Ceiling Fan(s), Central Air |
| Covered Spaces: | 2 |
| Directions: | From Athens take S Palestine St, get on SH-7 Loop, left on CR 4628, property is on the corner on the left side. |
| Elementary School: | Belair |
| Elementary School Name: | Belair |
| Exterior Features: | Covered Patio/Porch, Rain Gutters |
| Fencing: | Back Yard, Fenced, Privacy |
| Fireplace Features: | Bath, Electric, Outside, Wood Burning |
| Fireplaces Total: | 2 |
| Garage Spaces: | 2 |
| Garage?: | Yes |
| Heating: | Central, Fireplace(s), Propane |
| High School Name: | Athens |
| Interior Features: | Built-in Features, Chandelier, Decorative Lighting, Eat-in Kitchen, Granite Counters, Kitchen Island |
| Laundry Features: | Utility Room, Dryer Hookup, Washer Hookup, On Site |
| Levels: | One and One Half |
| Listing Terms: | Cash, Conventional, FHA, VA Loan |
| Room Count: | 2 |
| Lot Features: | Corner Lot, Landscaped |
| Lot Size: | .5 to < 1 Acre |
| Lot Size Area: | 0.8300 |
| Lot Size Source: | Assessor |
| Lot Size Units: | Acres |
| Middle School Name: | Athens |
| Multi Parcel ID: | No |
| Municipal Utility District?: | No |
| Number Of Dining Areas: | 1 |
| Number Of Living Areas: | 1 |
| Number Of Parking Spaces: | 2 |
| Parking Features: | Concrete, Covered, Driveway, Garage, Garage Faces Side, Kitchen Level, On Site, Open, Outside |
| Pool?: | No |
| Possession: | Closing/Funding |
| Postal Code Plus 4: | 6404 |
| Property Attached?: | No |
| Roof: | Shingle |
| School District: | Athens ISD |
| Smart Home Features Appor Pass Y: | 0 |
| Structural Style: | Single Detached |
| Transaction Type: | For Sale |
| Utilities: | Co-op Water, Electricity Connected, Outside City Limits, Septic |
| Will Subdivide: | No |
| Year Built Details: | Preowned |
Listing Courtesy of: Premier Realty
Listing Agent: Lacy Rider
775-934-1655
Mortgage Calculator
All listings featuring the  icon are provided courtesy of North Texas Real Estate Information Systems, Inc. (NTREIS), Copyright 2026. All rights reserved.
All information is believed accurate but not guaranteed. The properties displayed may not be all of the properties available through the IDX Program. Any use of this site other than by potential buyers or sellers is strictly prohibited.
North Texas Real Estate Information Systems, Inc. data last updated on October 08, 2026 05:55 PM - CT
Property Last Updated: October 08, 2026 05:55 PM - CT
