Open Houses
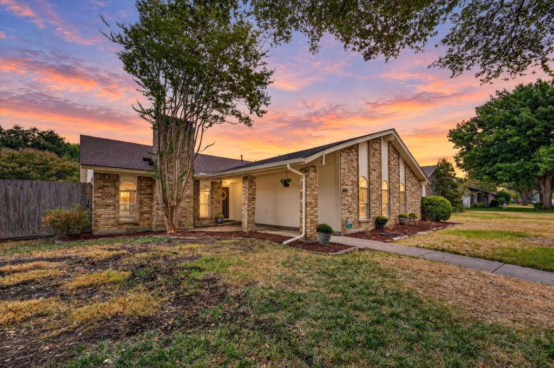
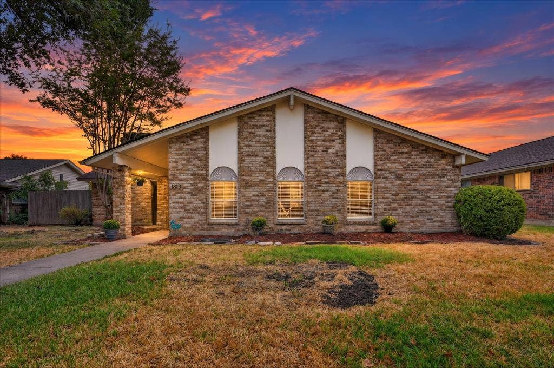
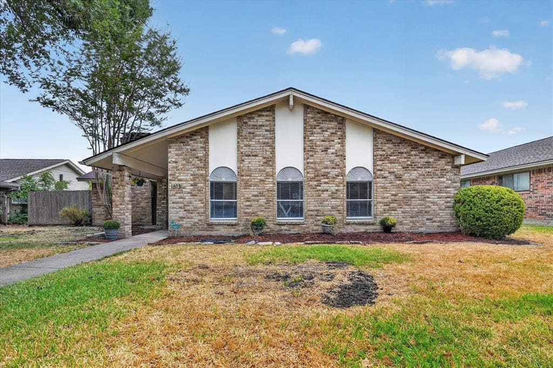
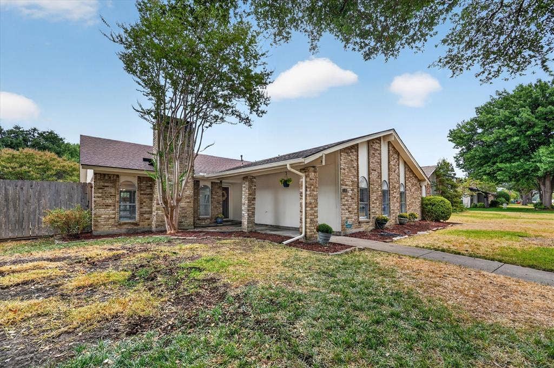
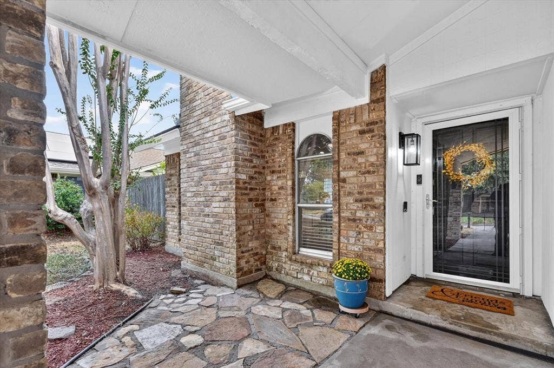
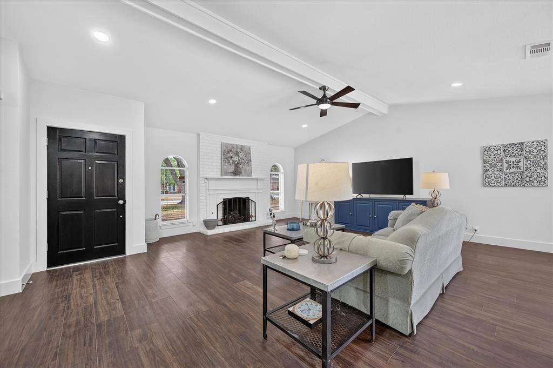
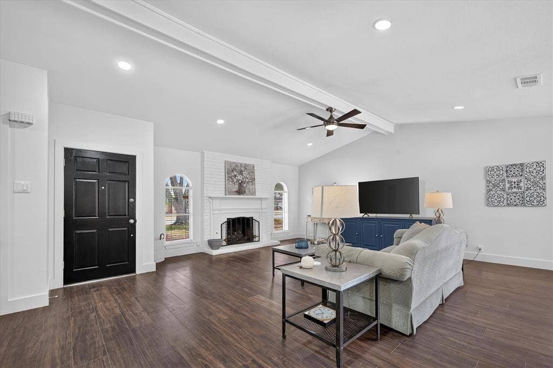
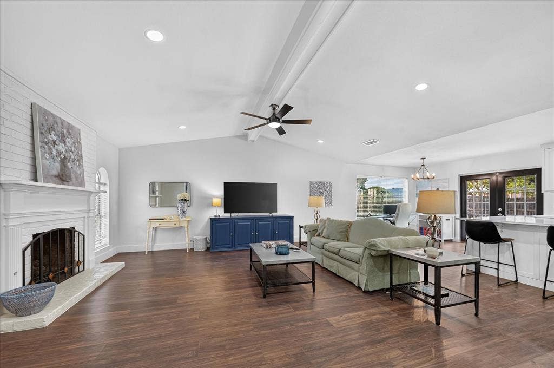
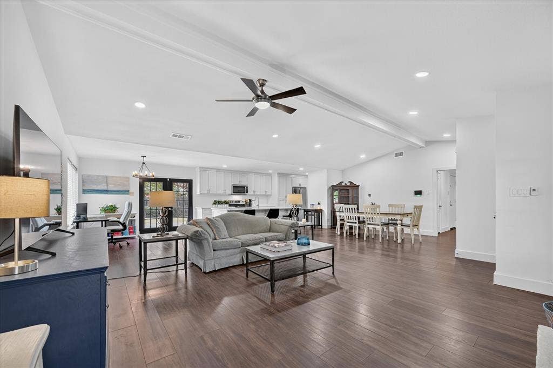
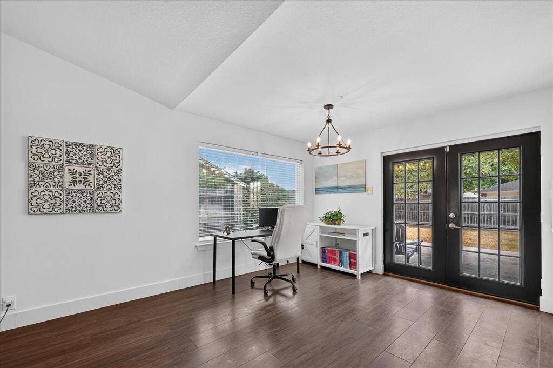
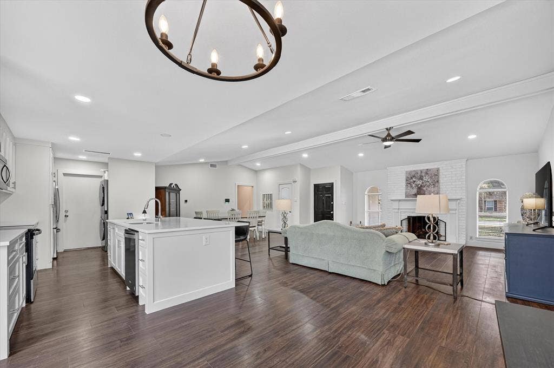
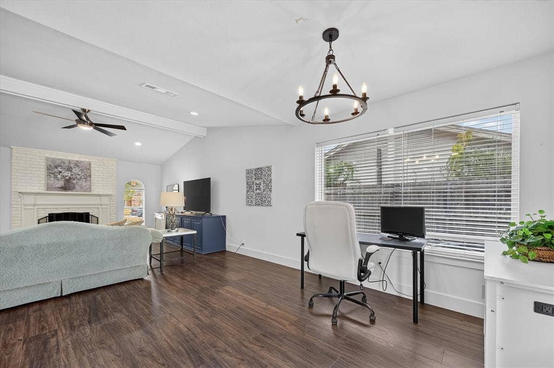
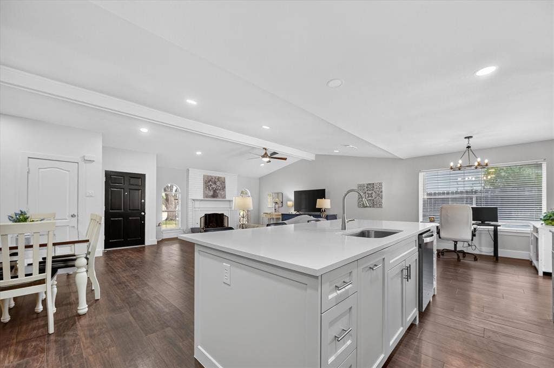
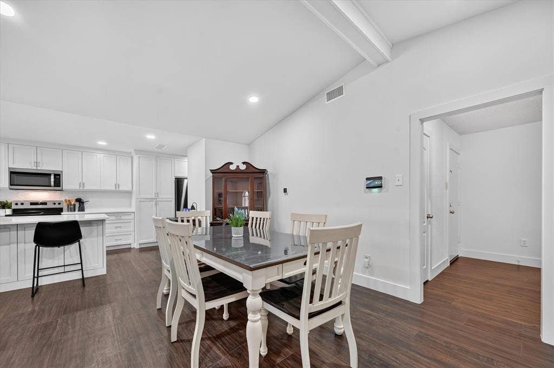
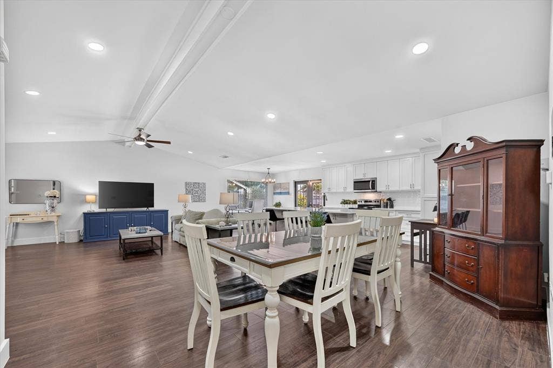
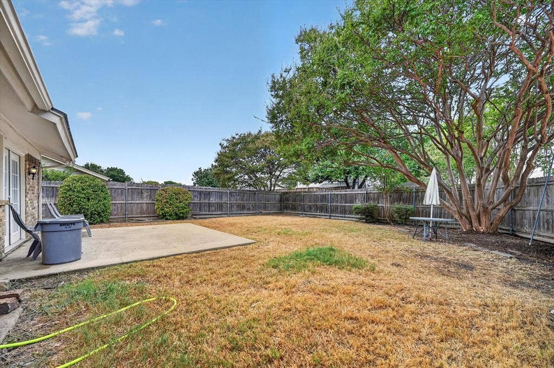
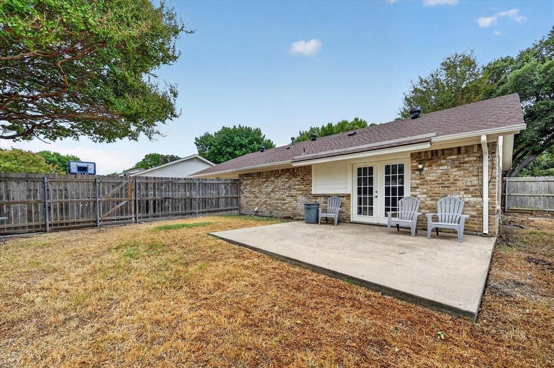
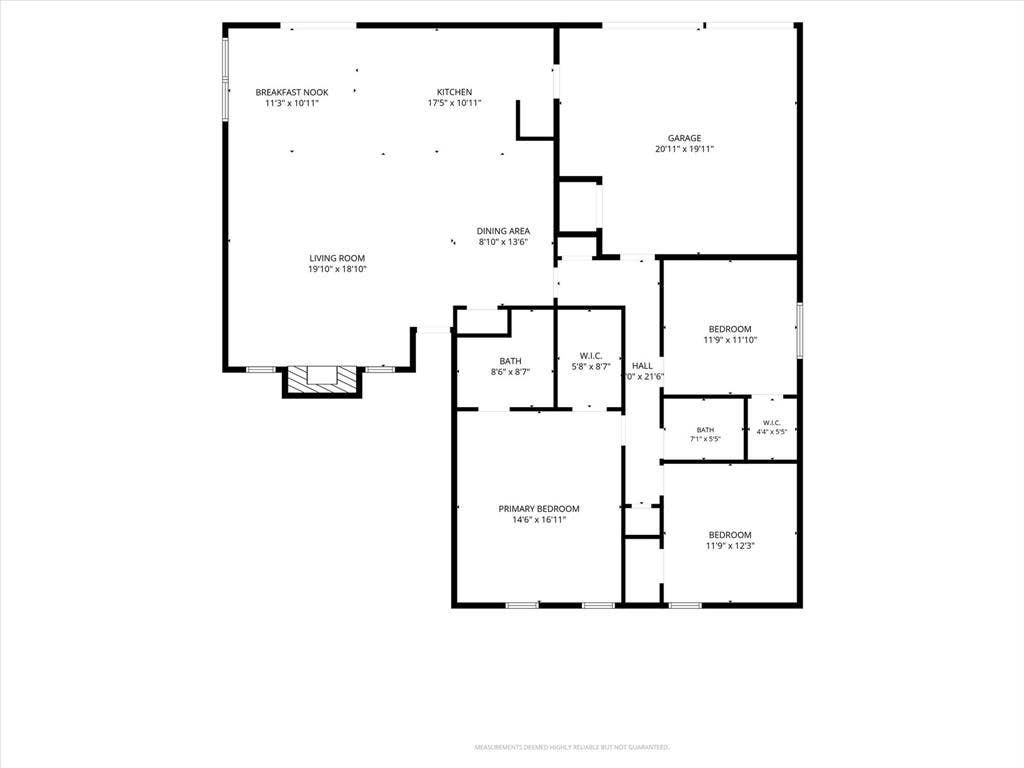
Located in Richardson’s Duck Creek area, this updated single-story home has a floor plan that has been completely reworked from its original design. The former step-down living room was raised and leveled, and walls and arches between the kitchen, living and dining areas were removed to create one continuous level with an open, connected main living space.
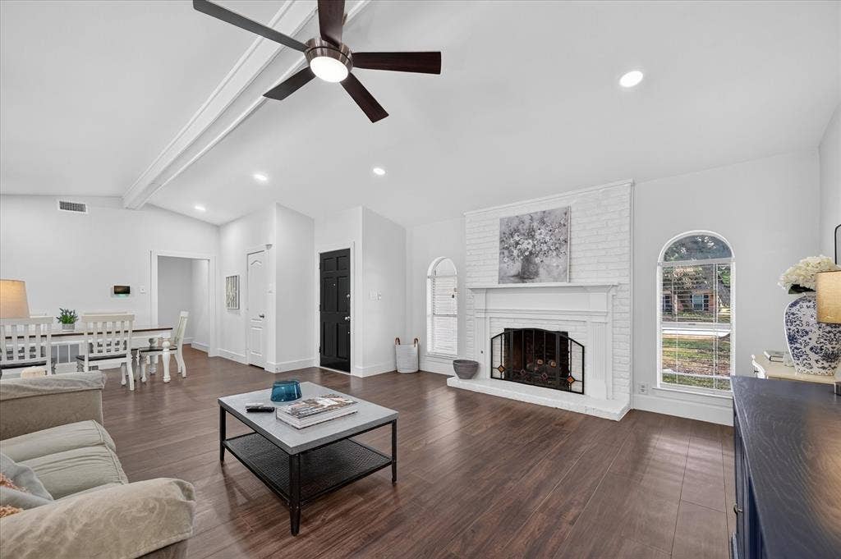
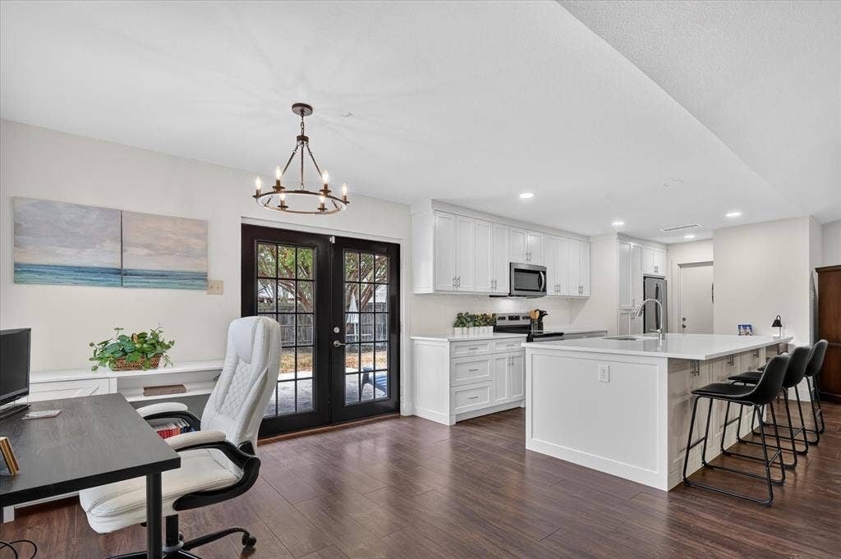
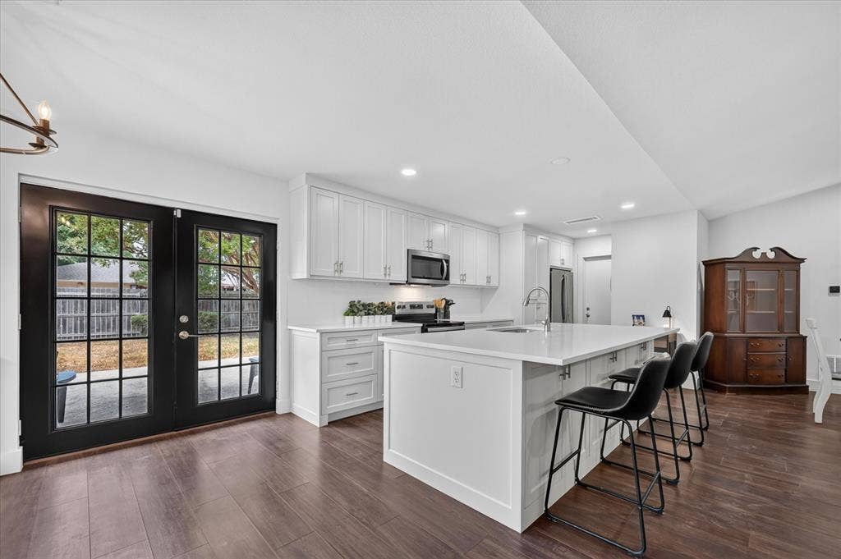
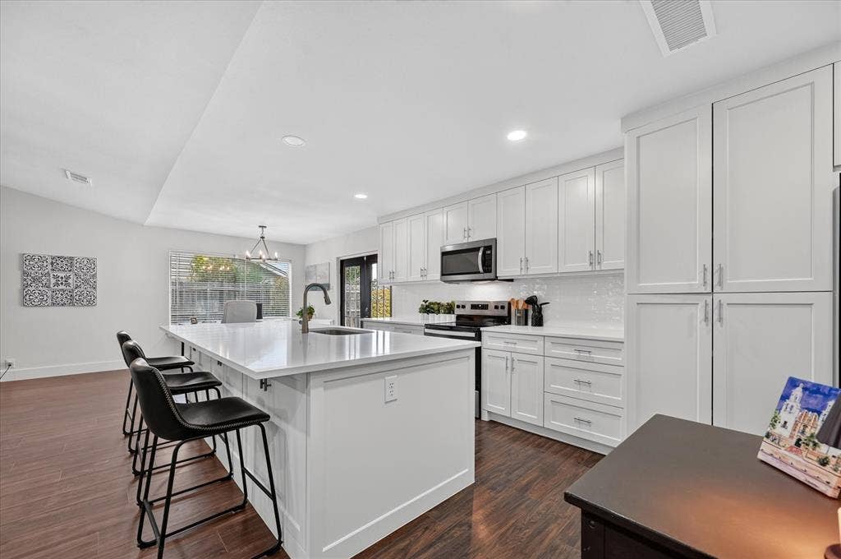
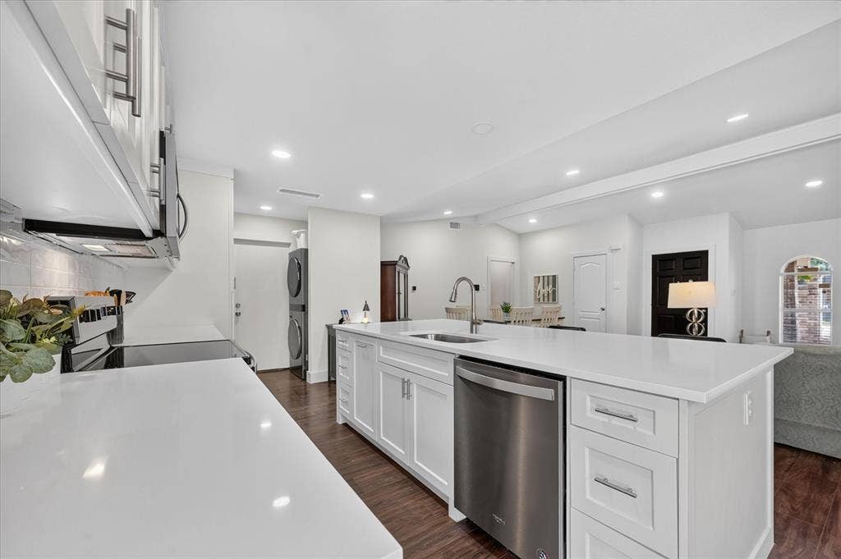
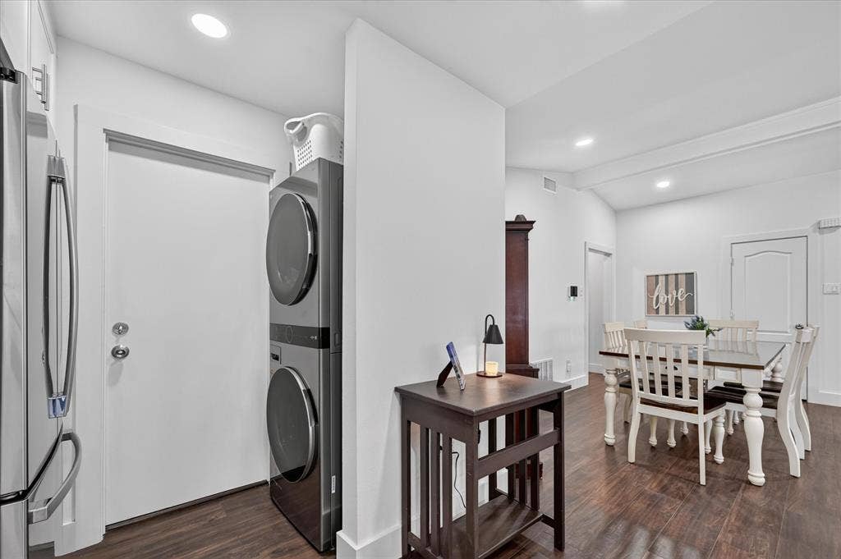
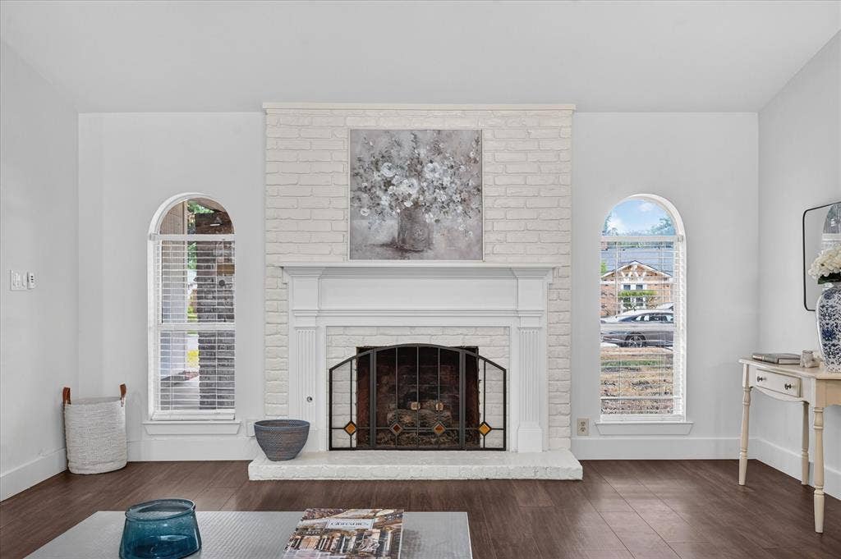
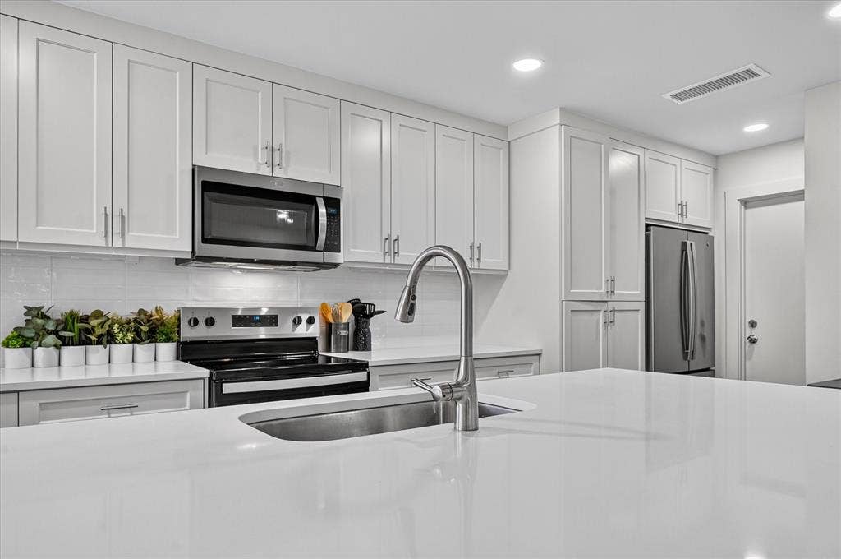
The remodeled kitchen sits at the center of the home with custom cabinetry, quartz countertops, stainless steel appliances, plenty of storage and a large island with plenty of room for seating. It opens directly to the dining and living areas, with a painted brick fireplace, beautiful wood mantel and distinctive arched windows adding character to the space. Laminate flooring continues throughout the home.
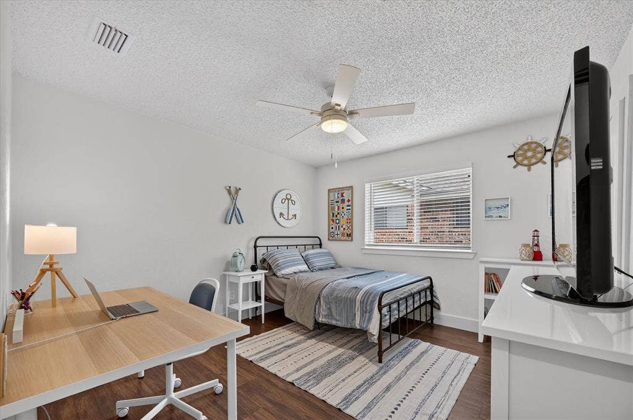
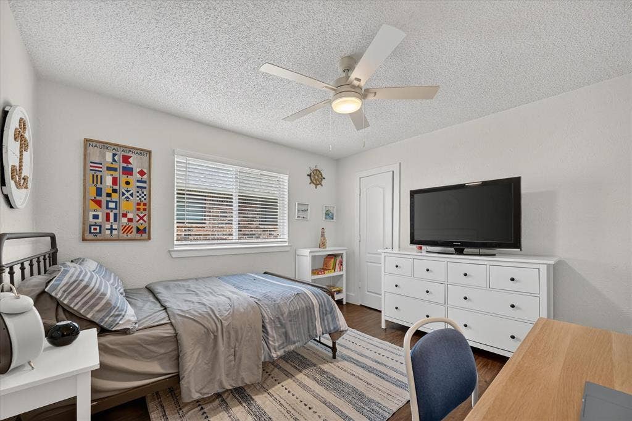
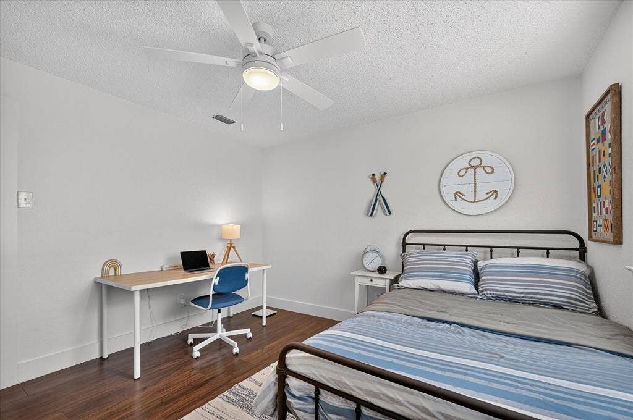
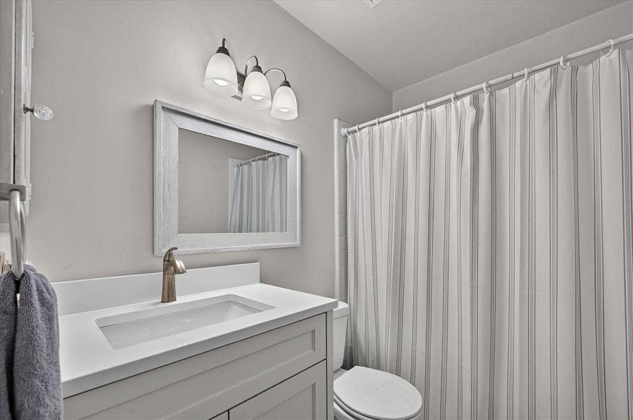
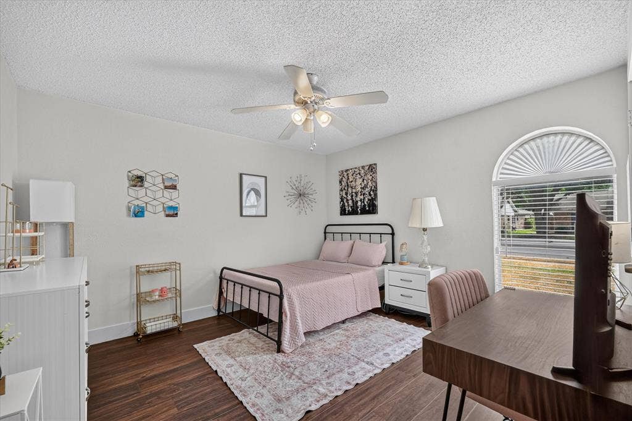
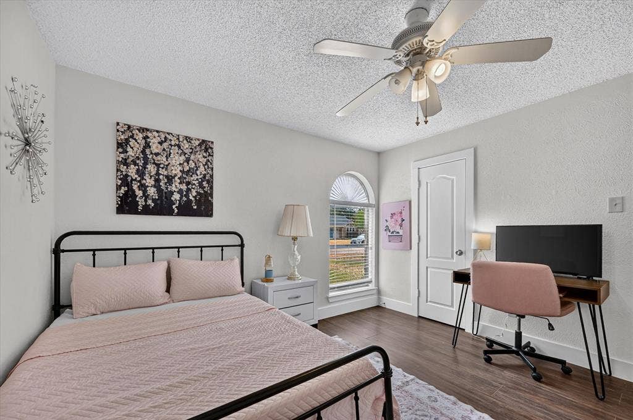
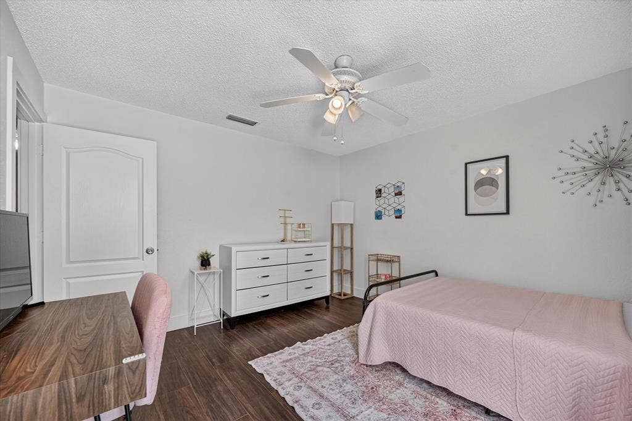
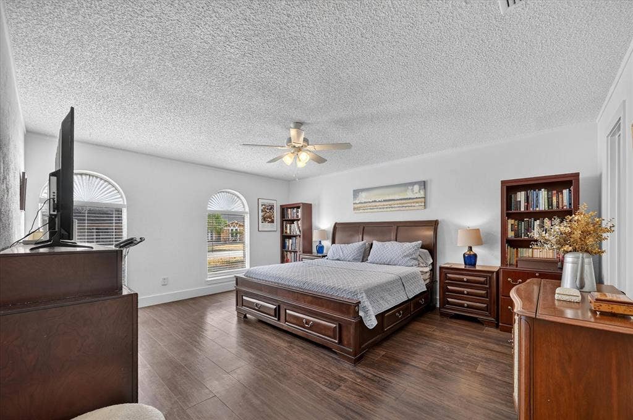
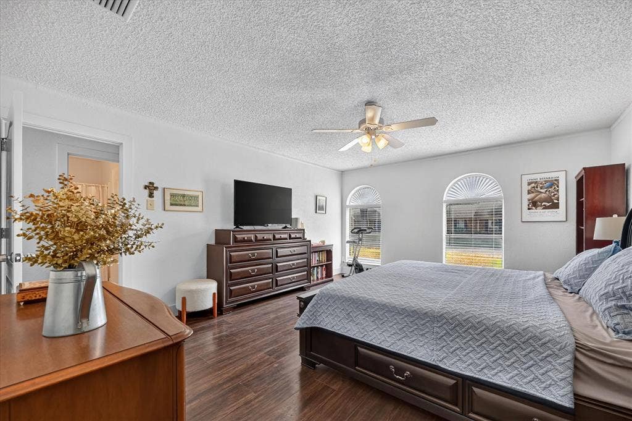
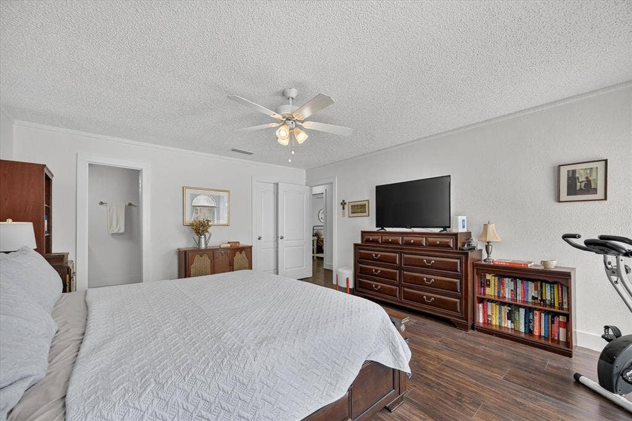
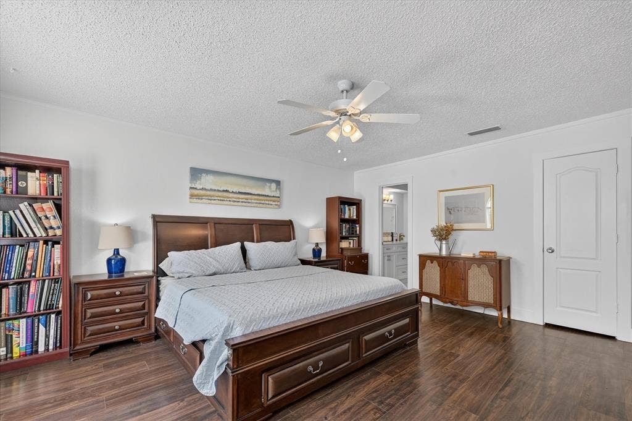
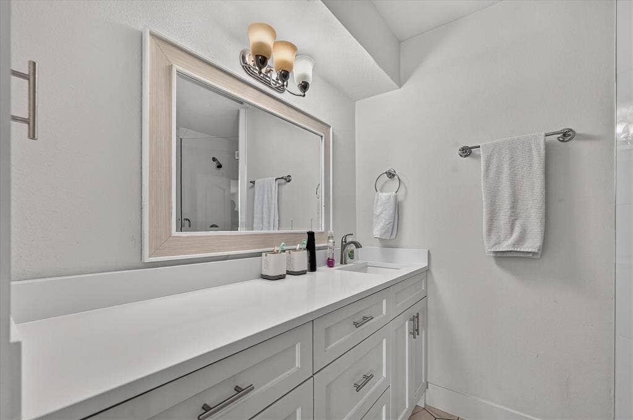
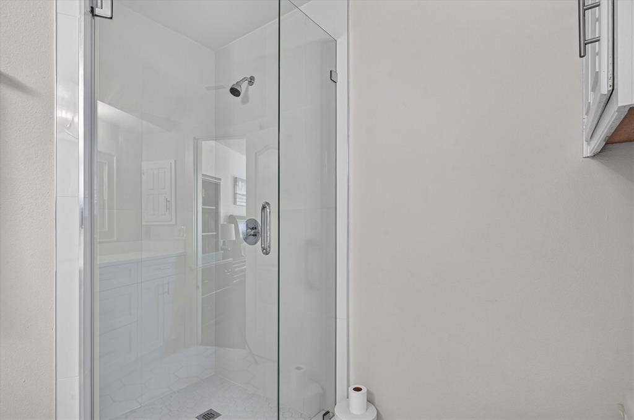
The primary bedroom is exceptionally spacious, with plenty of room for a sitting area, desk or additional furniture. The updated primary bath includes a long vanity and walk-in shower. Two additional bedrooms offer comfortable space for family, guests, a home office or hobbies, with an updated hall bath nearby. Beyond the visible changes, substantial improvements have also been made to the home, including extensive plumbing work in 2024 and foundation repairs in 2026. The HVAC was replaced in 2021 and the water heater in 2022.
The Duck Creek location makes this area of Richardson special. Duck Creek Linear Park offers more than 26 acres of greenbelt with ponds, picnic areas, playground space and a multi-use trail that connects into Richardson’s larger trail system. ...
| Listing Id: | 21398590 |
|---|---|
| List Price: | $415,000 |
| Property Type: | Residential |
| Property Sub Type: | Single Family Residence |
| Status: | Active |
| Bedrooms Total: | 3 |
| Bathrooms Full: | 2 |
| Living Area: | 1,852 |
| Unexempt Taxes: | $8,108 |
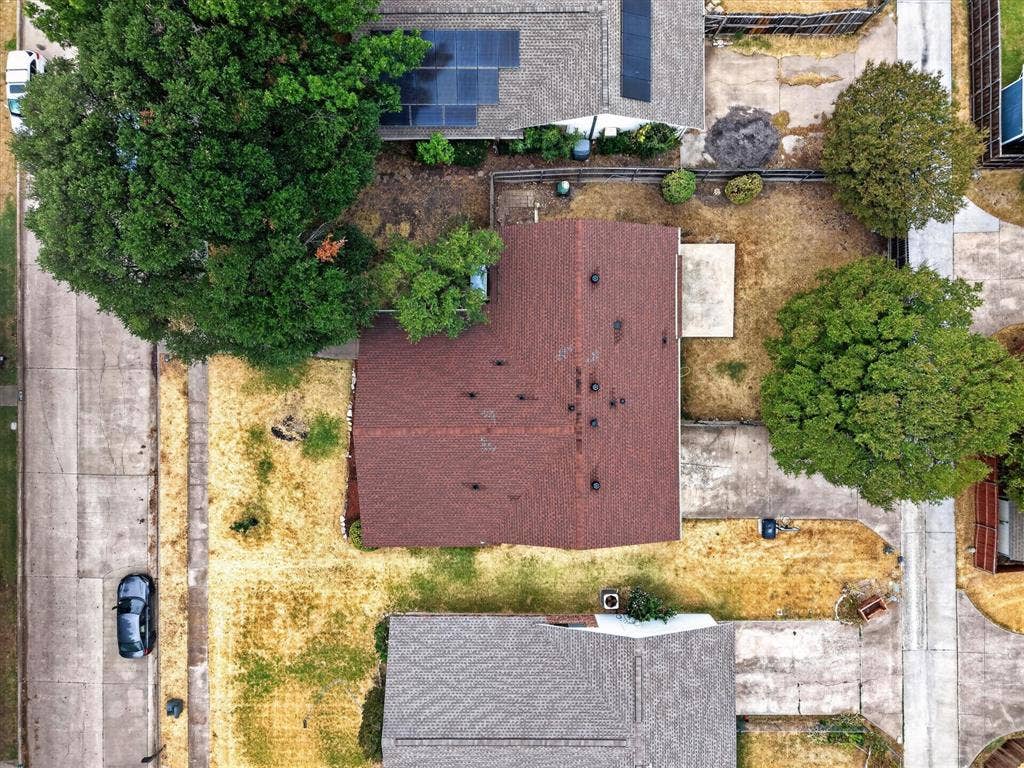
| Lot Size Square Feet: | 9,016.9200 |
| Lot Size Acres: | 0.207 |
| Architectural Style: | Traditional |
| Waterfront?: | No |
| City: | Richardson |
| County Or Parish: | Dallas |
| Subdivision Name: | University Estates |
| Postal Code: | 75081 |
| Year Built: | 1974 |
| Accessibility Features Yn: | No |
| Appliances: | Dishwasher,Disposal,Electric Range,Microwave |
| Association Type: | None |
| Attached Garage?: | Yes |
| Basement Yn: | No |
| Bathrooms Total Decimal: | 2.00 |
| Bathrooms Total Integer: | 2 |
| Construction Materials: | Brick |
| Cooling: | Ceiling Fan(s), Central Air, Electric |
| Covered Spaces: | 2 |
| Directions: | US 75 south to Jupiter (east), South on Yale, East on Tulane. House is on your left. 1813 Tulane |
| Elementary School: | Yale |
| Elementary School Name: | Yale |
| Exclusions: | security equipment including ring doorbell owned by Vivint |
| Exterior Features: | Rain Gutters |
| Fencing: | Wood |
| Fireplace Features: | Family Room, Gas, Gas Logs, Wood Burning |
| Fireplaces Total: | 1 |
| Flooring: | Ceramic Tile, Laminate |
| Foundation Details: | Slab |
| Garage Length: | 19 |
| Garage Spaces: | 2 |
| Garage Width: | 20 |
| Garage?: | Yes |
| Heating: | Central, Natural Gas |
| High School Name: | Berkner |
| Interior Features: | Eat-in Kitchen, Flat Screen Wiring, High Speed Internet Available, Kitchen Island, Open Floorplan, Walk-In Closet(s) |
| Junior High School Name: | Apollo |
| Laundry Features: | Electric Dryer Hookup, In Kitchen, Dryer Hookup, Washer Hookup |
| Levels: | One |
| Listing Terms: | Cash, Conventional, FHA, VA Loan |
| Room Count: | 9 |
| Lot Features: | Few Trees, Interior Lot |
| Lot Size: | Less Than .5 Acre (not Zero) |
| Lot Size Area: | 0.2070 |
| Lot Size Source: | Public Records |
| Lot Size Units: | Acres |
| Multi Parcel ID: | No |
| Municipal Utility District?: | No |
| Notice Surveillance Devices Pres: | Audio, Video |
| Number Of Dining Areas: | 1 |
| Number Of Living Areas: | 1 |
| Number Of Parking Spaces: | 2 |
| Parking Features: | Garage Door Opener, Garage Faces Rear |
| Pool?: | No |
| Possession: | 30-60 Days |
| Postal Code Plus 4: | 3214 |
| Property Attached?: | No |
| Restrictions: | Unknown Encumbrance(s) |
| Roof: | Composition |
| School District: | Richardson ISD |
| Security Features: | Smoke Detector(s) |
| Senior Community Yn: | No |
| Smart Home Features Appor Pass Y: | 0 |
| Soil Type: | Unknown |
| Special Taxing Entities: | 0 |
| Structural Style: | Single Detached |
| Transaction Type: | For Sale |
| Utilities: | Alley, City Sewer, City Water, Curbs, Individual Gas Meter, Individual Water Meter, Sidewalk |
| Will Subdivide: | No |
| Window Features: | Window Coverings |
| Year Built Details: | Preowned |
Listing Courtesy of: OnDemand Realty
Listing Agent: Tommye McCeig
214-914-2514
Mortgage Calculator
All listings featuring the  icon are provided courtesy of North Texas Real Estate Information Systems, Inc. (NTREIS), Copyright 2026. All rights reserved.
All information is believed accurate but not guaranteed. The properties displayed may not be all of the properties available through the IDX Program. Any use of this site other than by potential buyers or sellers is strictly prohibited.
North Texas Real Estate Information Systems, Inc. data last updated on October 08, 2026 05:55 PM - CT
Property Last Updated: October 08, 2026 05:55 PM - CT
