
1813 Chadwick Lane
Forney, TX 75126
$2,500
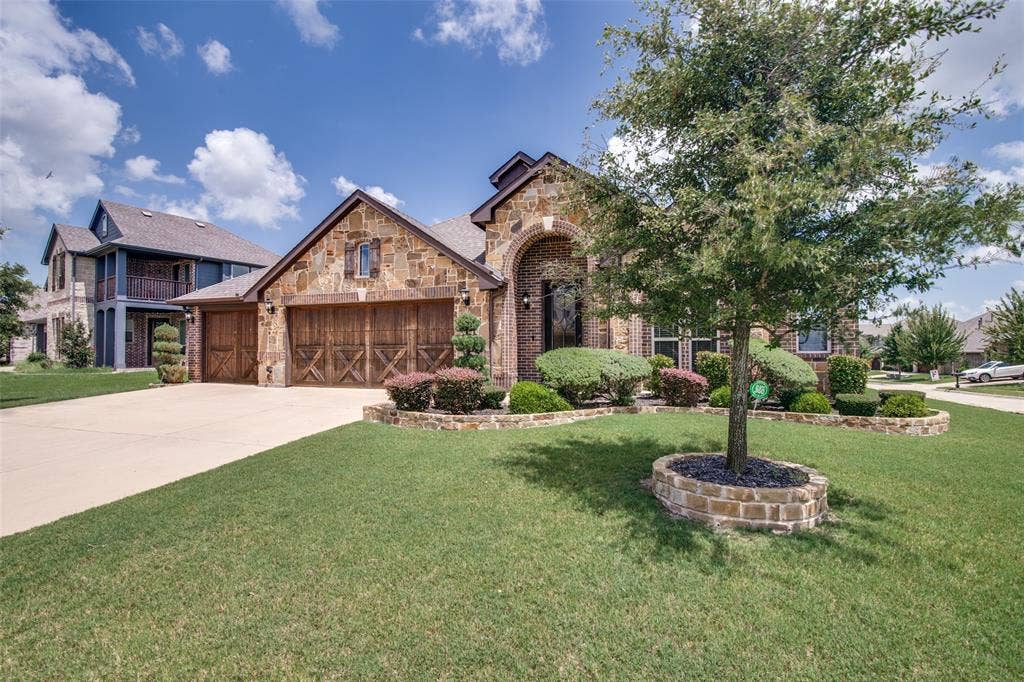
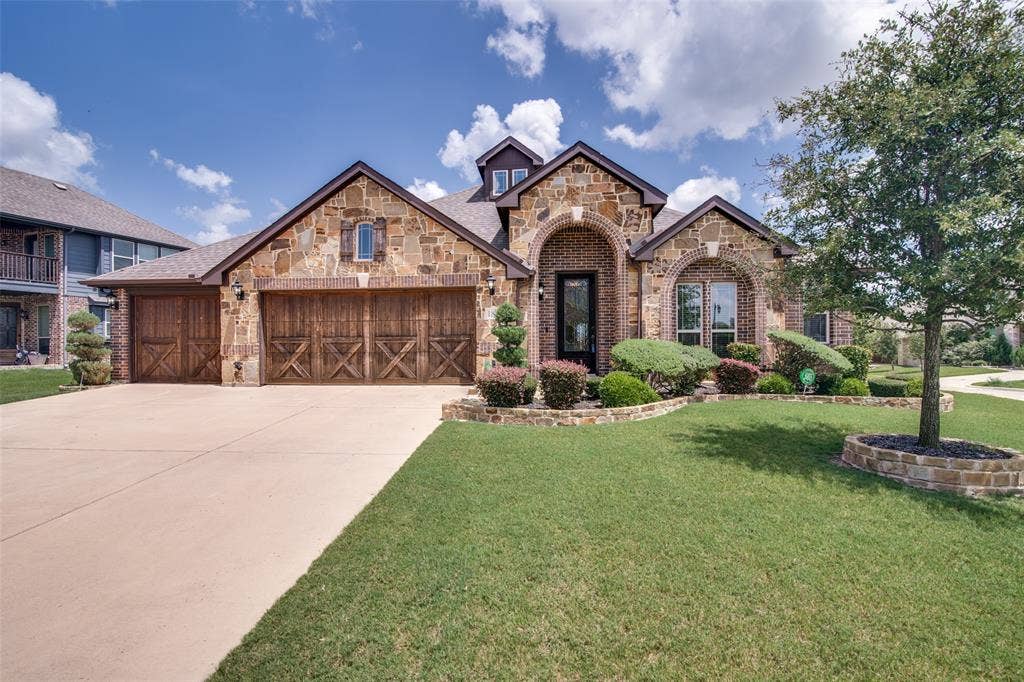
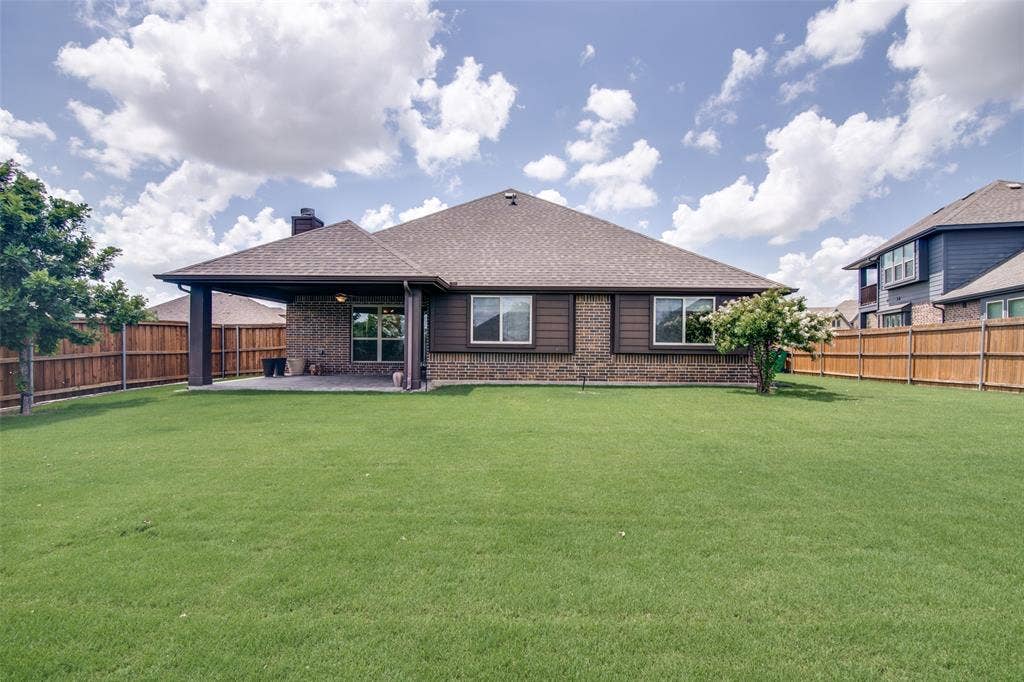
Level up your lifestyle in this stylish and functional home set on a large premium corner lot in one of Forney’s most connected communities just a short commute to Dallas. Perfect for busy professionals who want room to recharge, entertain, and thrive.
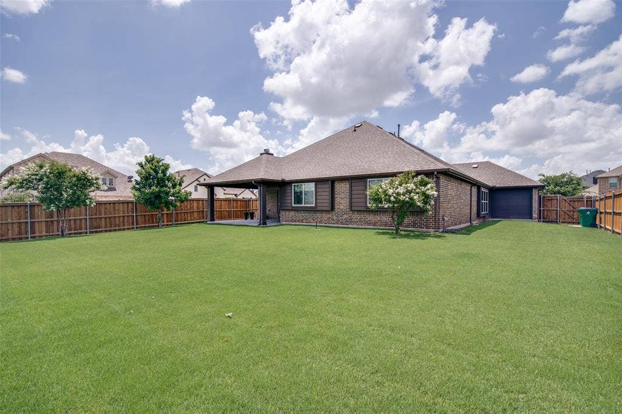
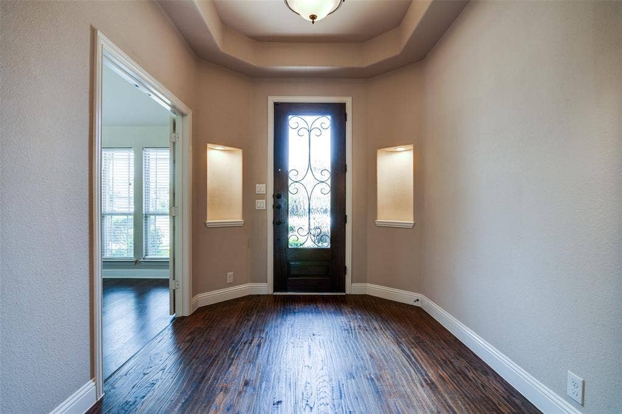
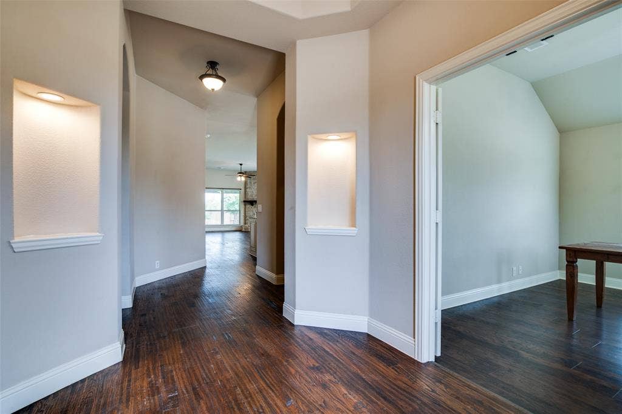
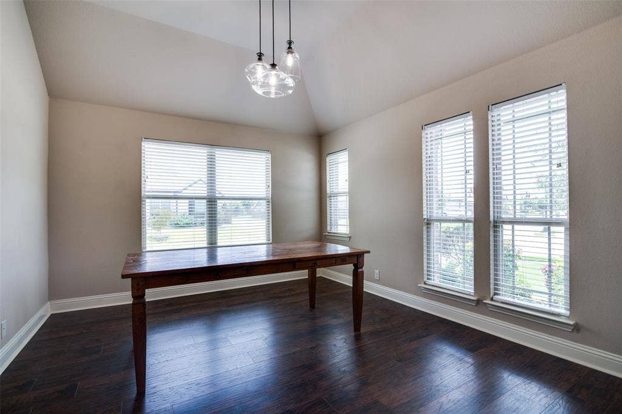
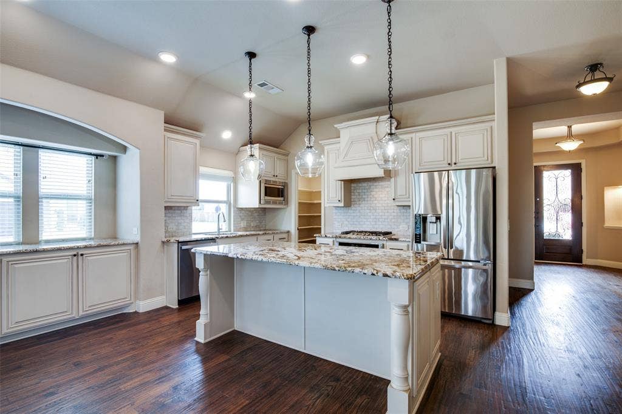
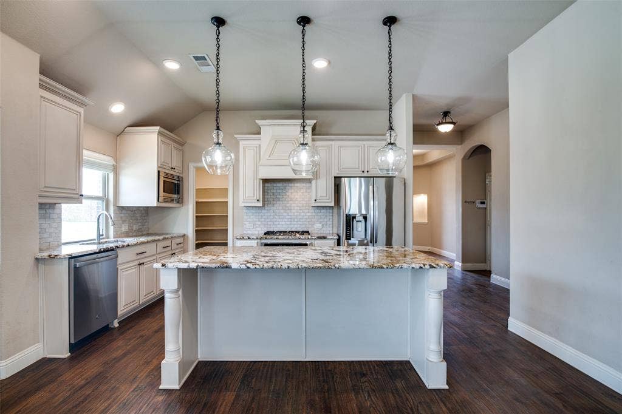
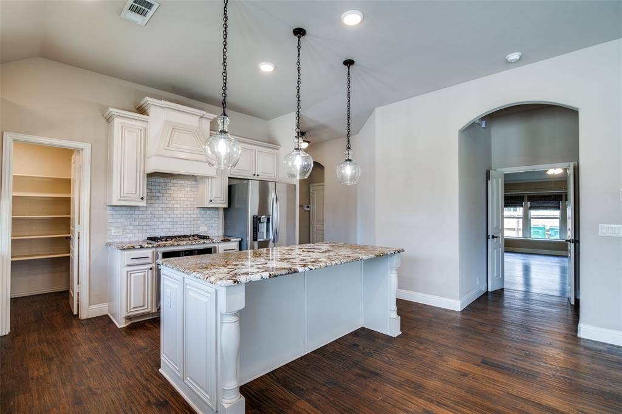
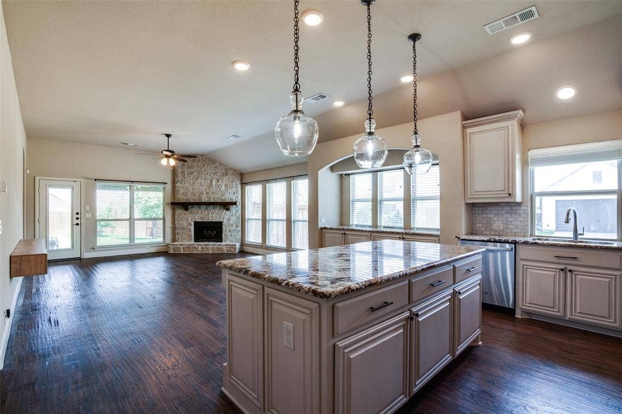
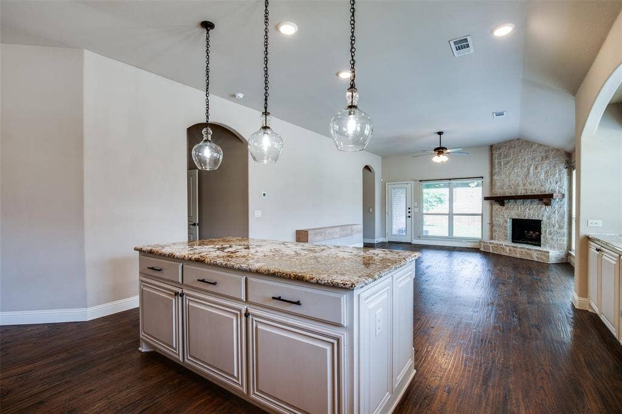
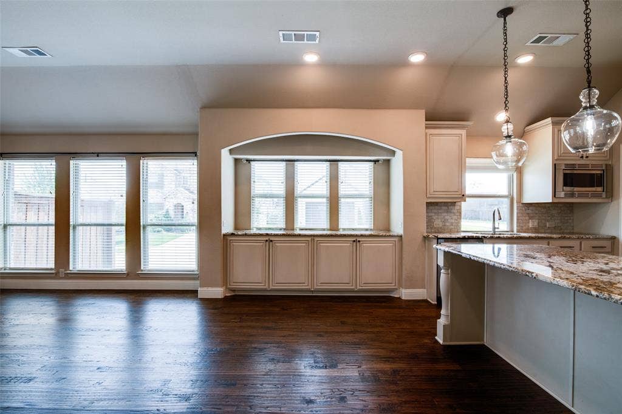
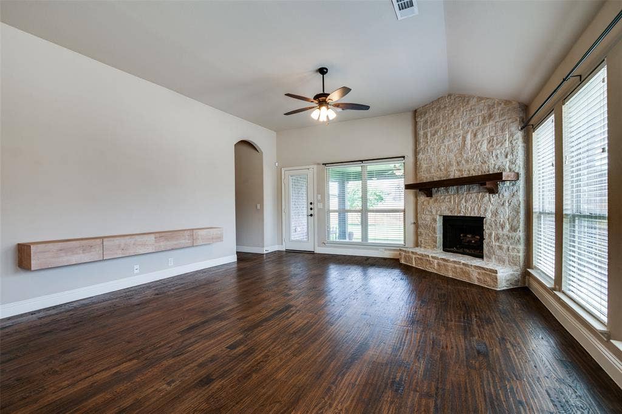
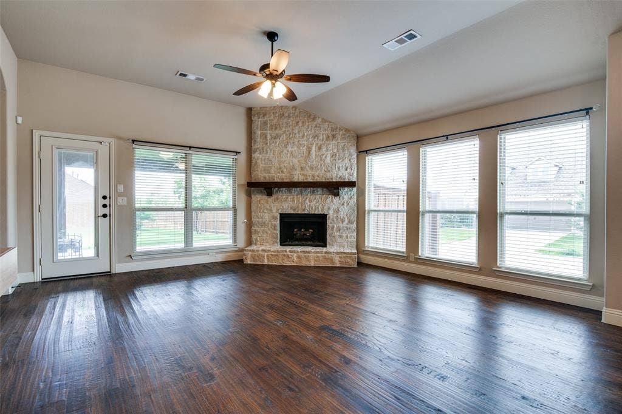
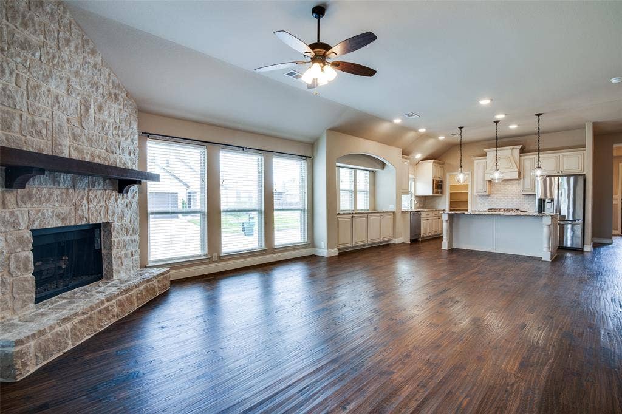
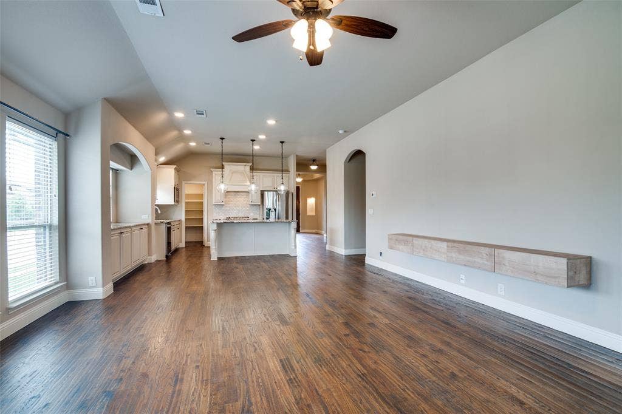
Step inside to a bright, open floor plan with seamless flow between living, dining, and kitchen spaces ideal for hosting friends or enjoying a quiet night in. The 3 car garage includes a rear facing garage door for easy backyard access, making it perfect for hobbyists, weekend projects, or additional storage.
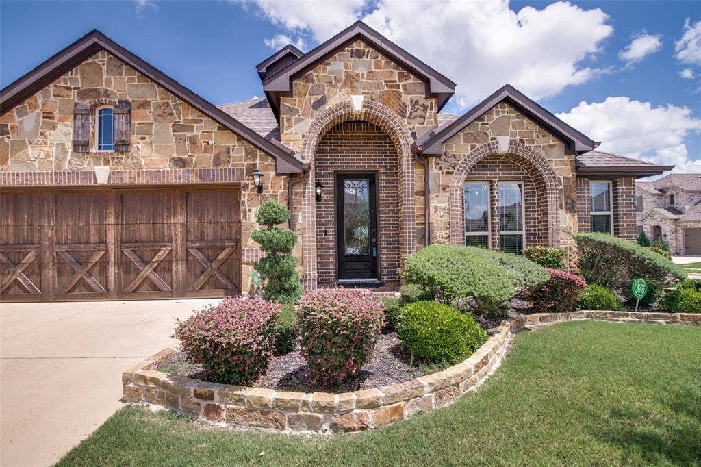
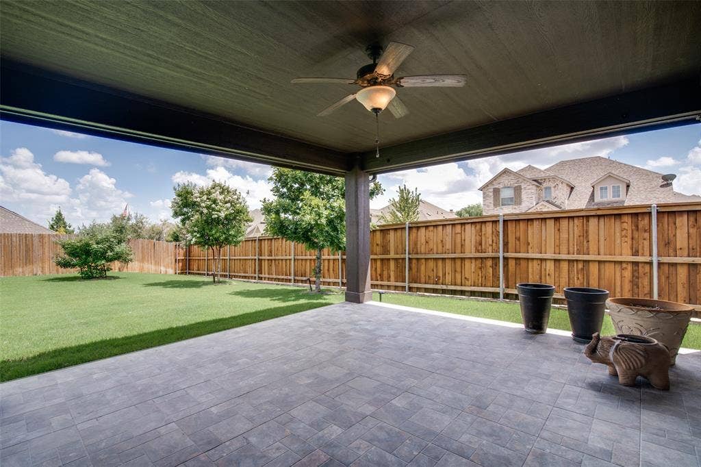
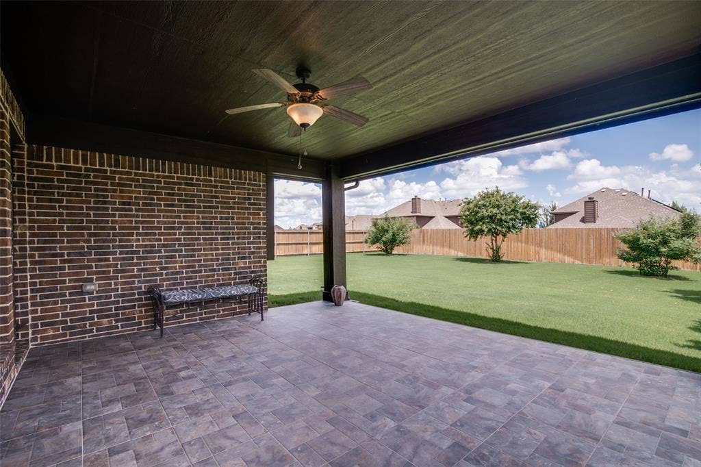
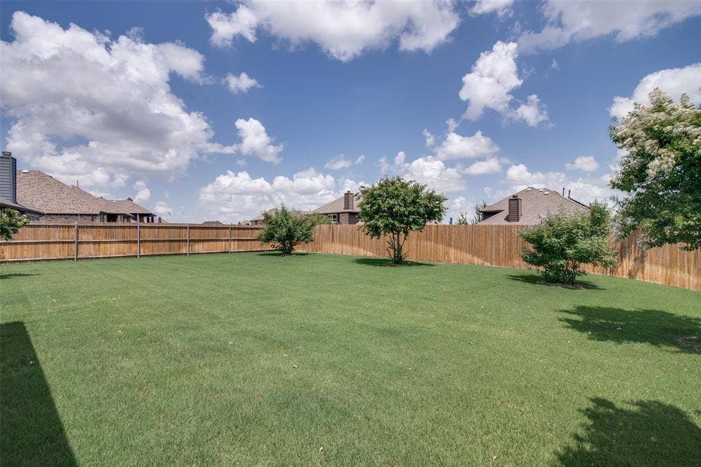
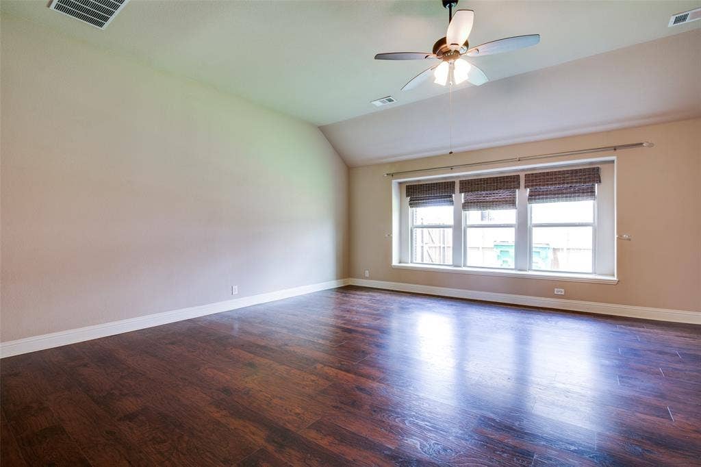
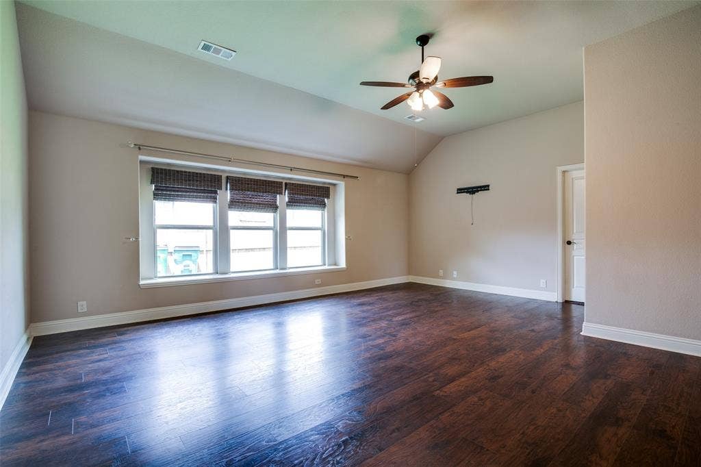
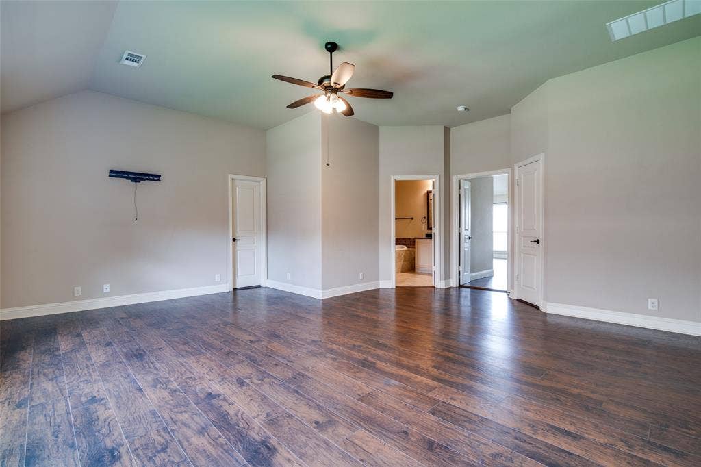
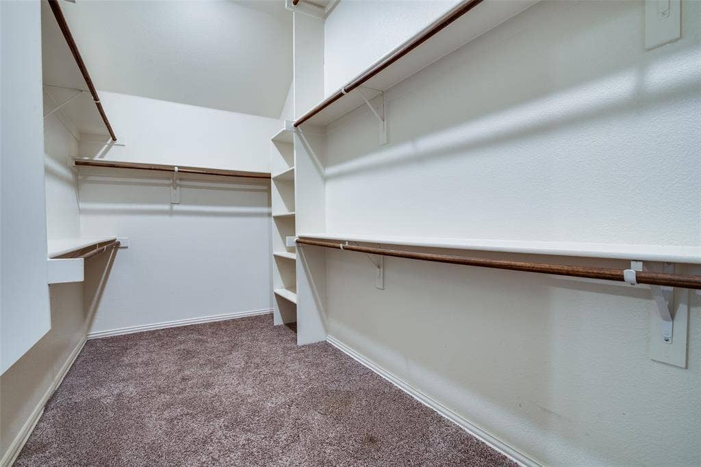
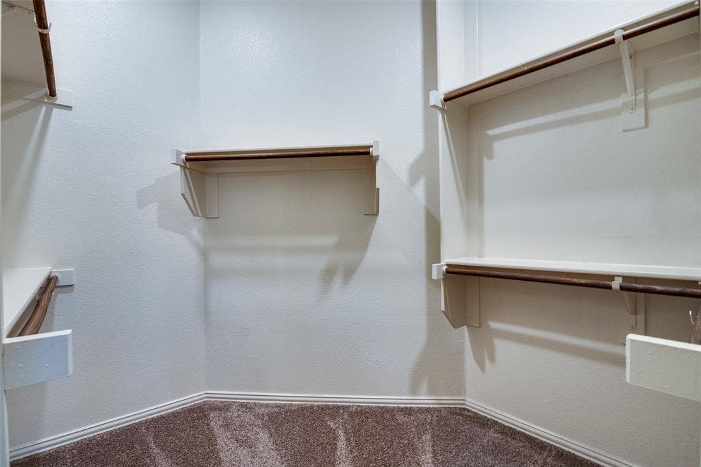
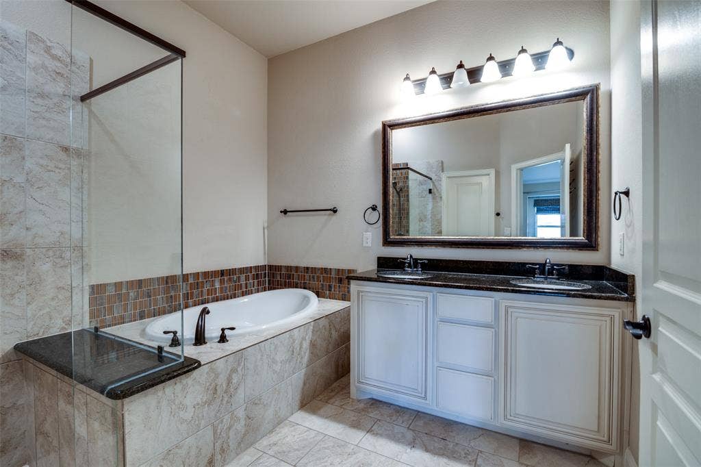
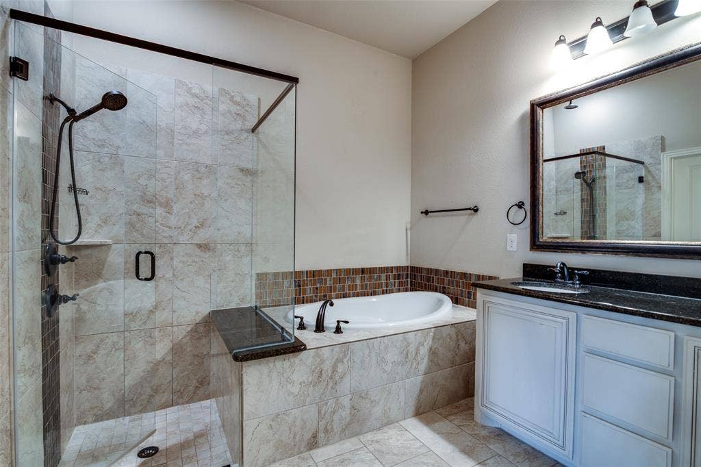
The spacious primary suite includes dual walk in closets, giving you the space and organization every homeowner needs. Outside, unwind under the covered back porch, surrounded by landscaped front and backyards that offer beauty with low maintenance ease.
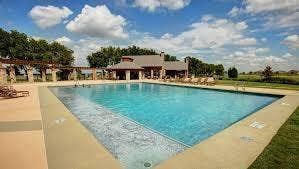
Live the lifestyle you deserve in a vibrant master planned community with multiple pools, walking trails, and green spaces. Conveniently nestled between Rockwall and Terrell for shopping and dining just minutes away; also a quick Dallas commute.
| Listing Id: | 21400809 |
|---|---|
| List Price: | $2,500 |
| Property Type: | Residential Lease |
| Property Sub Type: | Single Family Residence |
| Status: | Closed |
| Bedrooms Total: | 3 |
| Bathrooms Full: | 2 |
| Living Area: | 2,202 |
| Association Fee: | $185 |
| Lot Size Square Feet: | 10,802.8800 |
| Lot Size Acres: | 0.248 |
| Architectural Style: | Contemporary/Modern |
| Waterfront?: | No |
| City: | Forney |
| County Or Parish: | Kaufman |
| Subdivision Name: | Devonshire Village 2c |
| Postal Code: | 75126 |
| Year Built: | 2018 |
| Accessibility Features Yn: | No |
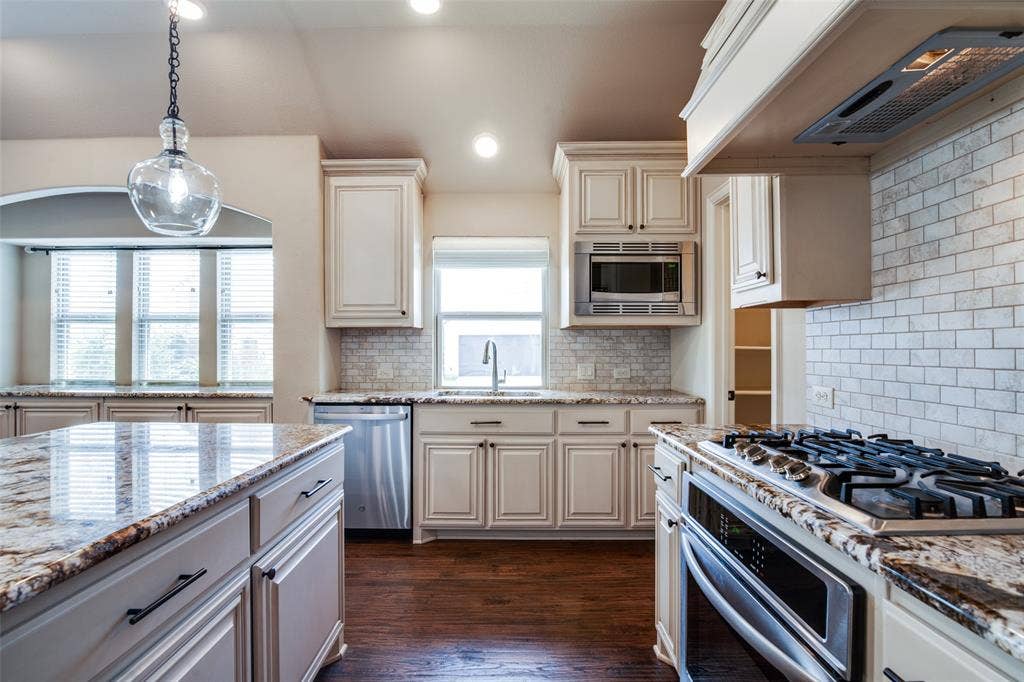
| Appliances: | Dishwasher,Disposal,Electric Range,Gas Cooktop |
| Application Fee Amount: | $49 |
| Association Fee Frequency: | Quarterly |
| Association Fee Includes: | Full Use of Facilities, Maintenance Grounds, Management Fees |
| Association Type: | Mandatory |
| Attached Garage?: | Yes |
| Availability Date: | 2026-10-17 |
| Basement Yn: | No |
| Bathrooms Total Decimal: | 2.00 |
| Bathrooms Total Integer: | 2 |
| Consent for Visitors to Record: | Audio, Video |
| Construction Materials: | Brick, Stone Veneer |
| Cooling: | Central Air, Electric |
| Covered Spaces: | 3 |
| Deposit Amount: | $2,500 |
| Deposit Pet: | $250 |
| Directions: | GPS Will take you to the front door. |
| Easements: | Utilities |
| Elementary School: | Griffin |
| Elementary School Name: | Griffin |
| Exterior Features: | Covered Patio/Porch |
| Fencing: | Wood |
| Fireplace Features: | Wood Burning |
| Fireplaces Total: | 1 |
| Flooring: | Carpet, Ceramic Tile, Wood |
| Foundation Details: | Slab |
| Furnished?: | No |
| Garage Length: | 21 |
| Garage Spaces: | 3 |
| Garage Width: | 31 |
| Garage?: | Yes |
| Heating: | Central, Natural Gas |
| High School Name: | North Forney |
| Hoa Management Company: | Devonshire Residential Association |
| Hoa Management Company Phone: | 972-552-2820 |
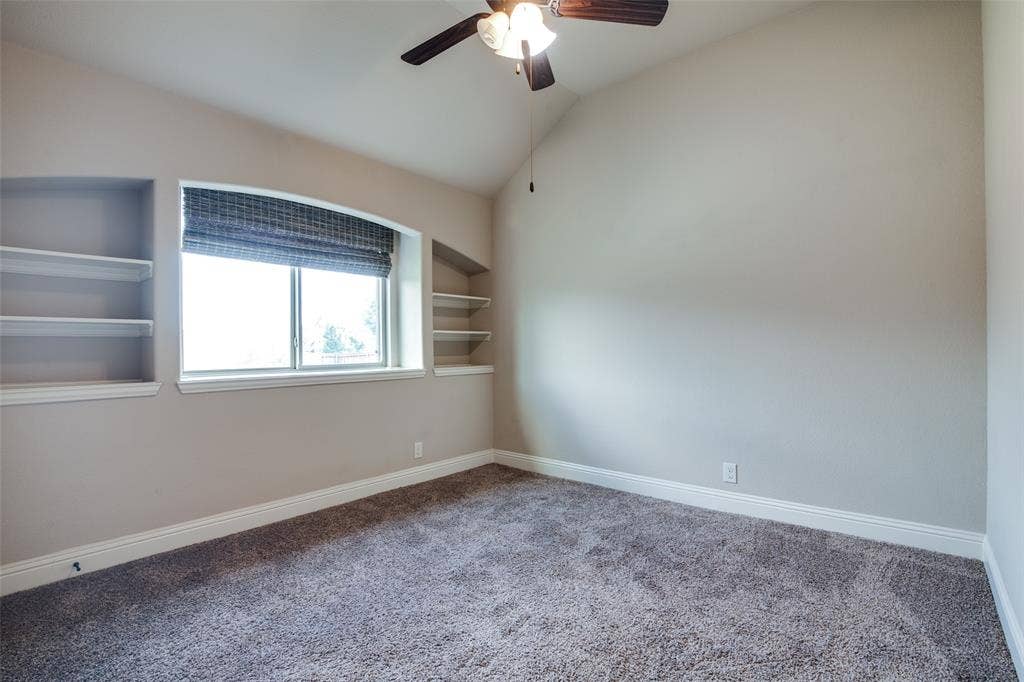
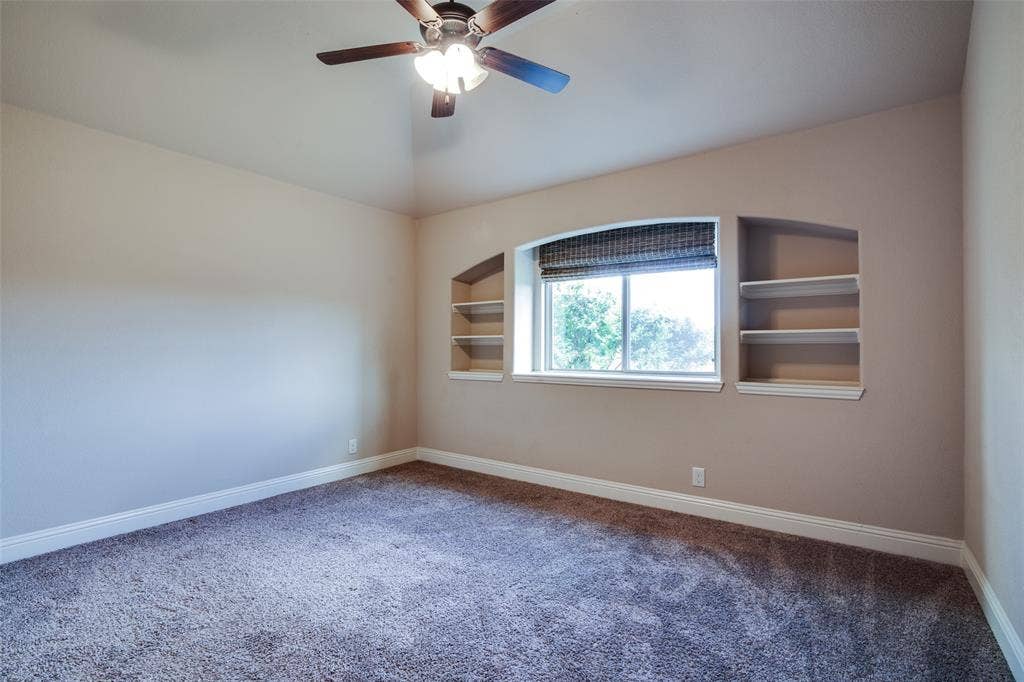
| Interior Features: | Built-in Features, Cable TV Available, Decorative Lighting, Eat-in Kitchen, Granite Counters, High Speed Internet Available, Kitchen Island, Open Floorplan, Pantry, Smart Home System, Walk-In Closet(s) |
| Intermediate School Name: | Rhodes |
| Lake Pump Yn: | No |
| Lease Conditions: | Application Fee, Credit Report, Prior Residence Info. |
| Lease Term: | 12 Months |
| Lease Term Description: | Lease includes weekly yard service. Renter insurance required. |
| Lease Type: | Yearly, 1 Year Plus |
| Levels: | One |
| Room Count: | 10 |
| Lot Features: | Corner Lot, Landscaped |
| Lot Size: | Less Than .5 Acre (not Zero) |
| Lot Size Area: | 0.2480 |
| Lot Size Dimensions: | 80x145 |
| Lot Size Source: | Owner |
| Lot Size Units: | Acres |
| Middle School Name: | Jackson |
| Monies Required: | First Months Rent, Pet Deposit, Security Deposit |
| Move In Date: | 10/24/2026 |
| Multi Parcel ID: | No |
| Municipal Utility District?: | Yes |
| Non Refundable Pet Fee?: | Yes |
| Notice Surveillance Devices Pres: | Audio, Video |
| Number Of Days Guests Allowed: | 3 |
| Number Of Dining Areas: | 1 |
| Number Of Living Areas: | 1 |
| Number Of Parking Spaces: | 3 |
| Number Of Pets Allowed: | 1 |
| Number Of Vehicles: | 4 |
| Other Equipment: | Negotiable |
| Parking Features: | Garage Door Opener, Garage Double Door, Garage Faces Front, Garage Faces Rear, Garage Single Door |
| Pets Allowed: | Yes Pets Allowed, Number Limit |
| Pool?: | No |
| Postal Code Plus 4: | 1790 |
| Property Attached?: | Yes |
| Restrictions: | Deed |
| Roof: | Composition |
| School District: | Forney ISD |
| Security Features: | Security System Owned |
| Senior Community Yn: | No |
| Smart Home Features Appor Pass Y: | 1 |
| Soil Type: | Unknown |
| Structural Style: | Single Detached |
| Tenant Pays: | All Utilities |
| Transaction Type: | For Lease |
| Utilities: | City Sewer, Co-op Electric, Co-op Water, Concrete |
| Vegetation: | Grassed |
| Will Subdivide: | No |
| Year Built Details: | Preowned |
Listing Courtesy of: Exalt Realty
Listing Agent: John Morrison
972-757-1837
All listings featuring the  icon are provided courtesy of North Texas Real Estate Information Systems, Inc. (NTREIS), Copyright 2026. All rights reserved.
All information is believed accurate but not guaranteed. The properties displayed may not be all of the properties available through the IDX Program. Any use of this site other than by potential buyers or sellers is strictly prohibited.
North Texas Real Estate Information Systems, Inc. data last updated on October 08, 2026 05:55 PM - CT
Property Last Updated: October 08, 2026 05:55 PM - CT
