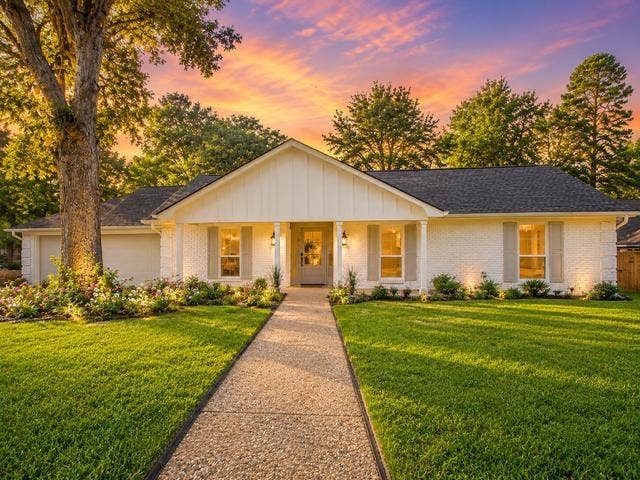
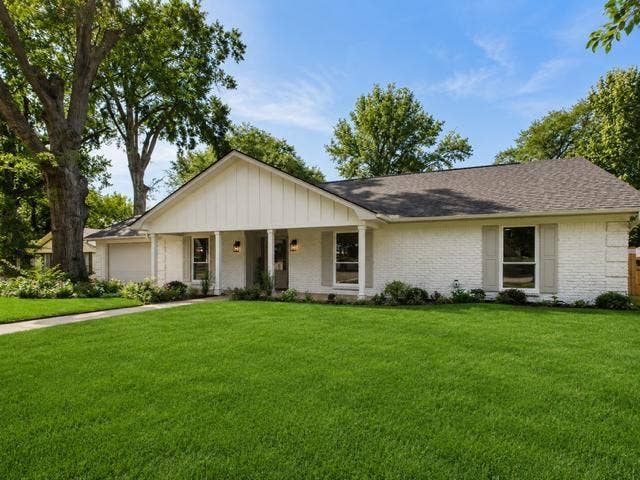
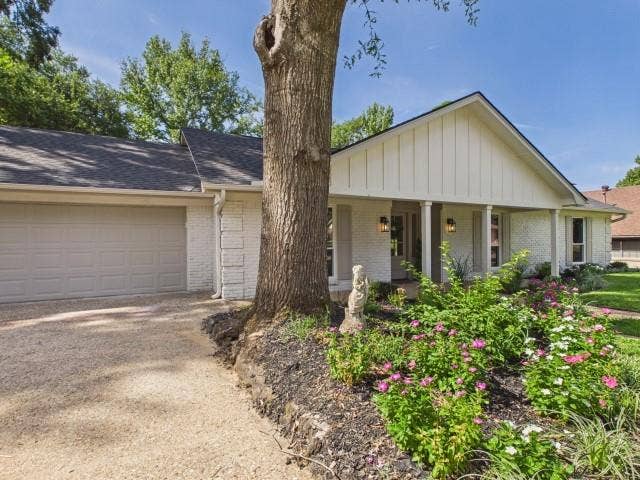
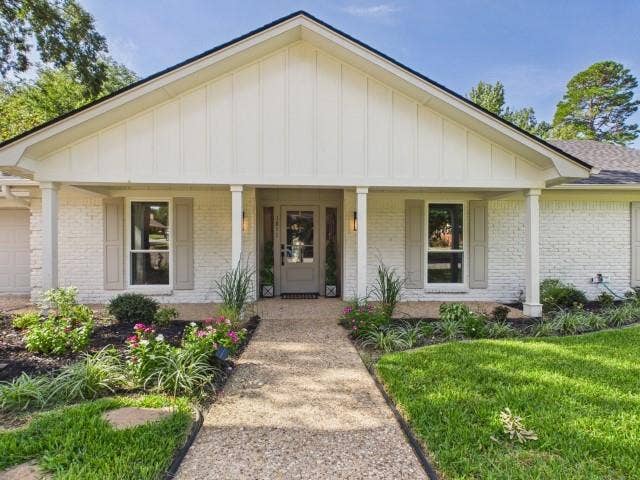

Completely Renovated with a Pool in the Heart of Tyler!
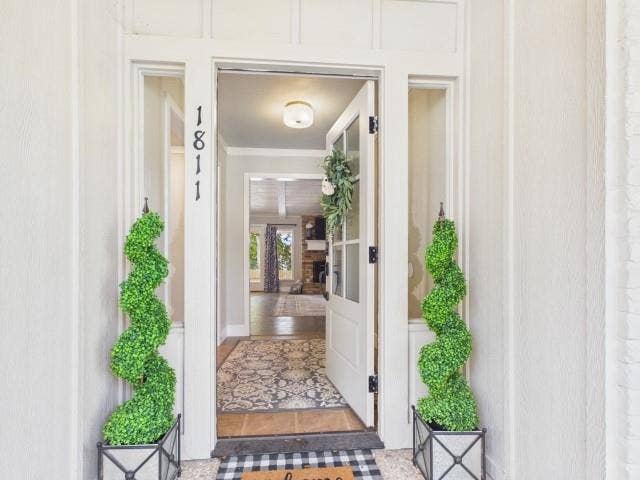
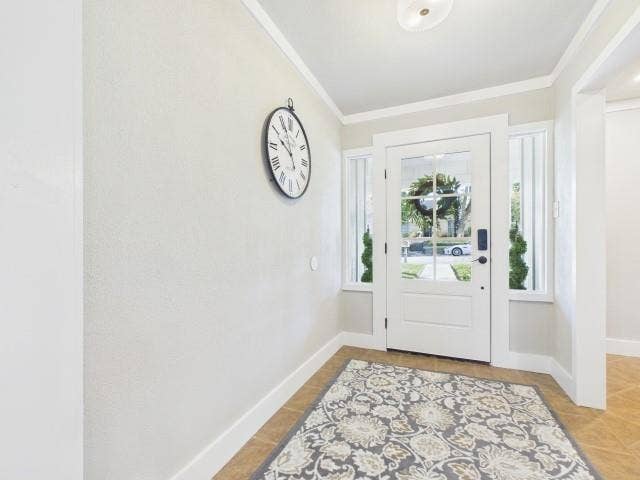
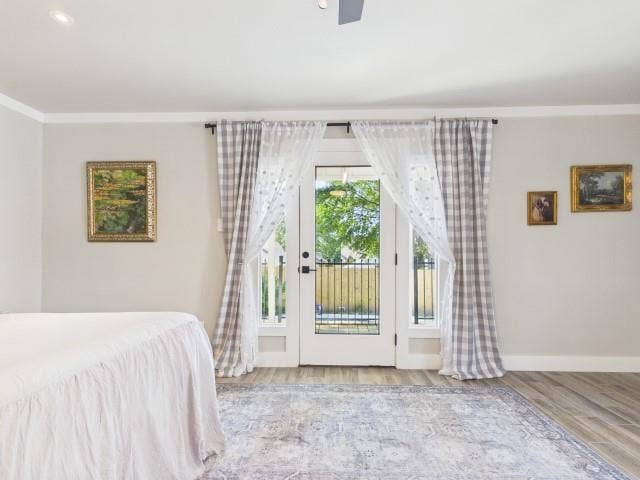
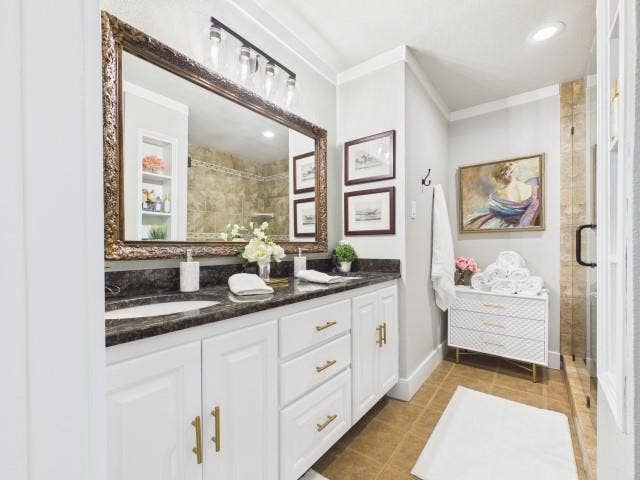
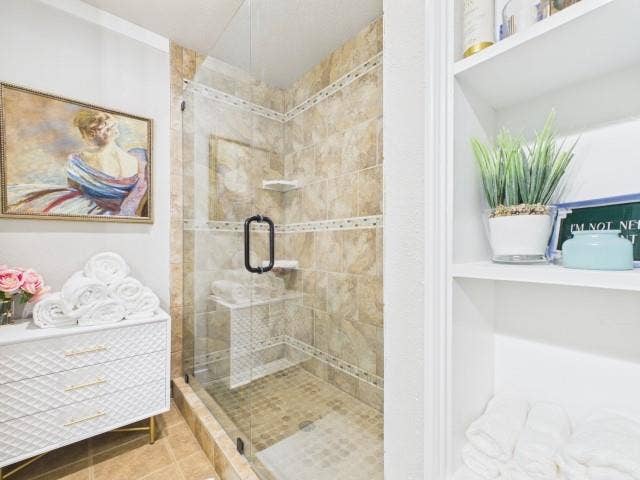
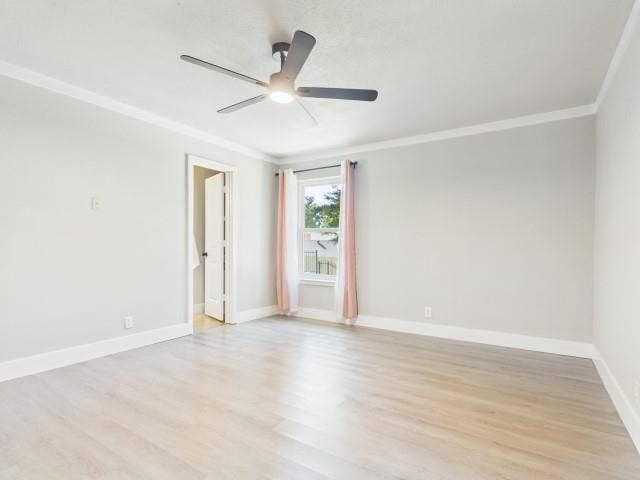
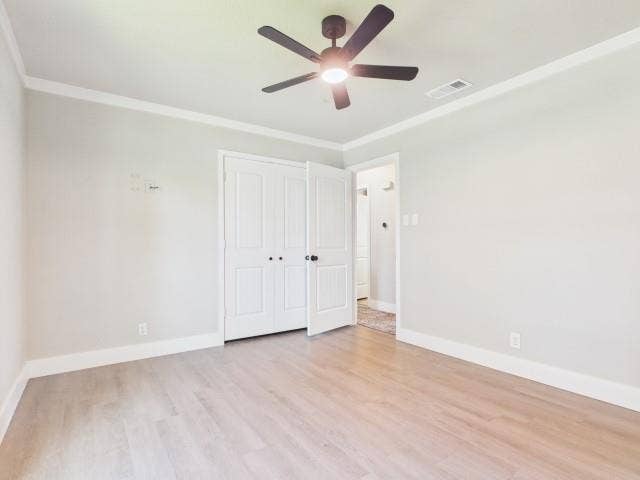
Don’t wait—you’ll want to see this beautifully transformed 4-bedroom, 3-bath home tucked into an established Tyler neighborhood surrounded by mature trees. Extensively renovated from top to bottom, this home combines the appeal of fresh, modern finishes with the warmth and character of a well-established neighborhood.
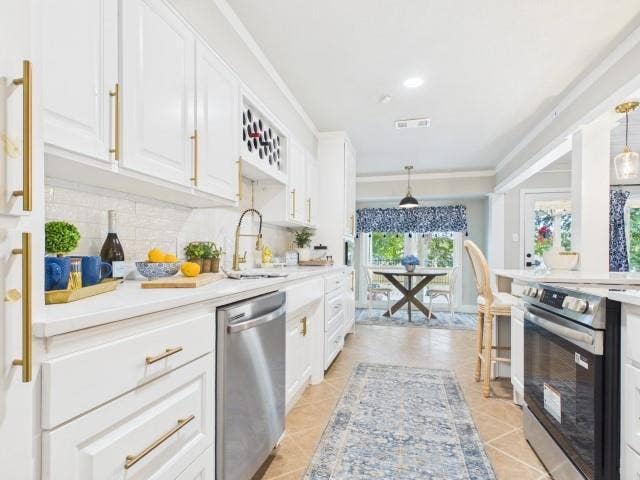
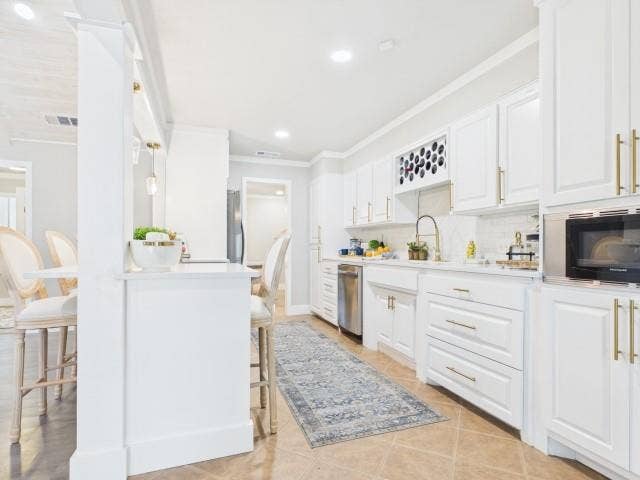
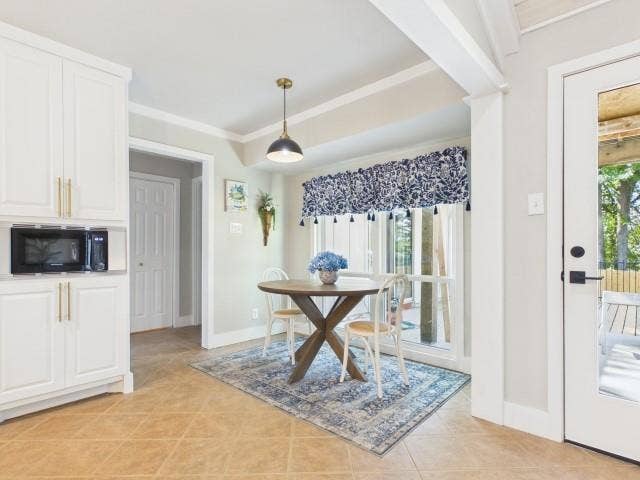
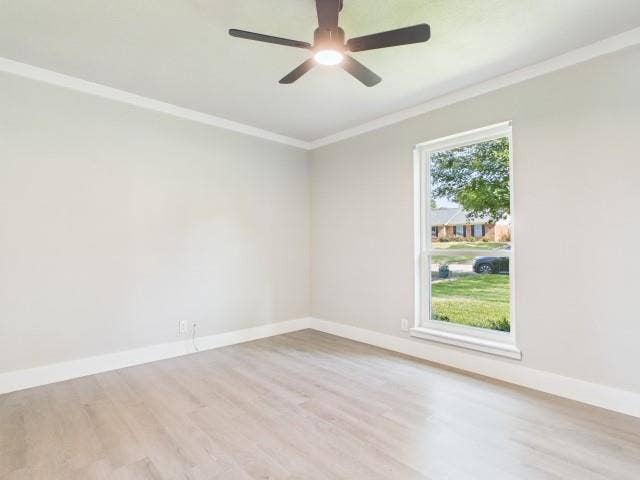
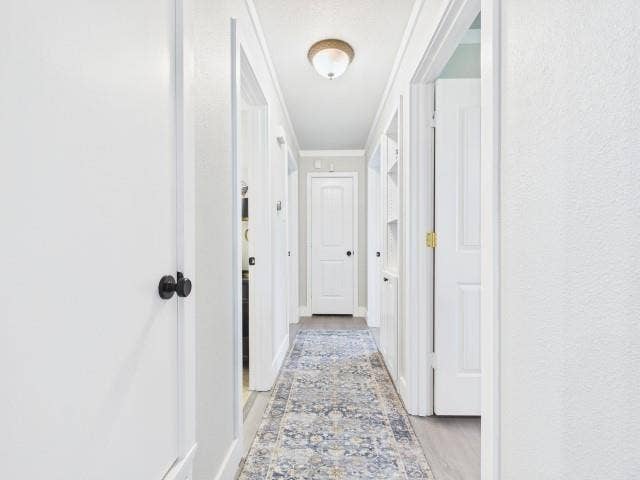
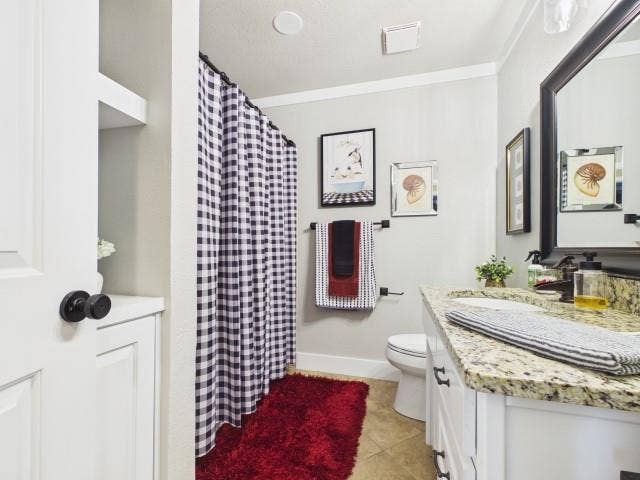
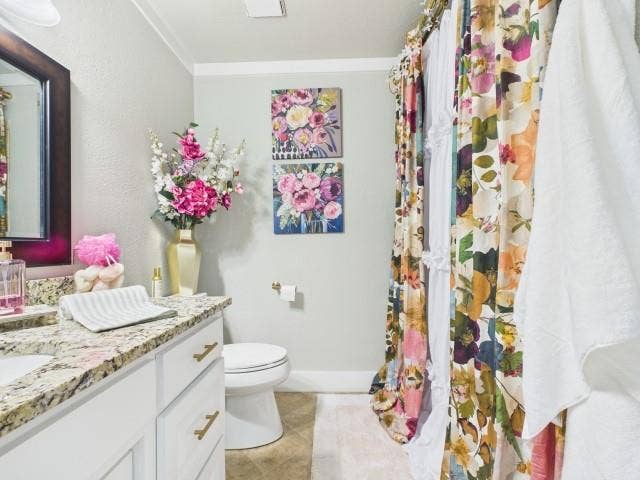
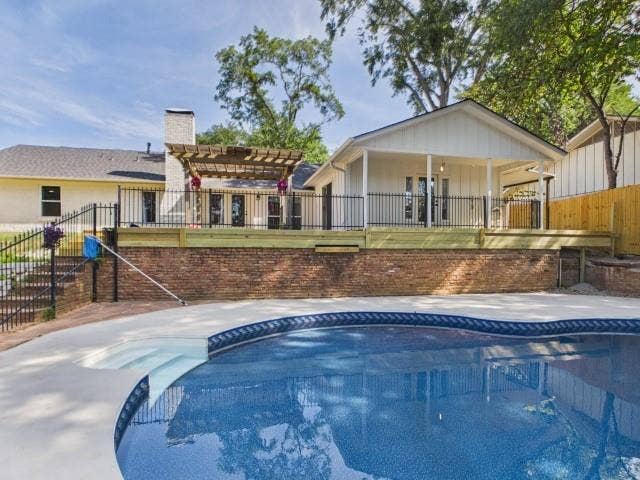
The list of improvements is impressive, including a new roof, new energy-efficient windows, new HVAC system, new water heater, new interior and exterior doors, new countertops, new kitchen appliances, new flooring, fresh interior and exterior paint, and new pool decking. With so many of the major components already replaced or updated, you can spend your time enjoying the home instead of planning your next project.
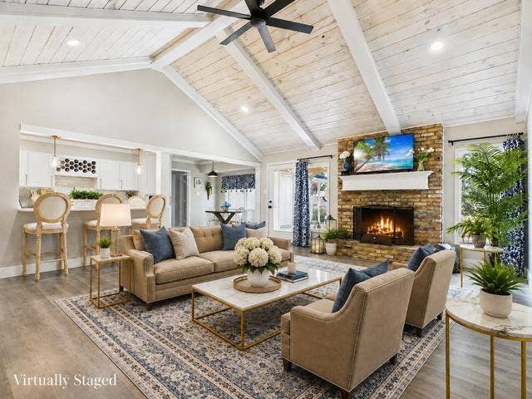
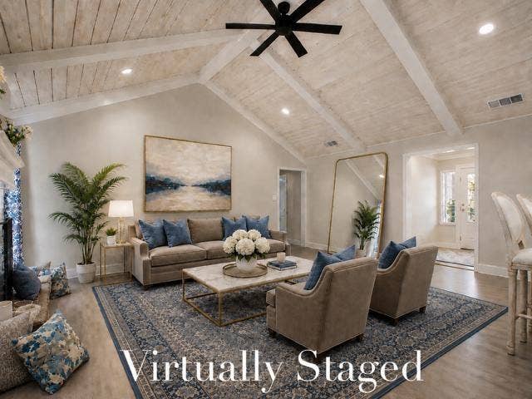
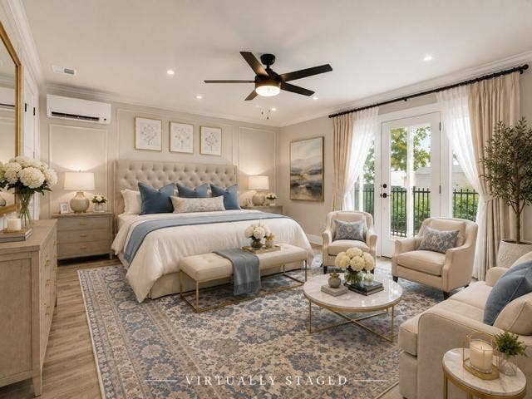
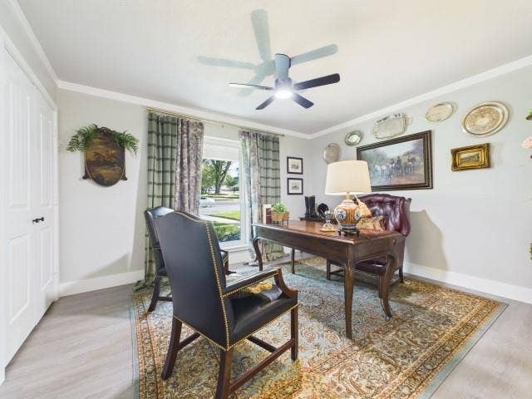
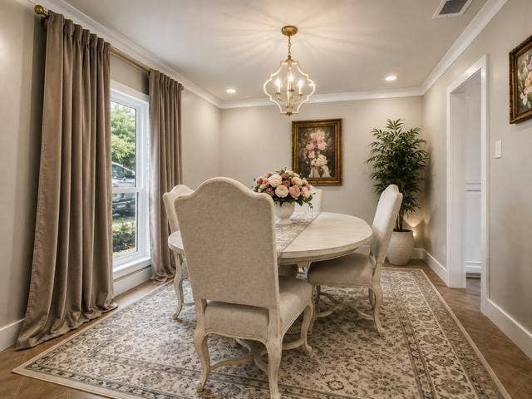
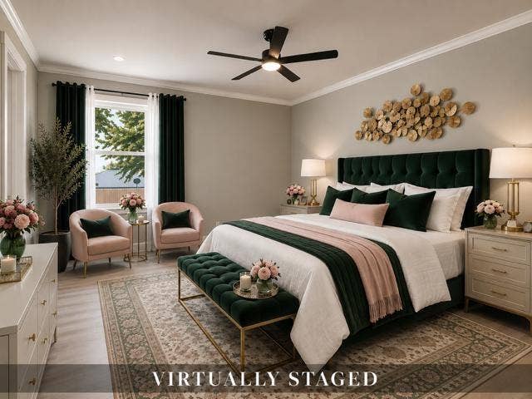
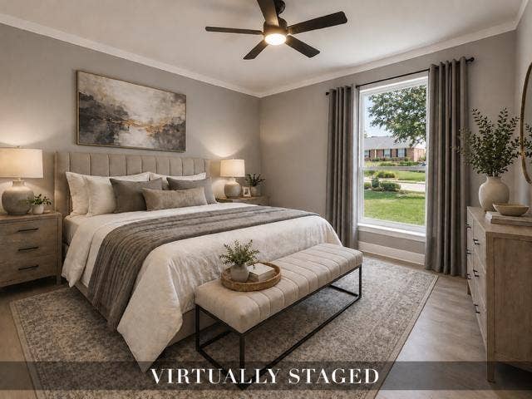
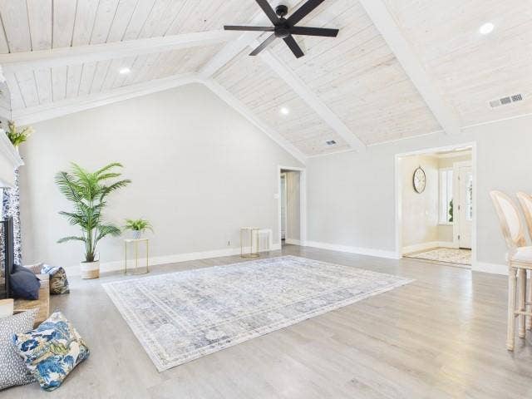
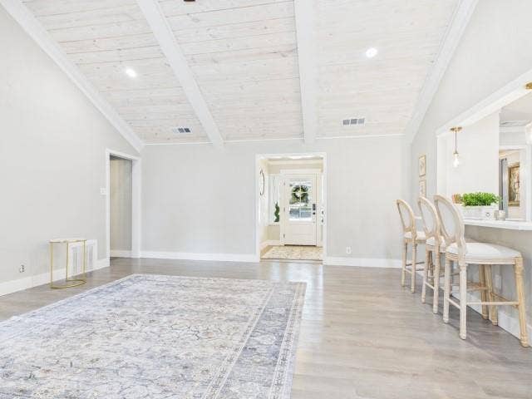
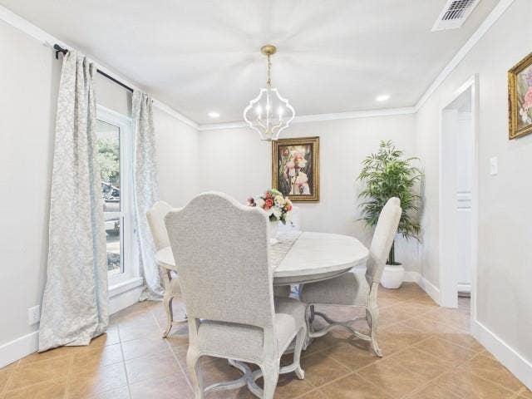
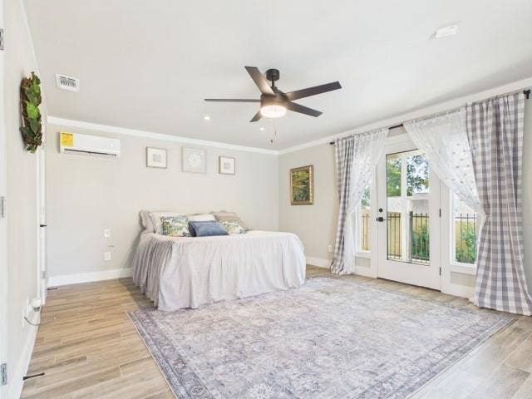
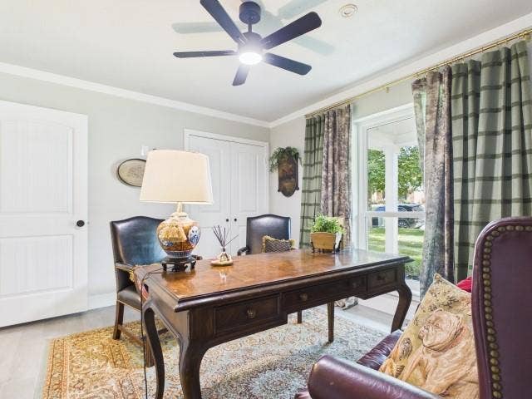
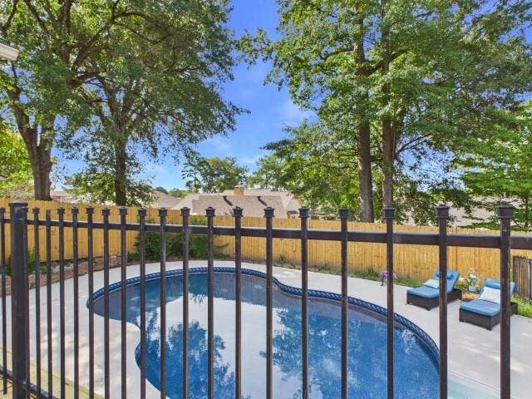
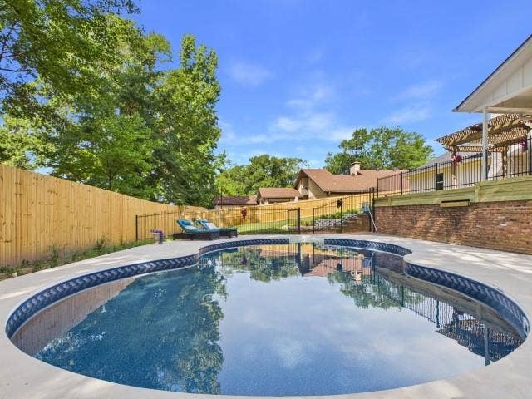
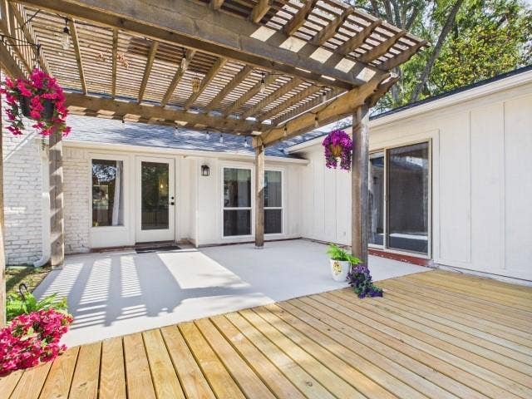
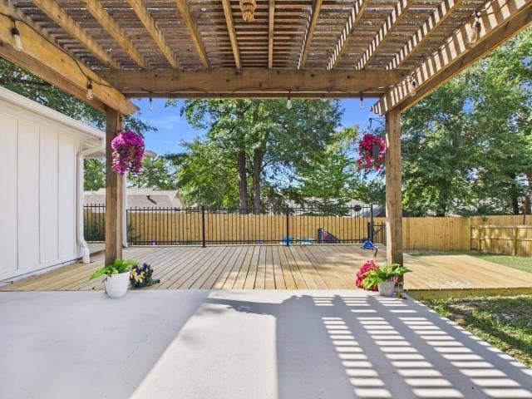
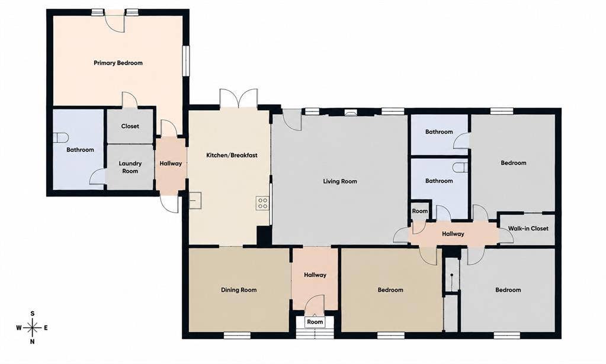
Step inside to a bright, inviting interior where the extensive renovation creates a fresh and cohesive look throughout. The spacious floor plan provides flexibility for both everyday living and entertaining, with four bedrooms and three full baths offering plenty of room for family, guests, a home office, or additional living space. Updated finishes and a neutral palette make it easy to bring your own style and furnishings and feel right at home. And then there’s the backyard! Step outside and discover your own private poolside retreat. The sparkling swimming pool and brand-new pool deck provide the perfect backdrop for everything from quiet morning coffee to summer afternoons in the water, weekend cookouts, birthday celebrations, or evenings with friends under the Texas sky. There’s ...
+ Read More| Listing Id: | 21366701 |
|---|---|
| List Price: | $439,900 |
| Property Type: | Residential |
| Property Sub Type: | Single Family Residence |
| Status: | Active |
| Bedrooms Total: | 4 |
| Bathrooms Full: | 3 |
| Living Area: | 2,194 |
| Unexempt Taxes: | $5,238 |
| Lot Size Square Feet: | 10,890.0000 |
| Lot Size Acres: | 0.25 |
| Architectural Style: | Traditional |
| Waterfront?: | No |
| City: | Tyler |
| County Or Parish: | Smith |
| Subdivision Name: | Hillshire Heights |
| Postal Code: | 75703 |
| Year Built: | 1973 |
| Accessibility Features Yn: | No |
| Appliances: | Dishwasher,Disposal,Electric Oven,Gas Water Heater,Microwave,Refrigerator |
| Association Type: | None |
| Attached Garage?: | Yes |
| Basement Yn: | No |
| Bathrooms Total Decimal: | 3.00 |
| Bathrooms Total Integer: | 3 |
| Consent for Visitors to Record: | None |
| Construction Materials: | Brick |
| Cooling: | Ceiling Fan(s), Electric |
| Covered Spaces: | 2 |
| Directions: | Directions: From Loop 323 and S. Broadway Ave, travel south on Broadway. Turn left onto Shiloh Rd. Continue approximately 1 mile, then turn left onto Picadilly Pl. Continue on Picadilly; 1811 Picadilly Pl will be on the right. |
| Elementary School: | Woods |
| Elementary School Name: | Woods |
| Fencing: | Wood |
| Fireplace Features: | Brick, Gas Starter, Wood Burning Stove |
| Fireplaces Total: | 1 |
| Flooring: | Laminate, Tile |
| Foundation Details: | Slab |
| Garage Spaces: | 2 |
| Garage?: | Yes |
| High School Name: | Tyler Legacy |
| Interior Features: | Eat-in Kitchen, Kitchen Island, Vaulted Ceiling(s), Walk-In Closet(s) |
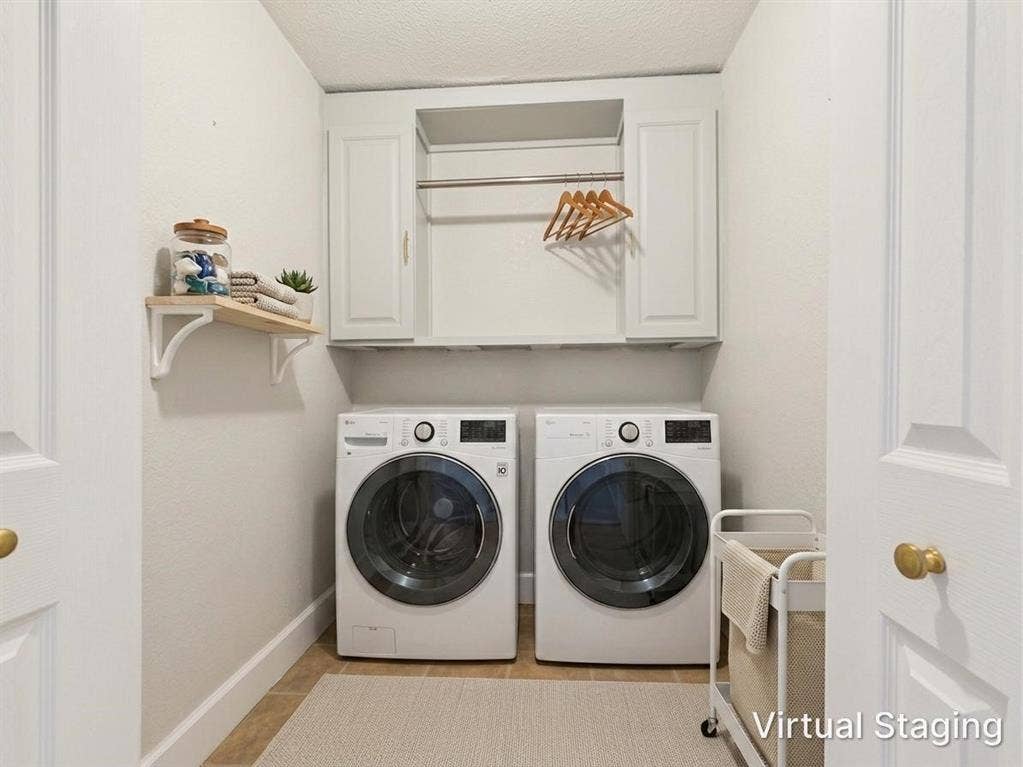
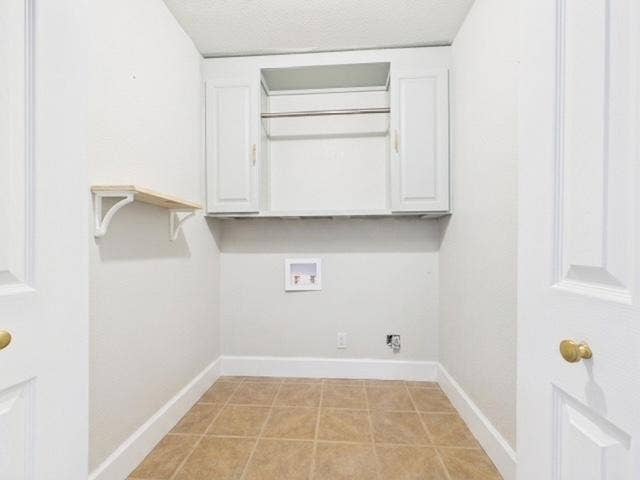
| Laundry Features: | Dryer Hookup, Washer Hookup |
| Levels: | One |
| Listing Terms: | Cash, Conventional, FHA, VA Loan |
| Room Count: | 2 |
| Lot Size: | Less Than .5 Acre (not Zero) |
| Lot Size Area: | 0.2500 |
| Lot Size Units: | Acres |
| Middle School Name: | Hubbard |
| Multi Parcel ID: | No |
| Municipal Utility District?: | No |
| Notice Surveillance Devices Pres: | None |
| Number Of Dining Areas: | 1 |
| Number Of Living Areas: | 1 |
| Number Of Parking Spaces: | 2 |
| Parking Features: | Garage, Garage Faces Front, Paved |
| Pool Features: | In Ground, Vinyl |
| Pool?: | Yes |
| Possession: | Closing/Funding |
| Postal Code Plus 4: | 2409 |
| Property Attached?: | No |
| Roof: | Composition |
| School District: | Tyler ISD |
| Smart Home Features Appor Pass Y: | 0 |
| Structural Style: | Single Detached |
| Transaction Type: | For Sale |
| Utilities: | City Sewer, City Water |
| Will Subdivide: | No |
Listing Courtesy of: Stewart & McGee Real Estate
Listing Agent: Julie Stewart
903-675-5207
Mortgage Calculator
All listings featuring the  icon are provided courtesy of North Texas Real Estate Information Systems, Inc. (NTREIS), Copyright 2026. All rights reserved.
All information is believed accurate but not guaranteed. The properties displayed may not be all of the properties available through the IDX Program. Any use of this site other than by potential buyers or sellers is strictly prohibited.
North Texas Real Estate Information Systems, Inc. data last updated on October 08, 2026 05:05 PM - CT
Property Last Updated: October 08, 2026 05:05 PM - CT
