1809 S 11th Street, #A
Waco, TX 76706
$240,000
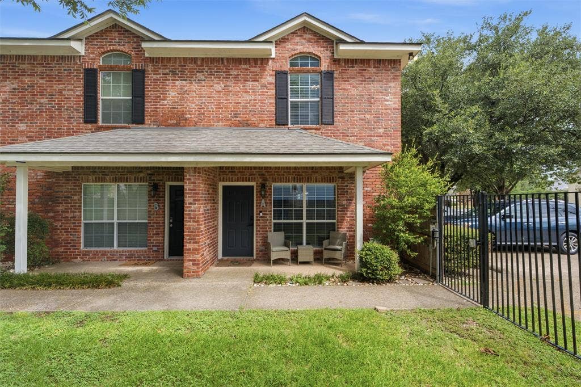
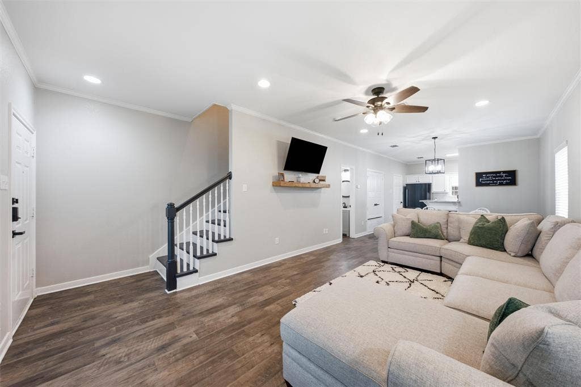
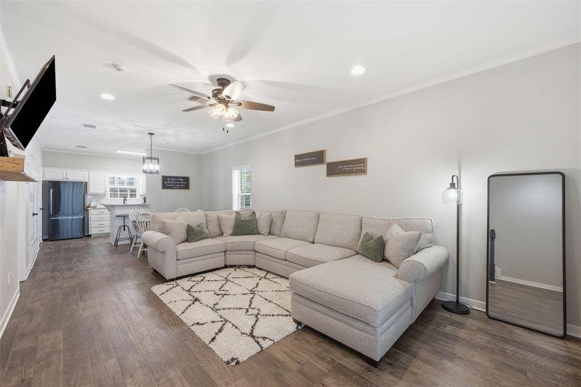
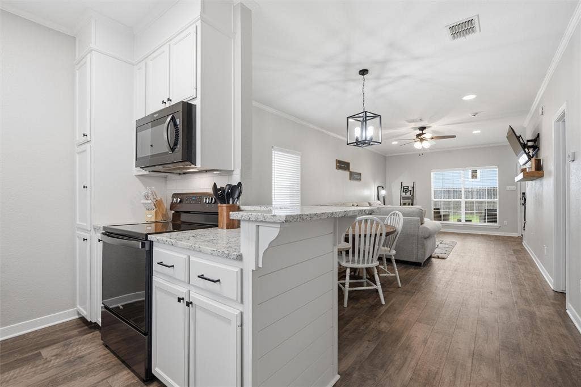
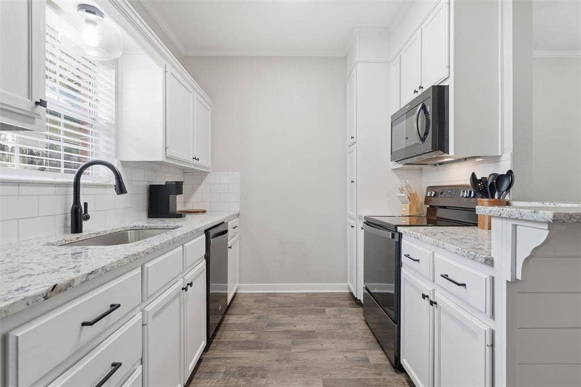
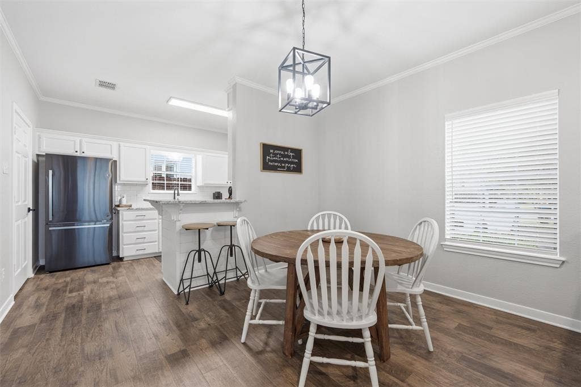
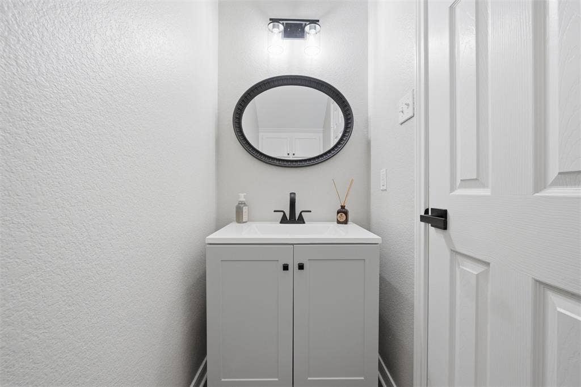
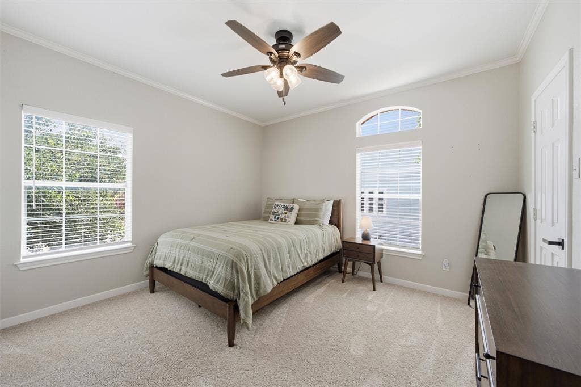
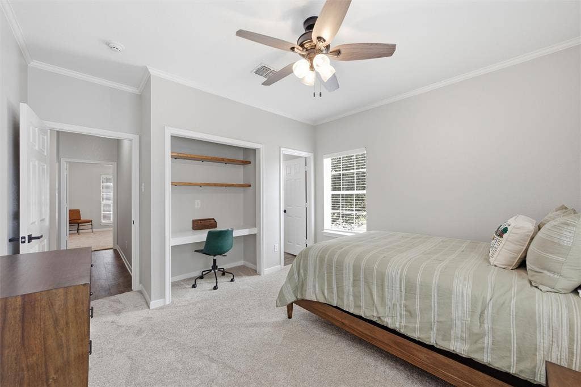
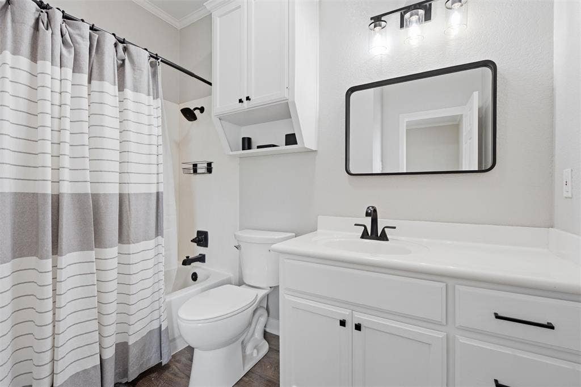
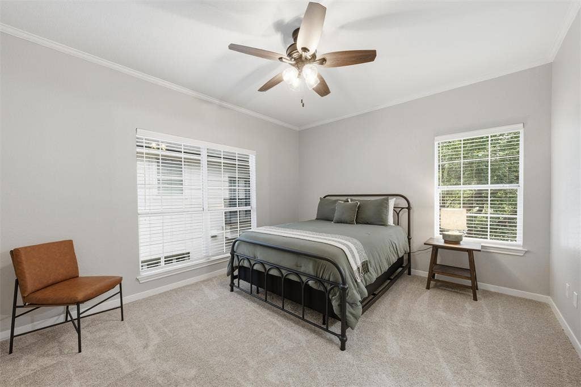
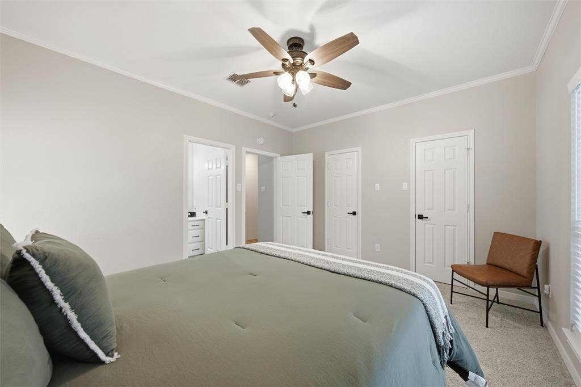
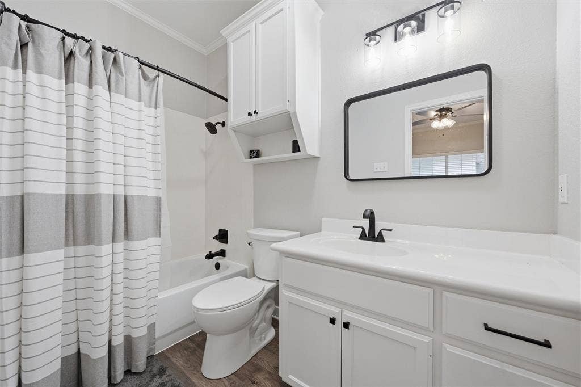
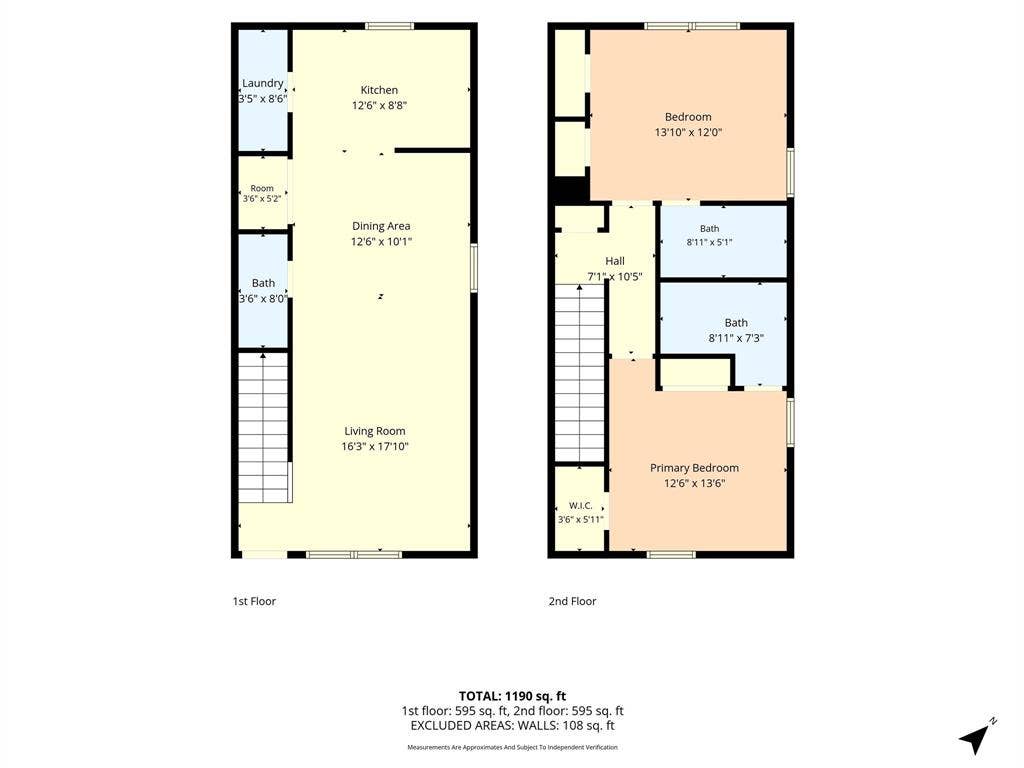
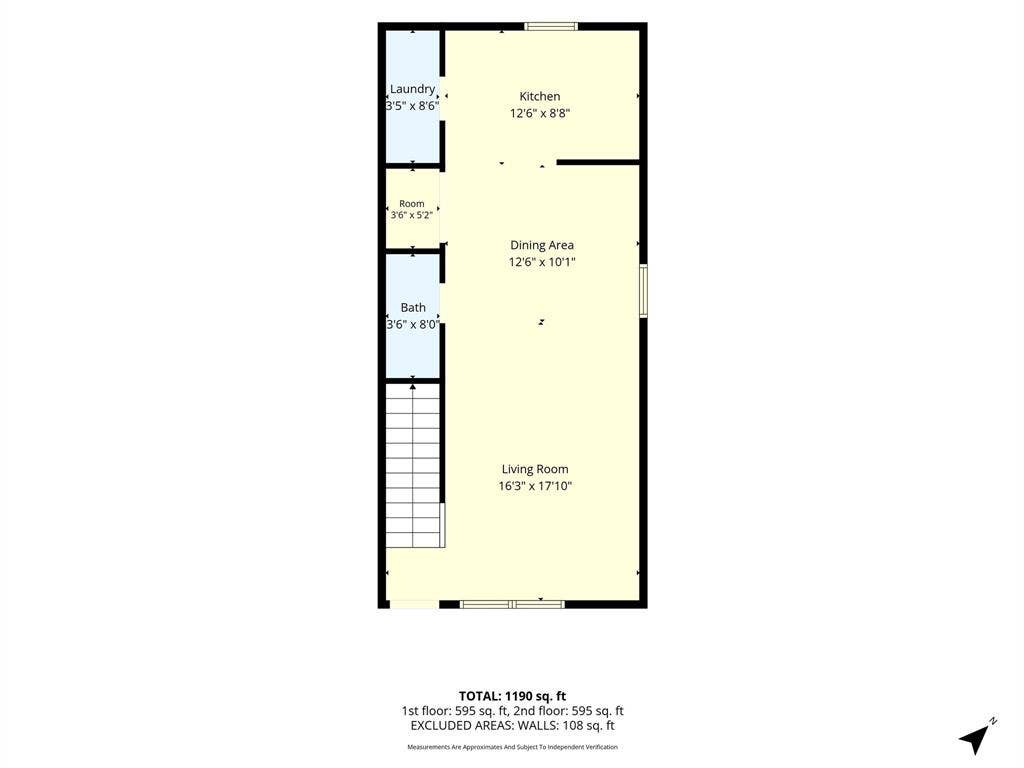
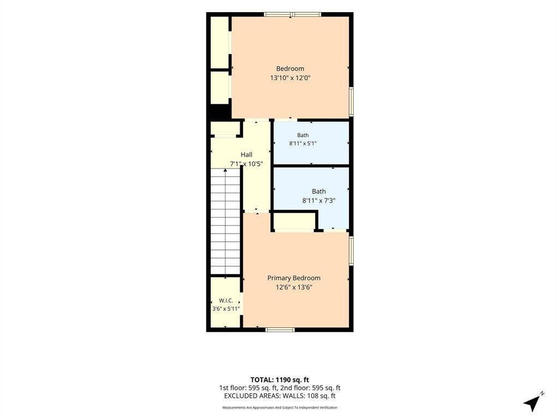
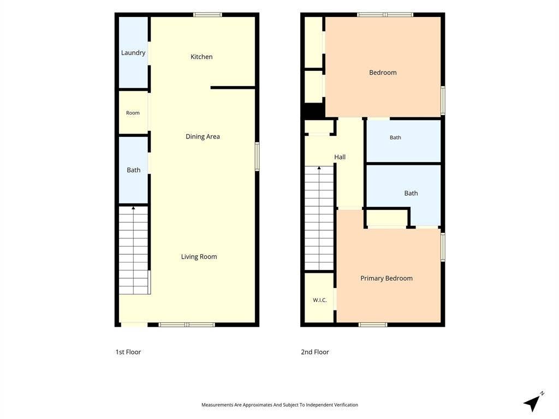
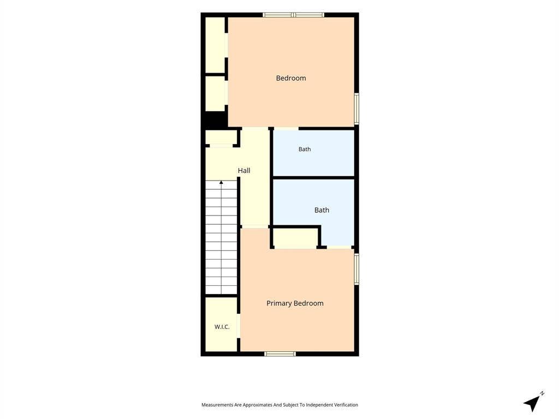
Perfectly positioned in the highly desirable Baylor Bubble, this charming two-story condo offers an ideal combination of comfort, convenience, and security. Featuring two spacious bedrooms, each with its own private en-suite bathroom, plus a convenient half bath on the main level, the thoughtfully designed floor plan provides privacy for roommates, students, guests, or young professionals.
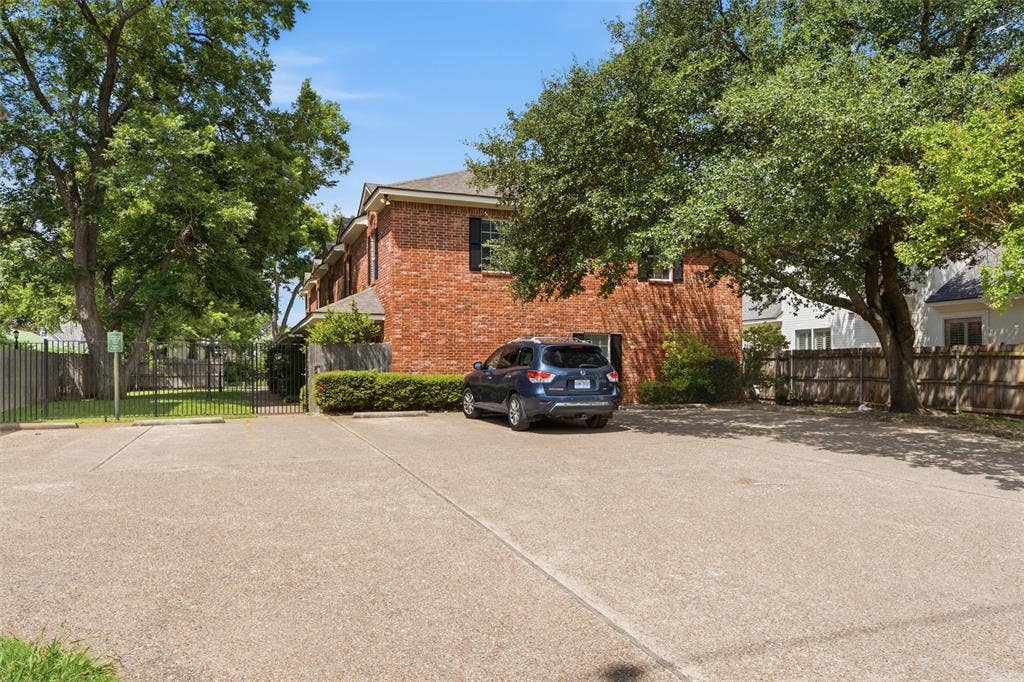
Located within a gated community with parking, this move-in-ready home offers peace of mind in one of Waco’s most sought-after locations. On one of Waco’s most charming streets, you’ll enjoy an easy walk or bike ride to Baylor University, as well as nearby restaurants, coffee shops, and shopping.
Whether you’re looking for a primary residence, a home for your Baylor student, or a strong investment opportunity, this well-maintained condo checks all the boxes. Don’t miss your chance to own a property in one of Waco’s most desirable neighborhoods; schedule your private showing today!
| Listing Id: | 21320533 |
|---|---|
| List Price: | $240,000 |
| Property Type: | Residential |
| Property Sub Type: | Condominium |
| Status: | Closed |
| Bedrooms Total: | 2 |
| Bathrooms Full: | 2 |
| Bathrooms Half: | 1 |
| Living Area: | 1,282 |
| Association Fee: | $225 |
| Unexempt Taxes: | $4,477 |
| Lot Size Square Feet: | 4,138.2000 |
| Lot Size Acres: | 0.095 |
| Architectural Style: | Traditional |
| Waterfront?: | No |
| City: | Waco |
| County Or Parish: | Mclennan |
| Subdivision Name: | Bagby- Candlelight Vill Condo |
| Postal Code: | 76706 |
| Year Built: | 2002 |
| Accessibility Features Yn: | No |
| Appliances: | Dishwasher,Electric Range,Microwave |
| Association Fee Frequency: | Monthly |
| Association Fee Includes: | Front Yard Maintenance |
| Association Type: | Mandatory |
| Attached Garage?: | No |
| Basement Yn: | No |
| Bathrooms Total Decimal: | 2.10 |
| Bathrooms Total Integer: | 3 |
| Buyer Financing: | Conventional |
| Community Features: | Gated |
| Complex Name: | Candlelight Village |
| Construction Materials: | Brick |
| Cooling: | Ceiling Fan(s), Central Air, Electric, Other |
| Directions: | On Jack Kultgen Expy (South) at the stoplight past the Velvet Taco, turn left (East) onto South 12th Street. Enter the four-way stop in front of Shorty's Pizza Shack, then turn left (North) onto Bagby Ave. Turn right (East) onto S 11th St, and the destination will be on the right side. |
| Elementary School: | Alta Vist |
| Elementary School Name: | Alta Vist |
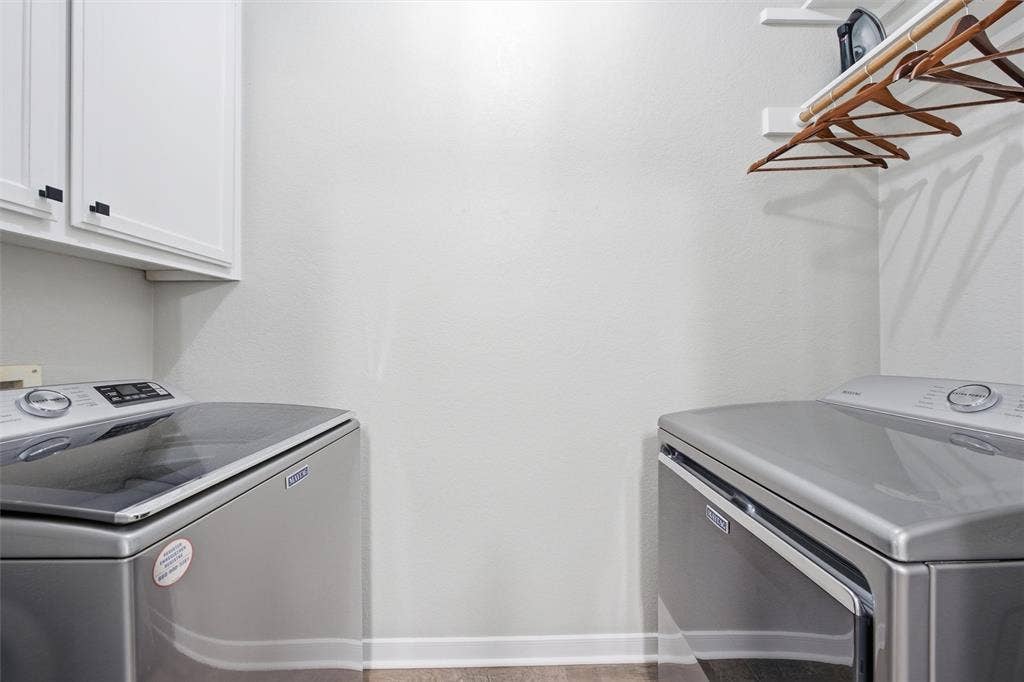
| Exclusions: | Clients will be removing the refrigerator, washer, dryer, TV, and TV mount. |
| Exterior Features: | Covered Patio/Porch, Lighting |
| Fencing: | Wood, Wrought Iron |
| Fireplace Features: | None |
| Flooring: | Carpet, Laminate |
| Foundation Details: | Slab |
| Garage Spaces: | 0 |
| Garage?: | No |
| Heating: | Central, Electric, Other |
| High School Name: | University |
| Hoa Management Company: | CANDLELIGHT VILLAGE HOMEOWNERS ASSOCIATION, INC. |
| Hoa Management Company Phone: | 254-753-5355 |
| Interior Features: | Granite Counters, Second Primary Bedroom |
| Laundry Features: | Utility Room, Dryer Hookup, Washer Hookup |
| Levels: | Two |
| Listing Terms: | Cash, Conventional, FHA |
| Room Count: | 9 |
| Lot Size: | Less Than .5 Acre (not Zero) |
| Lot Size Area: | 0.0950 |
| Lot Size Units: | Acres |
| Middle School Name: | Cesar Chavez |
| Multi Parcel ID: | No |
| Municipal Utility District?: | No |
| Number Of Dining Areas: | 1 |
| Number Of Living Areas: | 1 |
| Parking Features: | Additional Parking, Parking Lot |
| Patio And Porch Features: | Covered, Front Porch |
| Pool?: | No |
| Possession: | Closing/Funding |
| Property Attached?: | No |
| Roof: | Shingle |
| School District: | Waco ISD |
| Security Features: | Gated Community |
| Senior Community Yn: | No |
| Smart Home Features Appor Pass Y: | 0 |
| Structural Style: | Condo/Townhome |
| Transaction Type: | For Sale |
| Utilities: | Community Mailbox, Sewer Available |
| Will Subdivide: | No |
Listing Courtesy of: Coldwell Banker Apex, REALTORS
Listing Agent: Ty Ransom
903-754-3238
Mortgage Calculator
All listings featuring the  icon are provided courtesy of North Texas Real Estate Information Systems, Inc. (NTREIS), Copyright 2026. All rights reserved.
All information is believed accurate but not guaranteed. The properties displayed may not be all of the properties available through the IDX Program. Any use of this site other than by potential buyers or sellers is strictly prohibited.
North Texas Real Estate Information Systems, Inc. data last updated on October 15, 2026 02:18 AM - CT
Property Last Updated: October 15, 2026 02:18 AM - CT
