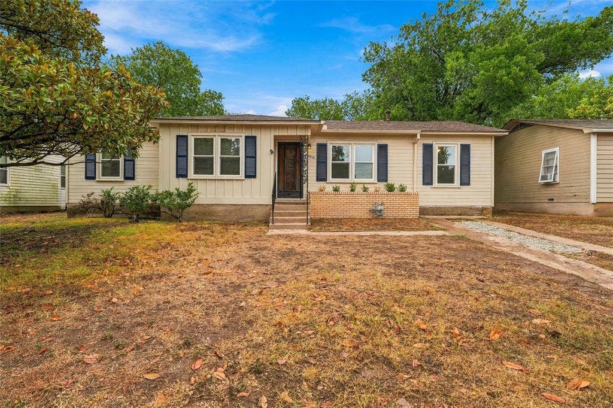
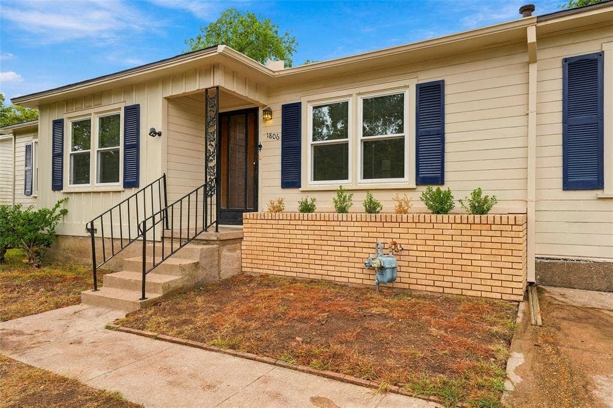
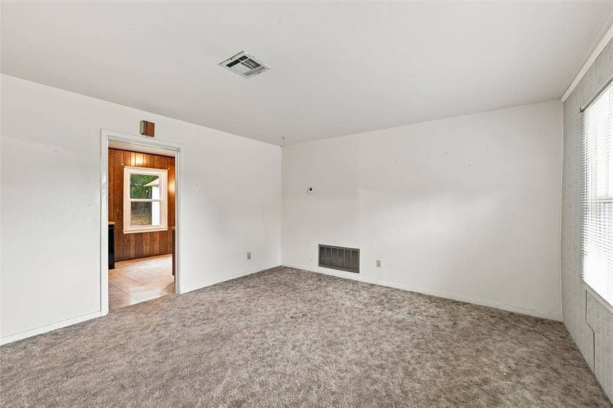
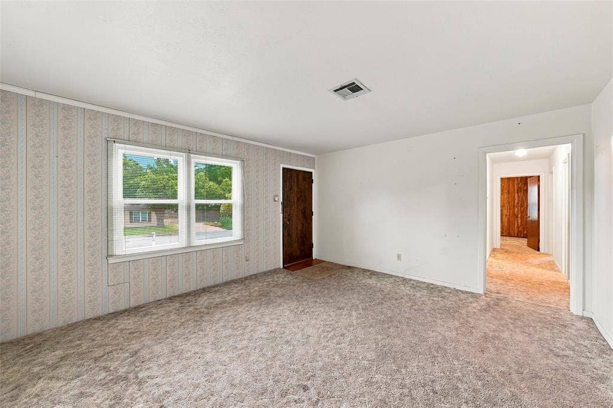
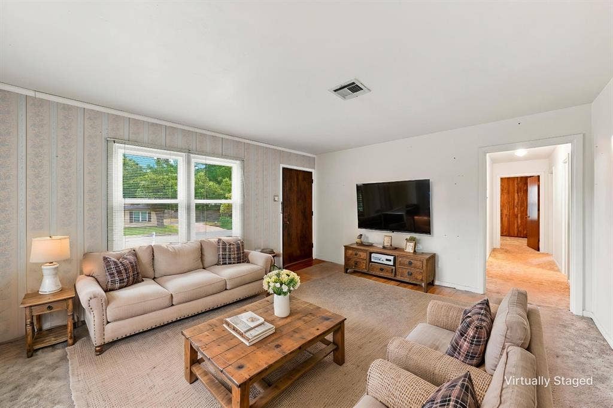
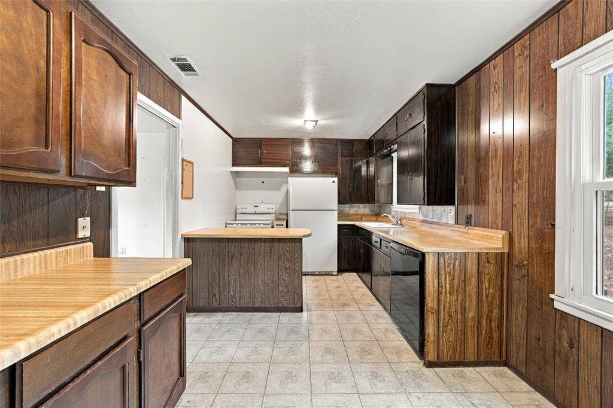
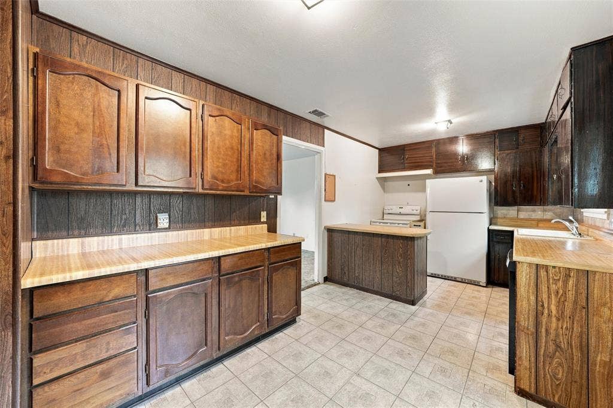
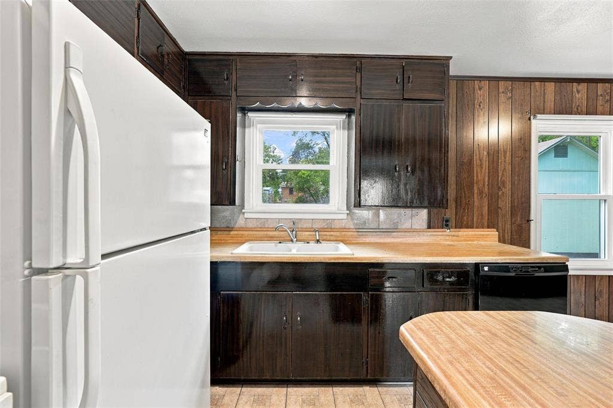
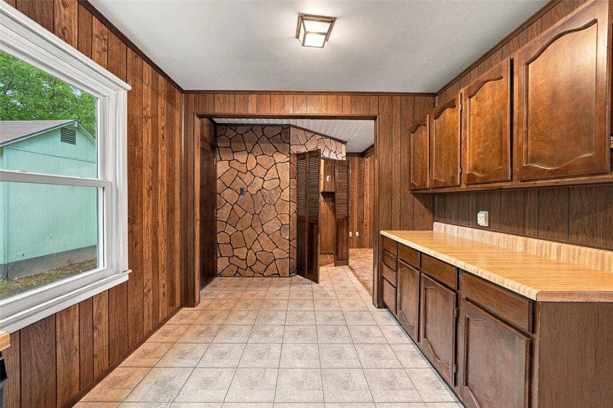
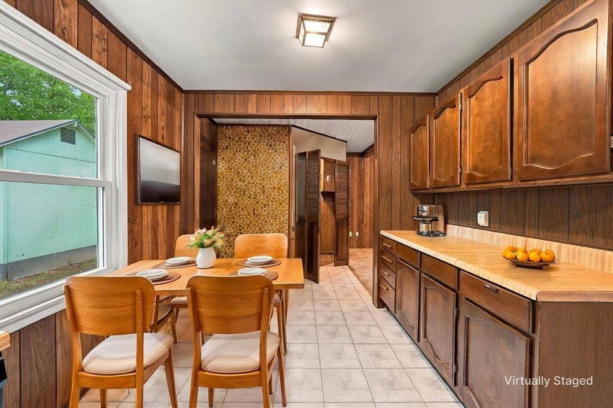
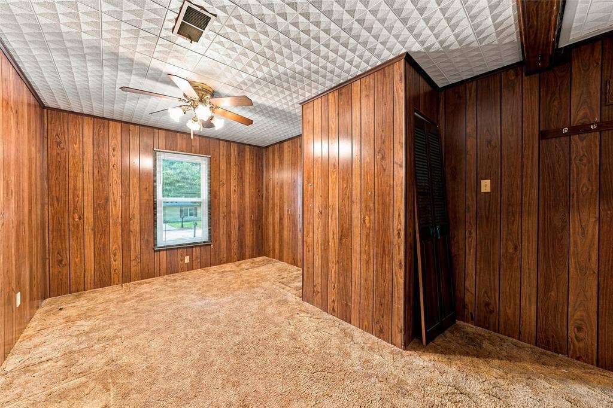
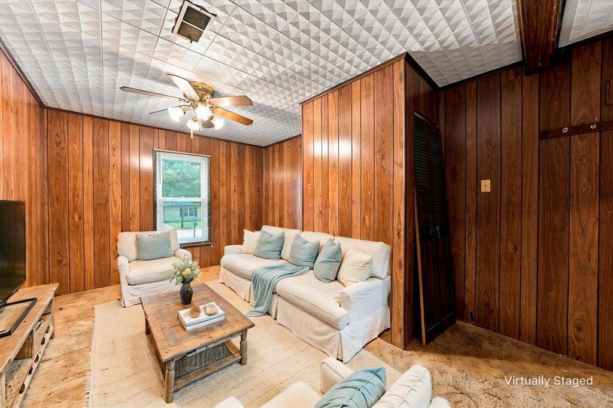
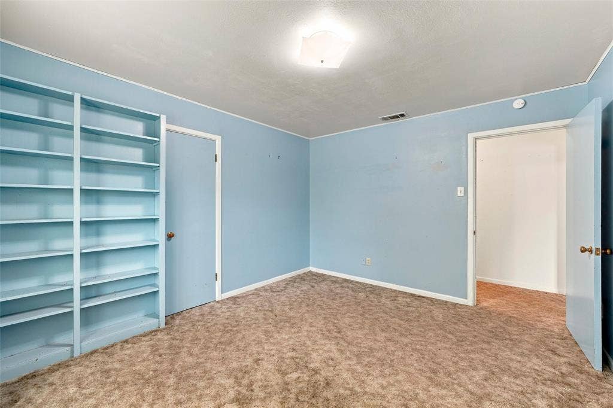
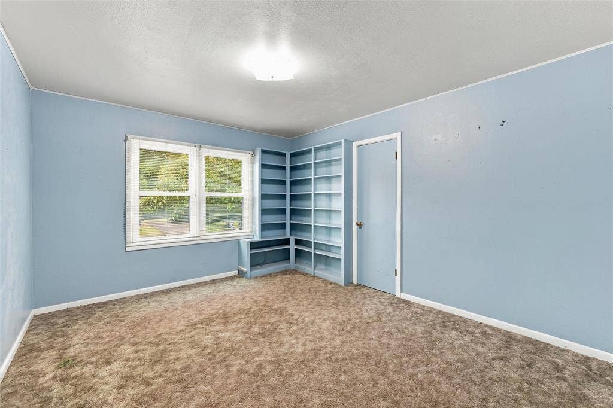
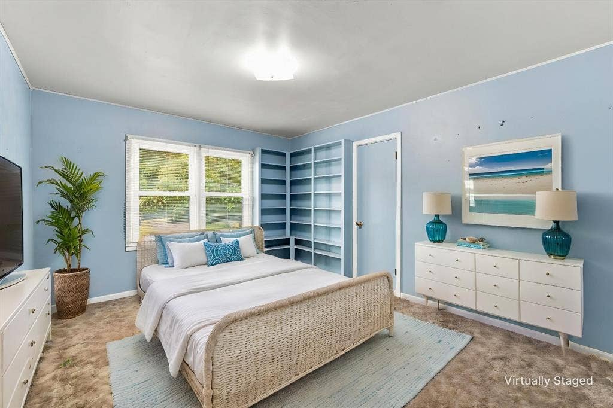
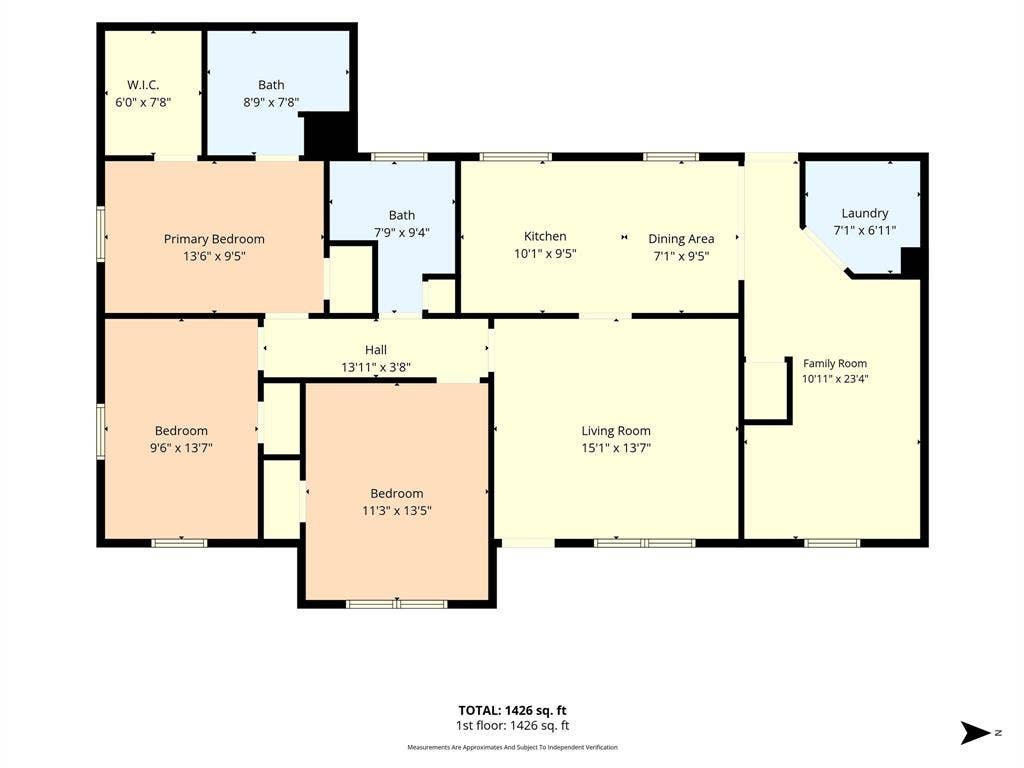
Welcome home to this move-in ready 3-bedroom, 2-bath home offering approximately 1,400 sq. ft. of comfortable living space with plenty of updates throughout. Step inside to a bright and inviting living room with updated carpet and a spacious eat-in kitchen featuring newer appliances, updated countertops, sink, and dishwasher, plus plenty of cabinet space. A versatile bonus room gives you extra space for a home office, playroom, second living area, or whatever fits your needs.
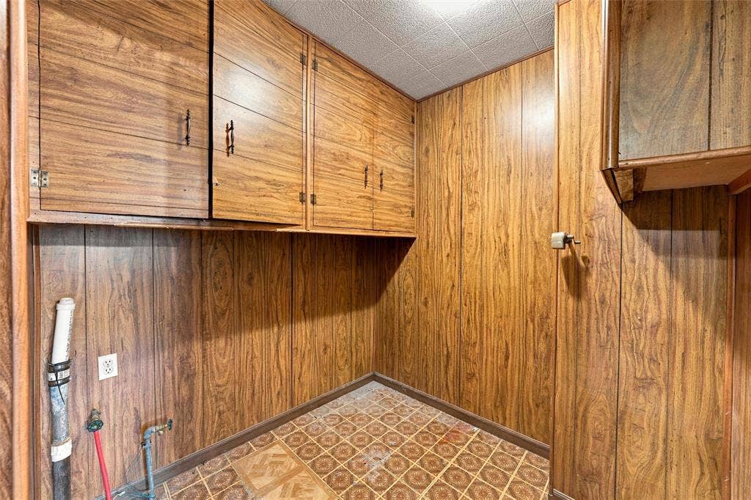
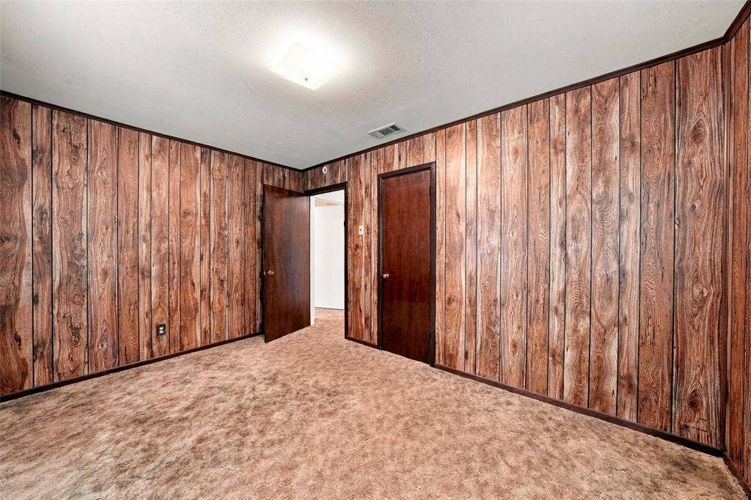
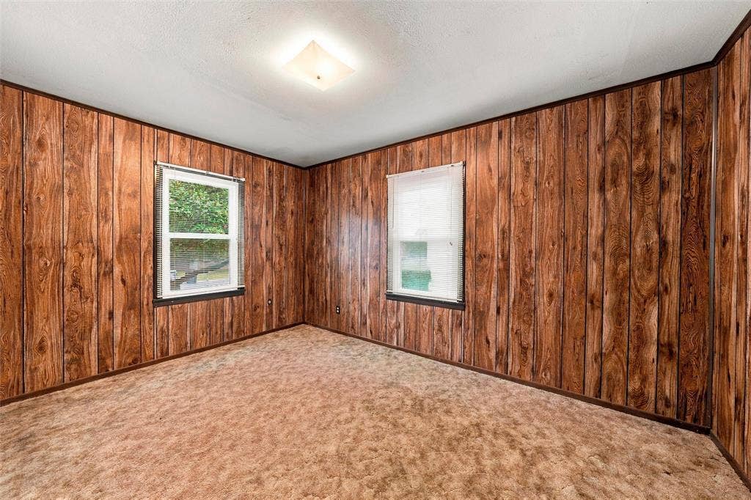
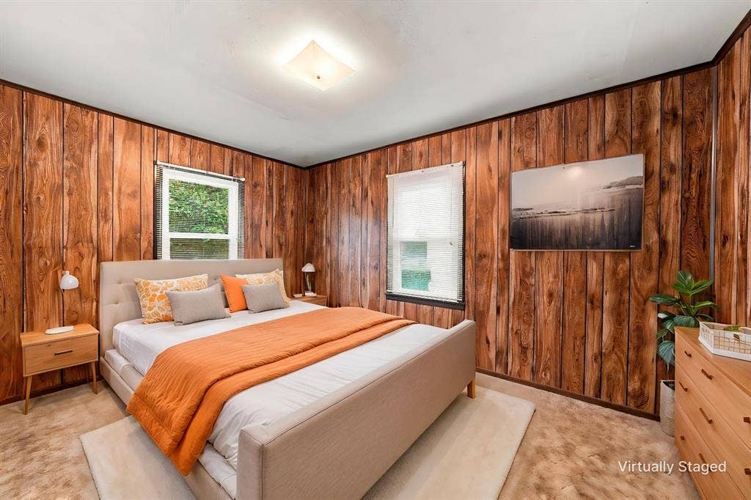
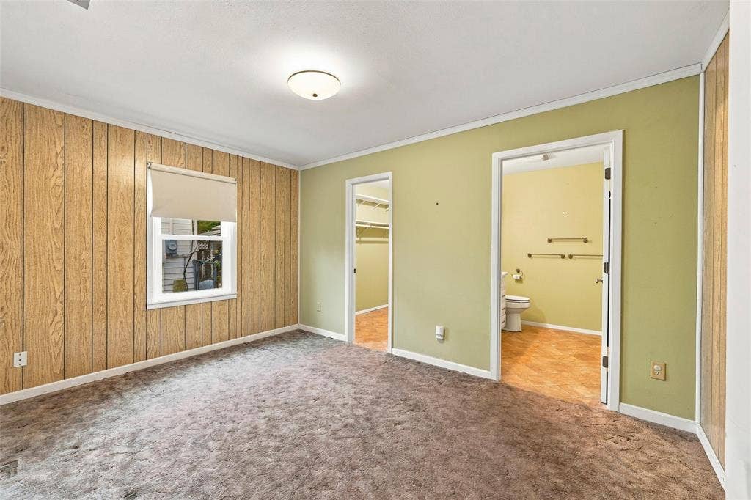
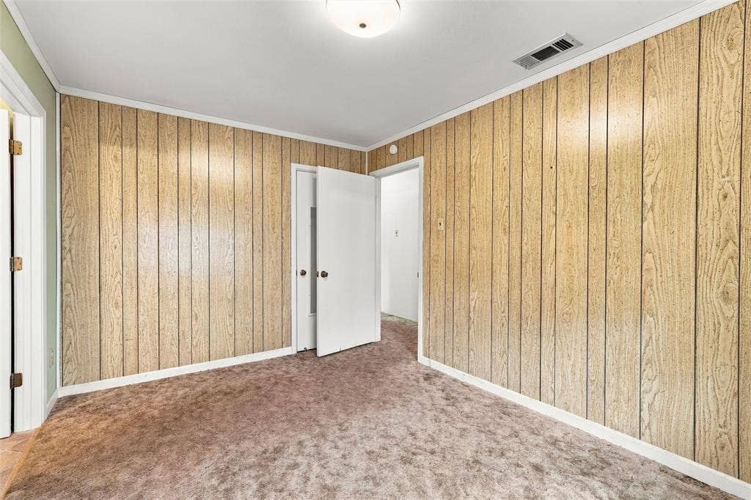
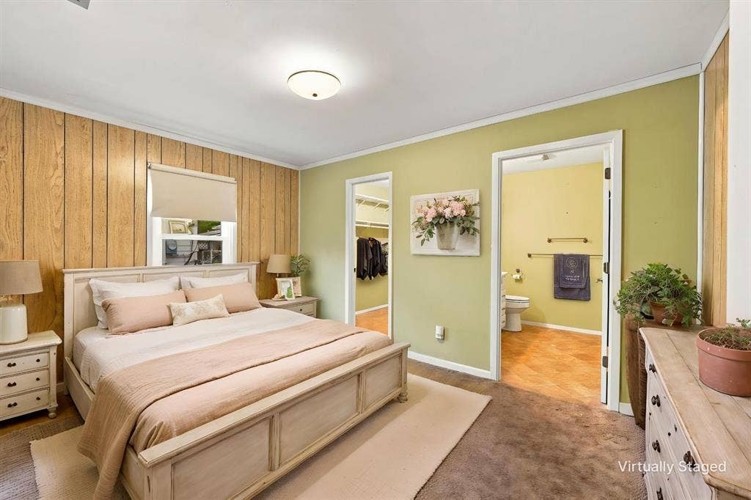
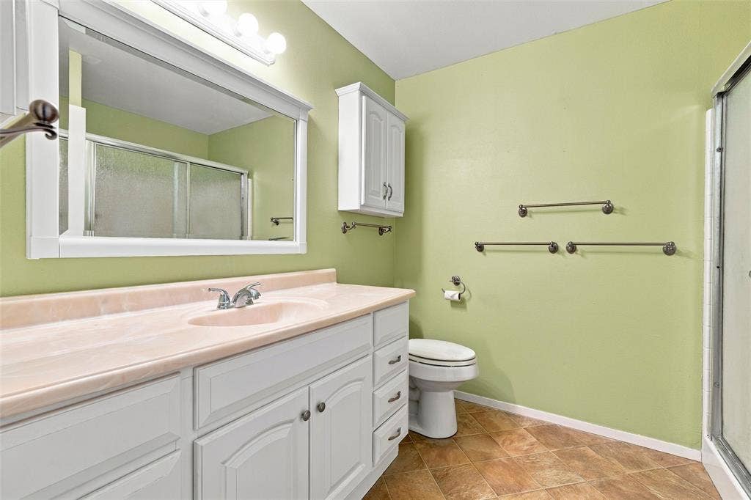
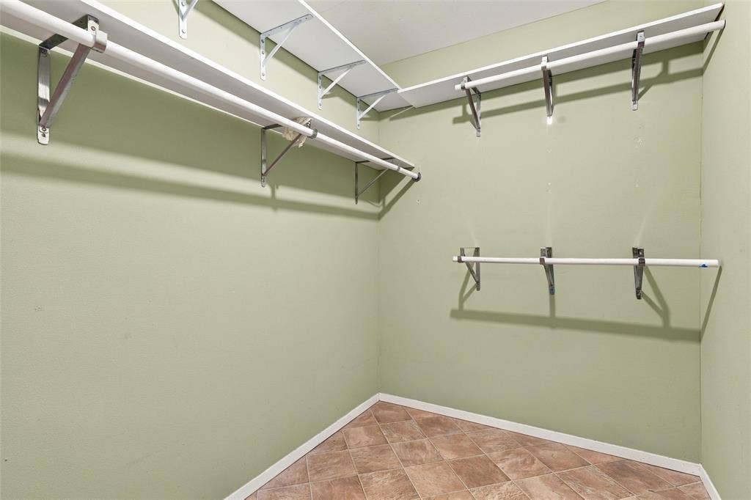
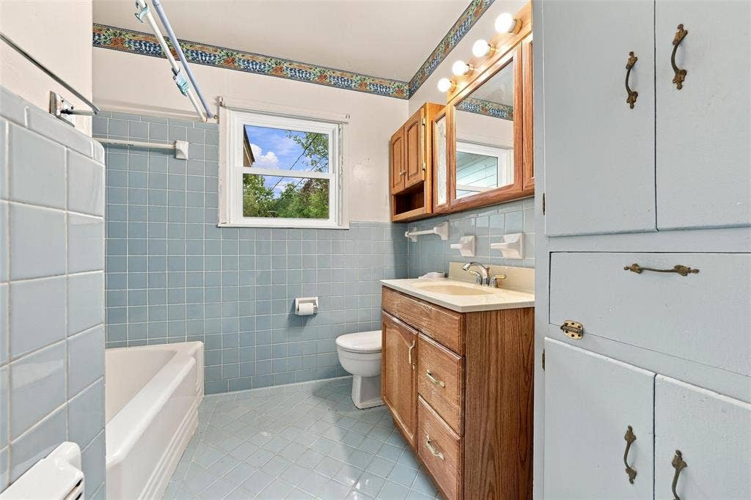
The primary bedroom features two closets and a private en suite bathroom with a walk-in shower. Two additional spacious bedrooms and a second full bathroom provide plenty of room for family or guests. You’ll also appreciate the separate laundry room and numerous improvements, including a new roof, new windows, tankless water heater, updated electrical system, and replaced AC unit.
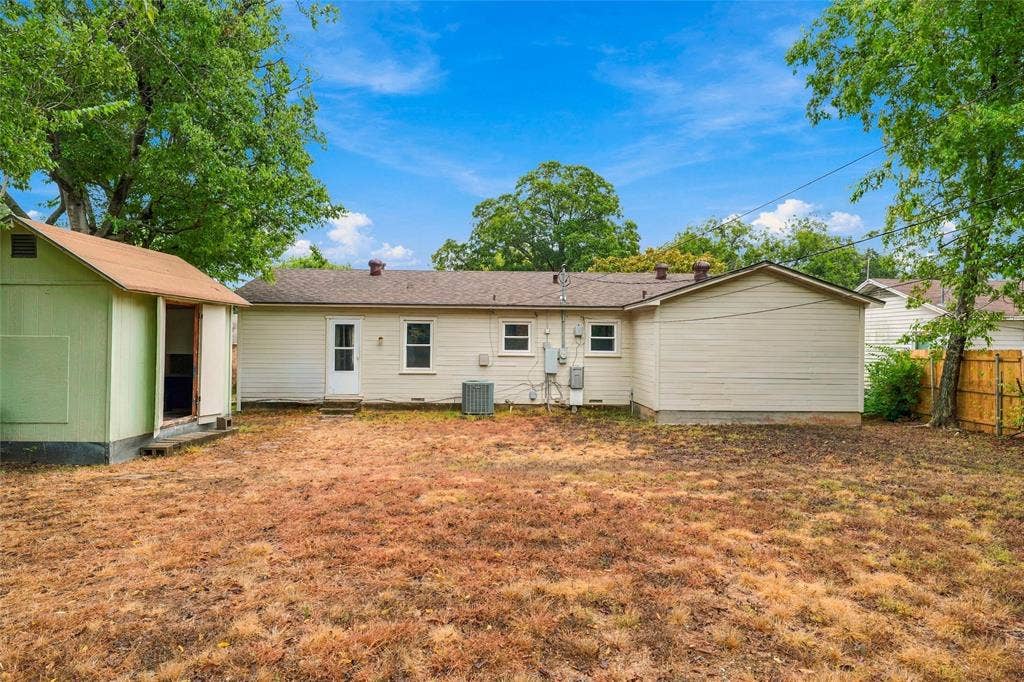
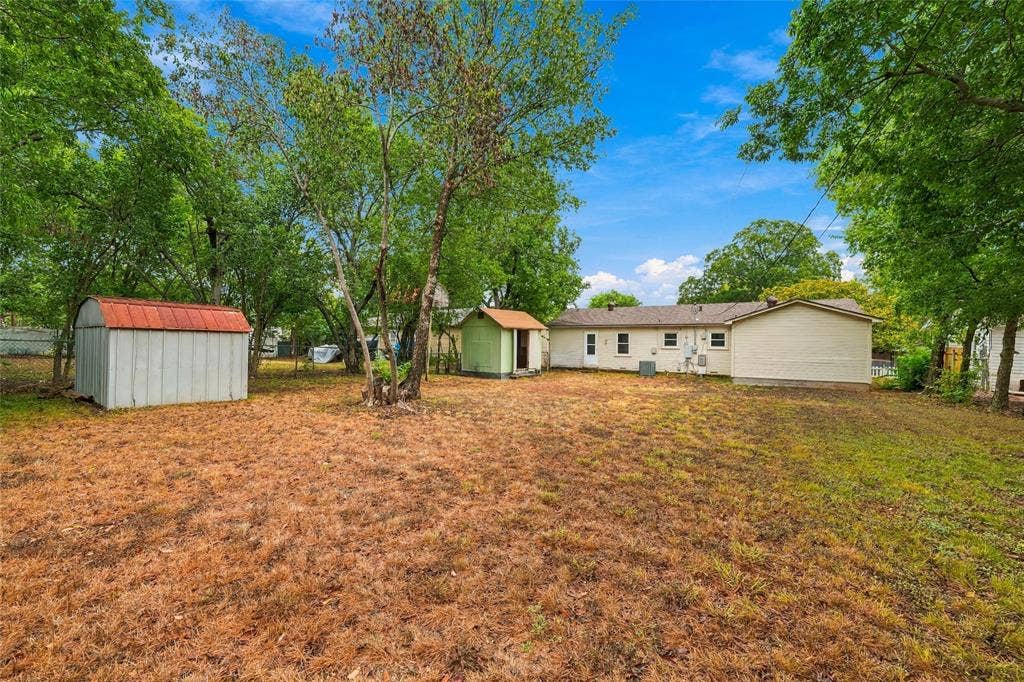
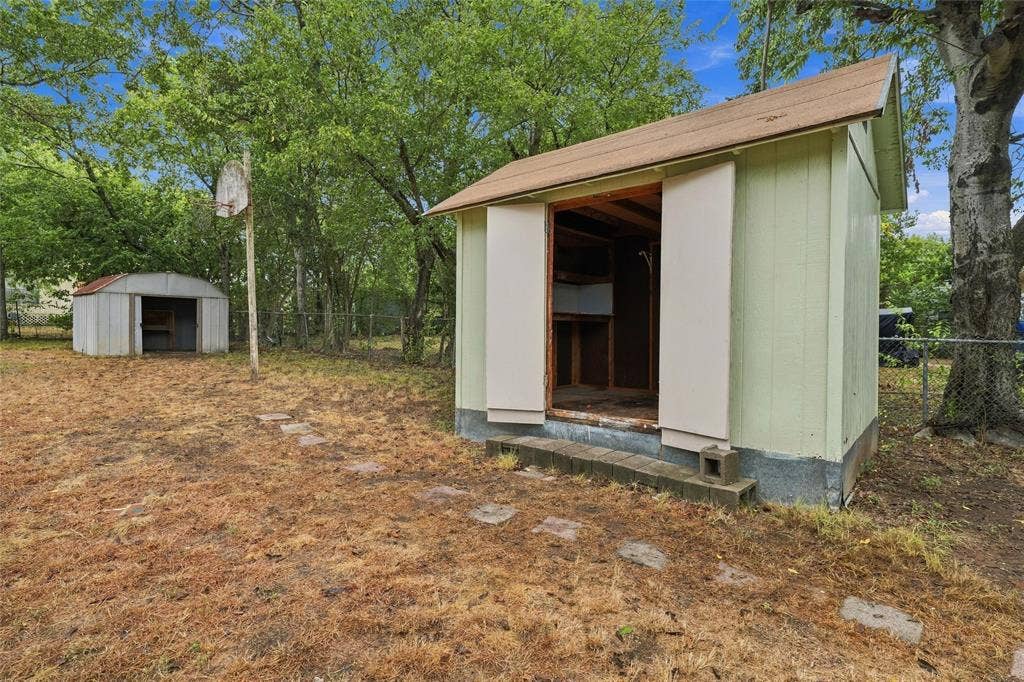
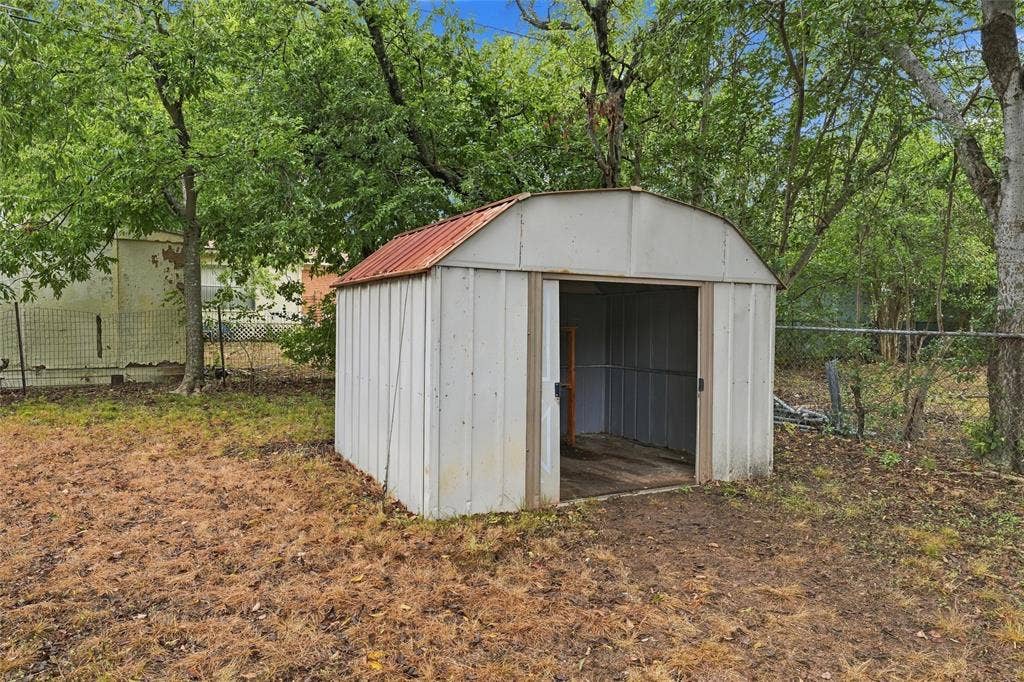
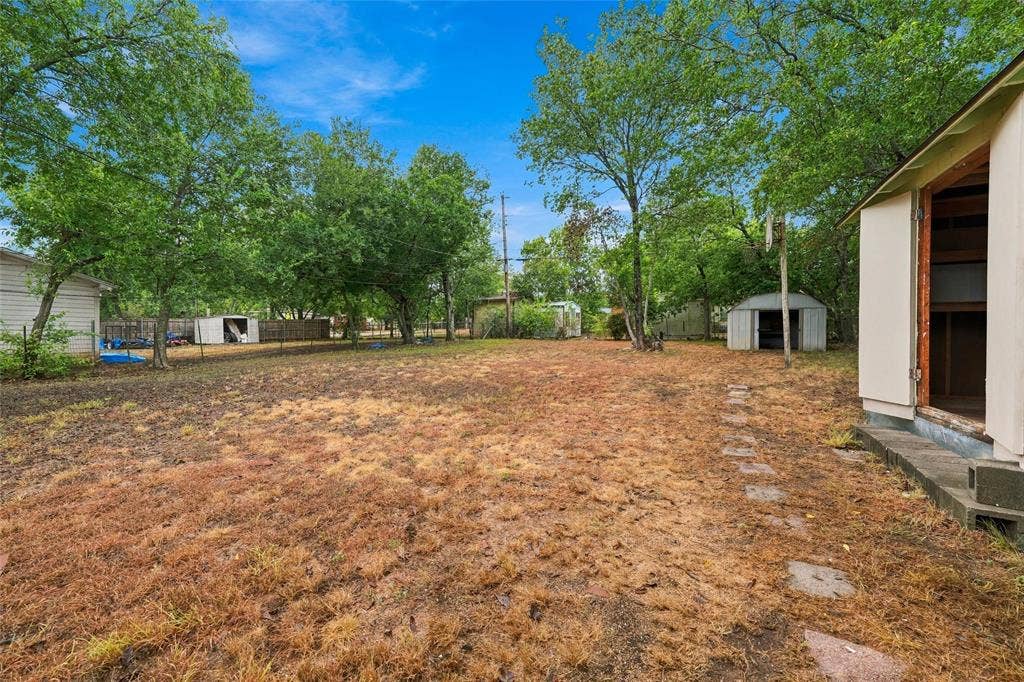
Outside, enjoy a large, fully fenced backyard with mature trees, plenty of room to relax or entertain, and two storage buildings for all your outdoor equipment and extras. With its spacious layout, major updates, newer kitchen appliances, and generous backyard, this home is ready for its next owner!
| Listing Id: | 21403570 |
|---|---|
| List Price: | $179,900 |
| Property Type: | Residential |
| Property Sub Type: | Single Family Residence |
| Status: | Active |
| Bedrooms Total: | 3 |
| Bathrooms Full: | 2 |
| Living Area: | 1,400 |
| Unexempt Taxes: | $3,162 |
| Lot Size Square Feet: | 9,496.0800 |
| Lot Size Acres: | 0.218 |
| Architectural Style: | Traditional |
| Waterfront?: | No |
| City: | Waco |
| County Or Parish: | Mclennan |
| Subdivision Name: | Hilltop |
| Postal Code: | 76710 |
| Year Built: | 1957 |
| Accessibility Features Yn: | No |
| Accessory Unit?: | No |
| Appliances: | Dishwasher,Electric Cooktop,Electric Oven,Electric Water Heater,Tankless Water Heater |
| Association Type: | None |
| Attached Garage?: | No |
| Basement Yn: | No |
| Bathrooms Total Decimal: | 2.00 |
| Bathrooms Total Integer: | 2 |
| Community Features: | Curbs |
| Consent for Visitors to Record: | None |
| Construction Materials: | Wood, Other |
| Cooling: | Ceiling Fan(s), Central Air, Electric |
| Directions: | From N. Valley Mills Dr Left onto Bosque BLVS Right onto Fish Pond Take a Right onto Rambler |
| Elementary School: | Parkdale |
| Elementary School Name: | Parkdale |
| Exterior Features: | Rain Gutters, Storage |
| Fencing: | Back Yard, Chain Link |
| Flooring: | Carpet |
| Foundation Details: | Pillar/Post/Pier |
| Garage Spaces: | 0 |
| Garage?: | No |
| Heating: | Central, Electric |
| High School Name: | Waco |
| Horse Permitted Yn: | No |
| Interior Features: | Built-in Features, Eat-in Kitchen, Paneling, Walk-In Closet(s) |
| Laundry Features: | Utility Room, Full Size W/D Area, Dryer Hookup, Washer Hookup, On Site |
| Levels: | One |
| Listing Terms: | Cash, Conventional, FHA, VA Loan |
| Room Count: | 6 |
| Lot Features: | Few Trees, Interior Lot |
| Lot Size: | Less Than .5 Acre (not Zero) |
| Lot Size Area: | 0.2180 |
| Lot Size Source: | Public Records |
| Lot Size Units: | Acres |
| Middle School Name: | Tennyson |
| Multi Parcel ID: | No |
| Municipal Utility District?: | No |
| Notice Surveillance Devices Pres: | None |
| Number Of Dining Areas: | 1 |
| Number Of Living Areas: | 2 |
| Parking Features: | Driveway, No Garage |
| Patio And Porch Features: | Covered |
| Pool?: | No |
| Possession: | Closing/Funding |
| Postal Code Plus 4: | 2514 |
| Property Attached?: | Yes |
| Roof: | Composition |
| School District: | Waco ISD |
| Security Features: | Smoke Detector(s) |
| Senior Community Yn: | No |
| Smart Home Features Appor Pass Y: | 0 |
| Soil Type: | Black |
| Special Taxing Entities: | 0 |
| Structural Style: | Single Detached |
| Transaction Type: | For Sale |
| Utilities: | Asphalt, Cable Available, City Sewer, City Water, Curbs, Electricity Connected, Sewer Available |
| Will Subdivide: | No |
| Window Features: | Window Coverings |
| Year Built Details: | Preowned |
Listing Courtesy of: Coldwell Banker Apex, REALTORS
Listing Agent: Pam Hanson
254-776-0000
Mortgage Calculator
All listings featuring the  icon are provided courtesy of North Texas Real Estate Information Systems, Inc. (NTREIS), Copyright 2026. All rights reserved.
All information is believed accurate but not guaranteed. The properties displayed may not be all of the properties available through the IDX Program. Any use of this site other than by potential buyers or sellers is strictly prohibited.
North Texas Real Estate Information Systems, Inc. data last updated on October 08, 2026 05:05 PM - CT
Property Last Updated: October 08, 2026 05:05 PM - CT
