1803 Weanne Drive
Richardson, TX 75082
$650,000
Open Houses
Seller is offering concessions!! With an acceptable offer, Seller will contribute toward Buyer closing costs and or an interest rate buy down, subject to lender and loan program guidelines.
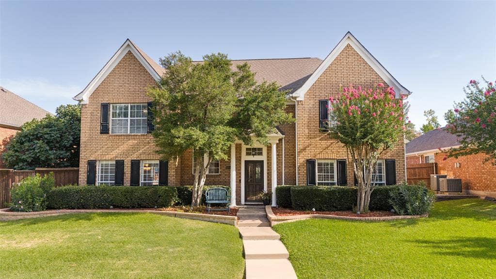
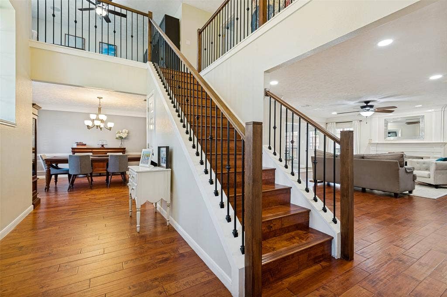
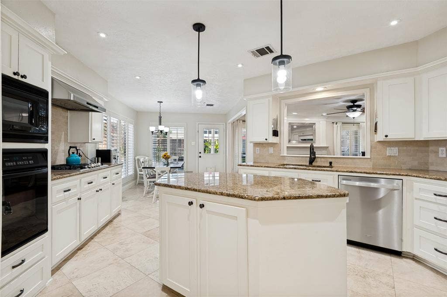
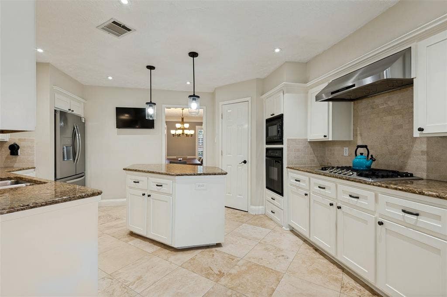
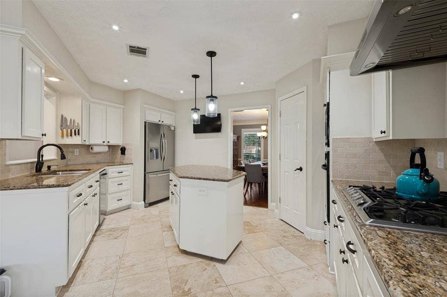
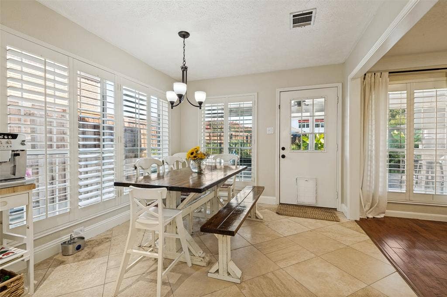
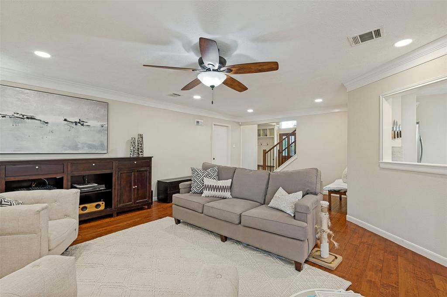
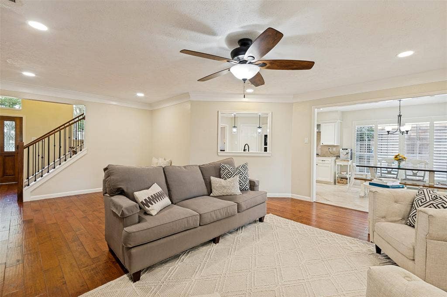
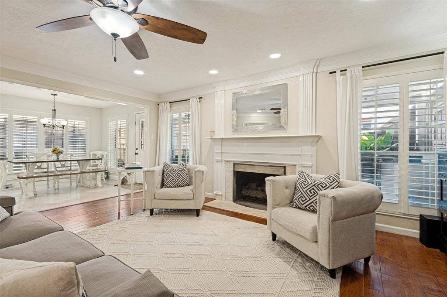
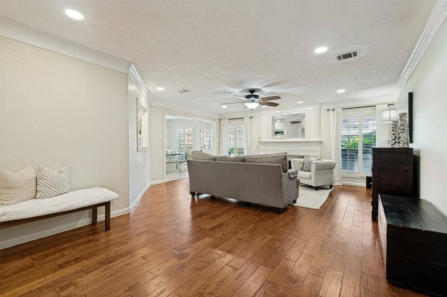
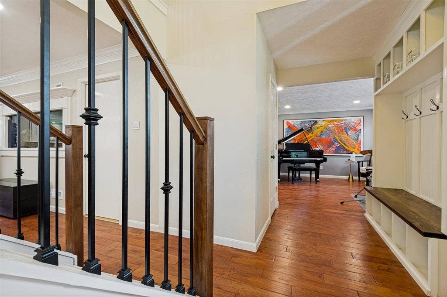
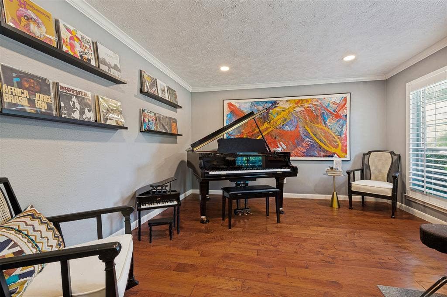
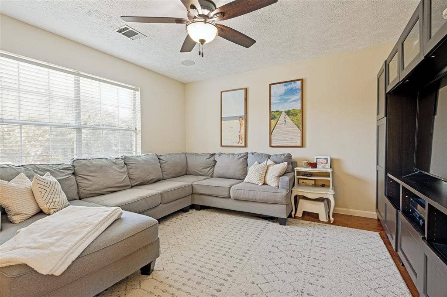
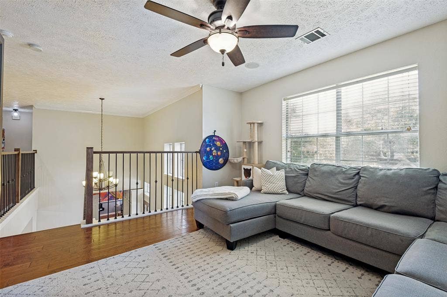
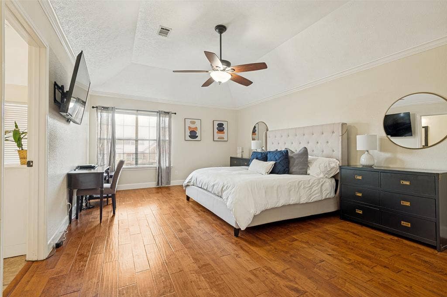
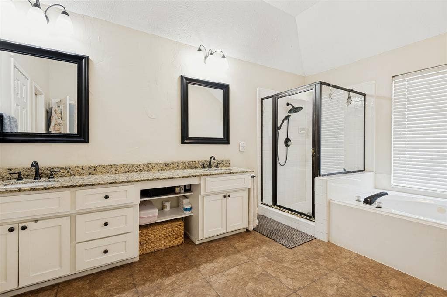
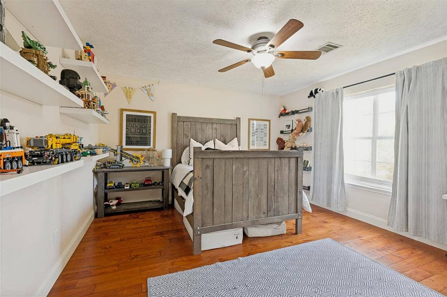
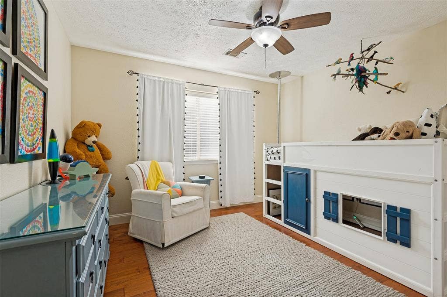
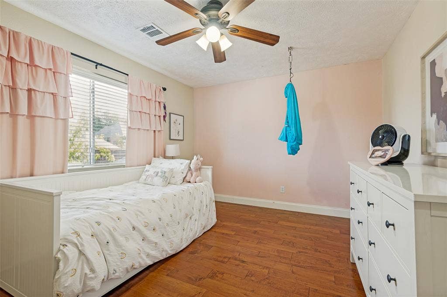
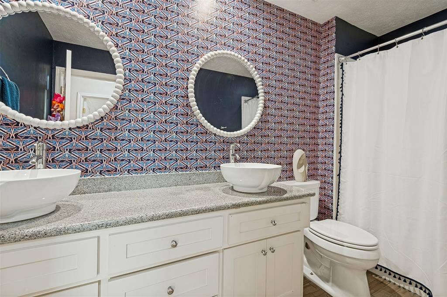
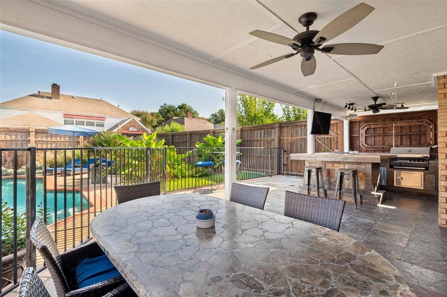
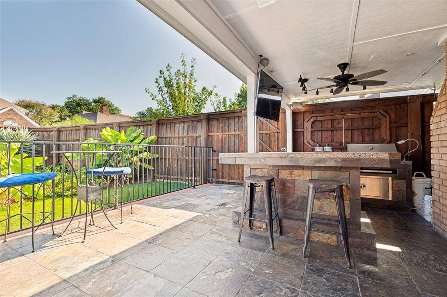
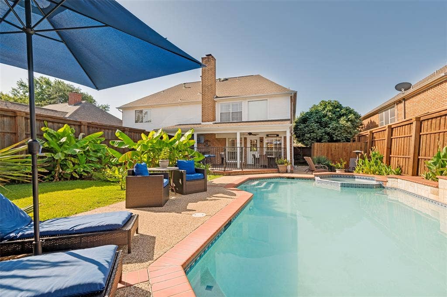
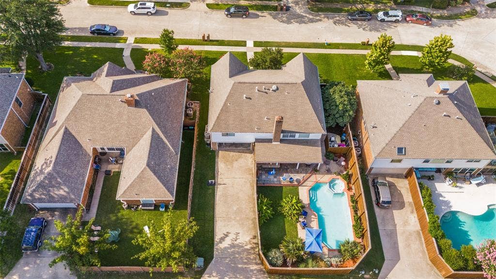
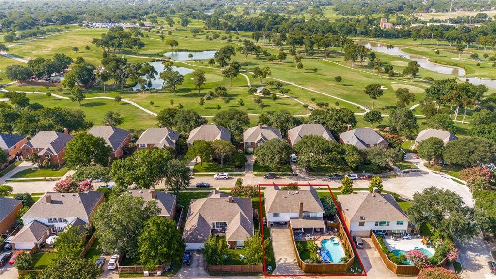
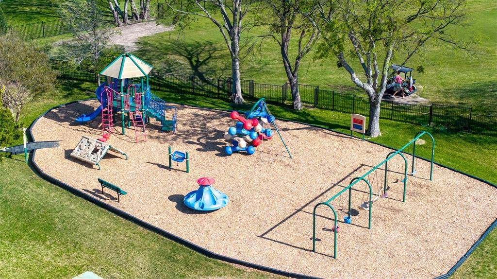
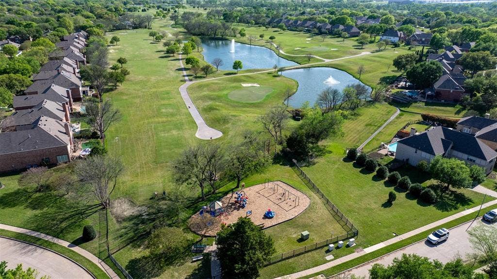
Welcome to 1803 Weanne, where you’re greeted not only by a warm, inviting layout that’s perfect for both everyday living and entertaining but where you can also cool down with two new HVAC systems that have been installed! The large kitchen with granite countertops and spacious island, is both stylish and functional, offering plenty of space to cook, gather, and connect. Upstairs, the Primary Bedroom offers lots of natural light with an Ensuite Bath that is designed with relaxation in mind. Upstairs is rounded out with three additonal bedrooms, laundry room and a family room to gather and hangout! This backyard is an entertainer's dream! Beautifully landscaped with an outdoor kitchen, featuring built-in grill, refrigerator and sink. Picture yourself lounging by the stunning pool and hot tub, hosting summer gatherings, or unwinding with a quiet moment under the covered patio. It’s the perfect outdoor escape! The neighorhood is just as inviting. Walk or bike to the Spring Creek Nature Area and trails, or take the sidewalk just one mile to CityLine for dining, shopping, and entertainment. The active HOA offers plenty of common areas throughout the neighborhood, along with a neighborhood playground and volleyball court. Located on a quiet no-outlet street and zoned to Stinson Elementary, this home offers a wonderful ...
| Listing Id: | 21394606 |
|---|---|
| List Price: | $650,000 |
| Property Type: | Residential |
| Property Sub Type: | Single Family Residence |
| Status: | Active |
| Bedrooms Total: | 4 |
| Bathrooms Full: | 2 |
| Bathrooms Half: | 1 |
| Living Area: | 3,071 |
| Association Fee: | $550 |
| Unexempt Taxes: | $9,466 |
| Lot Size Square Feet: | 8,712.0000 |
| Lot Size Acres: | 0.2 |
| Architectural Style: | Traditional |
| Waterfront?: | No |
| City: | Richardson |
| County Or Parish: | Collin |
| Subdivision Name: | White Chapel Ph II B |
| Postal Code: | 75082 |
| Year Built: | 1988 |
| Accessibility Features Yn: | No |
| Appliances: | Dishwasher,Disposal,Electric Oven,Gas Range,Double Oven,Plumbed For Gas in Kitchen |
| Association Fee Frequency: | Annually |
| Association Fee Includes: | Management Fees |
| Association Type: | Mandatory |
| Attached Garage?: | Yes |
| Basement Yn: | No |
| Bathrooms Total Decimal: | 2.10 |
| Bathrooms Total Integer: | 3 |
| Construction Materials: | Brick |
| Cooling: | Attic Fan, Ceiling Fan(s), Central Air |
| Directions: | Use GPS for most efficient route. |
| Elementary School: | Stinson |
| Elementary School Name: | Stinson |
| Exterior Features: | Attached Grill, Covered Patio/Porch, Gas Grill, Rain Gutters, Outdoor Grill, Outdoor Kitchen |
| Fencing: | Back Yard, Full, Privacy, Wood |
| Fireplace Features: | Gas |
| Fireplaces Total: | 1 |
| Flooring: | Engineered Wood, Tile |
| Foundation Details: | Slab |
| Garage Spaces: | 2 |
| Garage?: | Yes |
| Heating: | Central |
| High School Name: | Mcmillen |
| Hoa Management Company: | Neighborhood Management Inc (NMI) |
| Hoa Management Company Phone: | 972-359-1548 |
| Interior Features: | Granite Counters, Kitchen Island, Pantry, Walk-In Closet(s) |
| Levels: | Two |
| Listing Terms: | Cash, Conventional, FHA, VA Loan |
| Room Count: | 14 |
| Lot Features: | Cul-De-Sac, Sprinkler System |
| Lot Size: | Less Than .5 Acre (not Zero) |
| Lot Size Area: | 0.2000 |
| Lot Size Source: | Public Records |
| Lot Size Units: | Acres |
| Middle School Name: | Otto |
| Multi Parcel ID: | No |
| Municipal Utility District?: | No |
| Notice Surveillance Devices Pres: | None |
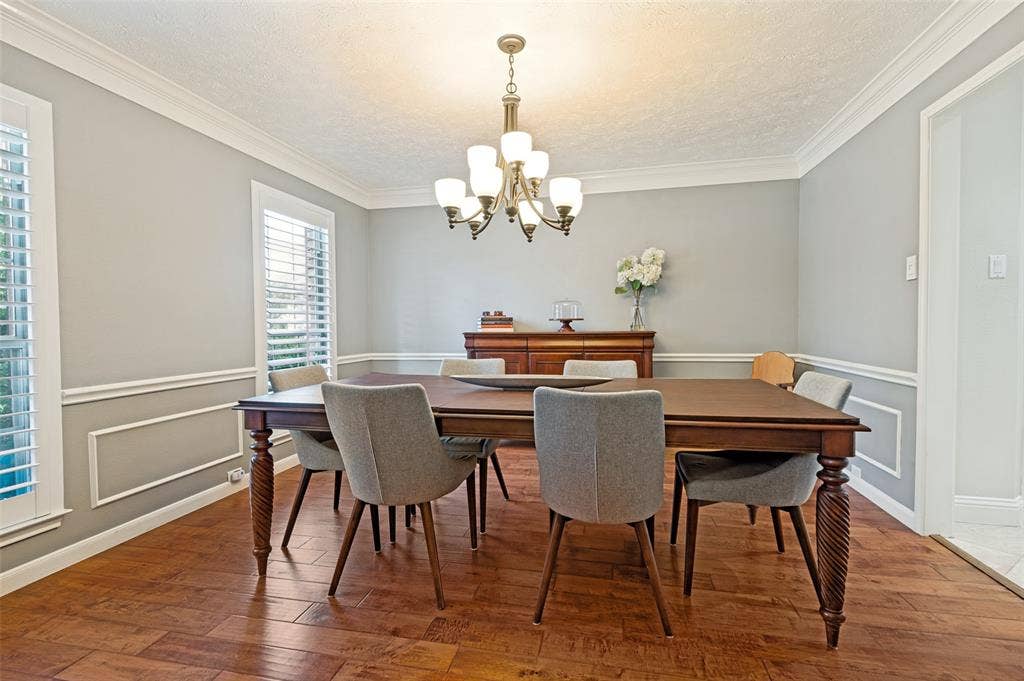
| Number Of Dining Areas: | 2 |
| Number Of Living Areas: | 2 |
| Number Of Parking Spaces: | 2 |
| Parking Features: | Additional Parking, Alley Access, Driveway |
| Pool Features: | Fenced, Heated, In Ground, Pool/Spa Combo, Private |
| Pool?: | Yes |
| Possession: | Closing/Funding |
| Postal Code Plus 4: | 3105 |
| Property Attached?: | No |
| Roof: | Composition |
| School District: | Plano ISD |
| Security Features: | Carbon Monoxide Detector(s), Smoke Detector(s) |
| Senior High School Name: | Plano East |
| Smart Home Features Appor Pass Y: | 1 |
| Structural Style: | Single Detached |
| Transaction Type: | For Sale |
| Utilities: | Alley, City Sewer, City Water, Concrete, Sidewalk |
| Will Subdivide: | No |
Listing Courtesy of: Allie Beth Allman & Assoc.
Listing Agent: Brettne Hemley
713-256-7582
Mortgage Calculator
All listings featuring the  icon are provided courtesy of North Texas Real Estate Information Systems, Inc. (NTREIS), Copyright 2026. All rights reserved.
All information is believed accurate but not guaranteed. The properties displayed may not be all of the properties available through the IDX Program. Any use of this site other than by potential buyers or sellers is strictly prohibited.
North Texas Real Estate Information Systems, Inc. data last updated on October 08, 2026 05:05 PM - CT
Property Last Updated: October 08, 2026 05:05 PM - CT
