1801 Triple Crown Lane
Plano, TX 75093
$874,900
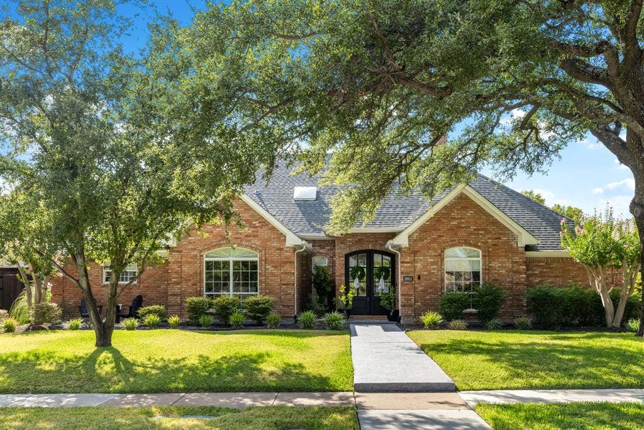
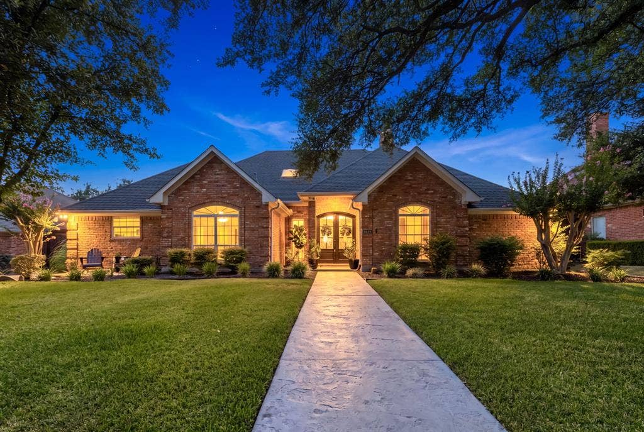
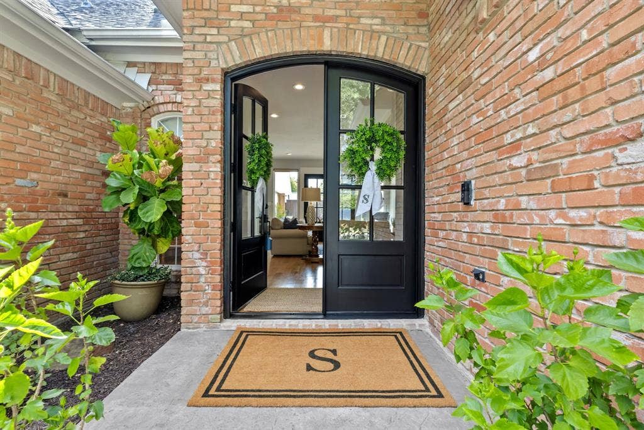
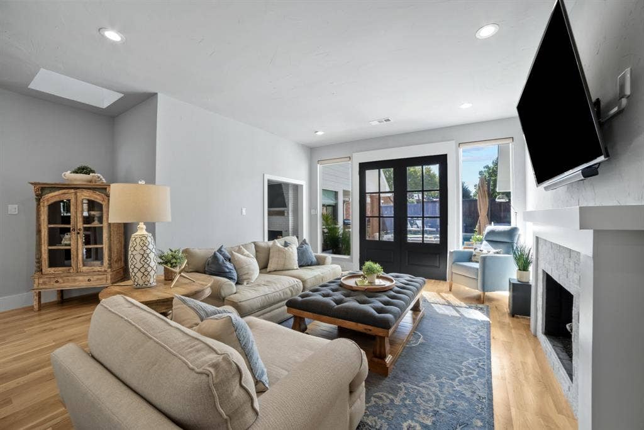
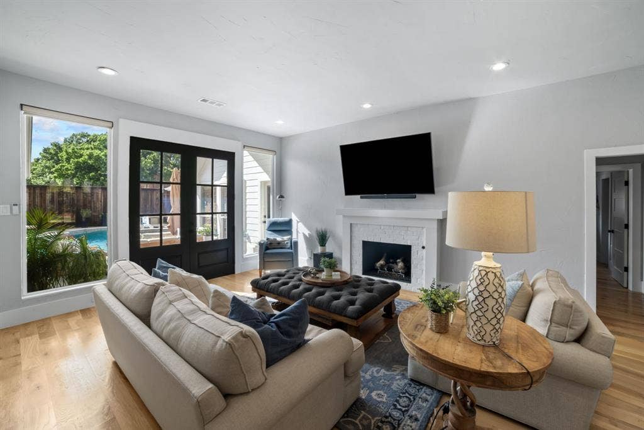
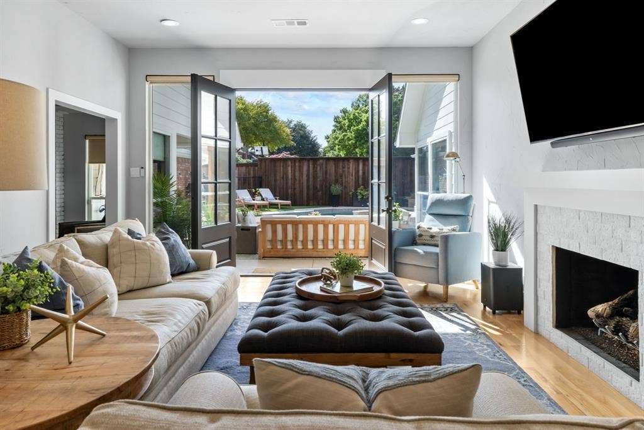
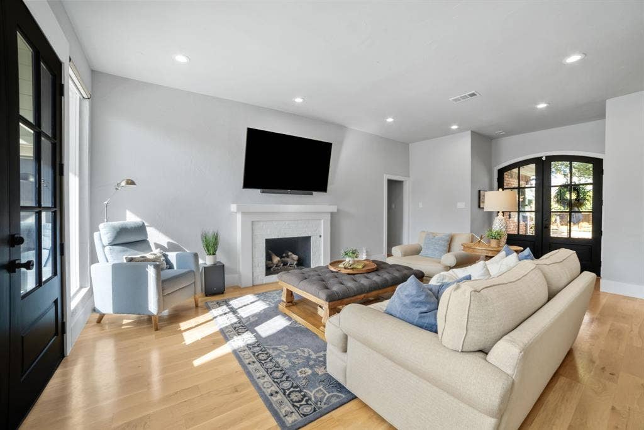
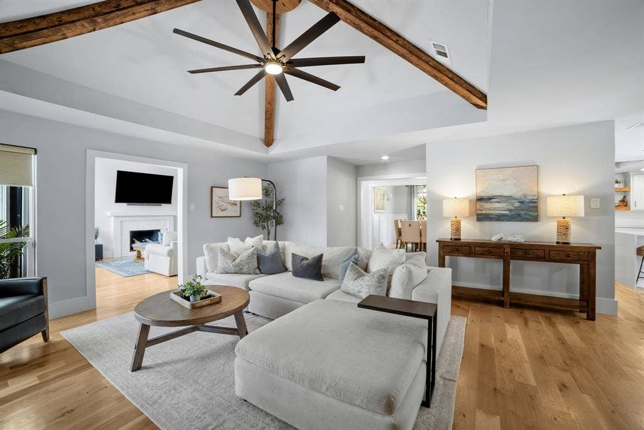
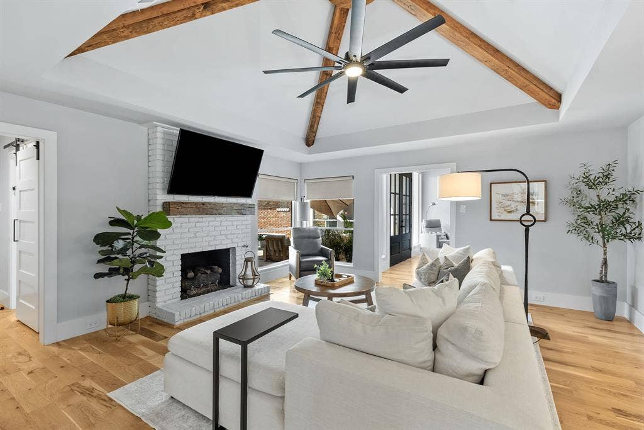
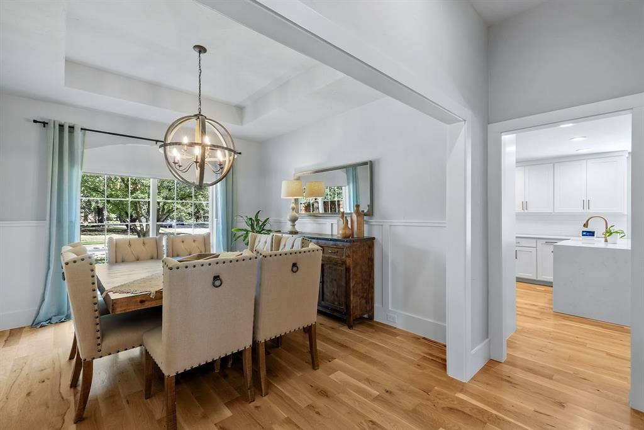
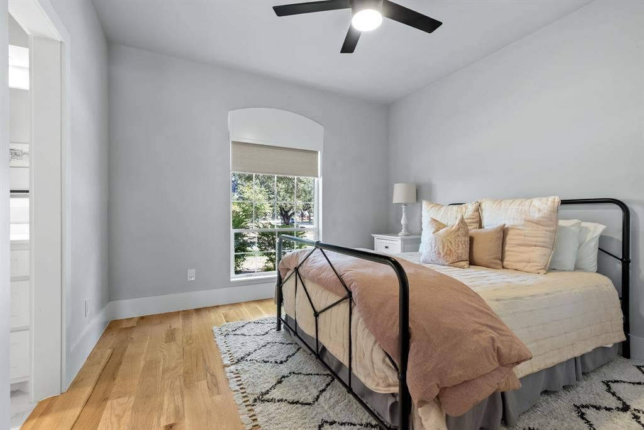
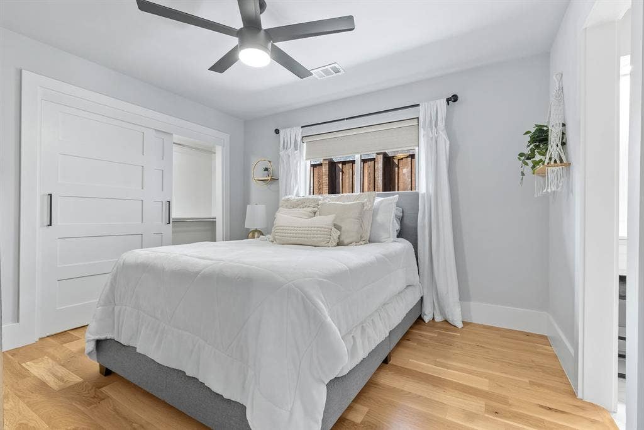
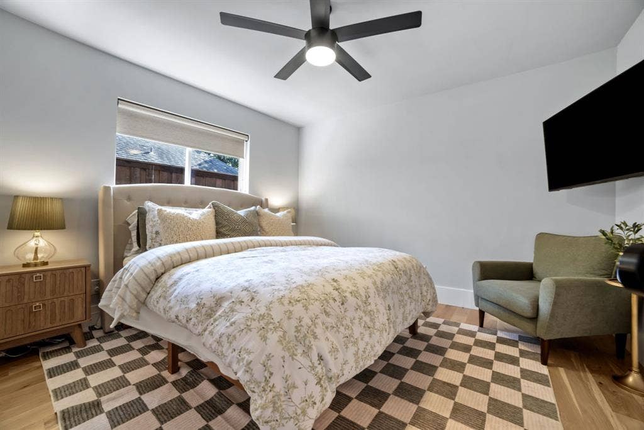
SELLERS HAVE ACCEPTED AN OFFER AND ARE UNDER CONTRACT. Completely reimagined from the inside out, this stunning 4-bedroom, 3-full-bath home features luxury flooring throughout — not a stitch of carpet anywhere — plus two spacious living areas and a level of detail that is truly one of a kind. From the moment you step through the double front doors (2022), you'll notice the custom paint, exposed beams, designer fixtures and lighting, and electric blinds throughout.
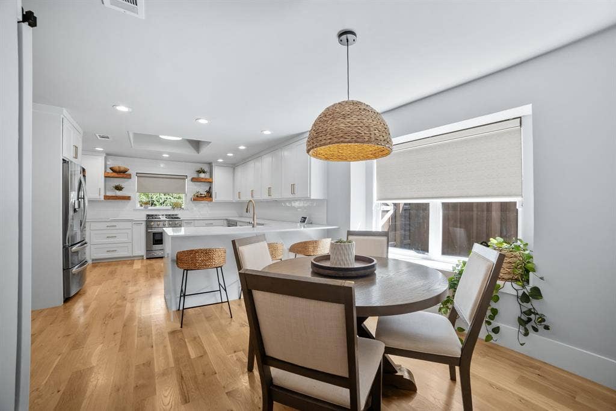
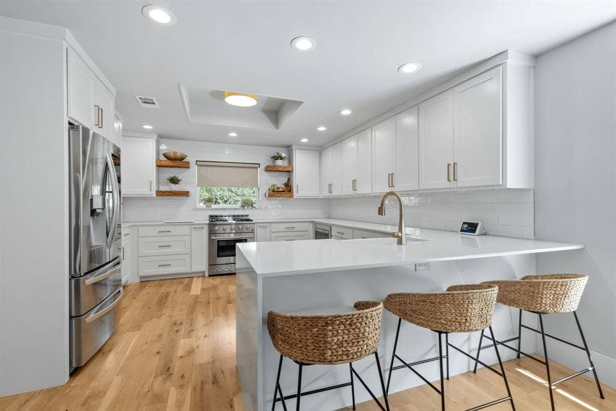
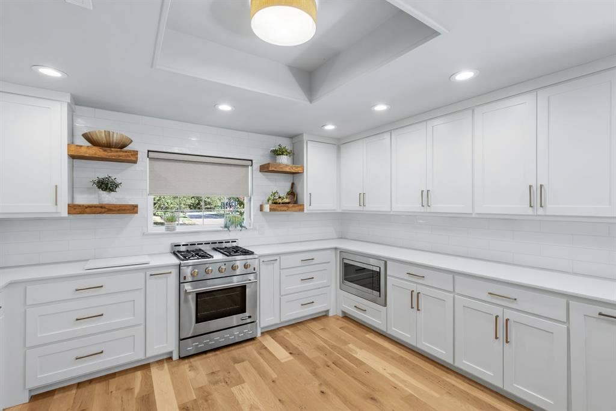
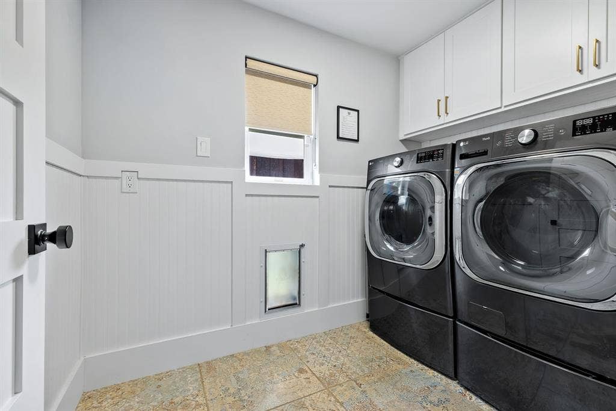
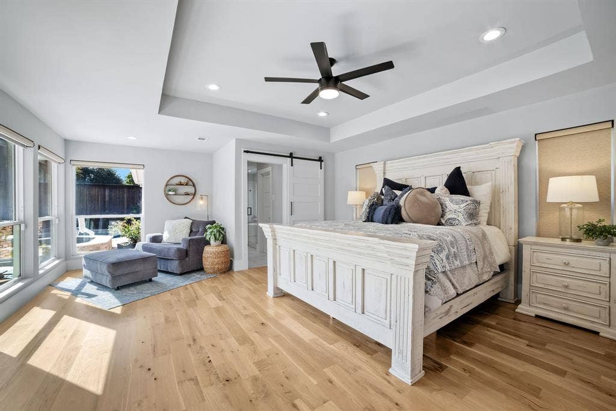
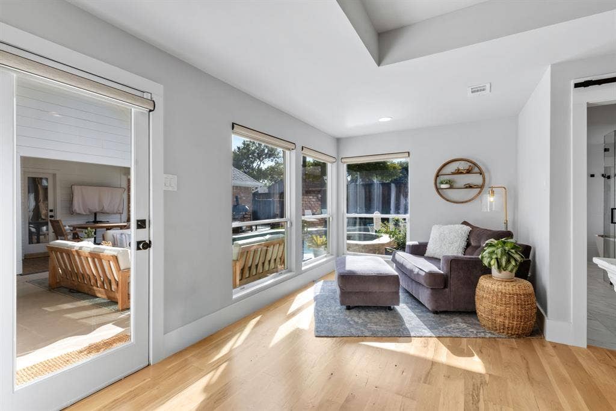
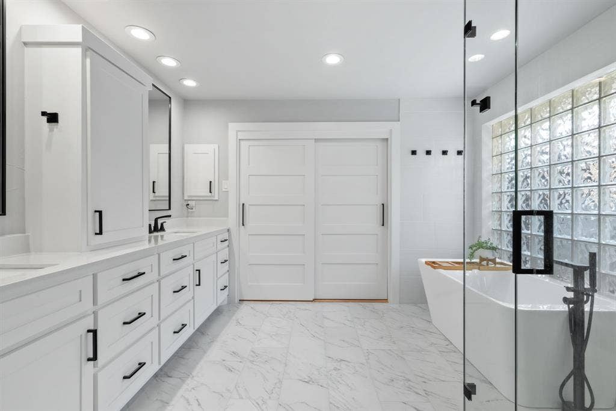
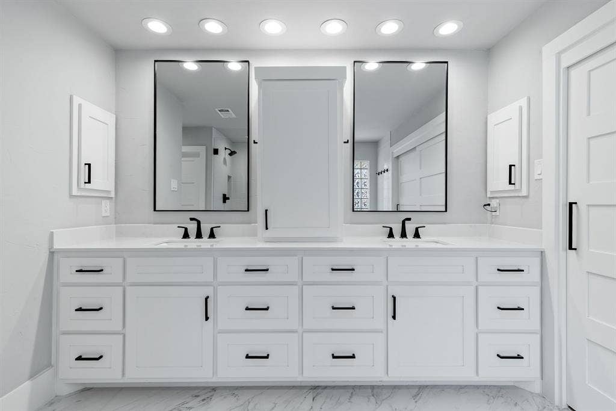
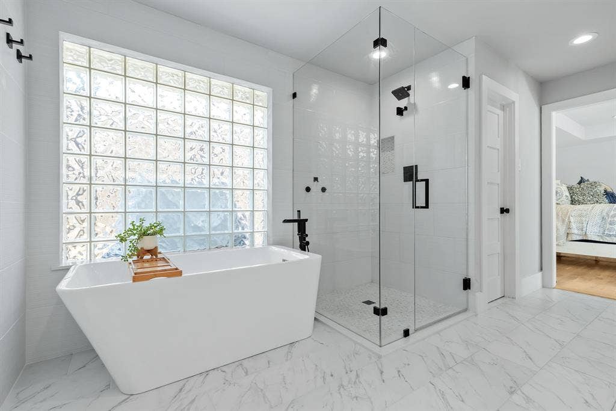
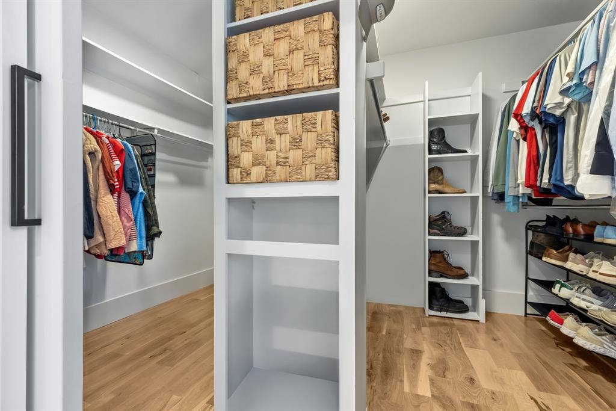
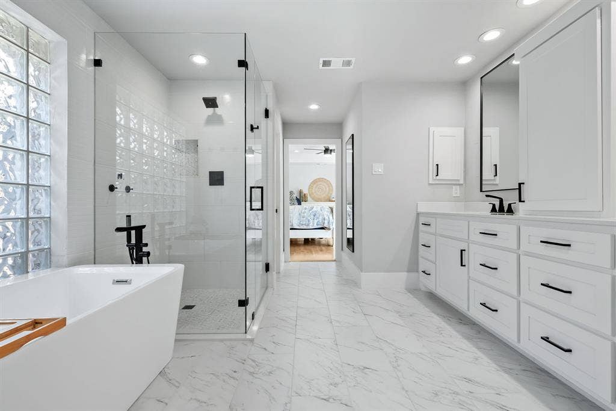
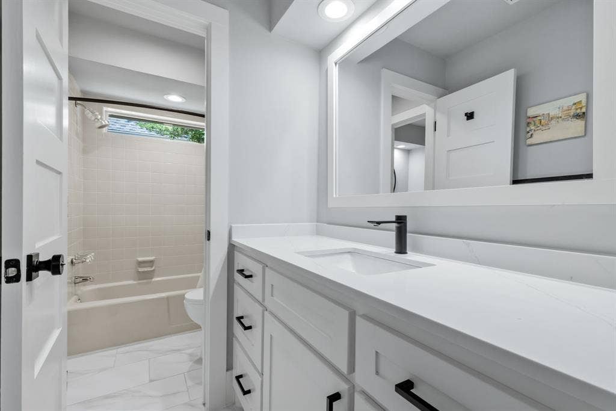
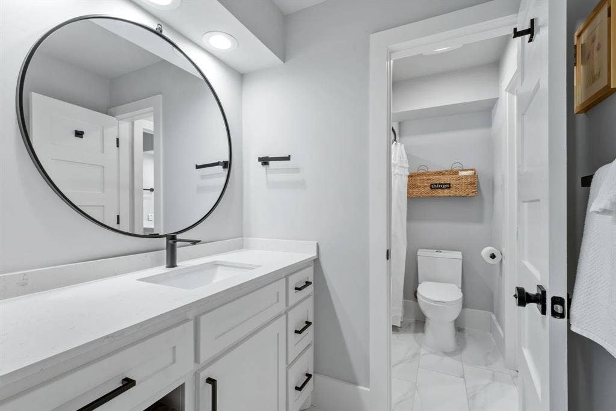
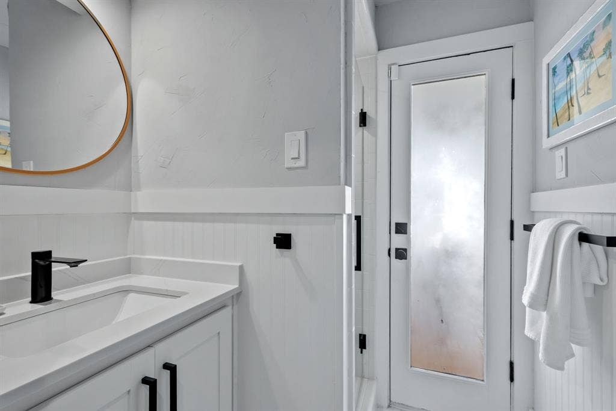
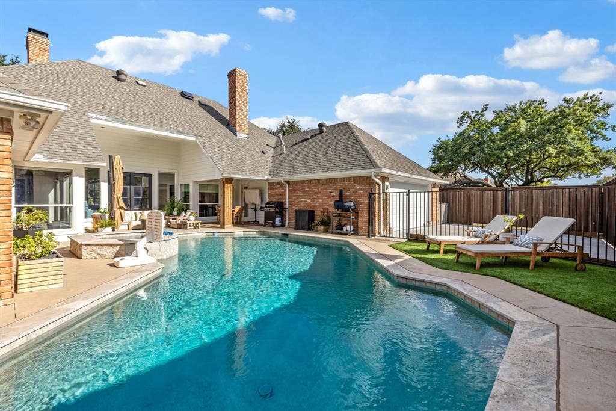
The chef's kitchen features new custom cabinetry, quartz countertops, and a custom walk-in pantry with room for a coffee bar and wine fridge — perfect for everyday living and entertaining. The owner's suite is a true retreat with a standalone tub, separate shower, and oversized walk-in closet — plus direct access to the pool with a perfect sitting area and pool views, ideal for quiet time, long naps, or your morning coffee. All three baths boast new vanities, countertops, toilets, and exhaust fans, and a dedicated pool bath and family-friendly pet suite round out the thoughtful touches.
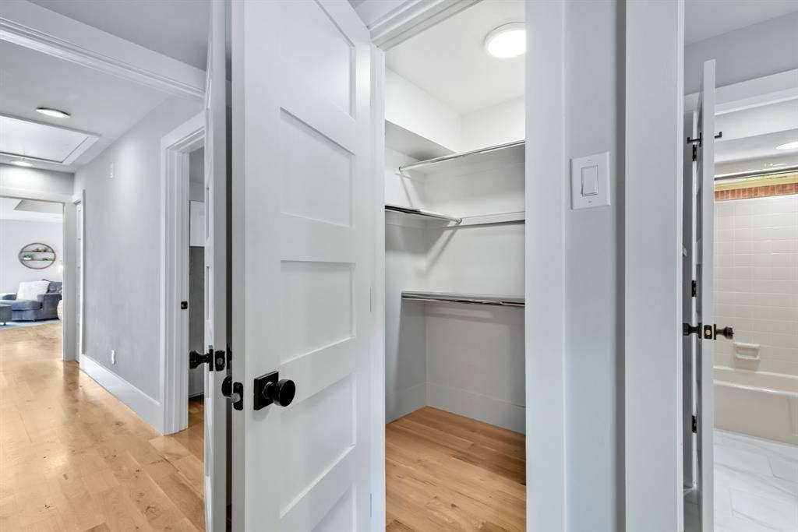
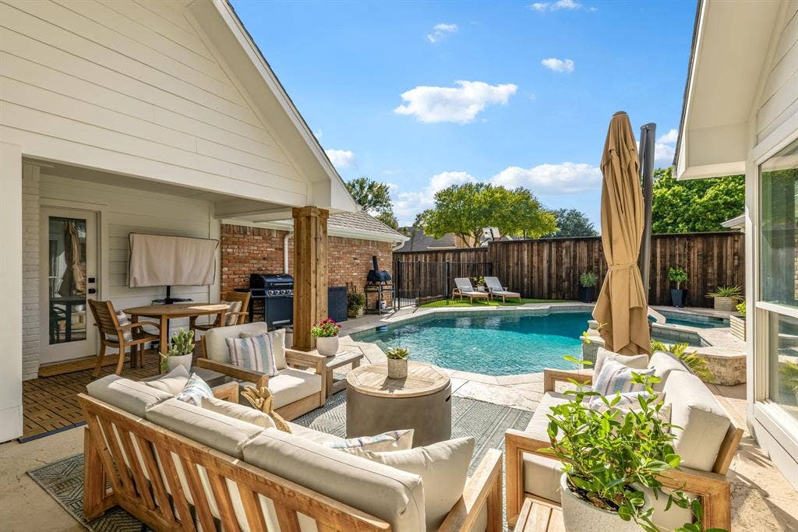
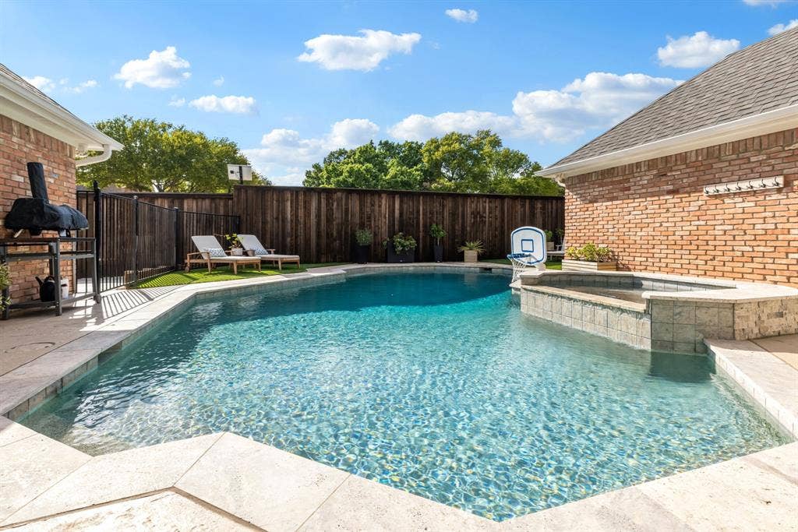
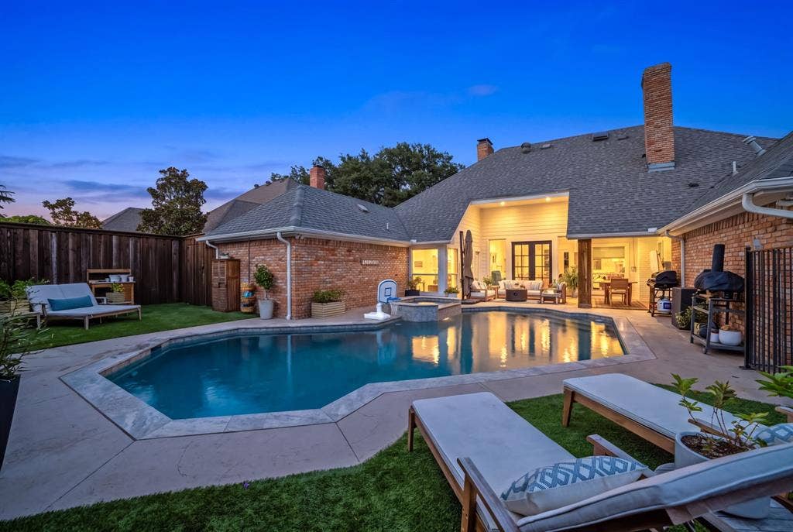
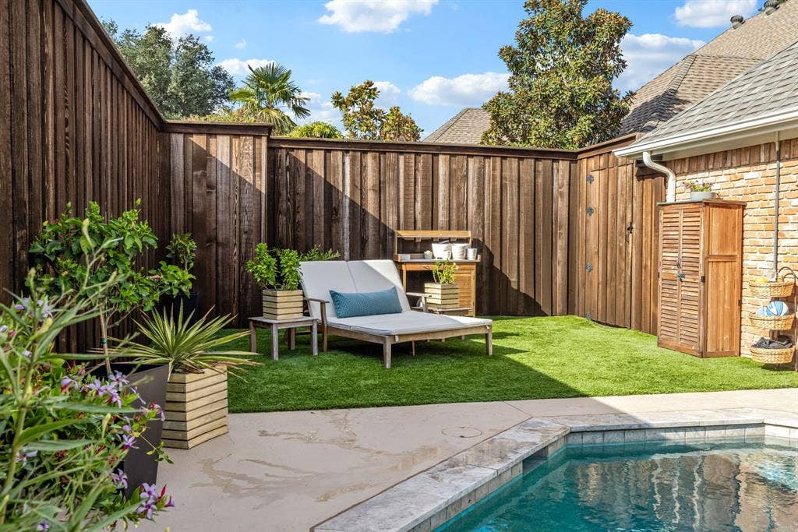
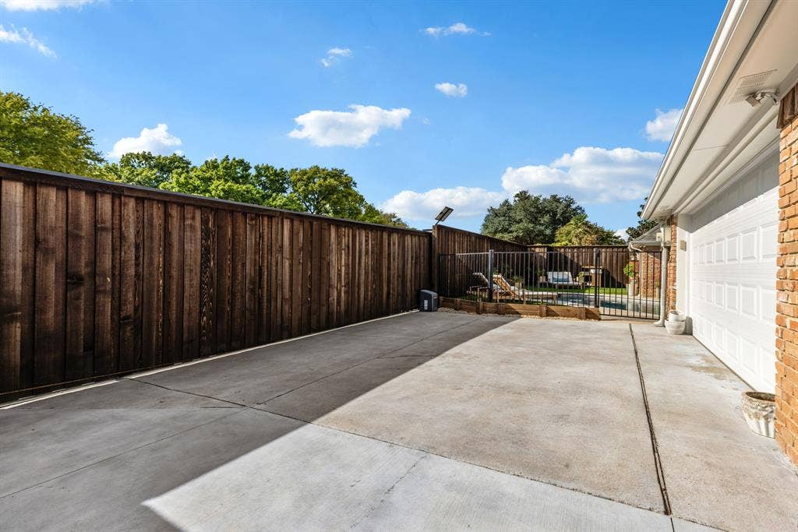
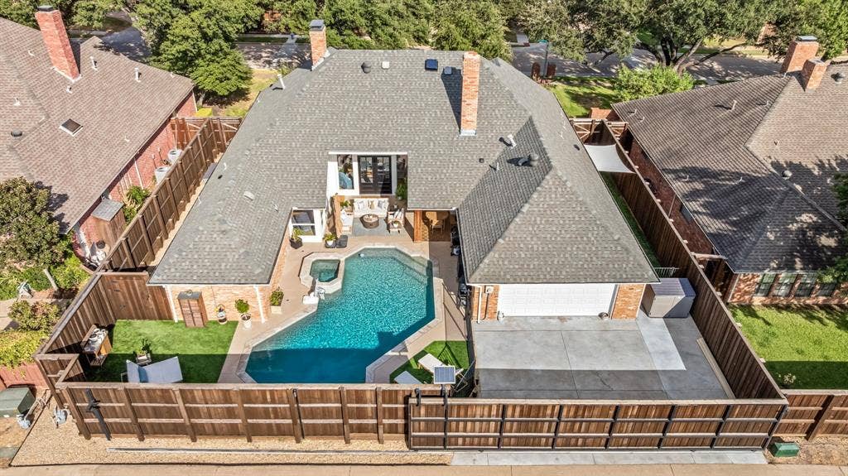
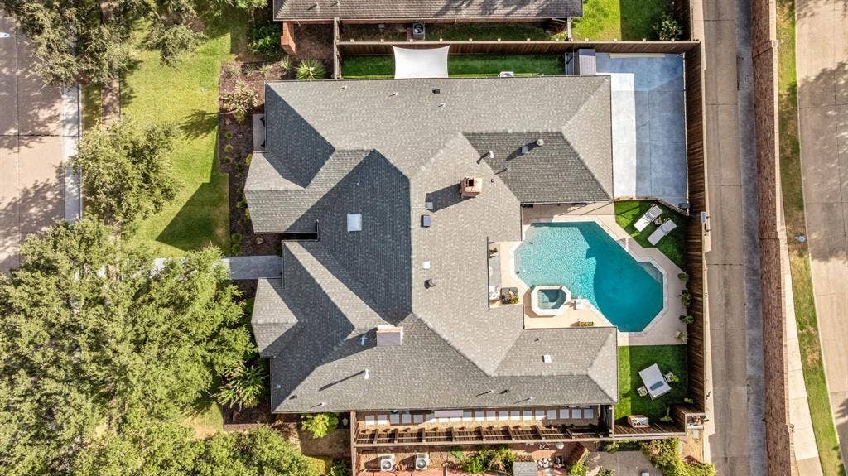
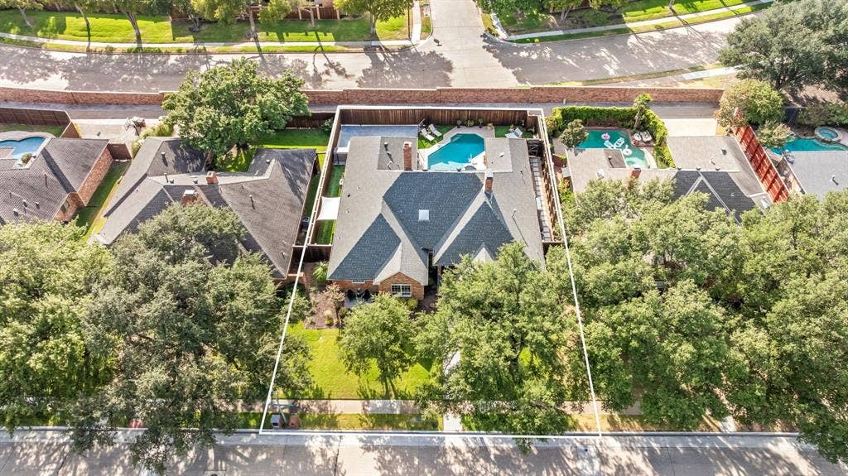
Updated head to toe: roof (2023), one HVAC unit (2023), sprinkler system (2022), tankless water heater, new garage door and exterior siding (2026), all interior doors replaced, new gutters, and blown-in insulation. Outside, enjoy a heated pool resurfaced in 2023 (4–6 ft deep) with spa, an easy-to-maintain turf backyard with a side dog run or storage area, solar gate rear entry with additional parking, privacy fence, and new sod and ...
+ Read More| Listing Id: | 21373476 |
|---|---|
| List Price: | $874,900 |
| Property Type: | Residential |
| Property Sub Type: | Single Family Residence |
| Status: | Closed |
| Bedrooms Total: | 4 |
| Bathrooms Full: | 3 |
| Living Area: | 2,923 |
| Association Fee: | $900 |
| Unexempt Taxes: | $13,235 |
| Lot Size Square Feet: | 9,583.2000 |
| Lot Size Acres: | 0.22 |
| Architectural Style: | Ranch,Traditional |
| Waterfront?: | No |
| City: | Plano |
| County Or Parish: | Collin |
| Subdivision Name: | Steeplechase - Ph 1 |
| Postal Code: | 75093 |
| Year Built: | 1984 |
| Accessibility Features Yn: | No |
| Appliances: | Dishwasher,Electric Range,Microwave |
| Association Fee Frequency: | Annually |
| Association Fee Includes: | Full Use of Facilities, Management Fees |
| Association Type: | Mandatory |
| Attached Garage?: | Yes |
| Basement Yn: | No |
| Bathrooms Total Decimal: | 3.00 |
| Bathrooms Total Integer: | 3 |
| Buyer Financing: | Cash |
| Construction Materials: | Brick |
| Cooling: | Electric |
| Covered Spaces: | 2 |
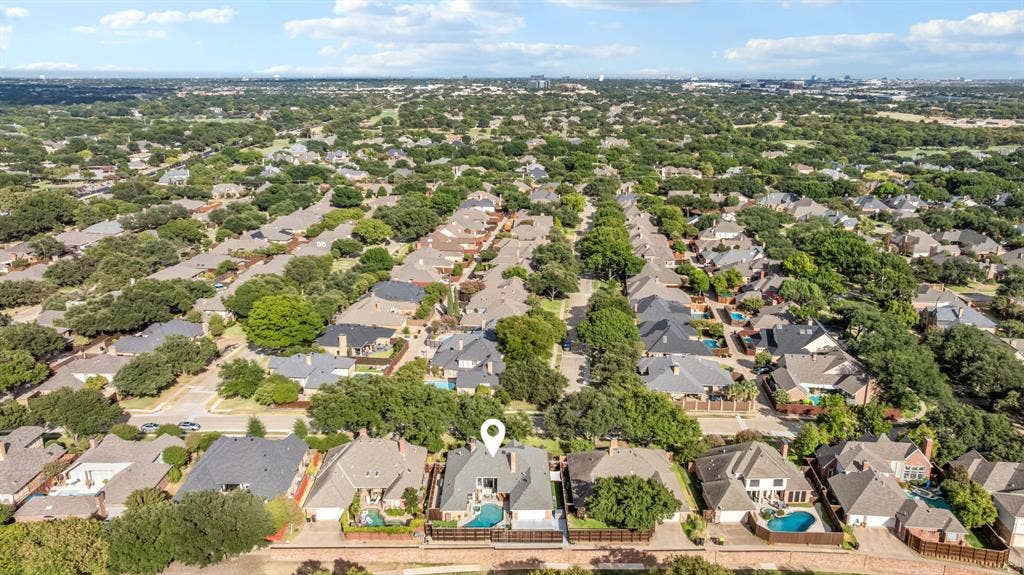
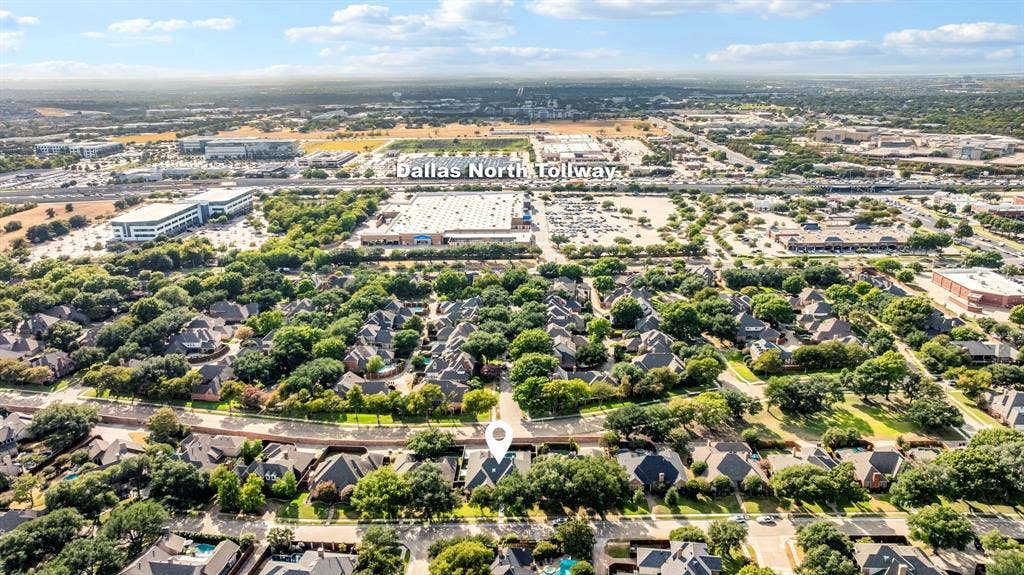
| Directions: | From W. Park Blvd turn right onto Ascot Dr., then turn right onto Steeplecase Dr. turn left on Triple Crown Ln |
| Elementary School: | Huffman |
| Elementary School Name: | Huffman |
| Exclusions: | Washer, dryer, fridge |
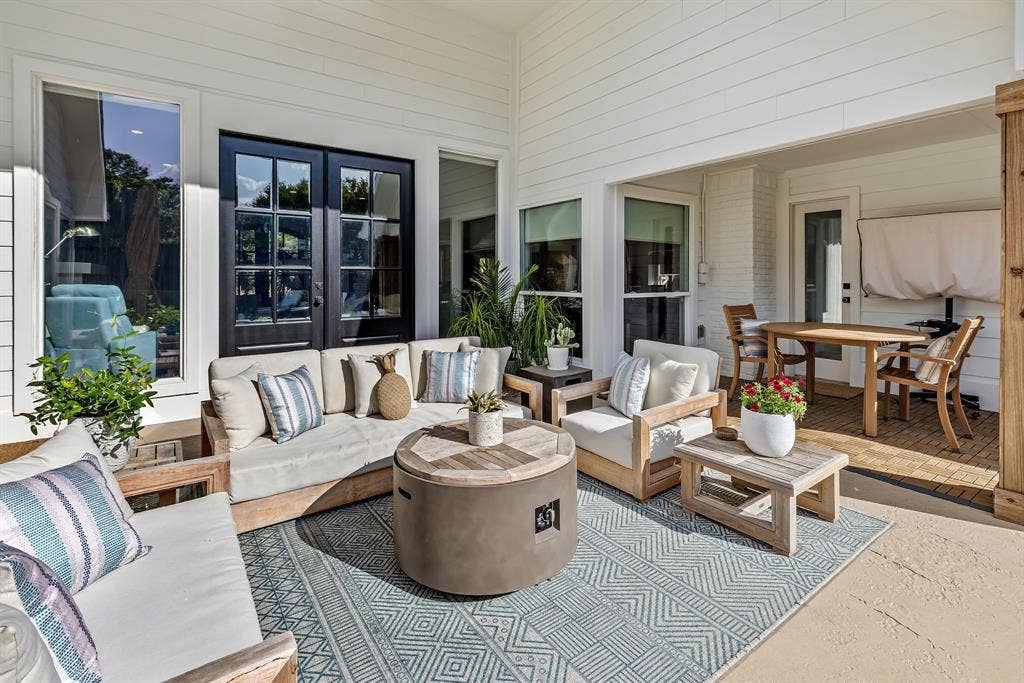
| Exterior Features: | Covered Patio/Porch, Rain Gutters |
| Fencing: | Gate, Privacy, Wood |
| Fireplace Features: | Wood Burning |
| Fireplaces Total: | 2 |
| Flooring: | Ceramic Tile, Hardwood, Luxury Vinyl Plank, Wood |
| Foundation Details: | Combination |
| Garage Length: | 20 |
| Garage Spaces: | 2 |
| Garage Width: | 20 |
| Garage?: | Yes |
| Heating: | Electric |
| Hoa Management Company: | Community Management |
| Hoa Management Company Phone: | 972-943-2800 |
| Interior Features: | Cable TV Available, High Speed Internet Available, Vaulted Ceiling(s) |
| Laundry Features: | Full Size W/D Area, Dryer Hookup, Washer Hookup |
| Levels: | One |
| Listing Terms: | Cash, Conventional, FHA, VA Loan |
| Room Count: | 7 |
| Lot Features: | Few Trees, Interior Lot, Landscaped, Subdivision |
| Lot Size: | Less Than .5 Acre (not Zero) |
| Lot Size Area: | 0.2200 |
| Lot Size Units: | Acres |
| Middle School Name: | Renner |
| Multi Parcel ID: | No |
| Municipal Utility District?: | No |
| Number Of Dining Areas: | 1 |
| Number Of Living Areas: | 2 |
| Number Of Parking Spaces: | 2 |
| Other Structures: | Kennel/Dog Run, Pergola, Storage |
| Parking Features: | Driveway, Garage, Gated |
| Patio And Porch Features: | Covered |
| Pool Features: | Heated, In Ground, Pool Sweep, Pool/Spa Combo, Water Feature |
| Pool?: | Yes |
| Possession: | Closing/Funding |
| Postal Code Plus 4: | 4509 |
| Property Attached?: | No |
| Roof: | Composition |
| School District: | Plano ISD |
| Security Features: | Security System Owned, Smoke Detector(s) |
| Senior High School Name: | Plano West |
| Smart Home Features Appor Pass Y: | 1 |
| Structural Style: | Single Detached |
| Transaction Type: | For Sale |
| Utilities: | City Sewer, City Water |
| Will Subdivide: | No |
| Window Features: | Shutters |
| Year Built Details: | Preowned |
Listing Courtesy of: Keller Williams Prosper Celina
Listing Agent: Ruth Ann Robbins
972-382-8882
Mortgage Calculator
All listings featuring the  icon are provided courtesy of North Texas Real Estate Information Systems, Inc. (NTREIS), Copyright 2026. All rights reserved.
All information is believed accurate but not guaranteed. The properties displayed may not be all of the properties available through the IDX Program. Any use of this site other than by potential buyers or sellers is strictly prohibited.
North Texas Real Estate Information Systems, Inc. data last updated on October 29, 2026 02:17 AM - CT
Property Last Updated: October 29, 2026 02:17 AM - CT
