17820 Oak Forest Drive
Flint, TX 75762
$695,000
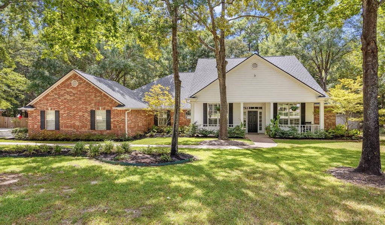
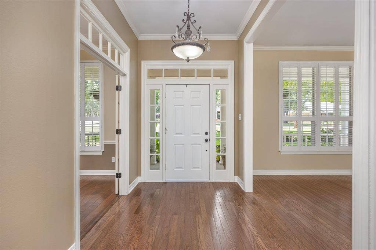
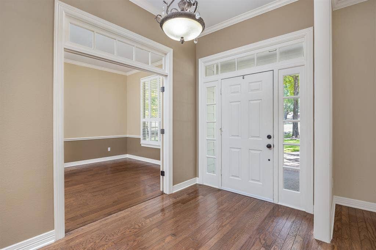
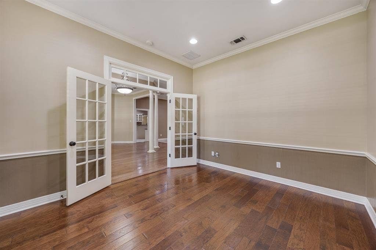
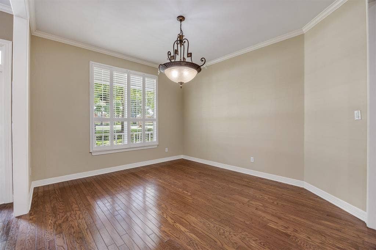
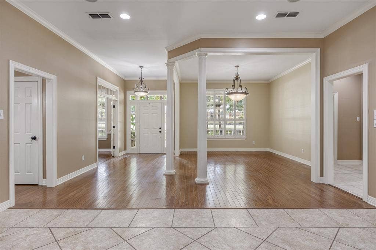
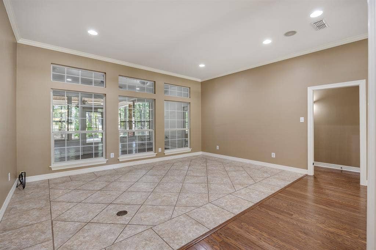
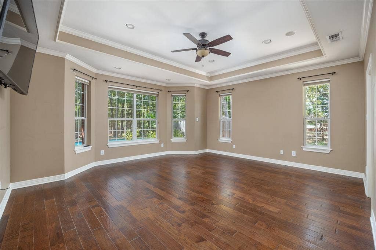
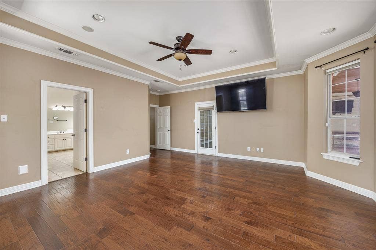
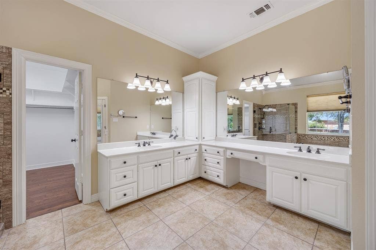
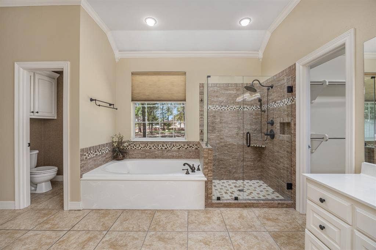
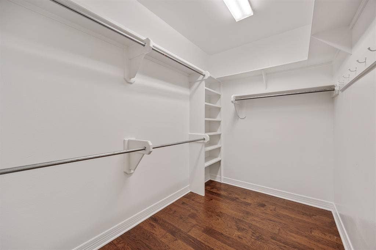
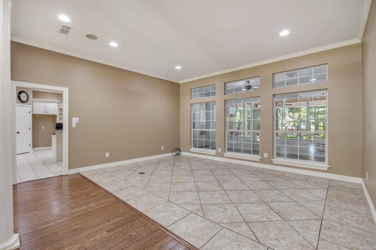
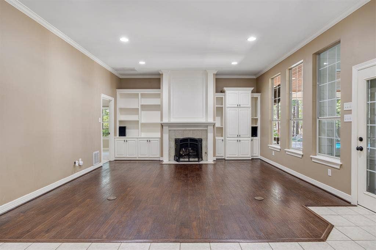
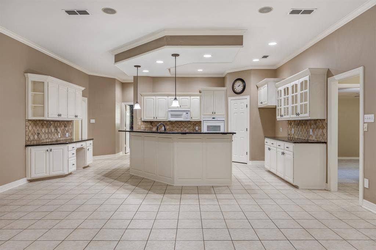
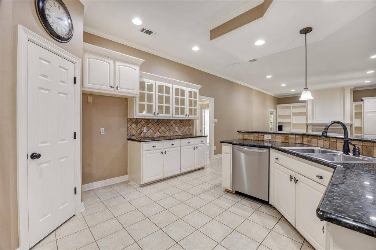
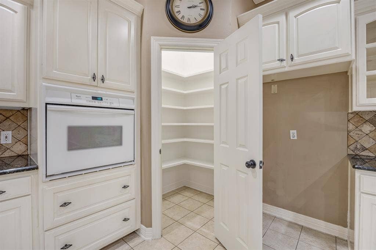
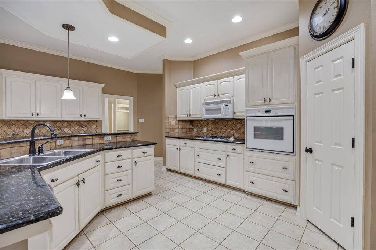
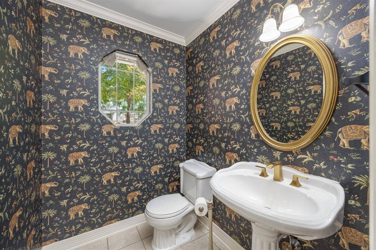
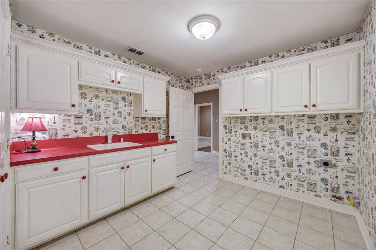
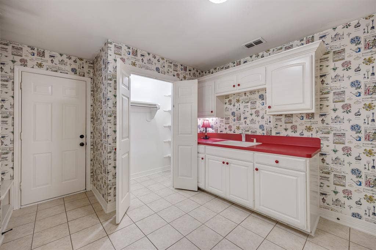
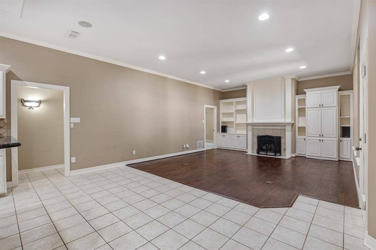
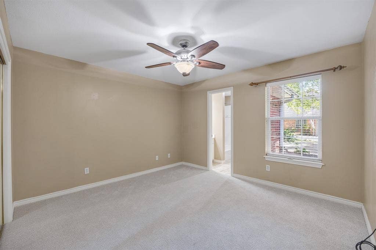
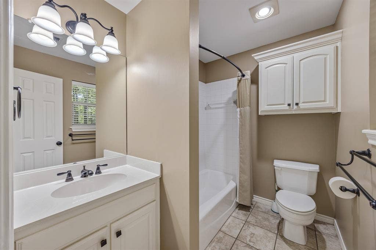
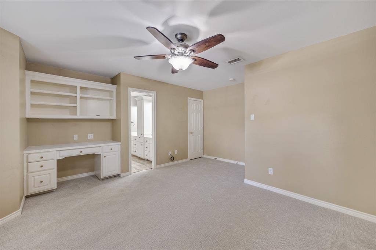
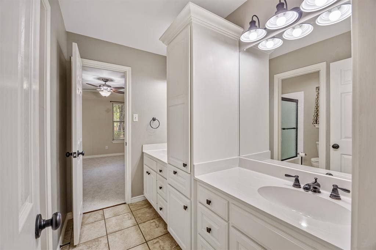
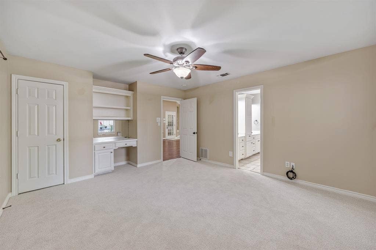
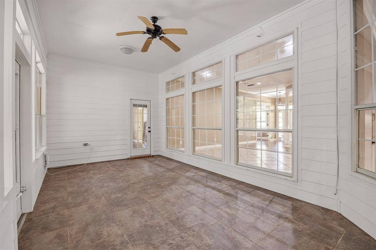
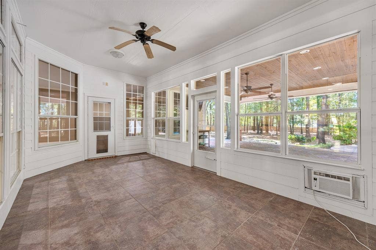
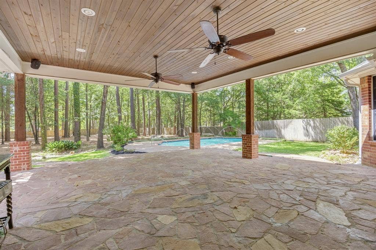
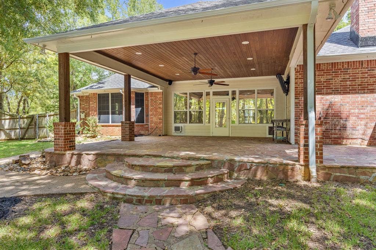
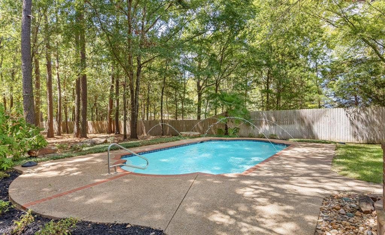
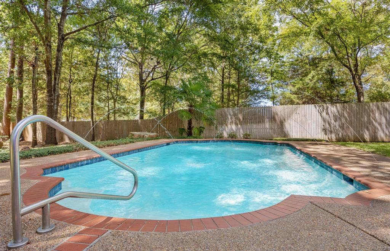
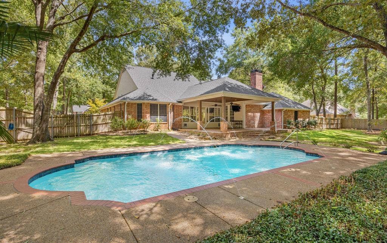
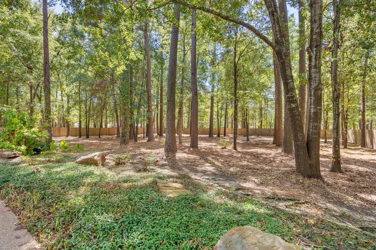
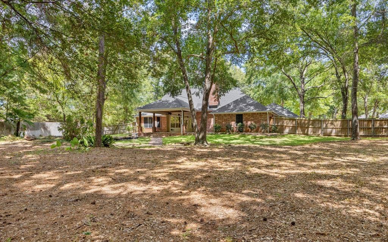
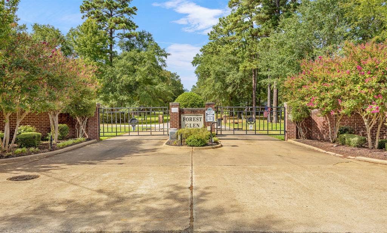
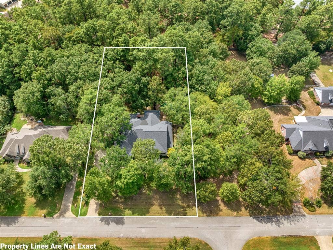
Picture your family in this spacious home located in a quiet, gated subdivision, over an acre lot with many extras. 4 bedrooms, 3.5 baths - spacious split primary suite, bath with jetted tub, walk-in shower, 2 separate vanities and huge walk-in closet. The other three bedrooms are on the other side of the house - one with an ensuite bath, the other two share a jack & jill bath. Formal dining & formal living + an office with French doors just off the main entry. Powder room nearby. Kitchen features breakfast bar + breakfast area, granite countertops, gas cooktop, oven, microwave and walk-in pantry opens to the family room featuring a fireplace with gas logs and built-in bookcases on either side. Separate utility room with workspace and large storage closet. The enclosed porch is accessed from the family room and the primary bedroom, opens to the 726 sq ft covered patio, sparkling swimming pool and the natural back yard. Two car garage, sprinkler system, security system, a year old roof and more.
| Listing Id: | 21370045 |
|---|---|
| List Price: | $695,000 |
| Property Type: | Residential |
| Property Sub Type: | Single Family Residence |
| Status: | Active |
| Bedrooms Total: | 4 |
| Bathrooms Full: | 3 |
| Bathrooms Half: | 1 |
| Living Area: | 3,464 |
| Association Fee: | $675 |
| Lot Size Square Feet: | 46,347.8400 |
| Lot Size Acres: | 1.064 |
| Architectural Style: | Traditional |
| Waterfront?: | No |
| City: | Flint |
| County Or Parish: | Smith |
| Subdivision Name: | Forest Glen |
| Postal Code: | 75762 |
| Year Built: | 1998 |
| Accessibility Features Yn: | No |
| Accessory Unit?: | No |
| Appliances: | Dishwasher,Disposal,Electric Oven |
| Association Fee Frequency: | Annually |
| Association Fee Includes: | Maintenance Grounds |
| Association Type: | Mandatory |
| Attached Garage?: | Yes |
| Basement Yn: | No |
| Bathrooms Total Decimal: | 3.10 |
| Bathrooms Total Integer: | 4 |
| Consent for Visitors to Record: | Video |
| Construction Materials: | Brick |
| Cooling: | Ceiling Fan(s), Central Air, Electric |
| Covered Spaces: | 2 |
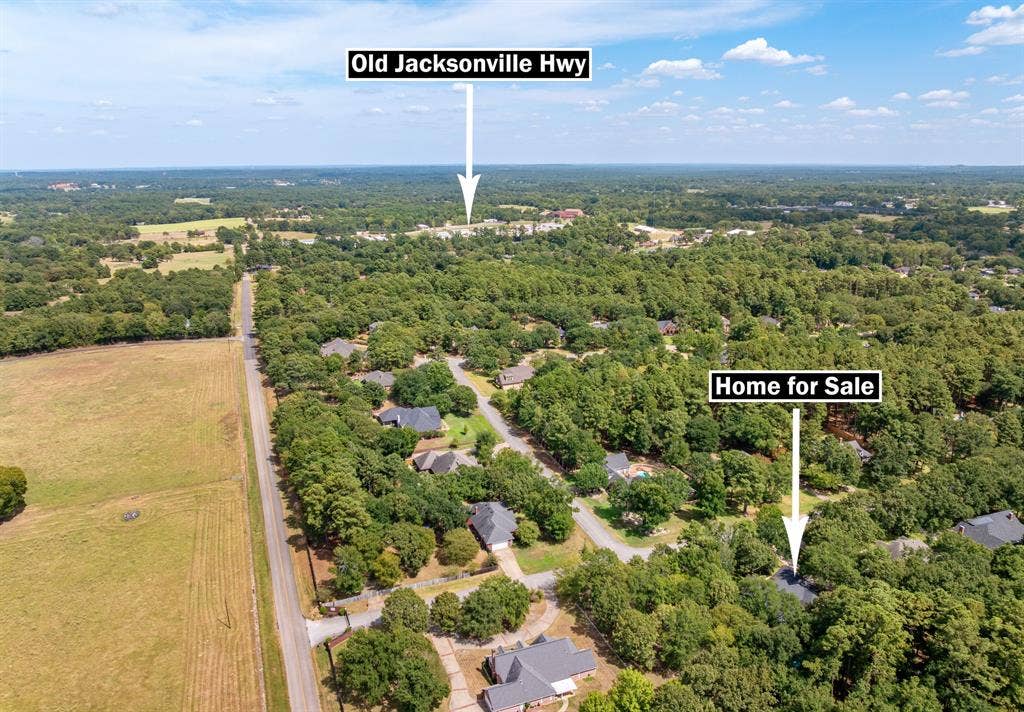
| Directions: | Old Jacksonville Highway, south from Loop 323, through the light in Gresham to left on CR 140 (Spruce Hill Road) to gated entrance of Forest Soouth. After entering the gate, follow the road and becomes Oak Forest as it turns back South. House on right with sign in yard. |
| Elementary School: | Owens |
| Elementary School Name: | Owens |
| Exclusions: | none |
| Exterior Features: | Covered Patio/Porch, Rain Gutters |
| Fencing: | Back Yard, Wood |
| Fireplace Features: | Den |
| Fireplaces Total: | 1 |
| Flooring: | Carpet, Ceramic Tile, Hardwood |
| Foundation Details: | Slab |
| Garage Height: | 10 |
| Garage Length: | 27 |
| Garage Spaces: | 2 |
| Garage Width: | 27 |
| Garage?: | Yes |
| Heating: | Central, Fireplace Insert, Fireplace(s), Gas Jets, Natural Gas |
| High School Name: | Tyler Legacy |
| Hoa Management Company: | F&G Homeowners Associaiton, Inc |
| Hoa Management Company Phone: | 903-586-2595 |
| Horse Permitted Yn: | No |
| Interior Features: | Cable TV Available, Chandelier, Flat Screen Wiring, Granite Counters, High Speed Internet Available, Sound System Wiring, Wired for Data |
| Laundry Features: | Electric Dryer Hookup, Utility Room, Full Size W/D Area, Dryer Hookup, Washer Hookup, Other |
| Levels: | One |
| Listing Terms: | Cash, Conventional |
| Room Count: | 3 |
| Lot Features: | Landscaped, Many Trees, Sprinkler System, Subdivision |
| Lot Size: | 1 to < 3 Acres |
| Lot Size Area: | 1.0640 |
| Lot Size Source: | Assessor |
| Lot Size Units: | Acres |
| Middle School Name: | Three Lakes |
| Multi Parcel ID: | No |
| Municipal Utility District?: | No |
| Notice Surveillance Devices Pres: | None |
| Number Of Dining Areas: | 2 |
| Number Of Living Areas: | 2 |
| Number Of Parking Spaces: | 2 |
| Parking Features: | Driveway |
| Patio And Porch Features: | Covered |
| Pool Features: | Gunite, In Ground |
| Pool?: | Yes |
| Possession: | Closing/Funding |
| Property Attached?: | Yes |
| Restrictions: | Architectural, Building, Deed |
| Roof: | Composition |
| School District: | Tyler ISD |
| Security Features: | Gated Community, Security Gate, Security System, Security System Owned, Smoke Detector(s) |
| Senior Community Yn: | No |
| Smart Home Features Appor Pass Y: | 0 |
| Structural Style: | Single Detached |
| Transaction Type: | For Sale |
| Utilities: | All Weather Road, Electricity Connected, Individual Water Meter, Natural Gas Available, Private Sewer, Private Water, Underground Utilities |
| Will Subdivide: | No |
| Window Features: | Shutters |
| Year Built Details: | Preowned |
Listing Courtesy of: Cathy Shipp & Associates
Listing Agent: Catherine Shipp
903-561-9366
Mortgage Calculator
All listings featuring the  icon are provided courtesy of North Texas Real Estate Information Systems, Inc. (NTREIS), Copyright 2026. All rights reserved.
All information is believed accurate but not guaranteed. The properties displayed may not be all of the properties available through the IDX Program. Any use of this site other than by potential buyers or sellers is strictly prohibited.
North Texas Real Estate Information Systems, Inc. data last updated on October 08, 2026 05:55 PM - CT
Property Last Updated: October 08, 2026 05:55 PM - CT
