17737 Agave Lane
Dallas, TX 75252
$3,250
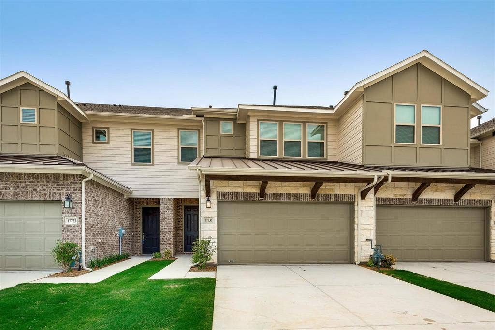
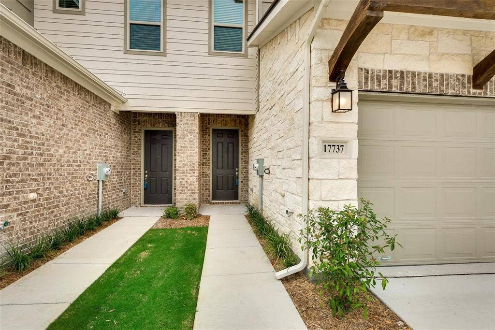
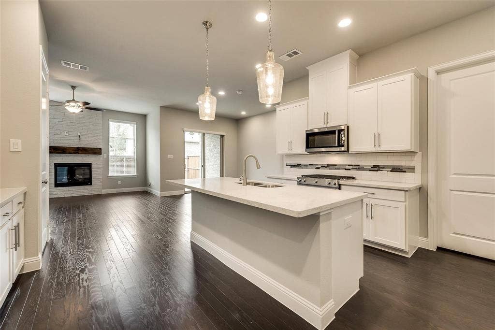
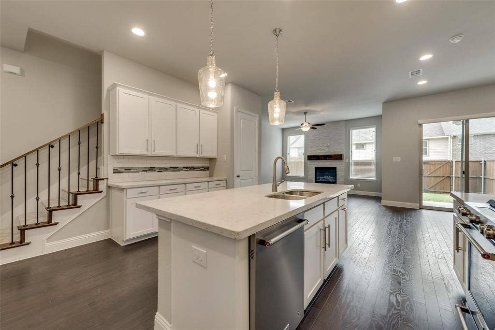
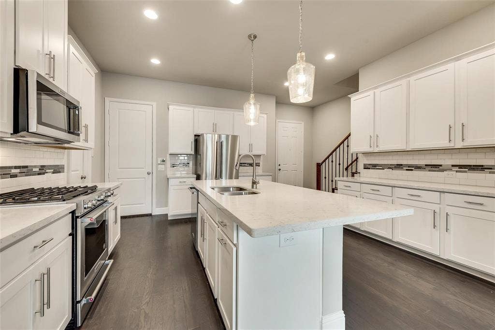
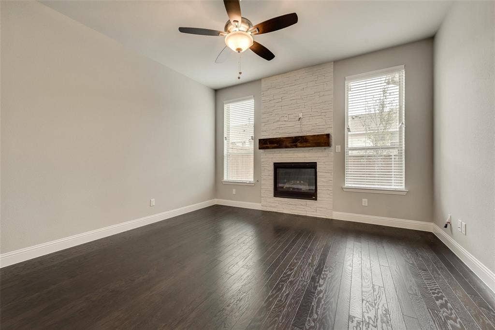
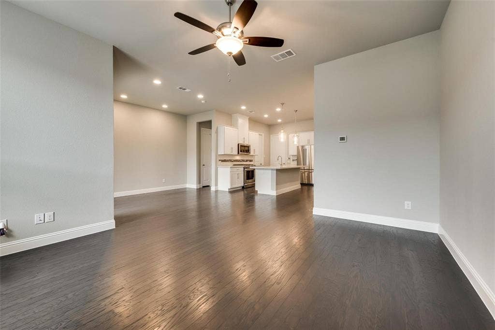
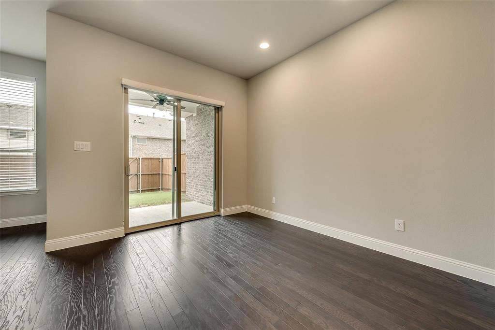
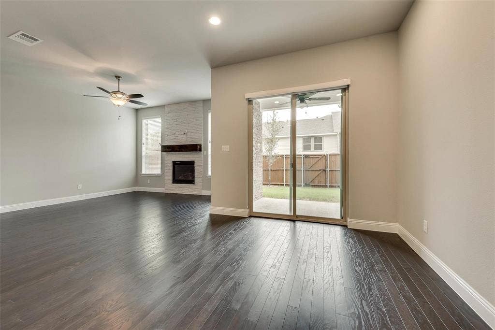
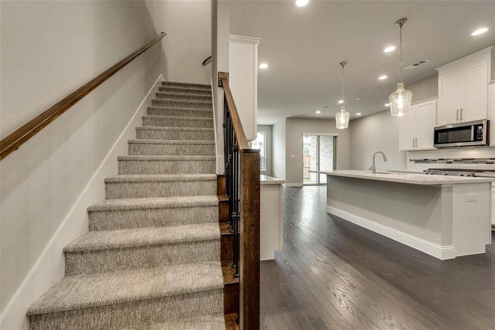
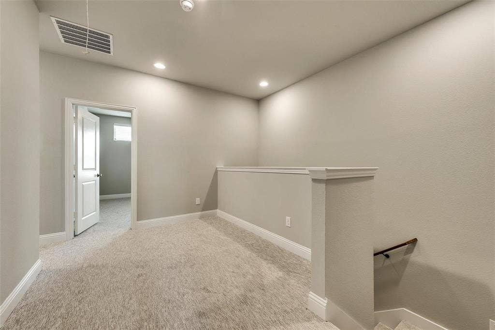
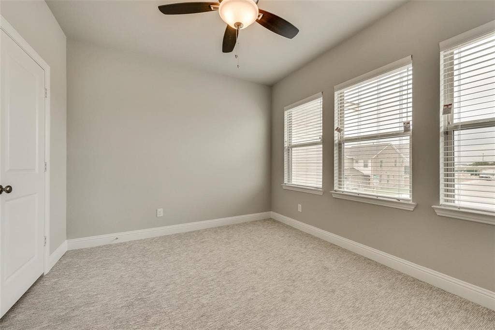
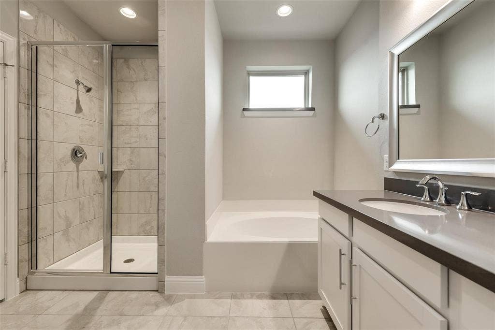
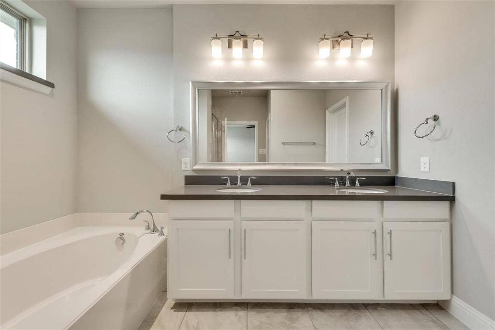
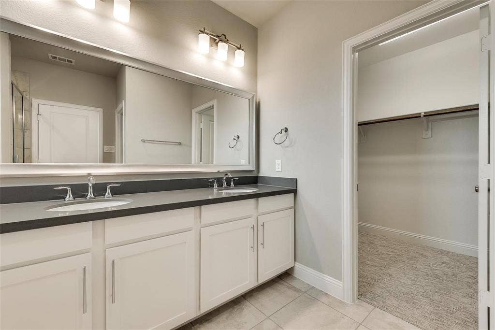
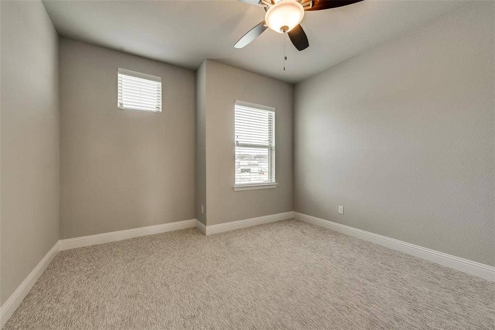
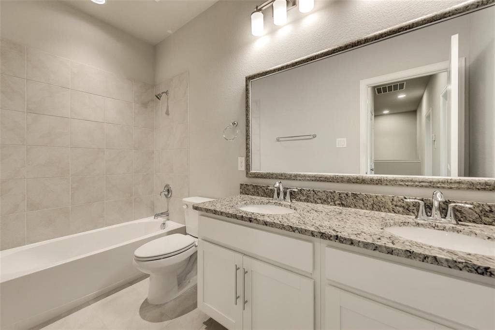
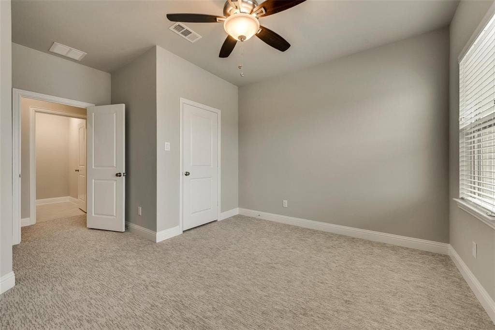
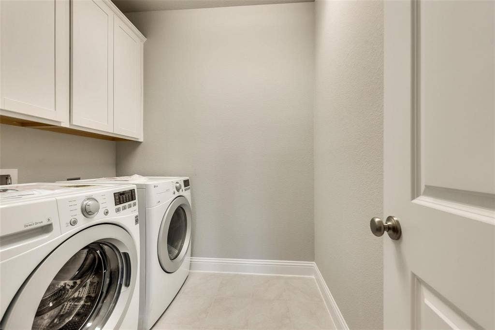
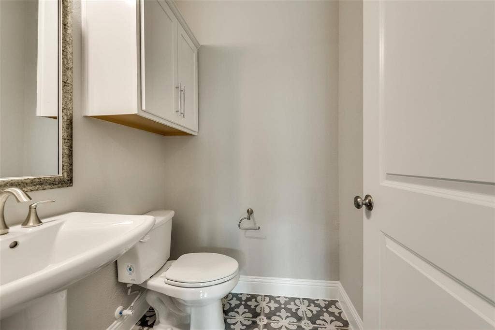
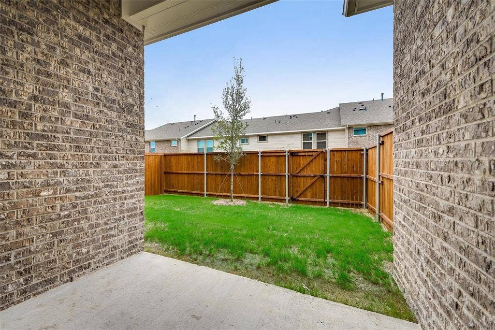
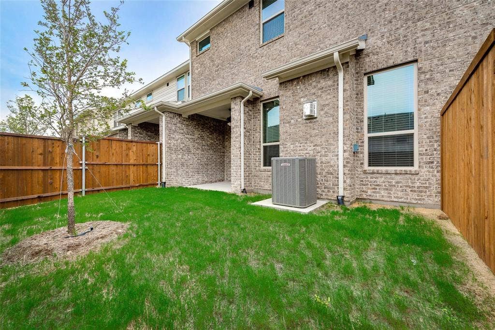
You don't want to miss seeing this Gorgeous 3 bedroom 2.5 bath Ashton Woods Town home in one of the most highly desirable location University Place, near UTD and all major highways! Modern elegant feel with upgraded appliances, and designer fixtures. A Bonus to the new tenant newly installed fresh carpet in home! Expansive chef-inspired kitchen open to the spacious family room with a beautiful stone fireplace for entertaining! Powder bath downstairs for guests. Upstairs a multi purpose loft for a private office or play area for kids and Master, two bedrooms and 2 full baths up. Landlord is conveying with lease Kitchen Aid Refrigerator and option to lease LG Washer Dryer! Private fenced backyard covered patio with ceiling fan, landscaping maintained by HOA. Walking distance to the community pool and gym. Live in luxury and entertain friends and family in this beautiful well maintained town home! Come see this rare well maintained property!
| Listing Id: | 21406121 |
|---|---|
| List Price: | $3,250 |
| Property Type: | Residential Lease |
| Property Sub Type: | Townhouse |
| Status: | Active |
| Bedrooms Total: | 3 |
| Bathrooms Full: | 2 |
| Bathrooms Half: | 1 |
| Living Area: | 1,934 |
| Architectural Style: | Traditional |
| Waterfront?: | No |
| City: | Dallas |
| County Or Parish: | Collin |
| Subdivision Name: | University Place |
| Postal Code: | 75252 |
| Year Built: | 2018 |
| Accessibility Features Yn: | No |
| Accessory Unit?: | No |
| Appliances: | Commercial Grade Range,Commercial Grade Vent,Dishwasher,Disposal,Dryer,Gas Cooktop,Gas Water Heater,Microwave,Convection Oven,Refrigerator,Washer |
| Application Fee Amount: | $55 |
| Association Fee Includes: | Front Yard Maintenance, Maintenance Grounds, Maintenance Structure |
| Association Type: | Mandatory |
| Attached Garage?: | Yes |
| Availability Date: | 2026-10-17 |
| Basement Yn: | No |
| Bathrooms Total Decimal: | 2.10 |
| Bathrooms Total Integer: | 3 |
| Carport Spaces: | 2 |
| Consent for Visitors to Record: | Audio, Video |
| Construction Materials: | Brick |
| Cooling: | Ceiling Fan(s), Central Air, Electric, Zoned |
| Covered Spaces: | 2 |
| Deposit Amount: | $3,250 |
| Deposit Pet: | $500 |
| Directions: | From President George Bush Turnpike exit Coit and go south on Coit. In 0.8 miles, the community on the left onto Sugar Cane Lane. Follow Sugar Cane Lane down to end and turn left onto Agave Ln. Town home will be on your left side. |
| Dock Permitted?: | No |
| Elementary School: | Aldridge |
| Elementary School Name: | Aldridge |
| Exterior Features: | Covered Patio/Porch, Rain Gutters |
| Fencing: | Fenced, Wood |
| Fireplace Features: | Gas Logs, Gas Starter |
| Fireplaces Total: | 1 |
| Flooring: | Carpet, Stone, Tile, Wood |
| Foundation Details: | Slab |
| Furnished?: | No |
| Garage Length: | 2 |
| Garage Spaces: | 2 |
| Garage Width: | 0 |
| Garage?: | Yes |
| Green Energy Efficient: | Appliances, HVAC, Thermostat, Windows |
| Heating: | Central, Natural Gas, Zoned |
| High School Name: | Vines |
| Hoa Management Company: | ESSEX |
| Hoa Management Company Phone: | 972-428-2030 |
| Interior Features: | Cable TV Available, Decorative Lighting, Eat-in Kitchen, High Speed Internet Available, Kitchen Island, Loft, Open Floorplan, Walk-In Closet(s) |
| Lake Pump Yn: | No |
| Lease Conditions: | Application Fee, Credit Report, Prior Residence Info., References Required, Written Application Only, Other |
| Lease Term: | 12 Months |
| Lease Term Description: | 1 YEAR Pets approved by Landlord |
| Lease Type: | Yearly, 1 Year Plus |
| Levels: | Two |
| Room Count: | 7 |
| Lot Features: | Interior Lot, Sprinkler System, Subdivision |
| Lot Size: | Less Than .5 Acre (not Zero) |
| Lot Size Source: | Public Records |
| Lot Size Units: | Acres |
| Middle School Name: | Wilson |
| Monies Required: | First Months Rent, Pet Deposit, Security Deposit |
| Multi Parcel ID: | No |
| Municipal Utility District?: | No |
| Non Refundable Pet Fee?: | Yes |
| Notice Surveillance Devices Pres: | None |
| Number Of Days Guests Allowed: | 7 |
| Number Of Dining Areas: | 1 |
| Number Of Living Areas: | 1 |
| Number Of Parking Spaces: | 2 |
| Number Of Pets Allowed: | 1 |
| Number Of Vehicles: | 2 |
| Parking Features: | Assigned, Covered, Direct Access, Garage, Garage Door Opener, Garage Faces Front |
| Pets Allowed: | Yes Pets Allowed, Breed Restrictions |
| Planned Development: | UNIVERSITY PLACE |
| Pool?: | No |
| Property Attached?: | No |
| Restrictions: | Agricultural, Animals, No Smoking, No Sublease, No Waterbeds, Pet Restrictions |
| Roof: | Composition |
| School District: | Plano ISD |
| Security Features: | Carbon Monoxide Detector(s), Fire Sprinkler System, Prewired, Security Lights, Smoke Detector(s) |
| Senior Community Yn: | No |
| Senior High School Name: | Plano Senior |
| Smart Home Features Appor Pass Y: | 0 |
| Soil Type: | Clay |
| Structural Style: | Condo/Townhome |
| Tenant Pays: | All Utilities, Electricity, Gas, Insurance, Pest Control, Repairs, Security, Sewer, Water |
| Transaction Type: | For Lease |
| Utilities: | City Sewer, City Water, Curbs |
| Will Subdivide: | No |
| Year Built Details: | Preowned |
Listing Courtesy of: Keller Williams Legacy
Listing Agent: Trupti Gandhi
972-599-7000
All listings featuring the  icon are provided courtesy of North Texas Real Estate Information Systems, Inc. (NTREIS), Copyright 2026. All rights reserved.
All information is believed accurate but not guaranteed. The properties displayed may not be all of the properties available through the IDX Program. Any use of this site other than by potential buyers or sellers is strictly prohibited.
North Texas Real Estate Information Systems, Inc. data last updated on October 16, 2026 03:06 AM - CT
Property Last Updated: October 16, 2026 03:06 AM - CT
