17663 Sunmeadow Drive
Dallas, TX 75252
$435,999
Open Houses
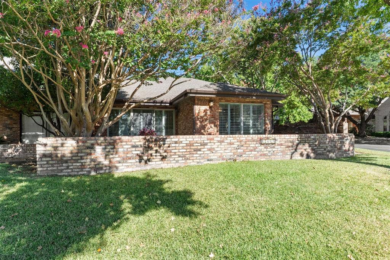
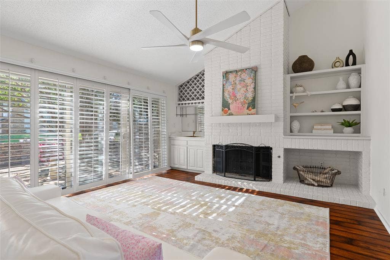
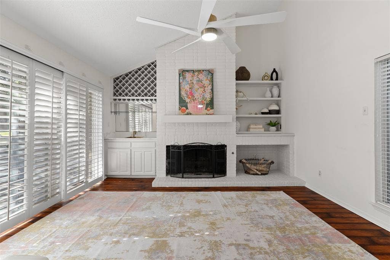
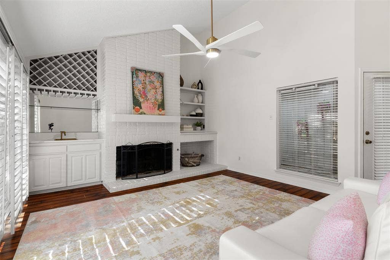
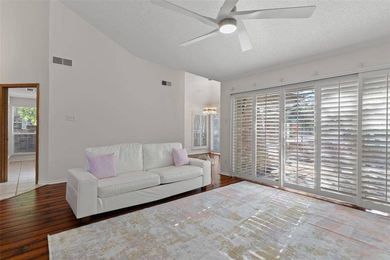
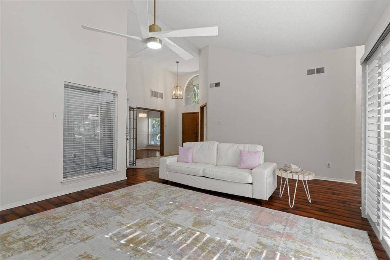
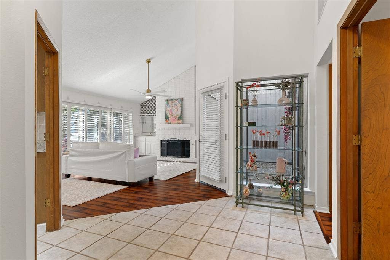
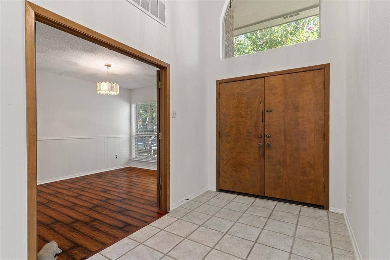
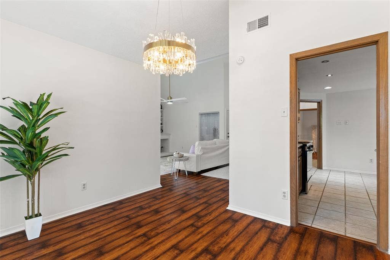
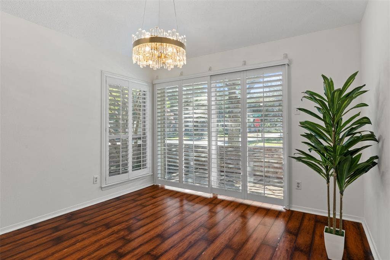
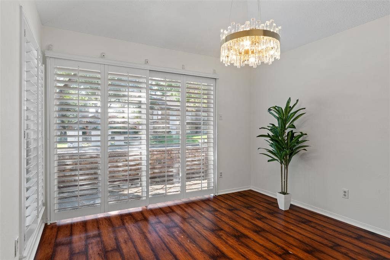
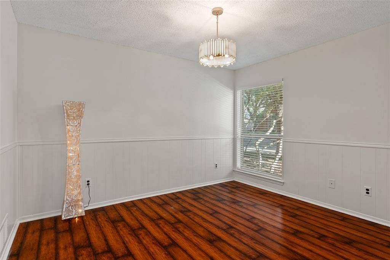
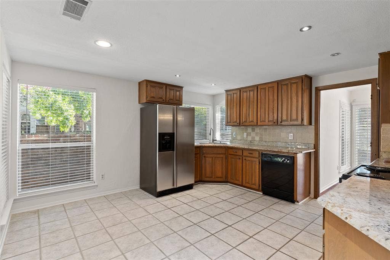
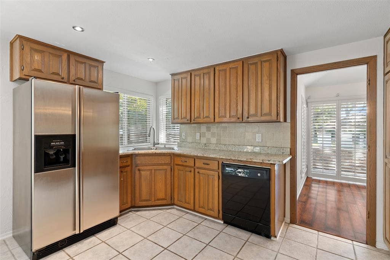
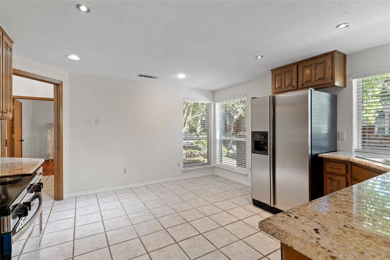
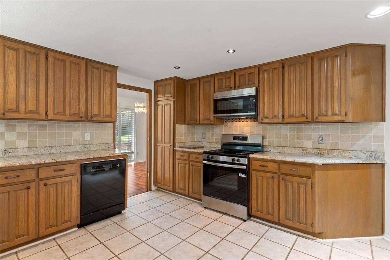
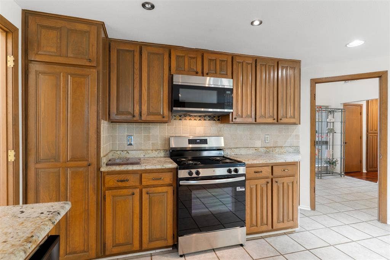
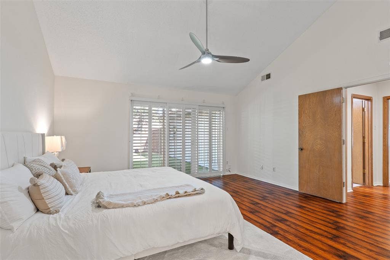
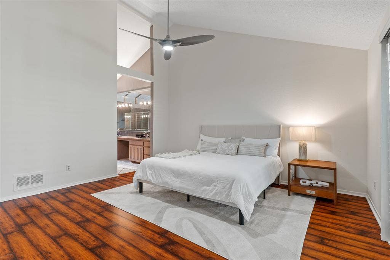
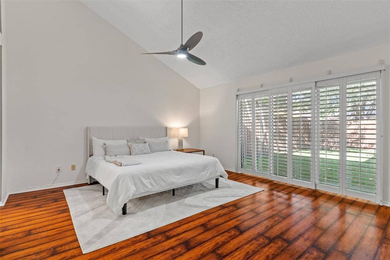
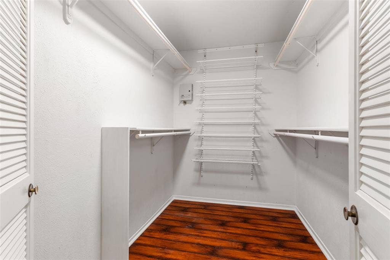
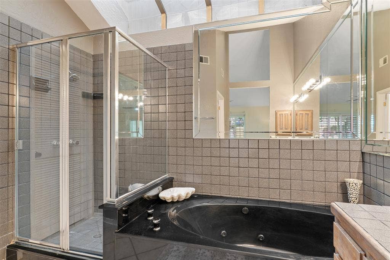
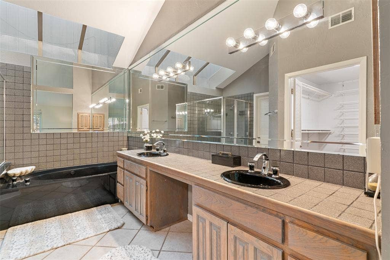
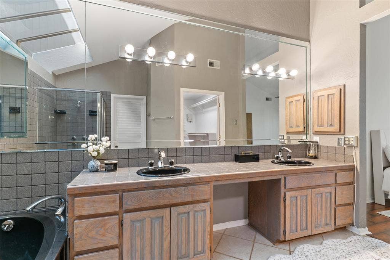
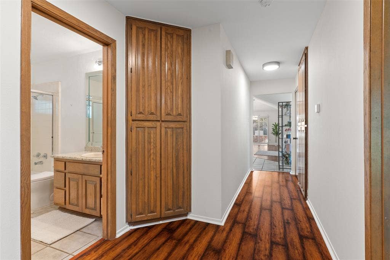
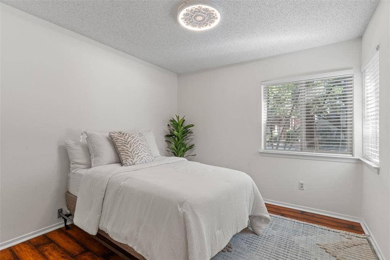
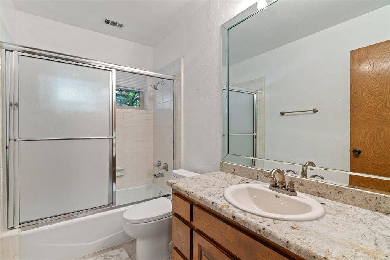
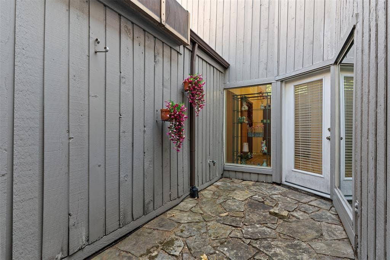
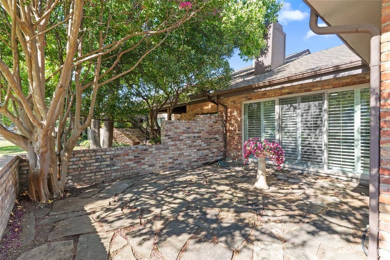
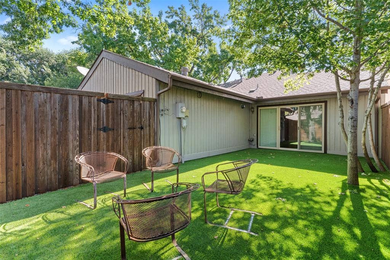
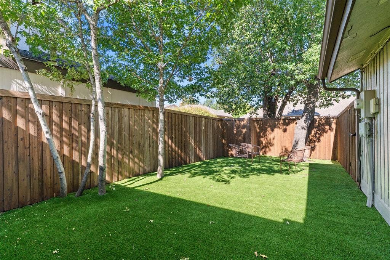
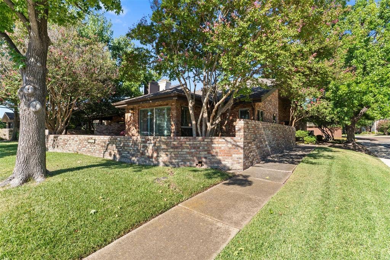
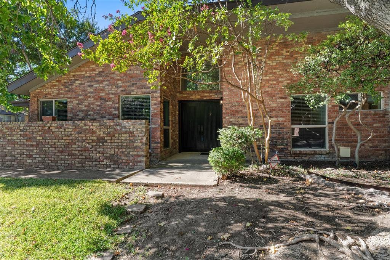
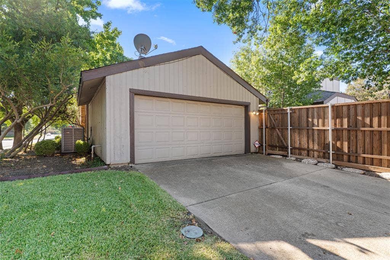
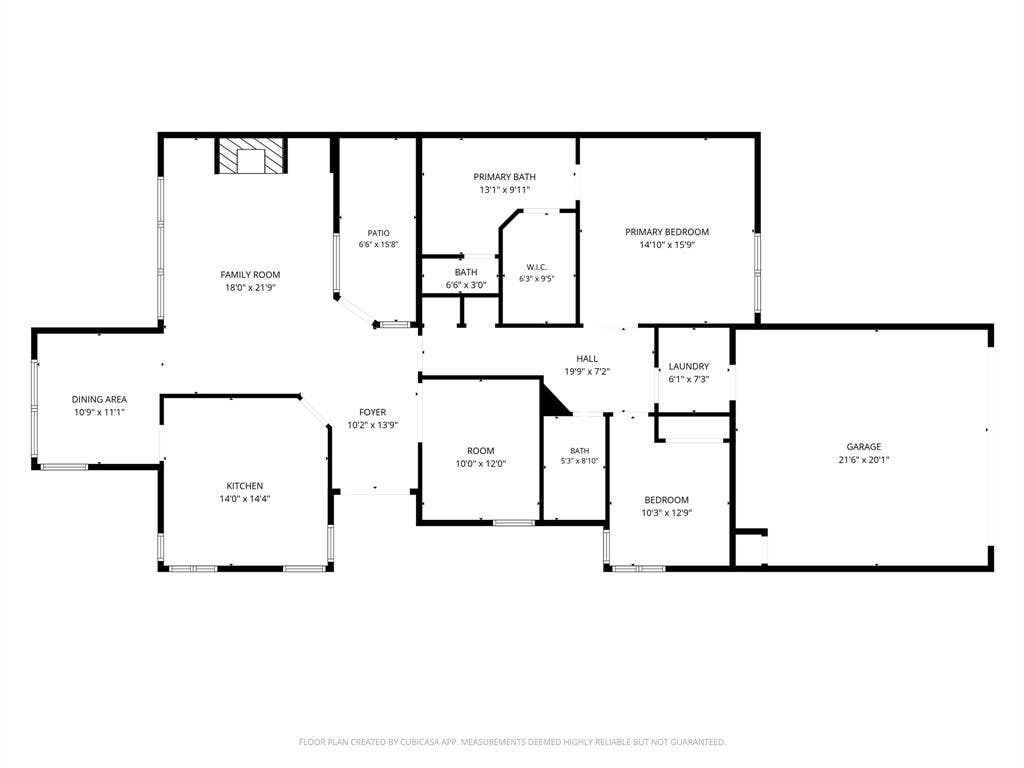
Nestled in the highly sought-after community of Prestonwood West, this well maintained single-story, half duplex offers comfort, convenience, and functional appeal in award-winning Plano ISD. This spacious 2-bedroom, 2-bath home offers a perfect blend of comfort and functionality. The open-concept living and dining areas are filled with natural light and thoughtfully designed for everyday living and entertaining. Features a second dining room that can be utilized as an office. Boasts inviting living room that opens to an enclosed courtyard and a front patio that is perfect for enjoying the outdoors. Off the primary bedroom, one can walk out to the backyard which has cozy synthetic grass and is perfect to let out a pet or just relax. Large primary bedroom with a jetted master bath with dual sinks, big shower, walk-in closet & more. Located in a quiet, well-kept community with easy access to top-rated schools, major highways, shopping, and dining. A rare find in an unbeatable location.
| Listing Id: | 21376648 |
|---|---|
| List Price: | $435,999 |
| Property Type: | Residential |
| Property Sub Type: | Single Family Residence |
| Status: | Active |
| Bedrooms Total: | 2 |
| Bathrooms Full: | 2 |
| Living Area: | 1,823 |
| Association Fee: | $109 |
| Unexempt Taxes: | $7,355 |
| Lot Size Square Feet: | 7,405.2000 |
| Lot Size Acres: | 0.17 |
| Architectural Style: | Traditional |
| Waterfront?: | No |
| City: | Dallas |
| County Or Parish: | Collin |
| Subdivision Name: | Prestonwood West #2-3 |
| Postal Code: | 75252 |
| Year Built: | 1983 |
| Accessibility Features Yn: | No |
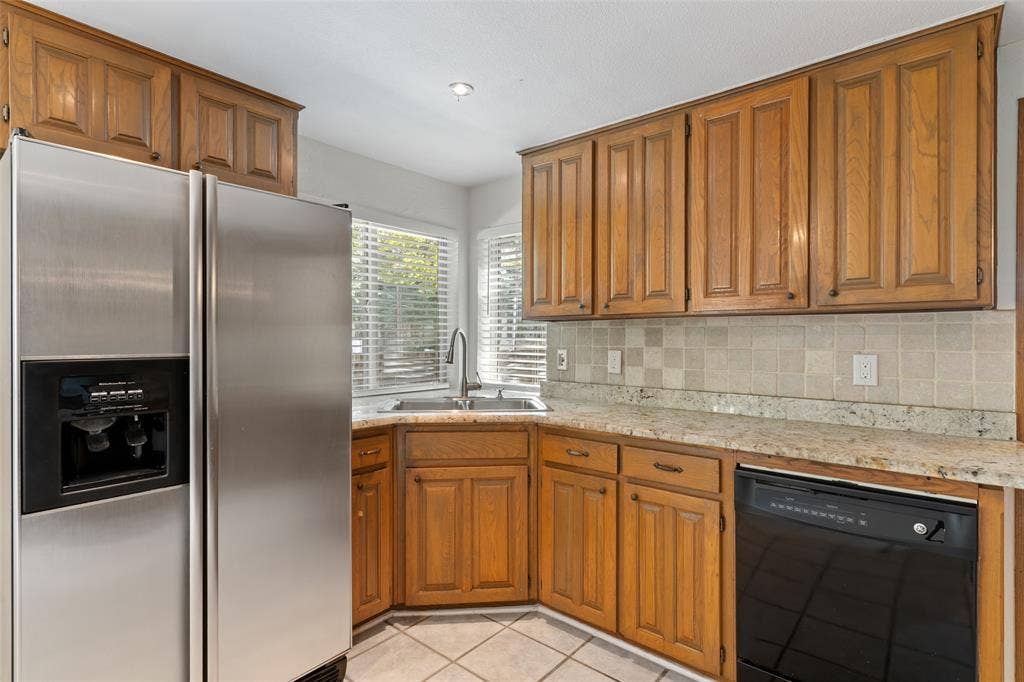
| Appliances: | Dishwasher,Disposal,Electric Cooktop,Electric Oven,Electric Water Heater,Ice Maker,Microwave,Refrigerator |
| Association Fee Frequency: | Monthly |
| Association Fee Includes: | Management Fees |
| Association Type: | Mandatory |
| Attached Garage?: | Yes |
| Basement Yn: | No |
| Bathrooms Total Decimal: | 2.00 |
| Bathrooms Total Integer: | 2 |
| Construction Materials: | Wood |
| Cooling: | Ceiling Fan(s), Central Air, Electric |
| Covered Spaces: | 2 |
| Directions: | From George Bush Turnpike head south on Preston Rd for 1.4 miles and turn right onto Richwater Dr, in 450 feet turn left onto Sunmeadow Dr, the house is on your right on the corner. |
| Elementary School: | Haggar |
| Elementary School Name: | Haggar |
| Exterior Features: | Courtyard, Rain Gutters |
| Fencing: | Brick, Wood |
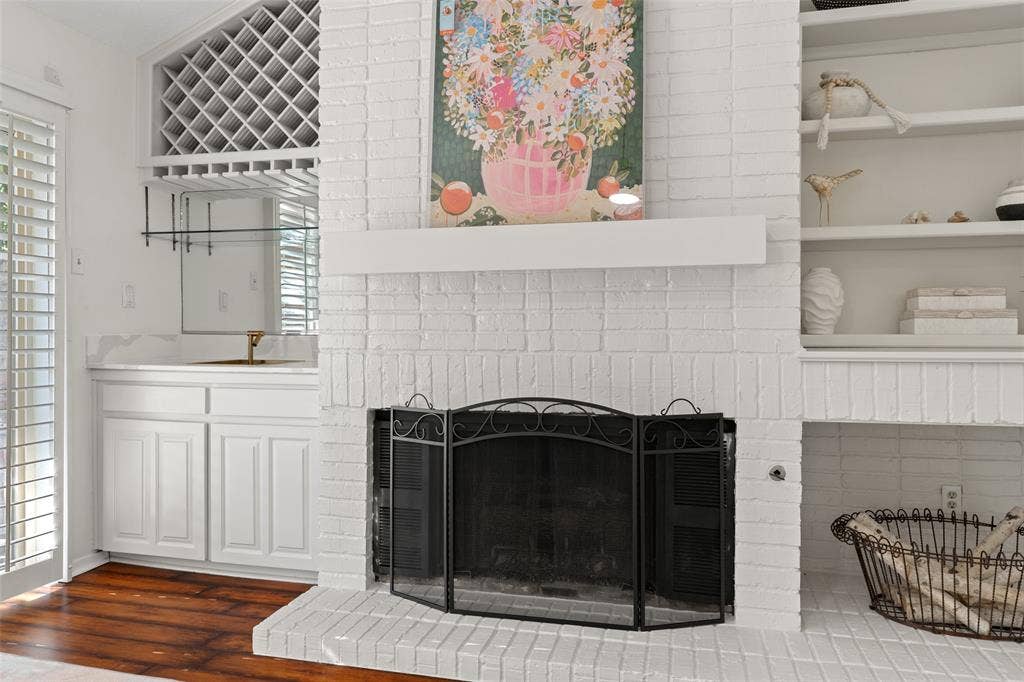
| Fireplace Features: | Gas, Gas Logs, Living Room |
| Fireplaces Total: | 1 |
| Flooring: | Combination |
| Foundation Details: | Slab |
| Garage Spaces: | 2 |
| Garage?: | Yes |
| Heating: | Central, Fireplace(s), Natural Gas |
| High School Name: | Shepton |
| Hoa Management Company: | Goodwin and company |
| Hoa Management Company Phone: | 855-289-6007 |
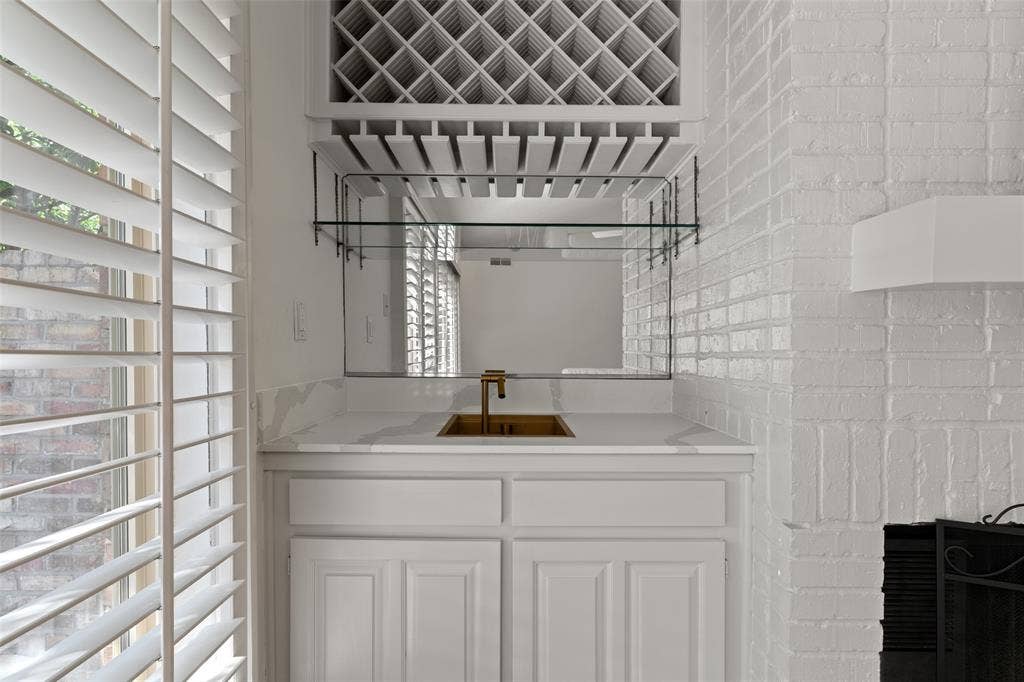
| Interior Features: | Cable TV Available, Decorative Lighting, Double Vanity, High Speed Internet Available, Tile Counters, Vaulted Ceiling(s), Walk-In Closet(s), Wet Bar |
| Levels: | One |
| Listing Terms: | Cash, Conventional, FHA, VA Loan |
| Room Count: | 9 |
| Lot Features: | Corner Lot |
| Lot Size: | Less Than .5 Acre (not Zero) |
| Lot Size Area: | 0.1700 |
| Lot Size Source: | Public Records |
| Lot Size Units: | Acres |
| Middle School Name: | Frankford |
| Multi Parcel ID: | No |
| Municipal Utility District?: | No |
| Number Of Dining Areas: | 1 |
| Number Of Living Areas: | 1 |
| Number Of Parking Spaces: | 2 |
| Parking Features: | Garage Door Opener, Garage Faces Side, Garage Single Door |
| Pool?: | No |
| Possession: | Closing/Funding |
| Postal Code Plus 4: | 5311 |
| Property Attached?: | Yes |
| Roof: | Other |
| School District: | Plano ISD |
| Senior High School Name: | Plano West |
| Smart Home Features Appor Pass Y: | 0 |
| Soil Type: | Unknown |
| Special Taxing Entities: | 0 |
| Structural Style: | Attached or 1/2 Duplex |
| Transaction Type: | For Sale |
| Utilities: | Asphalt, Cable Available, City Sewer, City Water, Electricity Connected, Individual Gas Meter |
| Will Subdivide: | No |
| Window Features: | Window Coverings |
Listing Courtesy of: Keller Williams Central
Listing Agent: Bryan Davis
214-624-9829
Mortgage Calculator
All listings featuring the  icon are provided courtesy of North Texas Real Estate Information Systems, Inc. (NTREIS), Copyright 2026. All rights reserved.
All information is believed accurate but not guaranteed. The properties displayed may not be all of the properties available through the IDX Program. Any use of this site other than by potential buyers or sellers is strictly prohibited.
North Texas Real Estate Information Systems, Inc. data last updated on October 13, 2026 02:30 AM - CT
Property Last Updated: October 13, 2026 02:30 AM - CT
