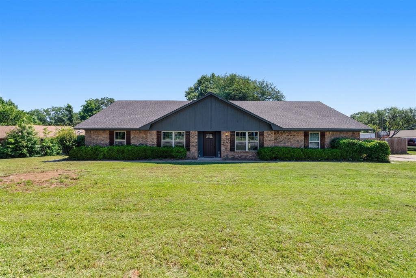
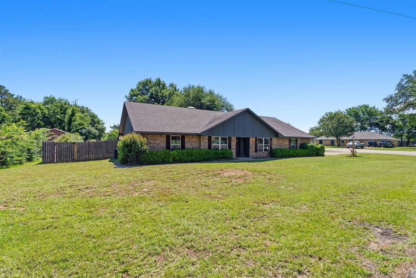
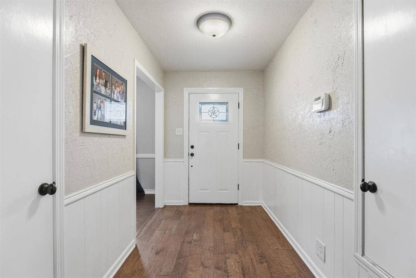
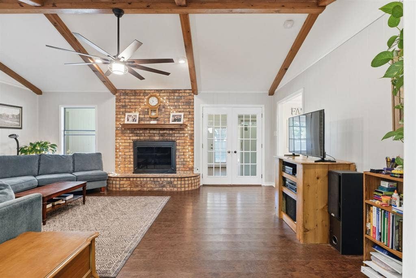
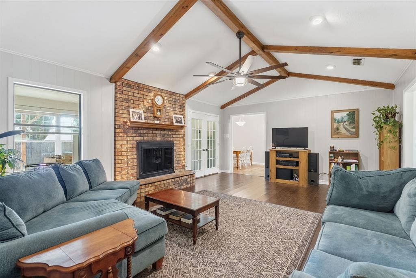
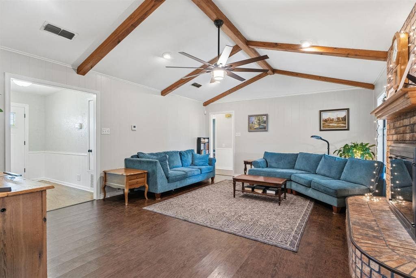
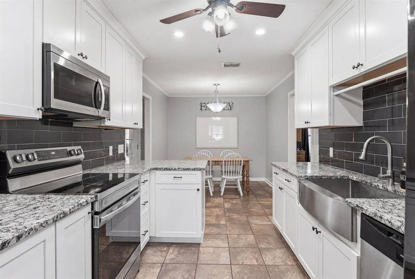
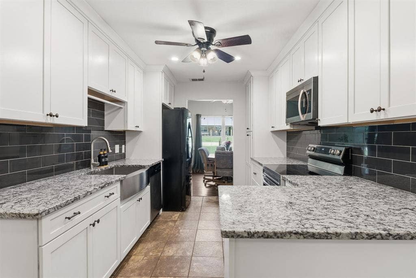
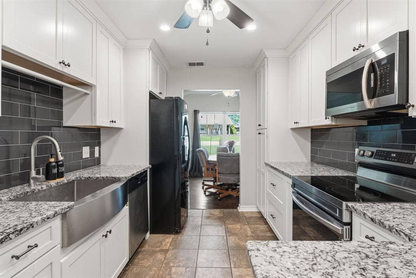
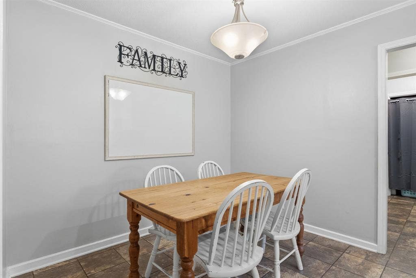
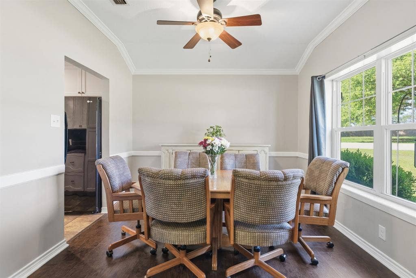
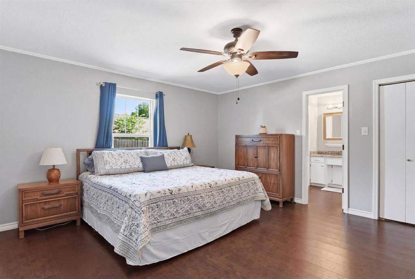
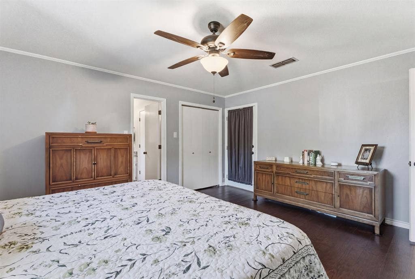
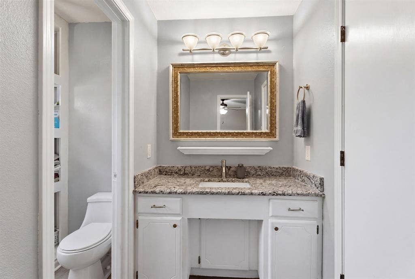
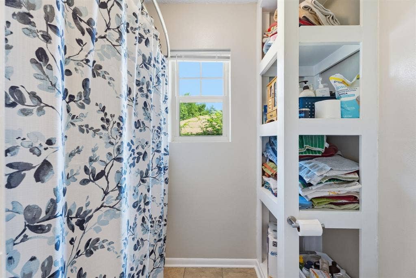
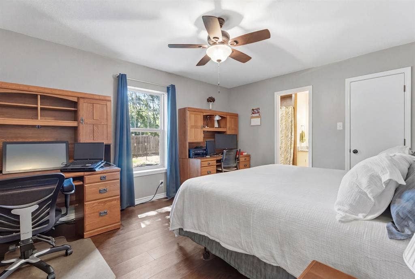
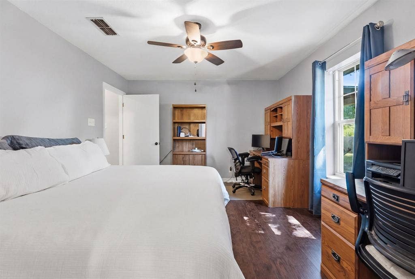
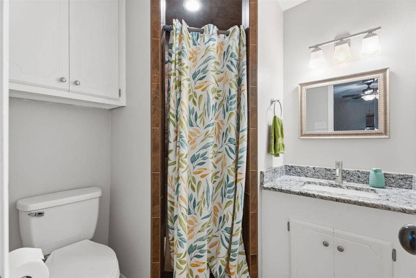
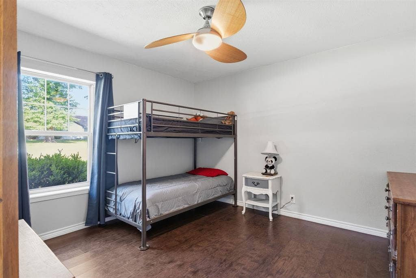
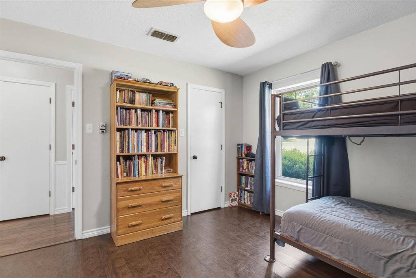
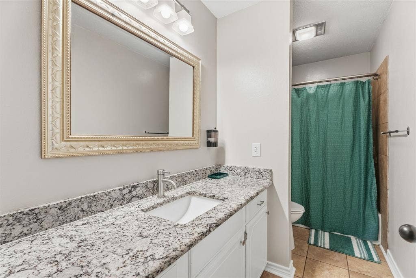
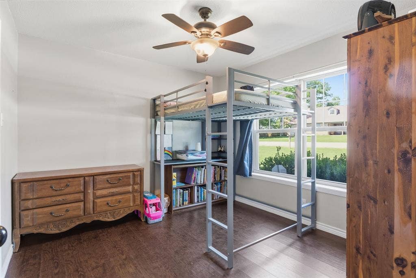
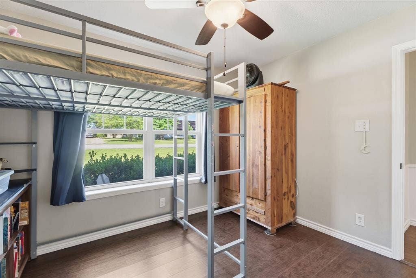
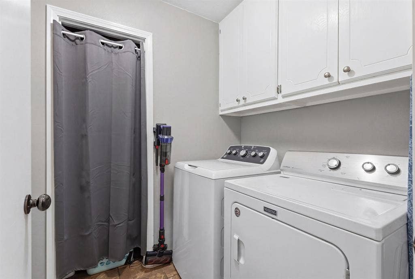
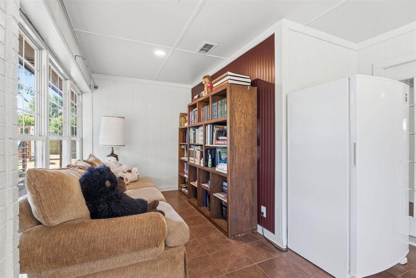
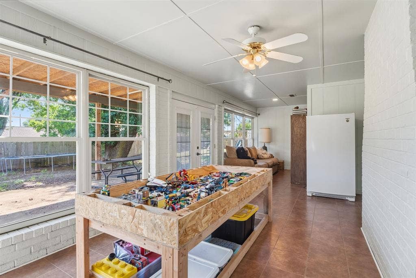
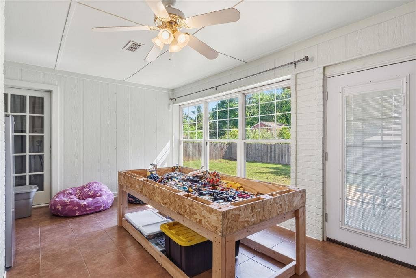
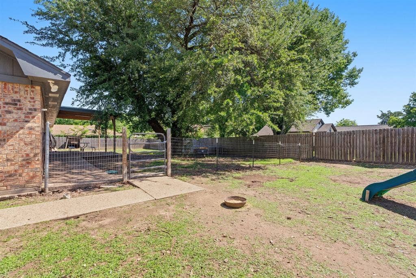
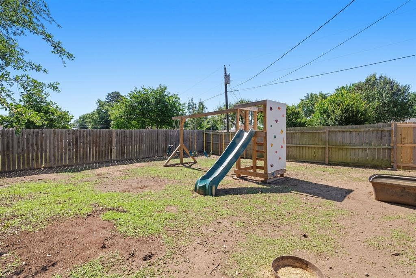
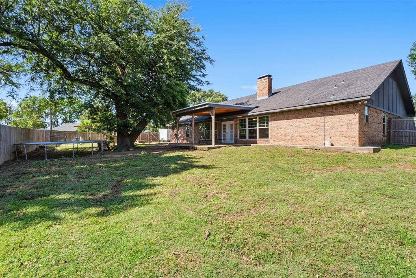
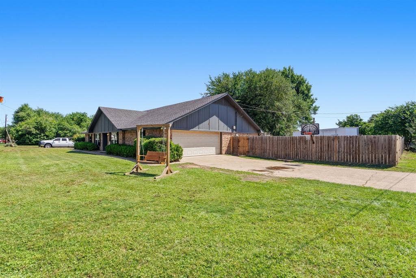
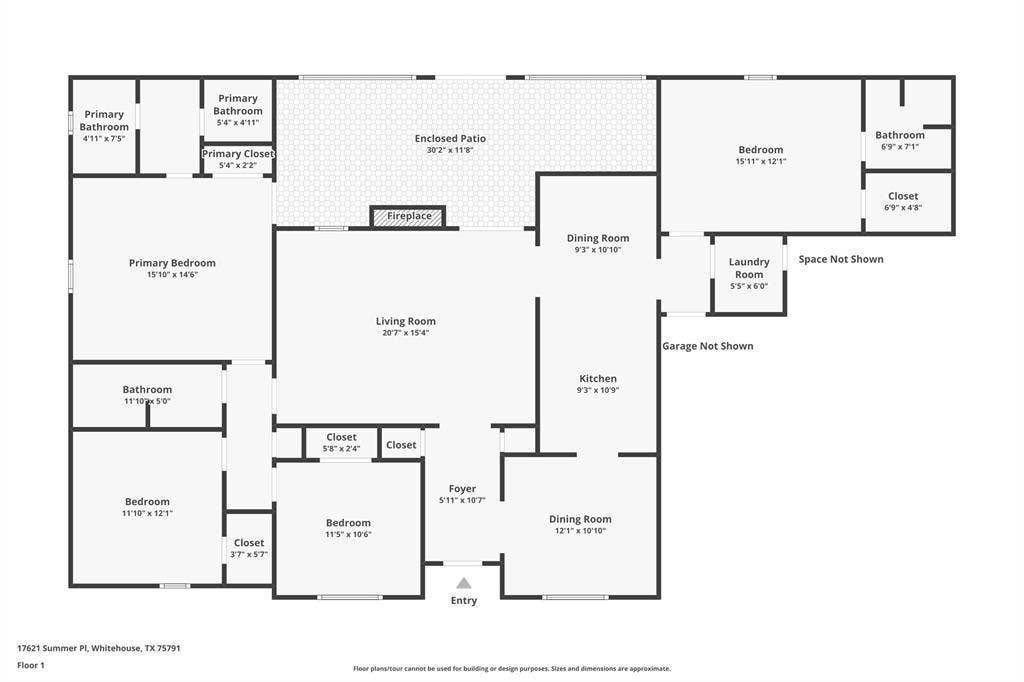
Welcome to 17621 Summer Place, a beautifully updated 4-bedroom, 3-bathroom home with a 2-car garage, ideally situated on a corner lot on a cul de sac in the secluded Summer Place subdivision. Imagine going back in time to where kids play outside and knock on friends doors, this neighborhood evokes 1980's nostalgia. It is located just outside Whitehouse city limits, this neighborhood offers privacy and convenience in a desirable setting. Designed for flexibility, this home is ideal for multigenerational living with essentially two primary suites. Just inside the entry, a formal dining room offers the perfect space for entertaining, or could easily serve as a home office or second living area. It flows seamlessly into the remodeled kitchen with adjoining breakfast nook, creating a functional and inviting center of the home. A private secondary suite is located just off the kitchen, making it ideal for guests, extended family, or anyone wanting their own comfortable retreat. On the opposite side of the home are the additional bedrooms, including the oversized primary suite with direct access to the heated and cooled all-season room. The spacious living room is highlighted by cathedral ceilings and a centered fireplace, creating warmth and character. Owners have completed extensive renovations including kitchen and bathroom remodels, updated paint, added PEX plumbing, and more.
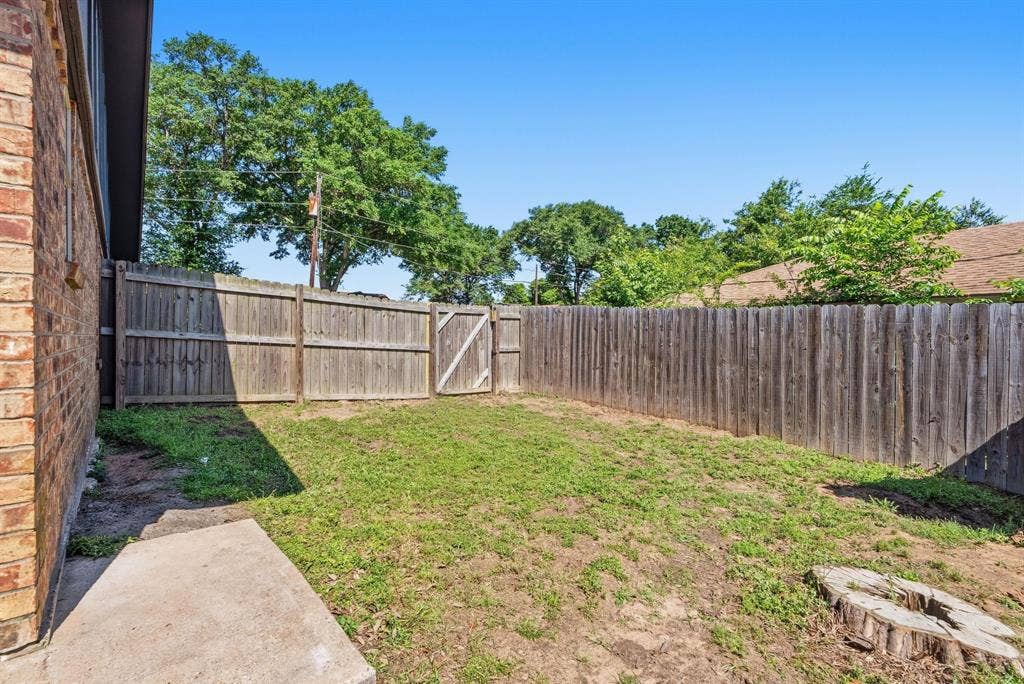
Outdoor living shines with a large covered patio plus the enclosed all-season room for year-round enjoyment. The backyard is fully fenced. If you have been ...
| Listing Id: | 21254951 |
|---|---|
| List Price: | $375,000 |
| Property Type: | Residential |
| Property Sub Type: | Single Family Residence |
| Status: | Closed |
| Bedrooms Total: | 4 |
| Bathrooms Full: | 3 |
| Living Area: | 2,358 |
| Unexempt Taxes: | $3,467 |
| Lot Size Square Feet: | 15,681.6000 |
| Lot Size Acres: | 0.36 |
| Architectural Style: | Traditional |
| Waterfront?: | No |
| City: | Whitehouse |
| County Or Parish: | Smith |
| Subdivision Name: | Westside Estates |
| Postal Code: | 75791 |
| Year Built: | 1980 |
| Accessibility Features Yn: | No |
| Appliances: | Dishwasher,Electric Range,Microwave |
| Association Type: | None |
| Attached Garage?: | Yes |
| Basement Yn: | No |
| Bathrooms Total Decimal: | 3.00 |
| Bathrooms Total Integer: | 3 |
| Buyer Financing: | Conventional |
| Consent for Visitors to Record: | Audio, Video |
| Construction Materials: | Brick |
| Cooling: | Central Air |
| Covered Spaces: | 2 |
| Directions: | Hwy 110 South to Whitehouse, West on FM 346, turn Left into Westside Estates, follow to Summer Place, home on Left. SIY |
| Elementary School: | Cain |
| Elementary School Name: | Cain |
| Exclusions: | See Associated Docs for exclusions list. |
| Fencing: | Wood |
| Fireplace Features: | Wood Burning |
| Fireplaces Total: | 1 |
| Flooring: | Luxury Vinyl Plank |
| Garage Spaces: | 2 |
| Garage?: | Yes |
| Heating: | Central |
| High School Name: | Whitehouse |
| Horse Permitted Yn: | No |
| Interior Features: | Cathedral Ceiling(s), Chandelier, Decorative Lighting, High Speed Internet Available, In-Law Suite Floorplan, Pantry |
| Junior High School Name: | Whitehouse |
| Laundry Features: | Electric Dryer Hookup, Utility Room |
| Levels: | One |
| Listing Terms: | Cash, Contract, Conventional, FHA, VA Loan |
| Room Count: | 8 |
| Lot Size: | Less Than .5 Acre (not Zero) |
| Lot Size Area: | 0.3600 |
| Lot Size Units: | Acres |
| Middle School Name: | Holloway |
| Multi Parcel ID: | No |
| Municipal Utility District?: | No |
| Notice Surveillance Devices Pres: | Audio, Video |
| Number Of Dining Areas: | 2 |
| Number Of Living Areas: | 1 |
| Number Of Parking Spaces: | 2 |
| Other Equipment: | List Available |
| Parking Features: | Driveway |
| Patio And Porch Features: | Rear Porch |
| Pool?: | No |
| Possession: | 30-60 Days |
| Postal Code Plus 4: | 9572 |
| Property Attached?: | Yes |
| Roof: | Composition |
| School District: | Whitehouse ISD |
| Smart Home Features Appor Pass Y: | 0 |
| Structural Style: | Single Detached |
| Transaction Type: | For Sale |
| Utilities: | City Water, Electricity Connected, Individual Gas Meter, Septic |
| Will Subdivide: | No |
| Window Features: | Window Coverings |
| Year Built Details: | Preowned |
Listing Courtesy of: Standard Real Estate
Listing Agent: Myriah Boles
903-245-4448
Mortgage Calculator
All listings featuring the  icon are provided courtesy of North Texas Real Estate Information Systems, Inc. (NTREIS), Copyright 2026. All rights reserved.
All information is believed accurate but not guaranteed. The properties displayed may not be all of the properties available through the IDX Program. Any use of this site other than by potential buyers or sellers is strictly prohibited.
North Texas Real Estate Information Systems, Inc. data last updated on October 08, 2026 05:05 PM - CT
Property Last Updated: October 08, 2026 05:05 PM - CT
