


1747 Leonard Street, #2801
Dallas, TX 75201
$14,900,000
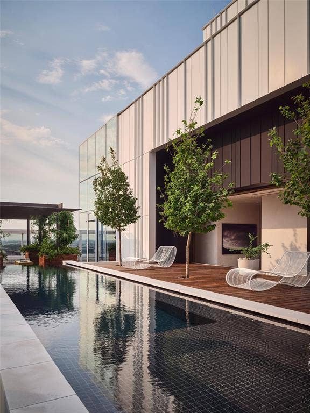
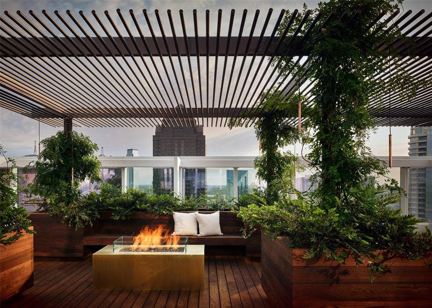
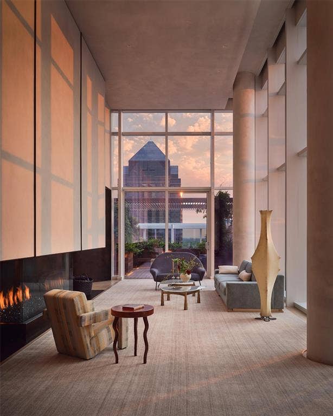
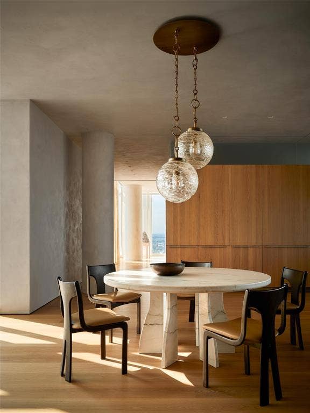
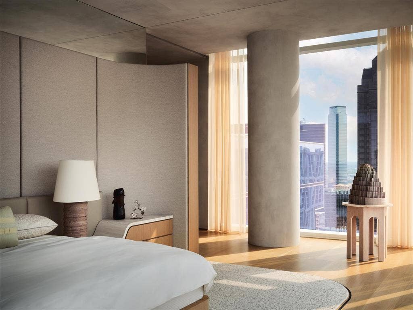
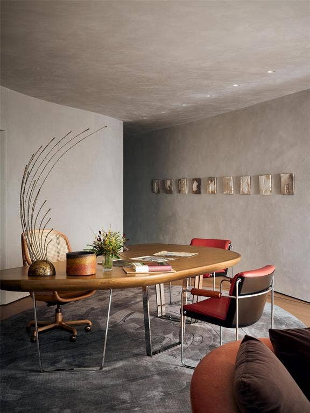
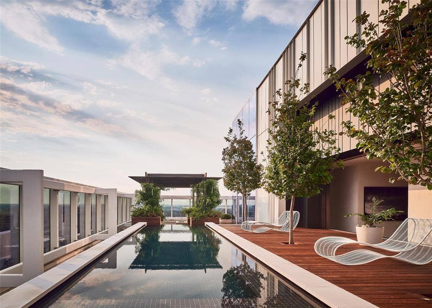
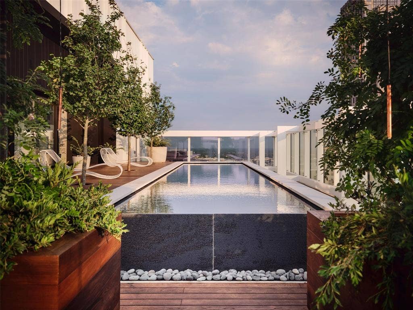
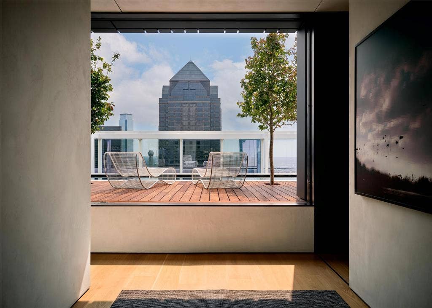
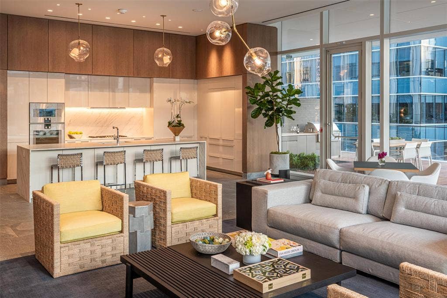
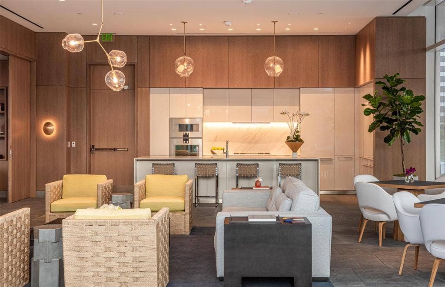
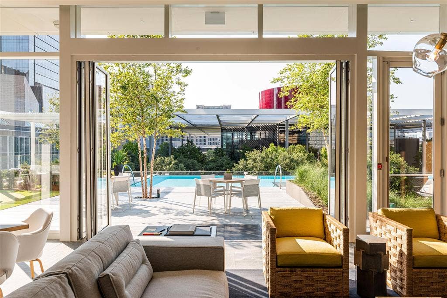
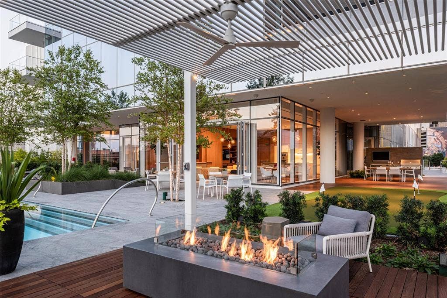
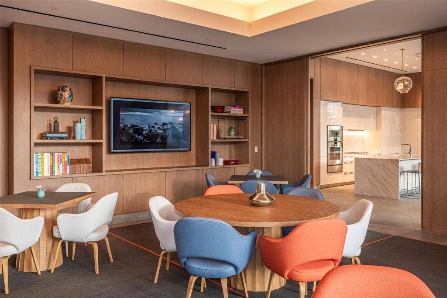
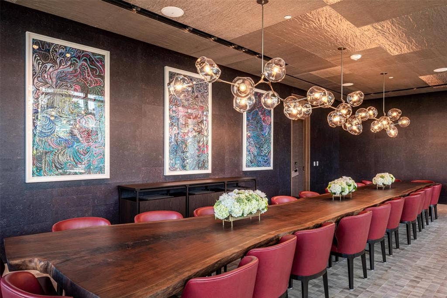
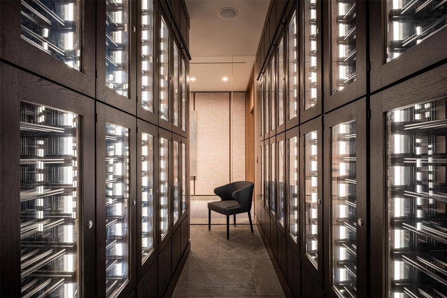
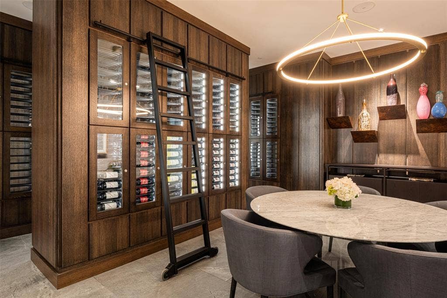
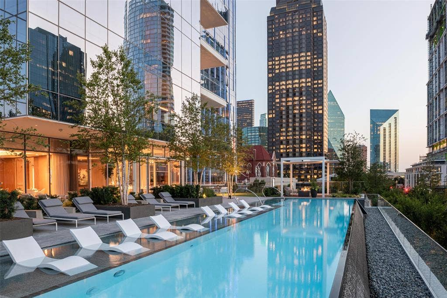
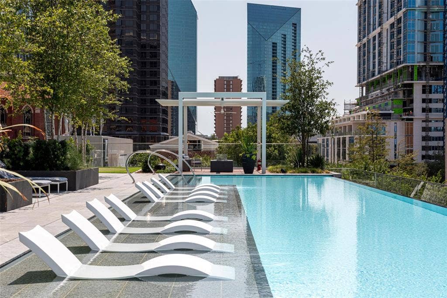
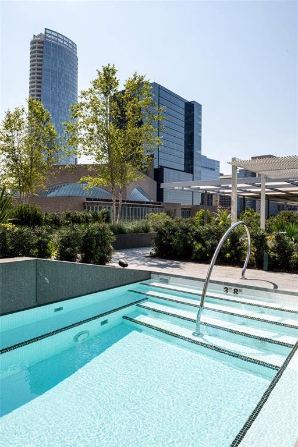
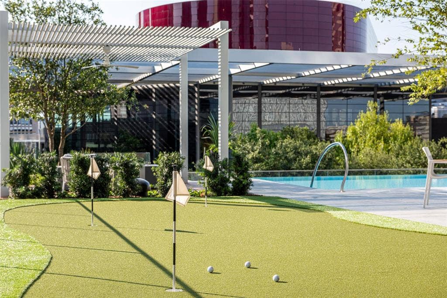
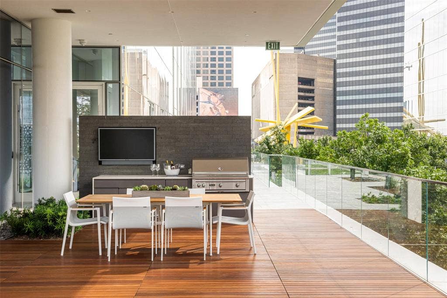
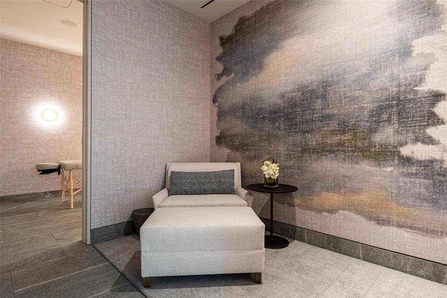
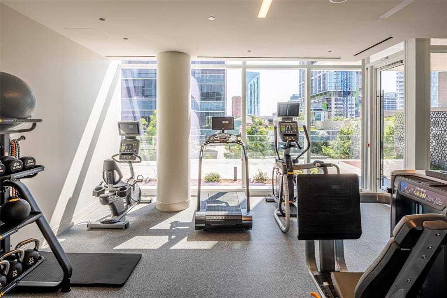
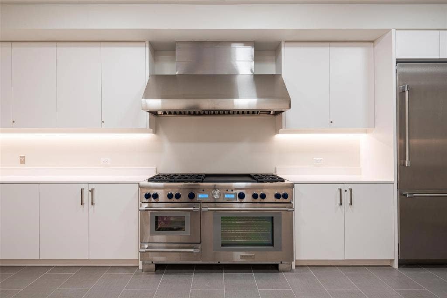
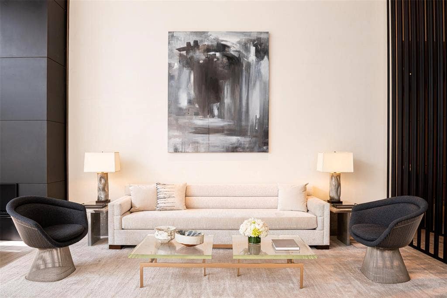
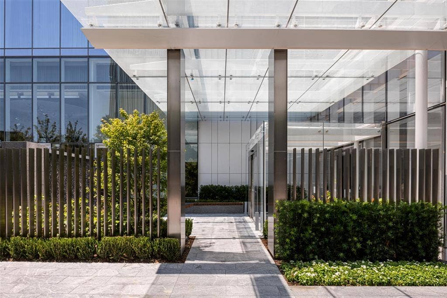
It is a home unlike any other. Atop HALL Arts Penthouse brings together architecture, interiors, art and landscape in a singular expression of contemporary Dallas living. Designed by the renowned Abeyta Architecture Studio and crafted by Allgood Pfannenstiel, the residence occupies the top of the 28-story tower, where warm woods, sculptural forms, refined metals and tactile materials create spaces that feel sophisticated yet remarkably livable. The interiors add another layer to the story. New York–based Neal Thomas Enterprises staged the residence’s furnishings, curating distinctive pieces that complement the architecture rather than compete with it. Here, Thomas brilliantly demonstrates how the interiors can feel less decorated than collected over time. Natural light is part of the design itself. Expansive glass frames the Dallas skyline, while the home’s restrained material palette shifts subtly throughout the day — everywhere from the intimate dining area to the serene primary suite. The architecture reaches its most dramatic expression outdoors. An expansive terrace by award-winning landscape architecture firm Hocker extends the residence into the sky, with a private swimming pool, trellis-covered lounge and sleek firepit — all making for an unexpected urban oasis above the city. Beyond the residence, homeowners enjoy the services and amenities of HALL Arts Residences, including 24-7 valet and concierge, house car, wine-focused dining room, fitness center, alfresco putting green and access to the adjacent HALL Arts Hotel — all within the Dallas Arts District and the Texas Stock Exchange.
| Listing Id: | 21393301 |
|---|---|
| List Price: | $14,900,000 |
| Property Type: | Residential |
| Property Sub Type: | Condominium |
| Status: | Active |
| Bedrooms Total: | 2 |
| Bathrooms Full: | 2 |
| Bathrooms Half: | 1 |
| Living Area: | 5,130 |
| Association Fee: | $7,467 |
| Lot Size Square Feet: | 36,154.8000 |
| Lot Size Acres: | 0.83 |
| Architectural Style: | Contemporary/Modern |
| Waterfront?: | No |
| City: | Dallas |
| County Or Parish: | Dallas |
| Subdivision Name: | Arts Residences |
| Postal Code: | 75201 |
| Year Built: | 2026 |
| Floor Location Number: | 28 |
| Accessibility Features: | Accessible Elevator Installed, Accessible Entrance |
| Accessibility Features Yn: | No |
| Accessory Unit?: | No |
| Appliances: | Built-in Refrigerator,Dishwasher,Disposal,Dryer,Electric Oven,Gas Cooktop,Ice Maker,Microwave,Convection Oven,Double Oven,Plumbed For Gas in Kitchen,Refrigerator,Vented Exhaust Fan,Warming Drawer,Washer |
| Association Fee Frequency: | Monthly |
| Association Fee Includes: | Insurance, Maintenance Grounds, Maintenance Structure, Management Fees, Pest Control, Security |
| Association Type: | Mandatory |
| Attached Garage?: | Yes |
| Basement Yn: | No |
| Bathrooms Total Decimal: | 2.10 |
| Bathrooms Total Integer: | 3 |
| Community Features: | Common Elevator, Community Pool, Curbs, Electric Car Charging Station, Fitness Center, Gated, Golf, Pool, Sidewalks |
| Complex Name: | HALL Arts Residences |
| Consent for Visitors to Record: | Audio, Video |
| Construction Materials: | Concrete |
| Cooling: | Central Air, Electric, Multi Units, Zoned |
| Covered Spaces: | 3 |
| Directions: | Use GPS to 1747 Leonard Street Dallas, TX. 75201 |
| Elementary School: | Milam |
| Elementary School Name: | Milam |
| Exclusions: | All art, furniture, accessories and rugs. |
| Exterior Features: | Attached Grill, Balcony, Covered Patio/Porch, Dog Run, Fire Pit, Garden(s), Gas Grill, Lighting, Outdoor Grill |
| Fencing: | Metal |
| Fireplace Features: | Living Room |
| Fireplaces Total: | 1 |
| Flooring: | Ceramic Tile, Hardwood, Stone |
| Floor Location Number: | 28 |
| Foundation Details: | Other |
| Garage Spaces: | 3 |
| Garage?: | Yes |
| Green Energy Efficient: | Energy Recovery Ventilator, HVAC, Insulation, Mechanical Fresh Air, Thermostat, Windows |
| Green Verification Count: | 1 |
| Heating: | Central, Electric |
| High School Name: | North Dallas |
| Hoa Management Company: | Worth Ross Management Co |
| Hoa Management Company Phone: | 000-000-0000 |
| Interior Features: | Built-in Features, Built-in Wine Cooler, Cable TV Available, Decorative Lighting, Double Vanity, Dry Bar, Eat-in Kitchen, Elevator, Flat Screen Wiring, High Speed Internet Available, Kitchen Island, Open Floorplan, Sound System Wiring, Walk-In Closet(s), Wired for Data |
| Laundry Features: | Electric Dryer Hookup, Utility Room, Full Size W/D Area |
| Levels: | One |
| Listing Terms: | Cash, Conventional, Other |
| Room Count: | 9 |
| Lot Features: | Few Trees, Landscaped, Sprinkler System |
| Lot Size: | Condo/Townhome Lot |
| Lot Size Area: | 0.8300 |
| Lot Size Units: | Acres |
| Middle School Name: | Spence |
| Multi Parcel ID: | No |
| Municipal Utility District?: | No |
| Number Of Dining Areas: | 1 |
| Number Of Living Areas: | 3 |
| Number Of Parking Spaces: | 3 |
| Other Equipment: | Call Listing Agent, Generator |
| Other Structures: | Kennel/Dog Run, Pergola, Storage |
| Parking Features: | Assigned, Covered, Deeded, Electric Gate, Electric Vehicle Charging Station(s), Enclosed, Garage, Garage Door Opener, Gated, Lighted, Secured, Valet |
| Patio And Porch Features: | Awning(s), Covered, Deck, Patio, Roof Top Deck/Patio |
| Pool Features: | Heated, Infinity, Outdoor Pool, Private, Separate Spa/Hot Tub |
| Pool?: | Yes |
| Possession: | Closing/Funding |
| Property Attached?: | No |
| Restrictions: | Pet Restrictions |
| Roof: | Built-Up |
| School District: | Dallas ISD |
| Security Features: | Carbon Monoxide Detector(s), Fire Sprinkler System, Firewall(s), Gated Community, Key Card Entry, Prewired, Security Guard, Security Lights, Security Service, Smoke Detector(s) |
| Senior Community Yn: | No |
| Smart Home Features Appor Pass Y: | 0 |
| Soil Type: | Unknown |
| Special Taxing Entities: | 1 |
| Stories Total: | 28 |
| Structural Style: | Condo/Townhome, Hi Rise |
| Transaction Type: | For Sale |
| Utilities: | Asphalt, Cable Available, City Sewer, City Water, Community Mailbox, Concrete, Curbs, Individual Gas Meter, Individual Water Meter, Sidewalk |
| Walk Score: | 93 |
| Will Subdivide: | No |
| Window Features: | Electric Shades, Window Coverings |
| Year Built Details: | New Construction - Complete |
Listing Courtesy of: Briggs Freeman Sotheby's Int'l
Listing Agent: Kyle Richards
214-263-4065
Mortgage Calculator
All listings featuring the  icon are provided courtesy of North Texas Real Estate Information Systems, Inc. (NTREIS), Copyright 2026. All rights reserved.
All information is believed accurate but not guaranteed. The properties displayed may not be all of the properties available through the IDX Program. Any use of this site other than by potential buyers or sellers is strictly prohibited.
North Texas Real Estate Information Systems, Inc. data last updated on October 09, 2026 02:51 AM - CT
Property Last Updated: October 09, 2026 02:51 AM - CT
