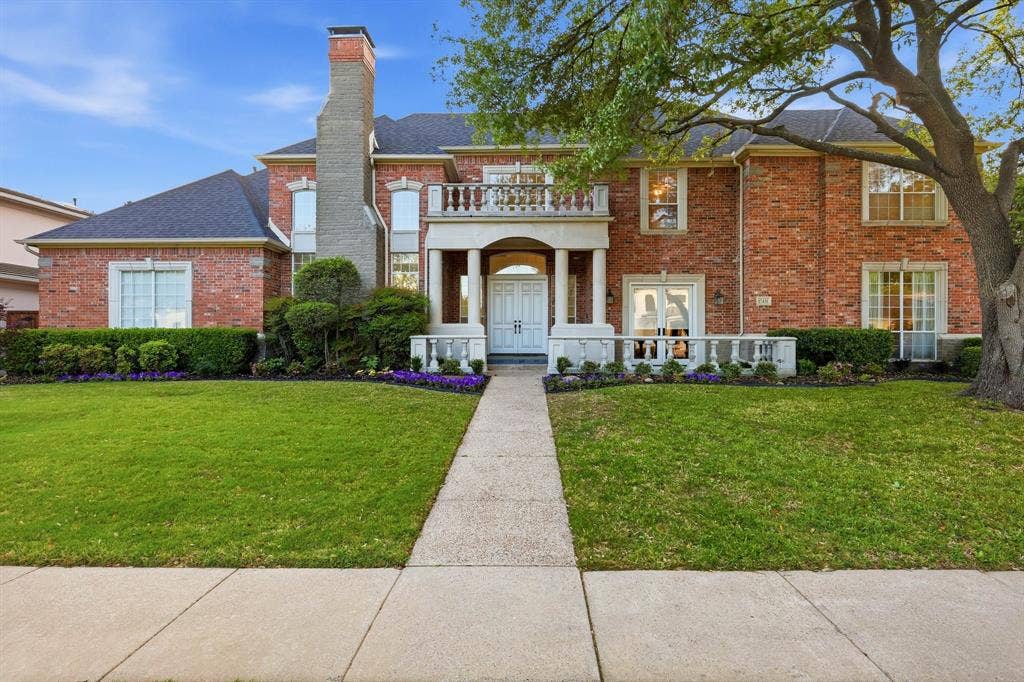
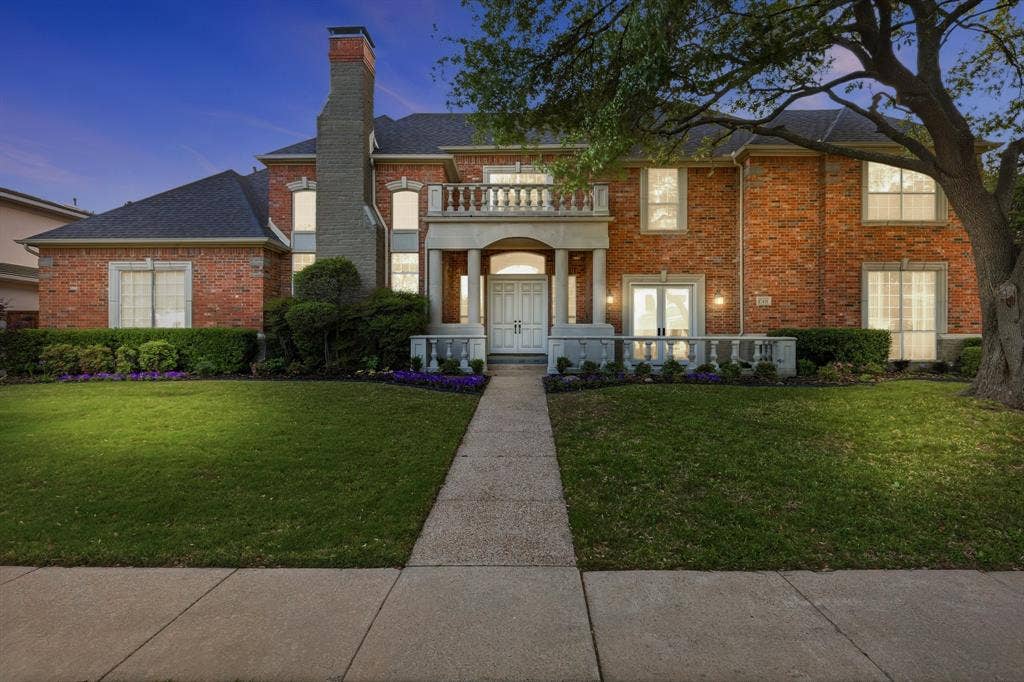
17431 Woods Edge Drive
Dallas, TX 75287
$1,795,000
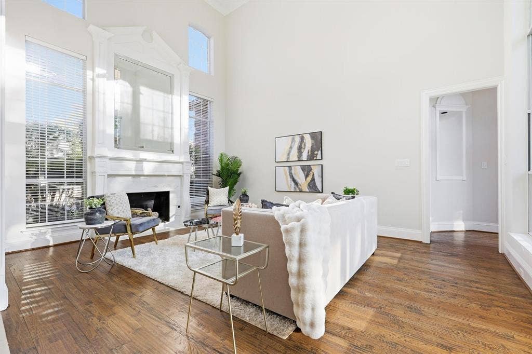
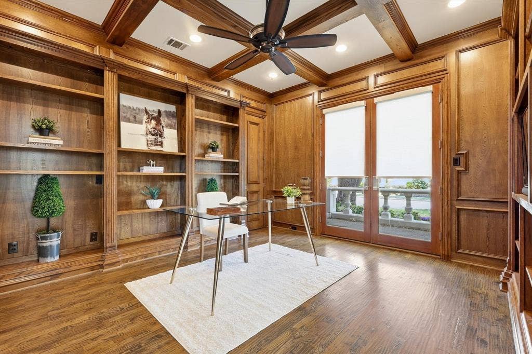
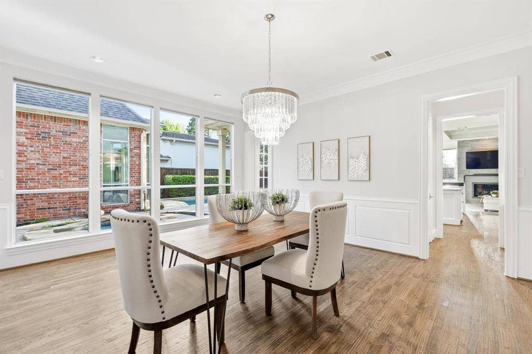
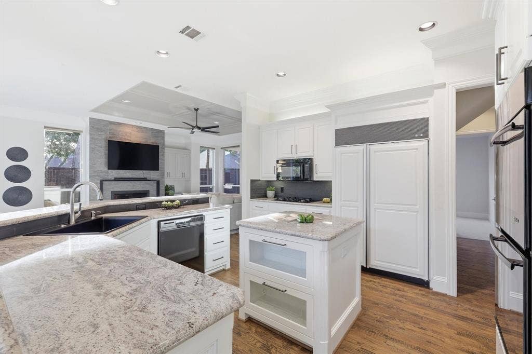
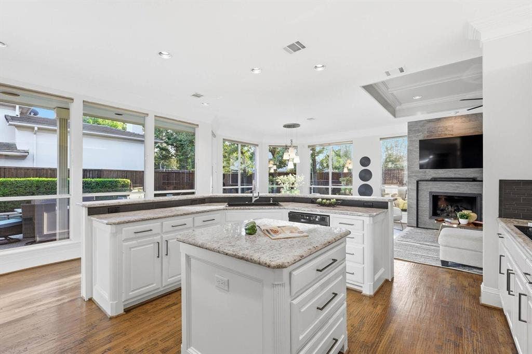
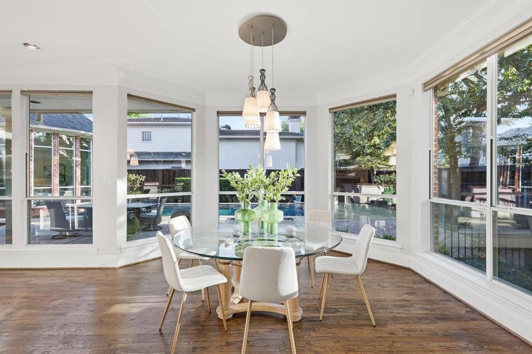
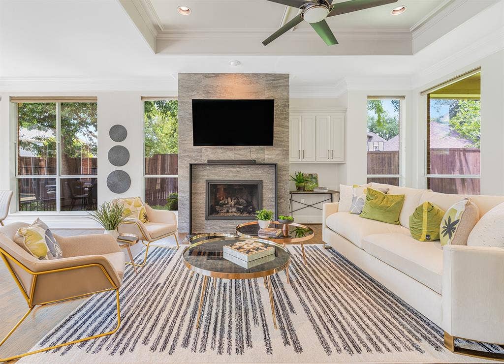
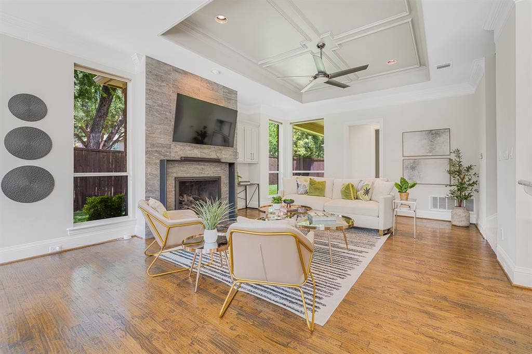
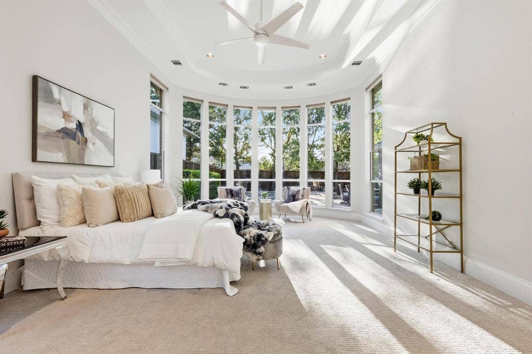
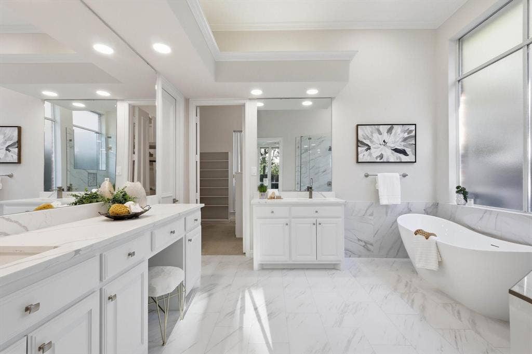
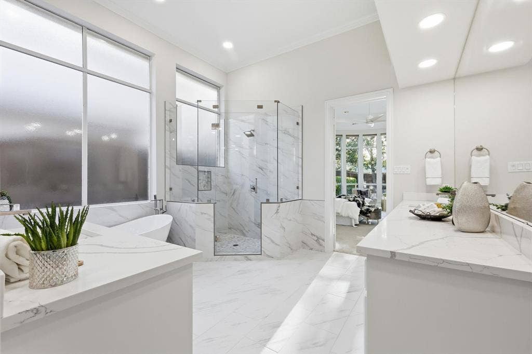
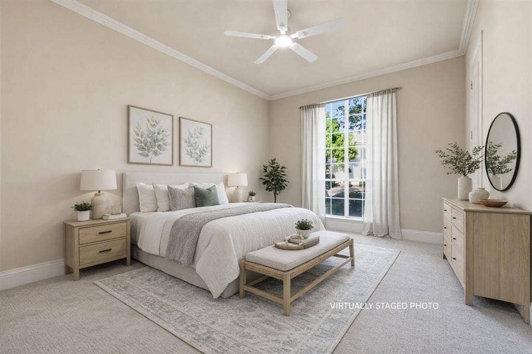
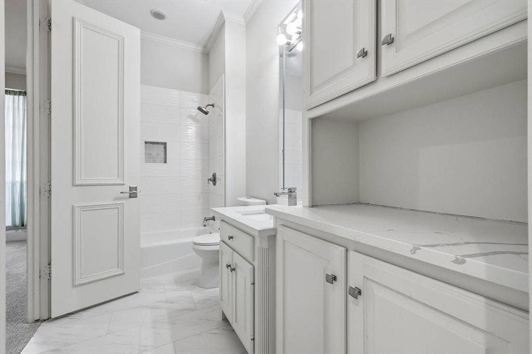
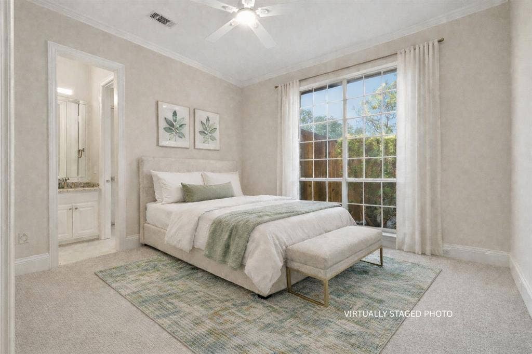
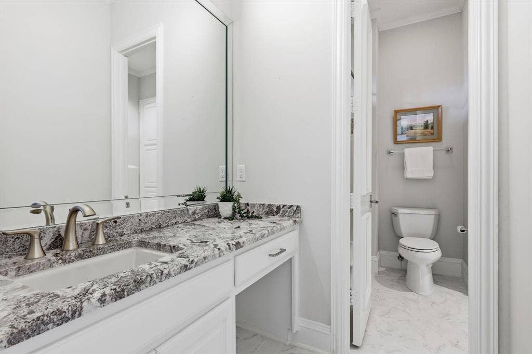
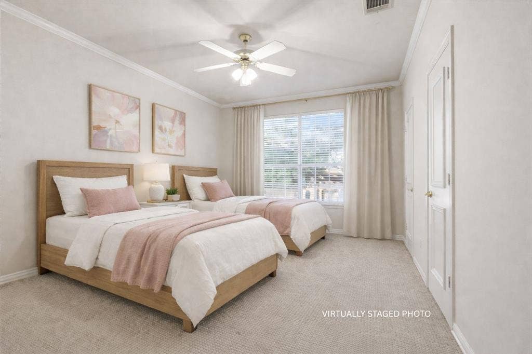
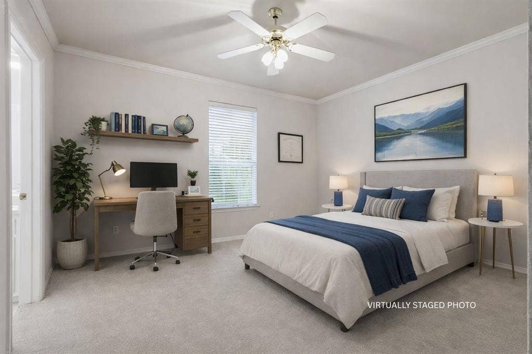
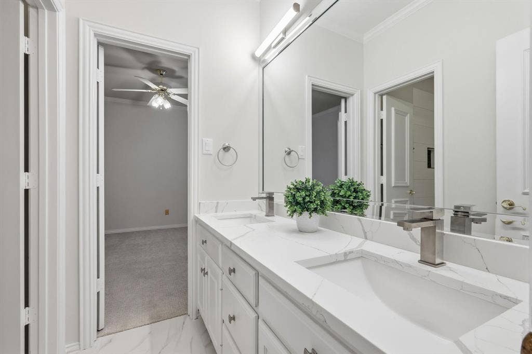
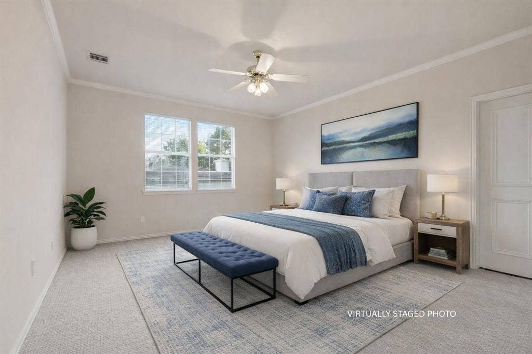
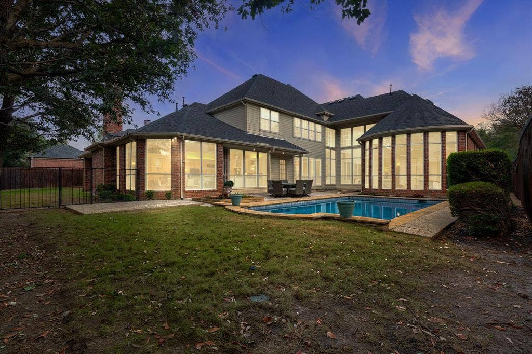
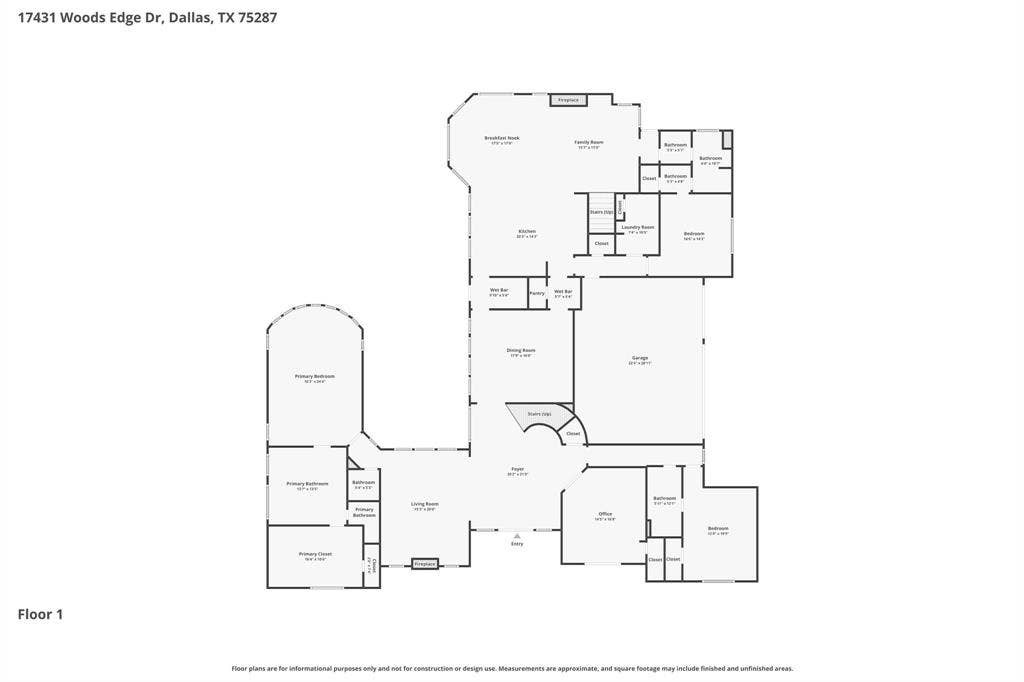
Guests must enter at intersection of Frankford and Stonehollow Way at Guardhouse. Designed for both daily living and effortless entertaining, the kitchen opens seamlessly to the family room and breakfast area, forming the true heart of the home. The primary suite is a private retreat, featuring a sitting area and a spa-inspired bath with dual vanities, refined finishes, a generous walk-in closet with custom shelving and drawers, plus a cedar-lined closet. A secluded guest suite with private bath provides exceptional accommodations, while an additional downstairs bedroom offers flexibility as a second office, nursery, or private retreat.
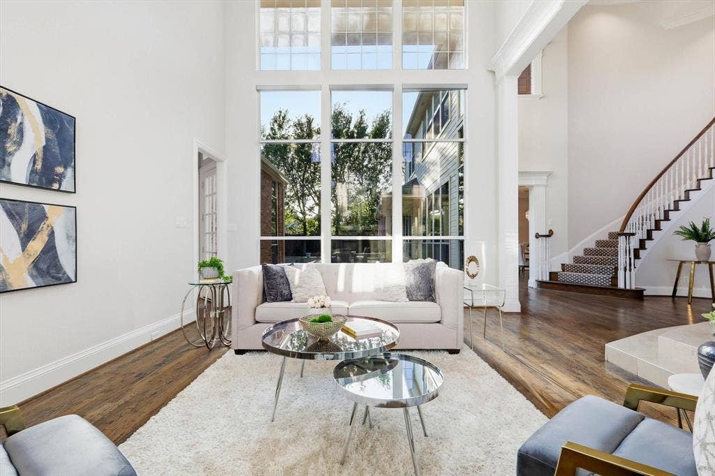
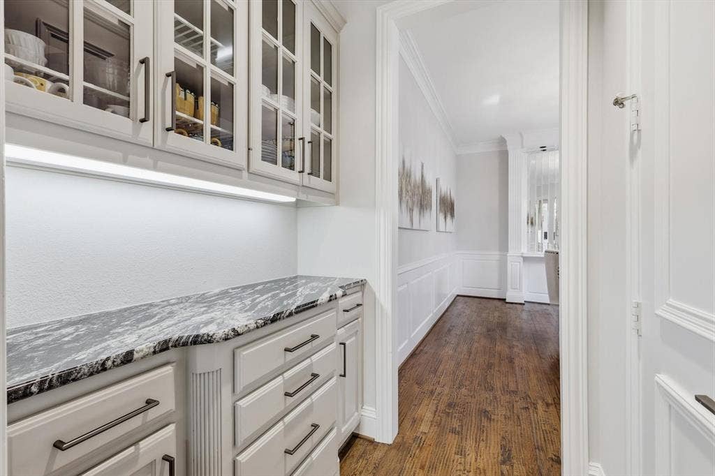
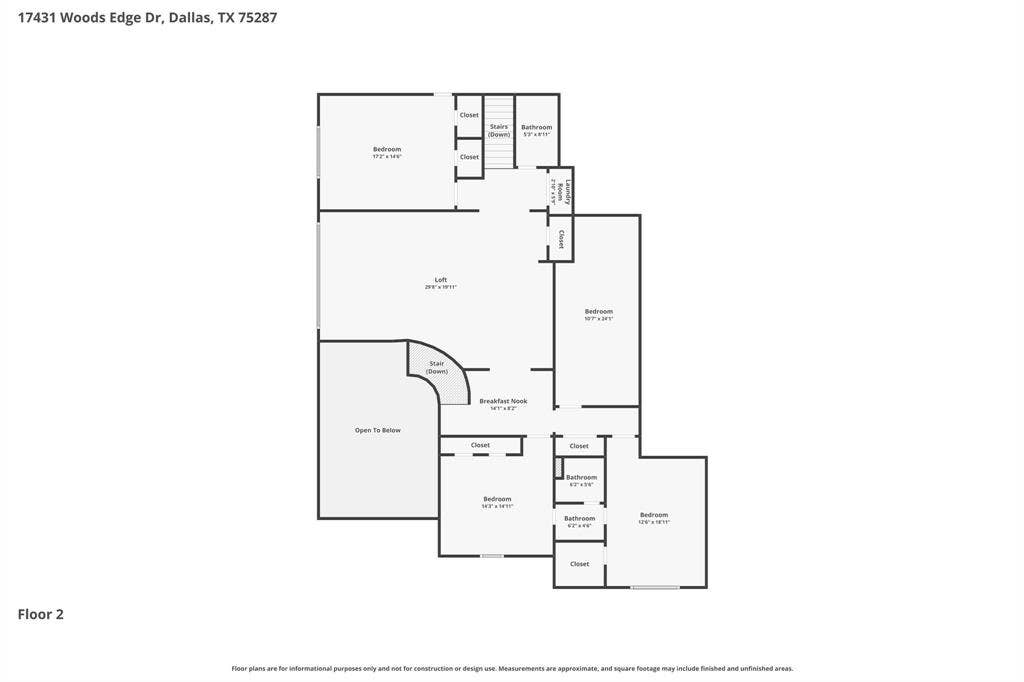
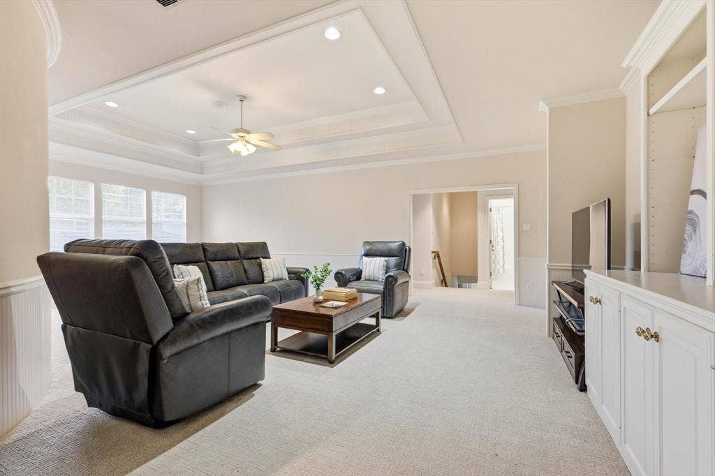
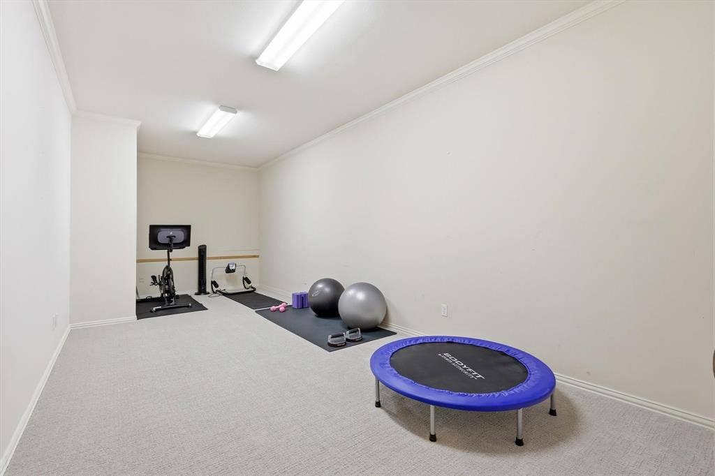
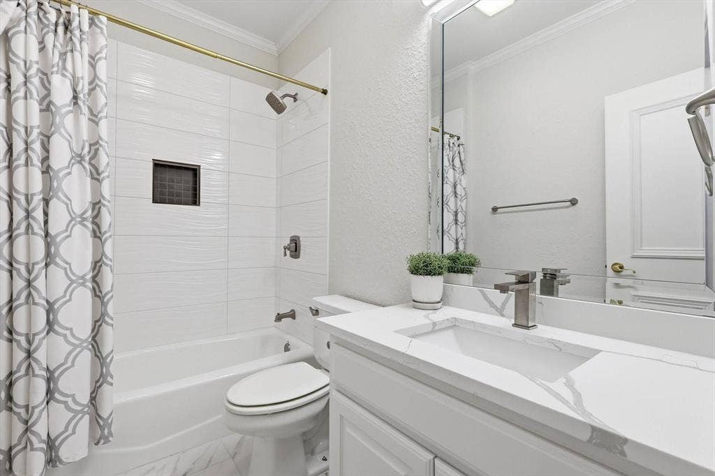
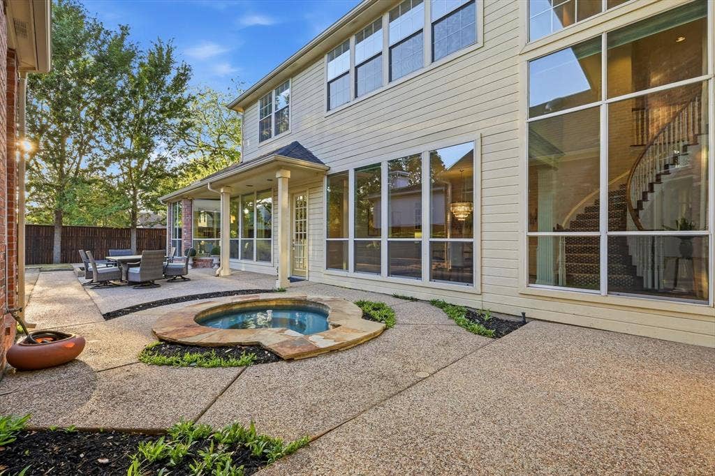
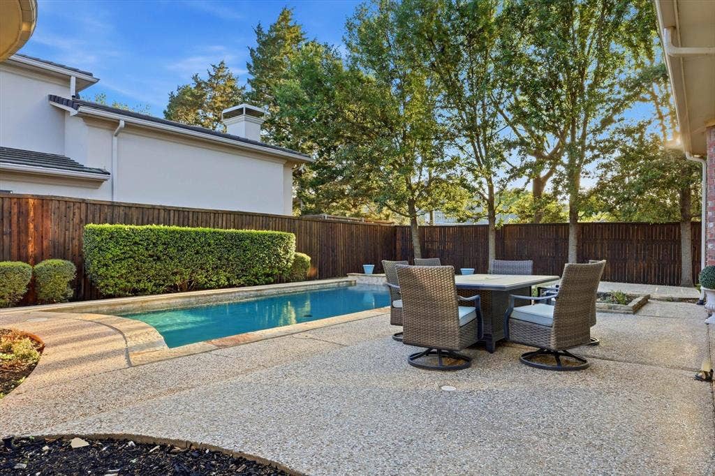
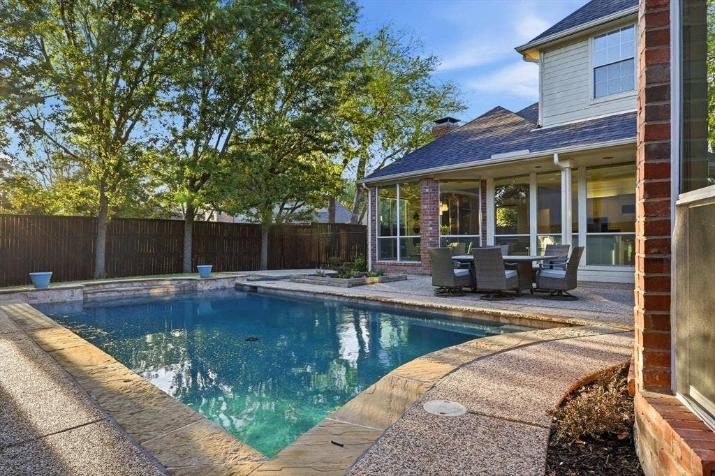
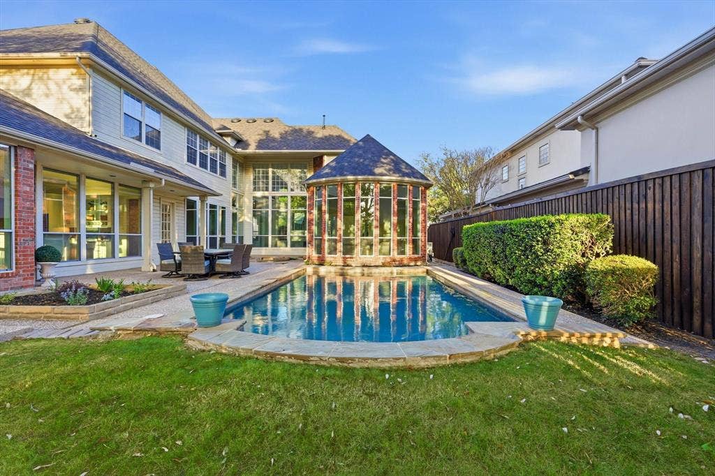
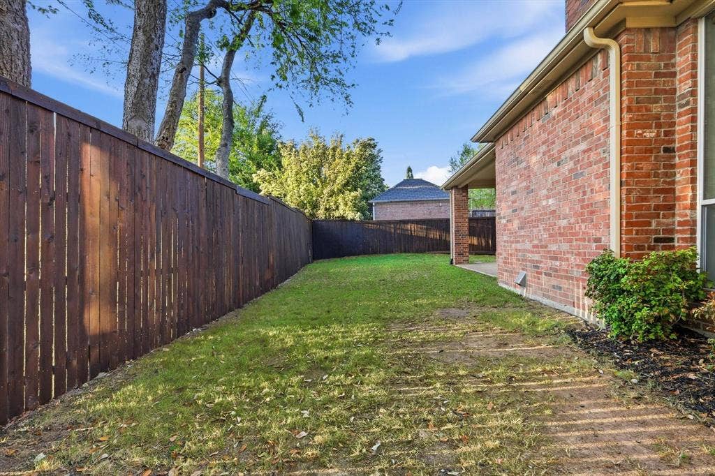
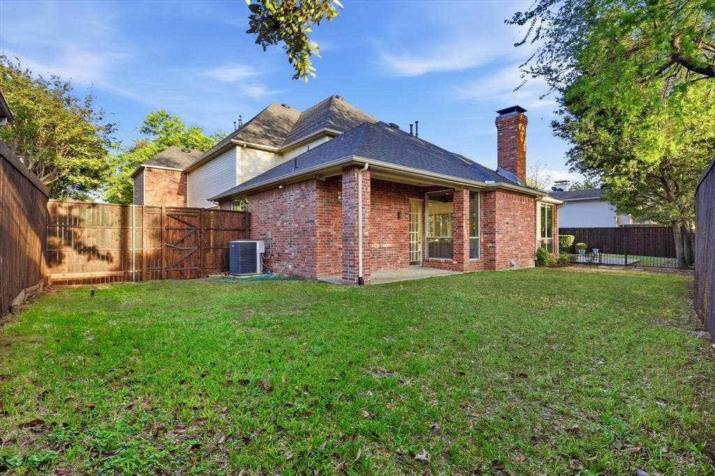
Upstairs, dual staircases lead to three spacious bedrooms, two baths, an oversized game room, and a dedicated exercise or media lounge. Additional highlights include a walk-in pantry, abundant storage, and dual laundry rooms conveniently located on both levels. Outdoor living is equally impressive, with a gated sparkling pool and separate play yard, allowing children and pets to enjoy their own secure space. Plenty of parking with a three car garage!
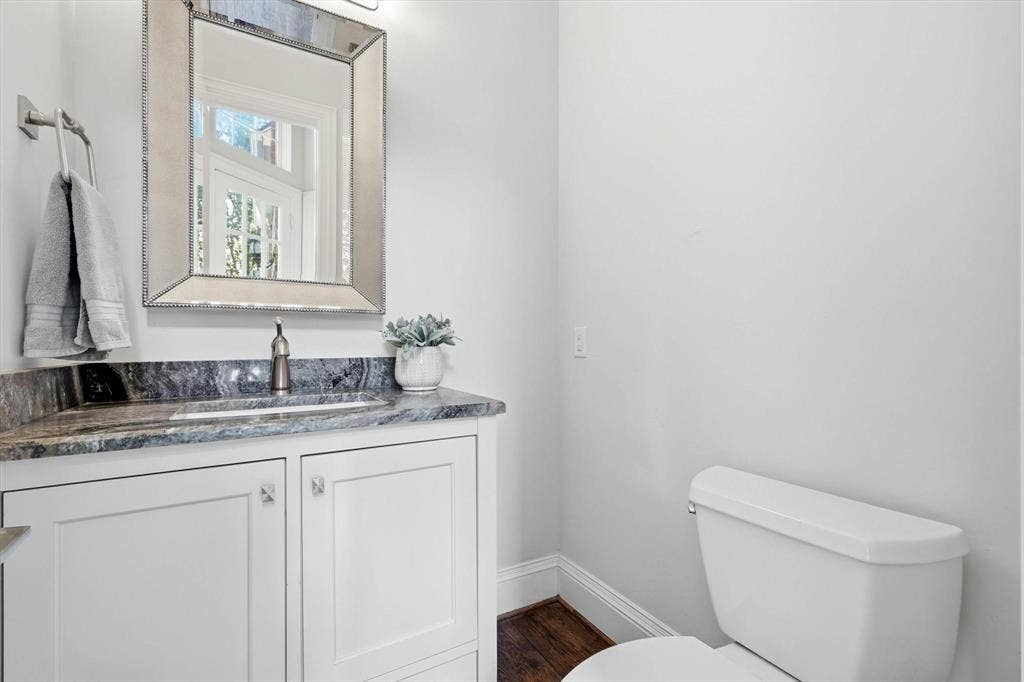
Residents of Oakdale enjoy scenic ponds, lush greenbelts, and a true sense of community rarely found in North Dallas. Ideally located near highly acclaimed West Plano schools, premier private schools, upscale shopping, and fine dining. Extensive recent improvements include remodeled bathrooms, new carpet, fresh interior paint, and a new roof and gutters in 2024. This is a rare opportunity to enjoy modern updates, generous living spaces, and the security of one of the area's most sought-after ...
+ Read More| Listing Id: | 21224199 |
|---|---|
| List Price: | $1,795,000 |
| Property Type: | Residential |
| Property Sub Type: | Single Family Residence |
| Status: | Closed |
| Bedrooms Total: | 6 |
| Bathrooms Full: | 5 |
| Bathrooms Half: | 1 |
| Living Area: | 6,026 |
| Association Fee: | $3,284 |
| Unexempt Taxes: | $29,412 |
| Lot Size Square Feet: | 14,374.8000 |
| Lot Size Acres: | 0.33 |
| Architectural Style: | Traditional |
| Waterfront?: | No |
| City: | Dallas |
| County Or Parish: | Collin |
| Subdivision Name: | Oakdale Sec Four |
| Postal Code: | 75287 |
| Year Built: | 1993 |
| Accessibility Features Yn: | No |
| Appliances: | Built-in Gas Range,Built-in Refrigerator,Dishwasher,Disposal,Microwave,Double Oven |
| Association Fee Frequency: | Annually |
| Association Fee Includes: | Maintenance Grounds, Security |
| Association Type: | Mandatory |
| Attached Garage?: | Yes |
| Basement Yn: | No |
| Bathrooms Total Decimal: | 5.10 |
| Bathrooms Total Integer: | 6 |
| Buyer Financing: | Conventional |
| Community Features: | Curbs, Gated, Jogging Path/Bike Path, Sidewalks |
| Consent for Visitors to Record: | Audio, Video, None |
| Construction Materials: | Brick |
| Cooling: | Ceiling Fan(s), Central Air, Electric |
| Covered Spaces: | 3 |
| Directions: | Exit Frankford from Dallas North Tollway. Head east on Frankford, right on Stonehollow Way, right on Misty Lake Crossing, left on Woods Edge Dr. House is on your right 17431 Woods Edge Dr. |
| Elementary School: | Haggar |
| Elementary School Name: | Haggar |
| Exterior Features: | Rain Gutters, Lighting, Private Yard |
| Fencing: | Wood, Wrought Iron |
| Fireplace Features: | Family Room, Living Room |
| Fireplaces Total: | 2 |
| Flooring: | Carpet, Hardwood |
| Foundation Details: | Slab |
| Garage Spaces: | 3 |
| Garage?: | Yes |
| Heating: | Central, Fireplace(s) |
| High School Name: | Shepton |
| Hoa Management Company: | CMA Management |
| Hoa Management Company Phone: | 972-943-2828 |
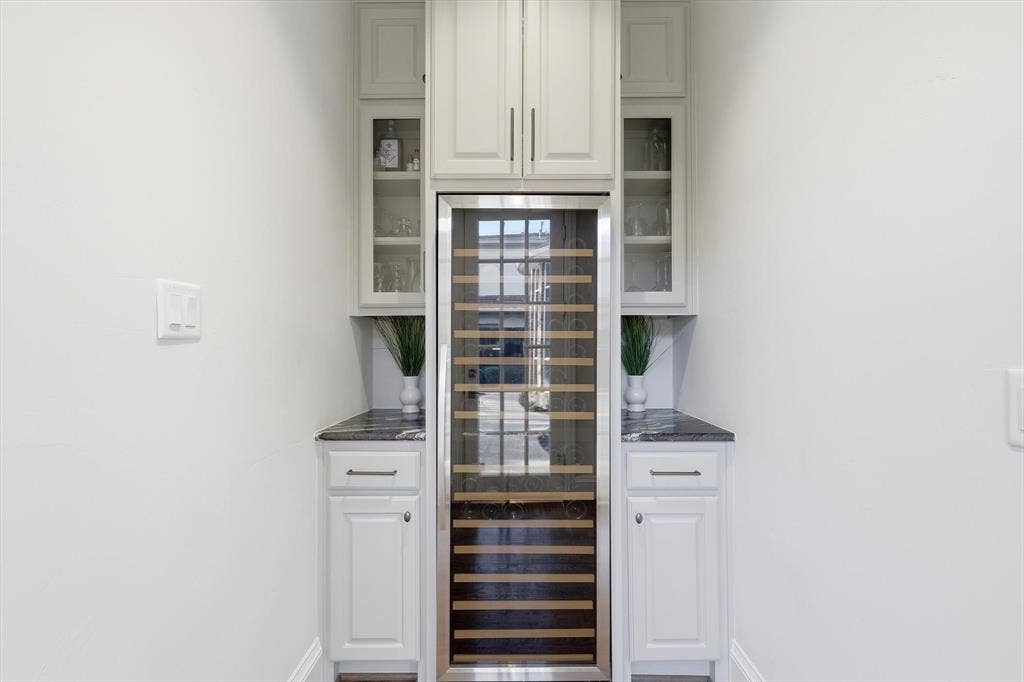
| Interior Features: | Built-in Features, Built-in Wine Cooler, Chandelier, Eat-in Kitchen, Kitchen Island, Multiple Staircases, Open Floorplan, Pantry, Walk-In Closet(s) |
| Laundry Features: | Utility Room, Full Size W/D Area |
| Levels: | Two |
| Listing Terms: | Cash, Conventional |
| Room Count: | 13 |
| Lot Features: | Interior Lot, Landscaped, Subdivision |
| Lot Size: | Less Than .5 Acre (not Zero) |
| Lot Size Area: | 0.3300 |
| Lot Size Units: | Acres |
| Middle School Name: | Frankford |
| Multi Parcel ID: | No |
| Municipal Utility District?: | No |
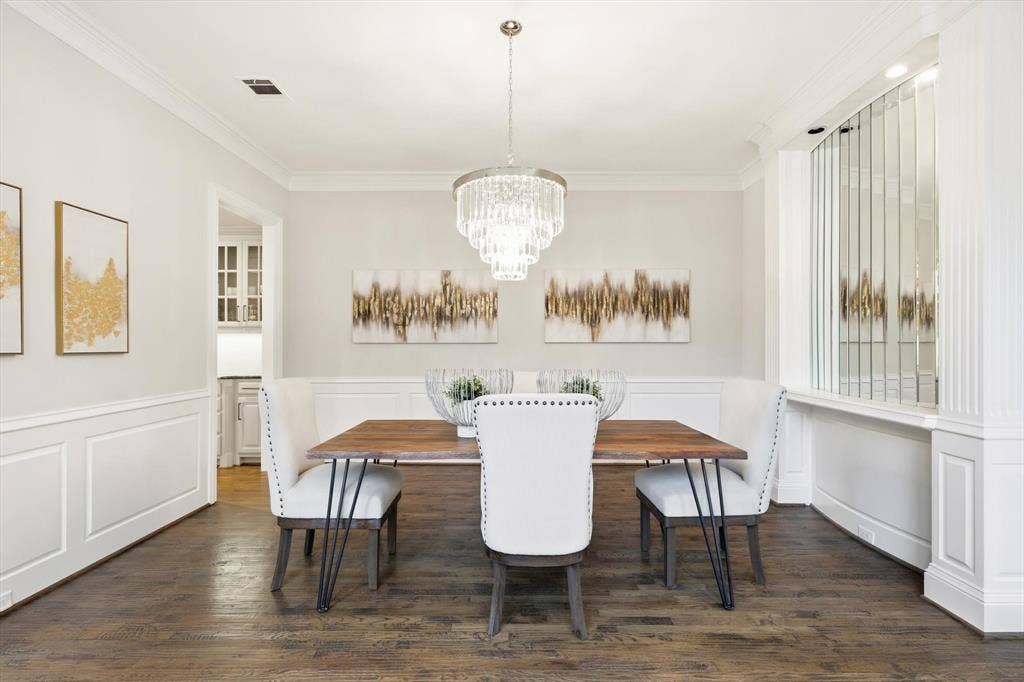
| Number Of Dining Areas: | 2 |
| Number Of Living Areas: | 3 |
| Number Of Parking Spaces: | 3 |
| Parking Features: | Driveway, Garage, Kitchen Level |
| Patio And Porch Features: | Patio |
| Pool Features: | In Ground, Outdoor Pool |
| Pool?: | Yes |
| Possession: | Closing/Funding |
| Postal Code Plus 4: | 7541 |
| Property Attached?: | No |
| Roof: | Composition |
| School District: | Plano ISD |
| Security Features: | Smoke Detector(s) |
| Senior Community Yn: | No |
| Senior High School Name: | Plano West |
| Smart Home Features Appor Pass Y: | 0 |
| Soil Type: | Unknown |
| Special Taxing Entities: | 0 |
| Structural Style: | Single Detached |
| Transaction Type: | For Sale |
| Utilities: | City Sewer, City Water |
| Will Subdivide: | No |
| Year Built Details: | Preowned |
Listing Courtesy of: Compass RE Texas, LLC
Listing Agent: Valerie Bracchi
214-718-7550
Mortgage Calculator
All listings featuring the  icon are provided courtesy of North Texas Real Estate Information Systems, Inc. (NTREIS), Copyright 2026. All rights reserved.
All information is believed accurate but not guaranteed. The properties displayed may not be all of the properties available through the IDX Program. Any use of this site other than by potential buyers or sellers is strictly prohibited.
North Texas Real Estate Information Systems, Inc. data last updated on October 29, 2026 02:17 AM - CT
Property Last Updated: October 29, 2026 02:17 AM - CT
