1742 Amalfi Drive
McLendon Chisholm, TX 75032
$2,900
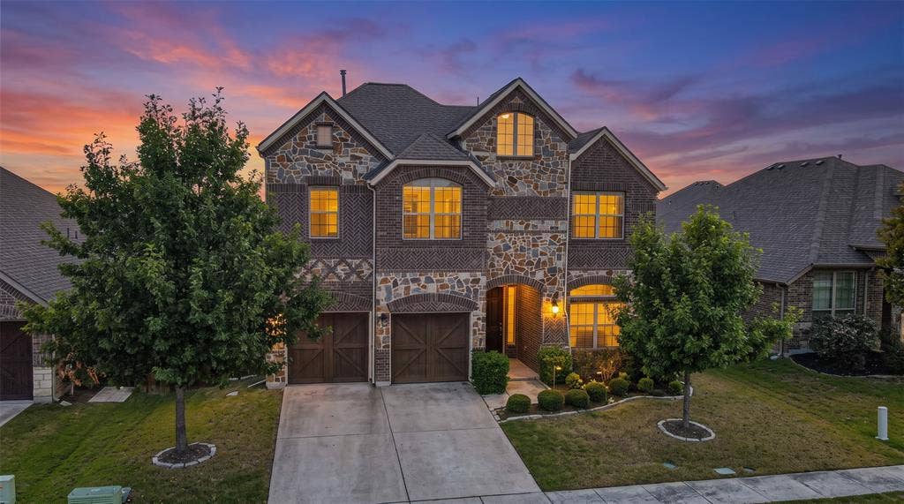
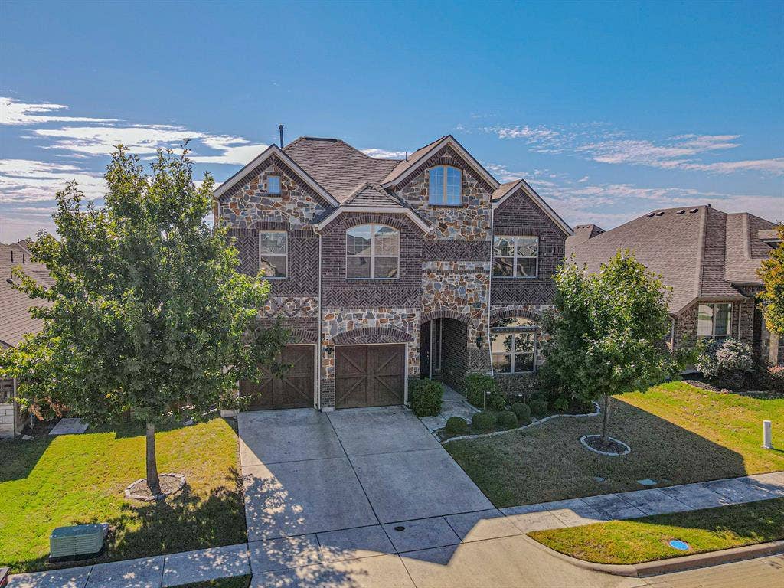
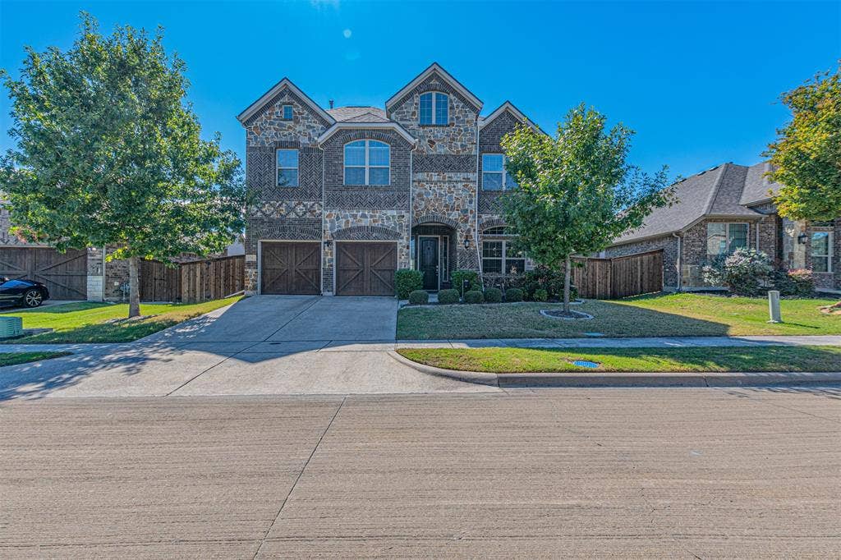
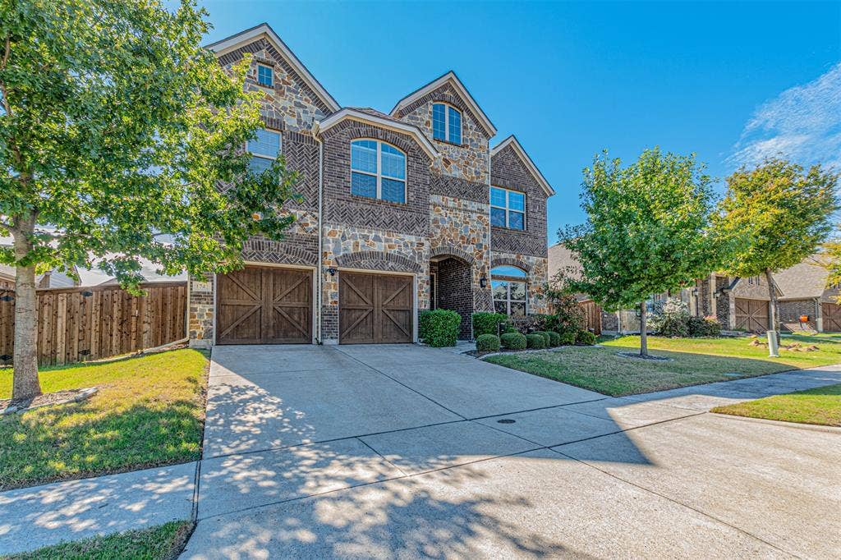
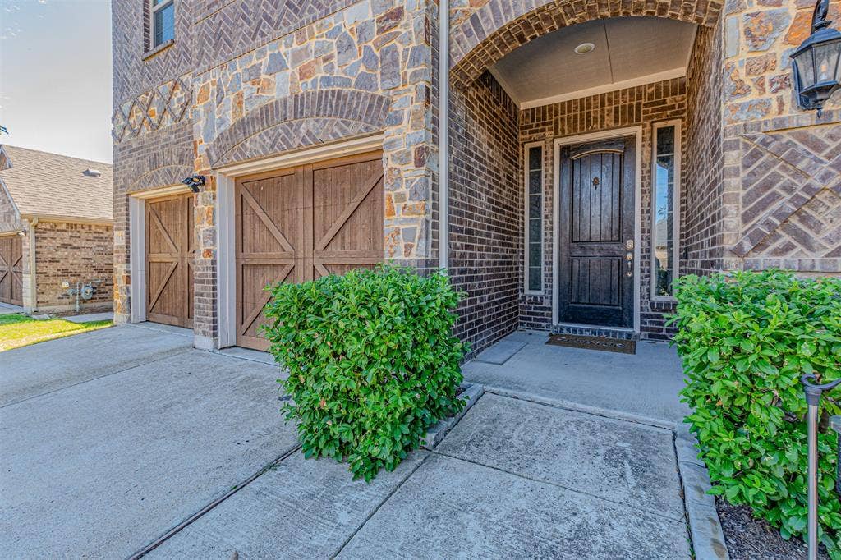
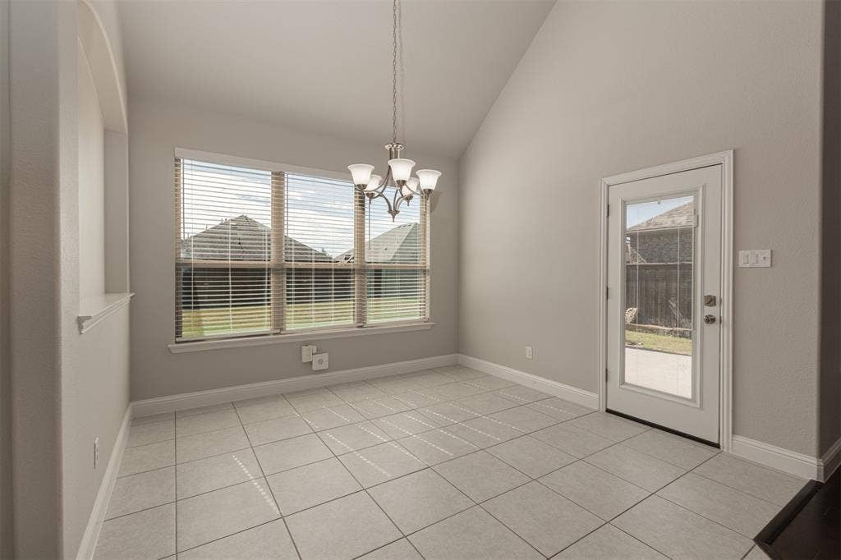
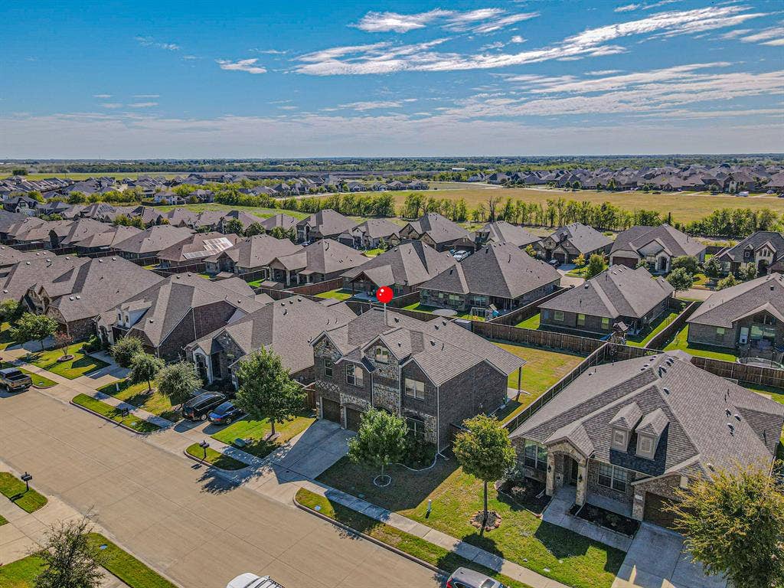
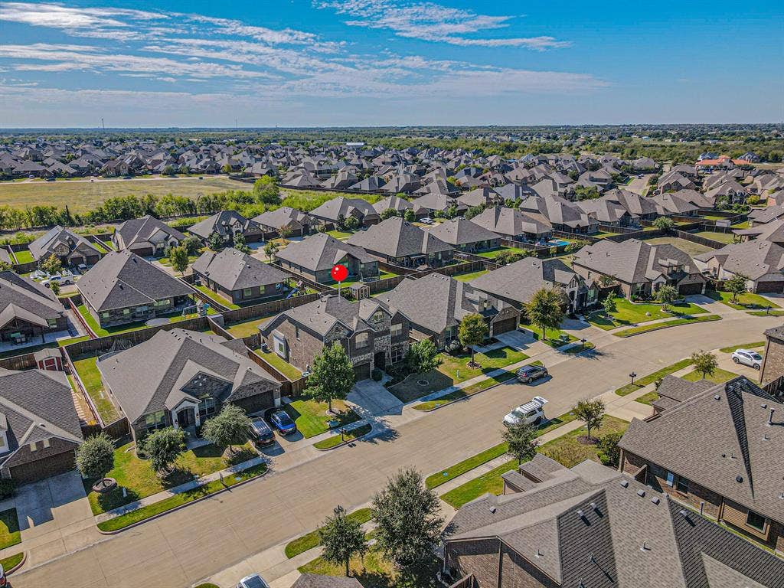
Welcome to 1742 Amalfi Drive in McLendon Chisholm, Texas! This spacious 5-bedroom, 4-bath home offers 2,667 square feet of comfortable living space, flexible rooms, and desirable community amenities.
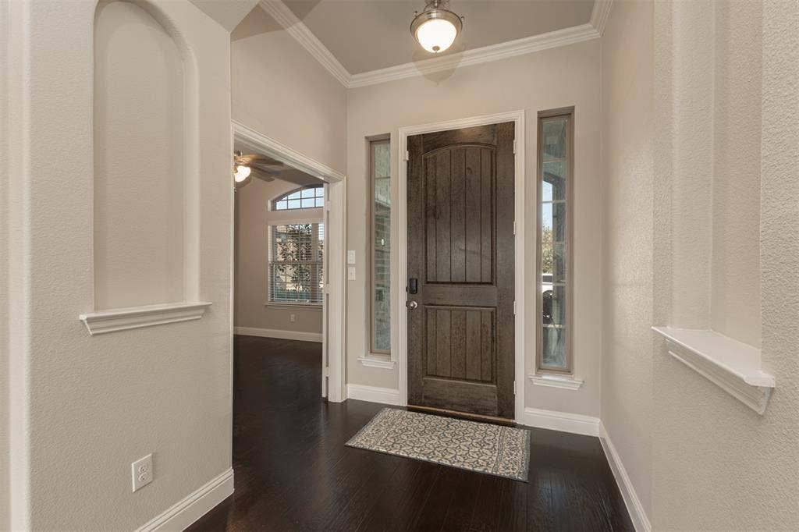
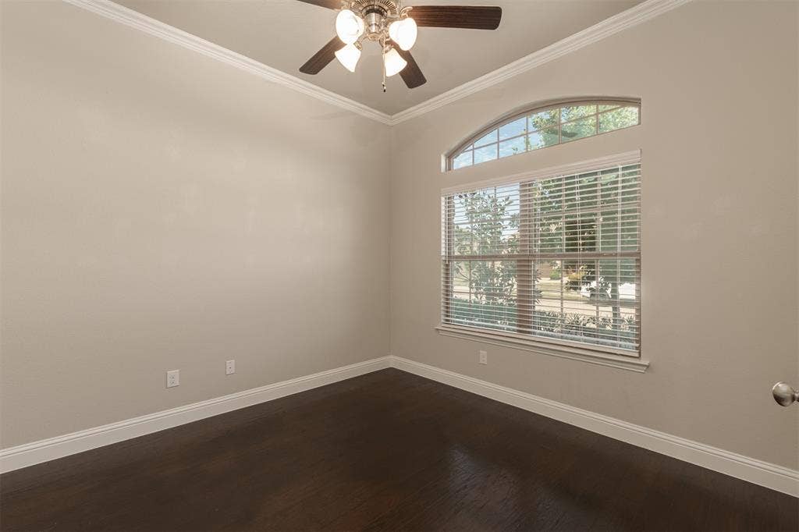
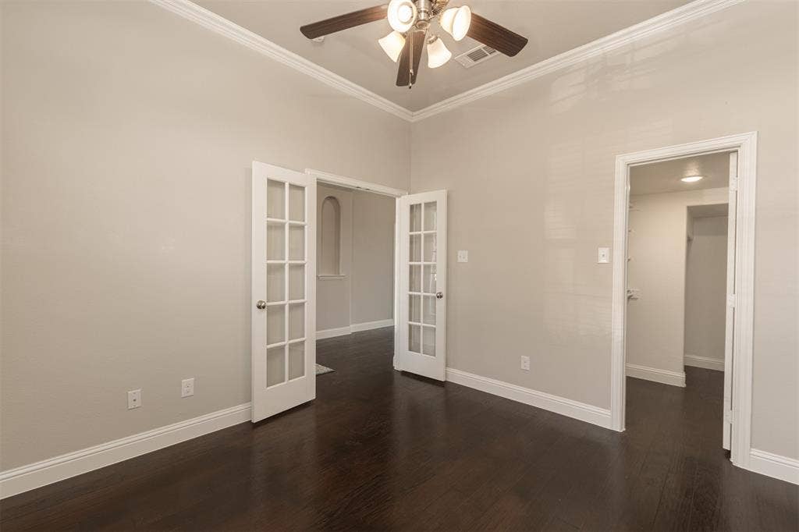
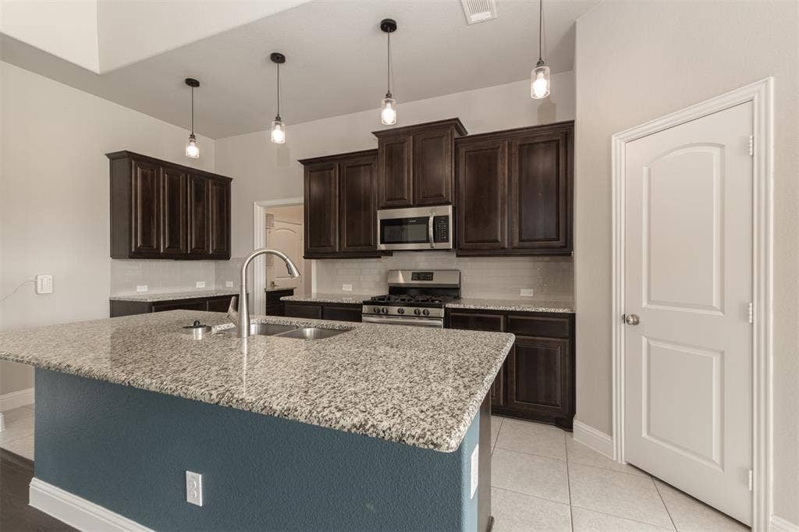
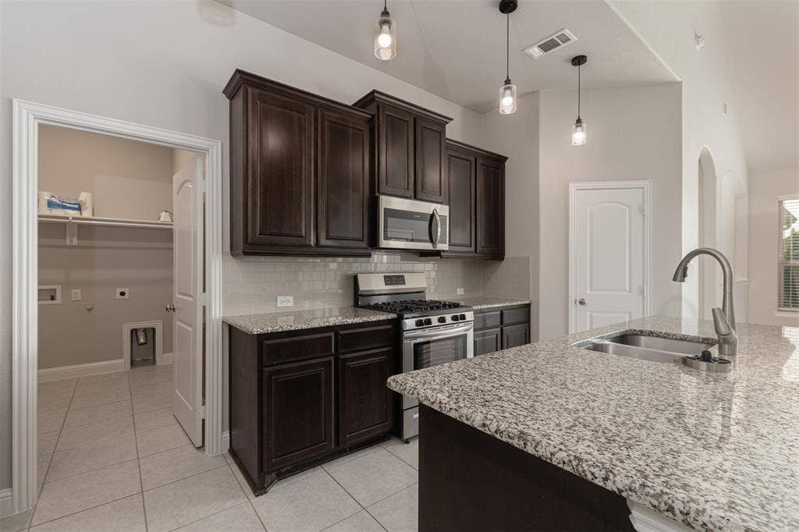
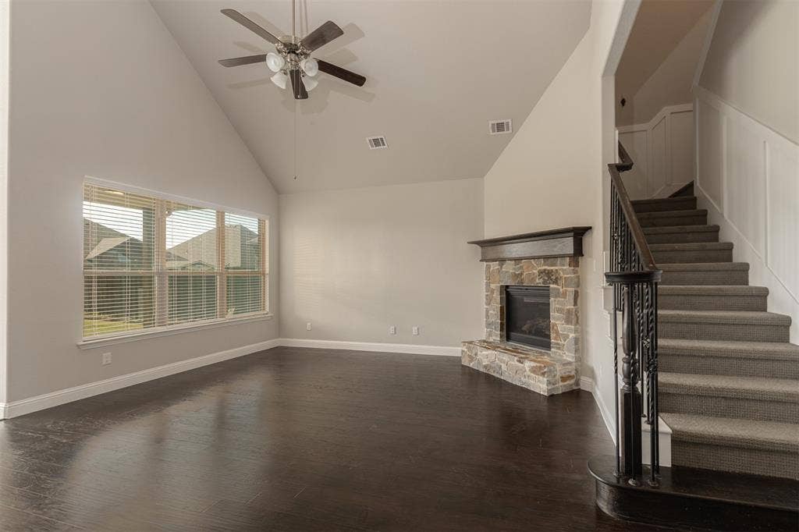
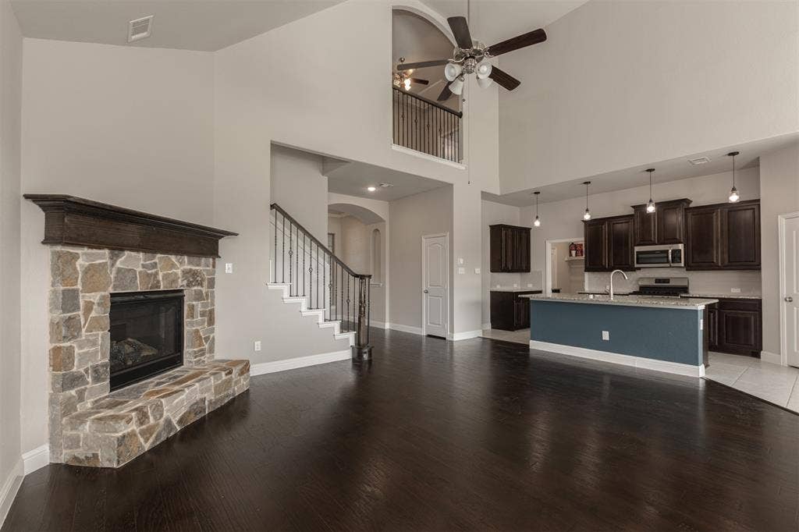
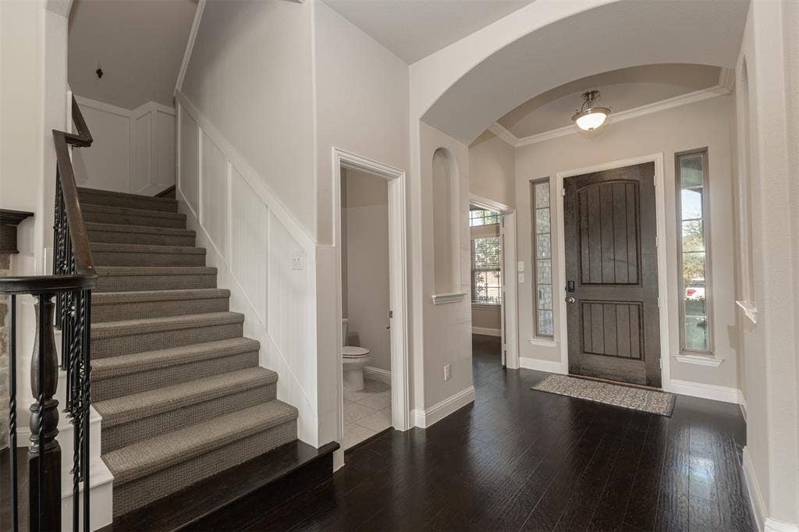
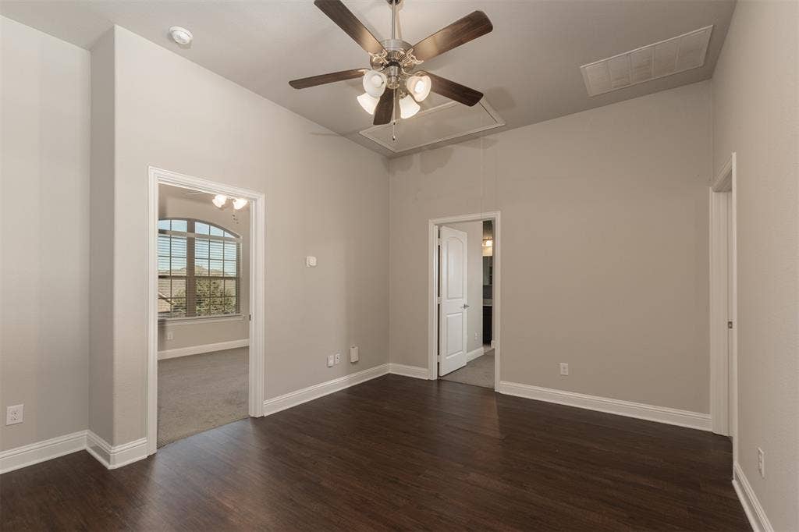
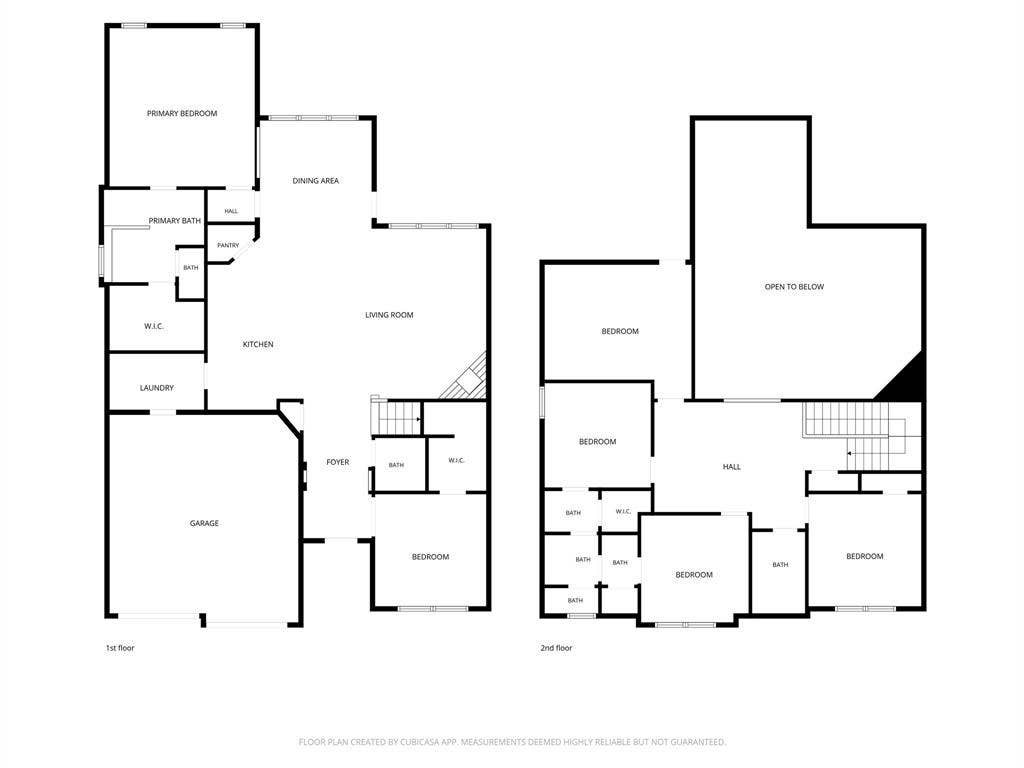
Step inside to a welcoming entry, elegant staircase with wainscoting, and a private front study featuring a large walk-in closet—ideal for a home office or additional storage. The open-concept layout connects the generous family room, complete with a gas-log fireplace, to the kitchen featuring stainless steel appliances, abundant cabinetry, and plenty of counter space for meal prep and entertaining.
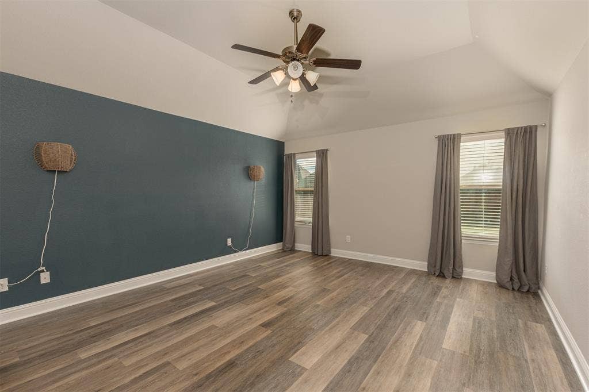
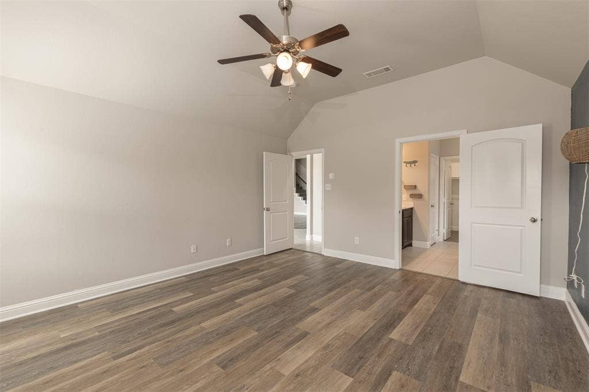
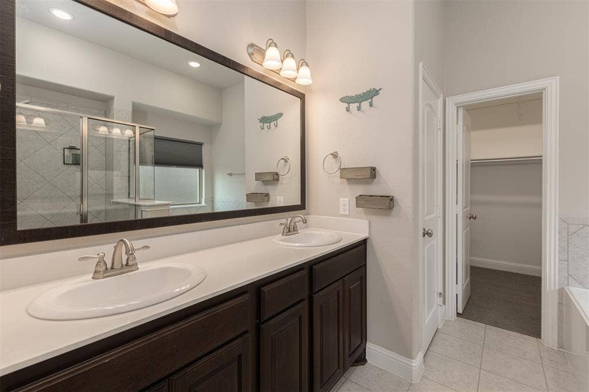
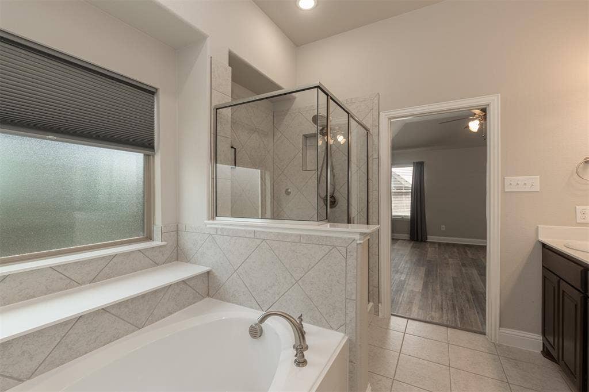
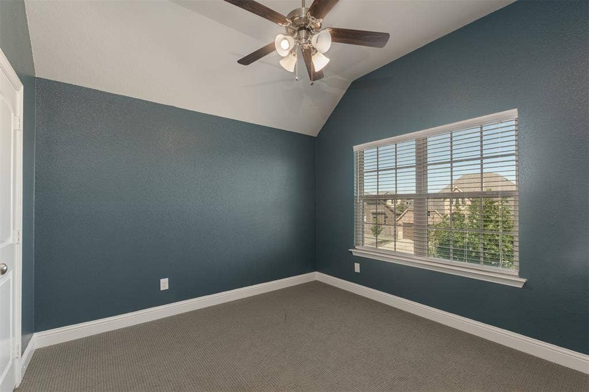
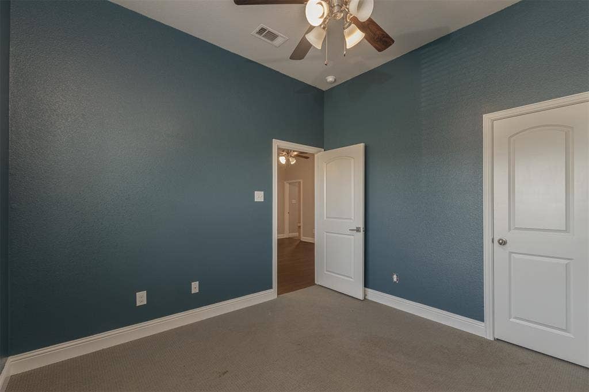
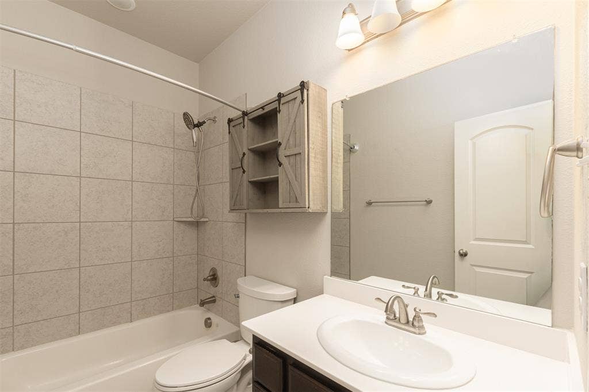
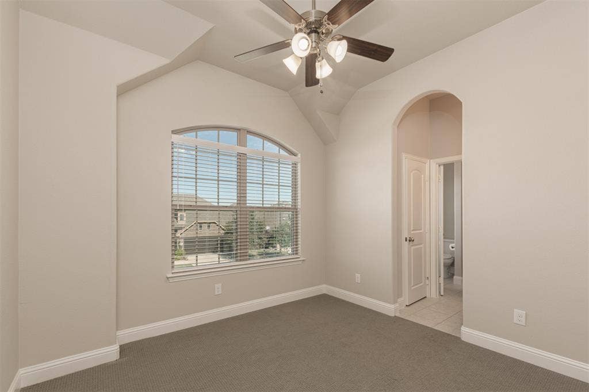
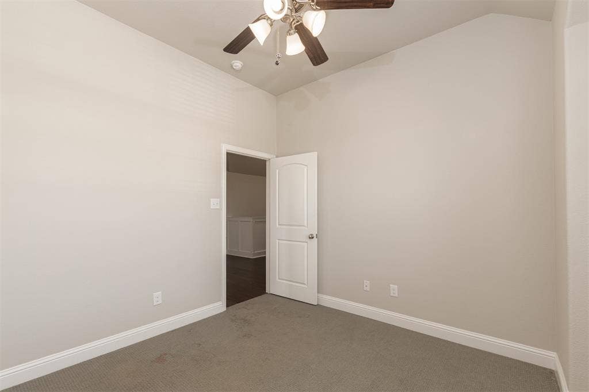
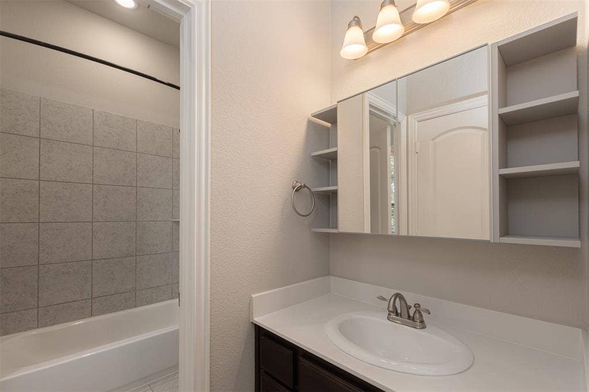
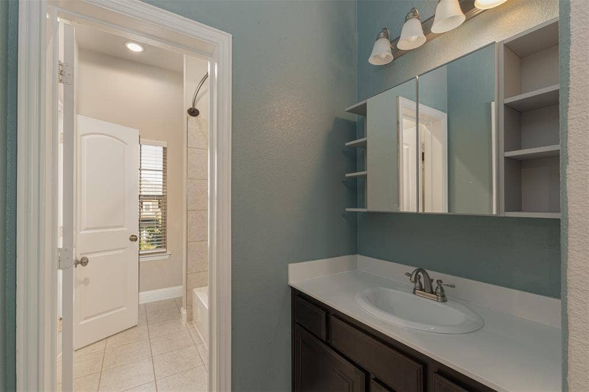
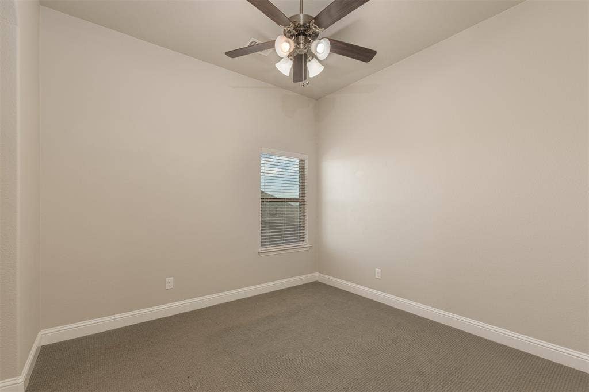
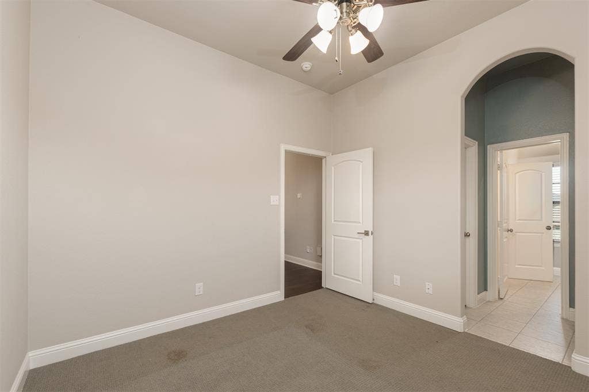
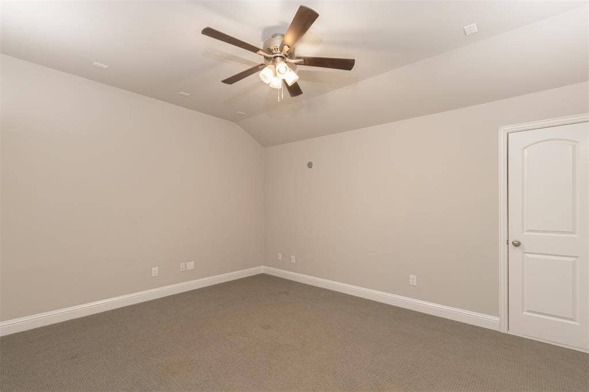
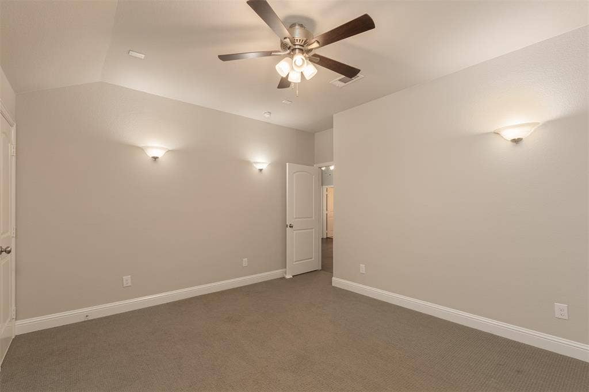
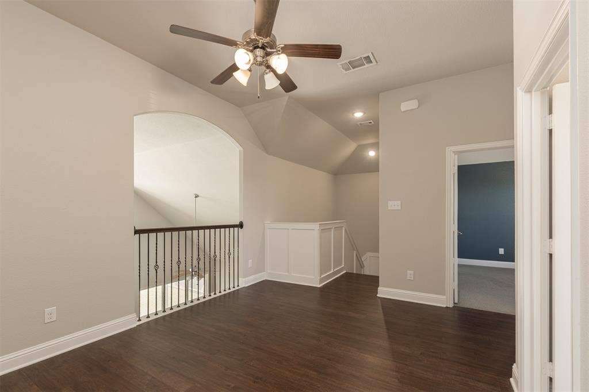
The oversized primary suite offers a relaxing retreat with an ensuite bath featuring dual sinks, a garden tub, separate shower, and walk-in closet. Upstairs, three additional bedrooms open to a spacious landing, with two full bathrooms, including a Jack-and-Jill bath shared by two bedrooms. A second living area or game room and a separate media room provide plenty of space for movie nights, hobbies, homework, or entertaining.
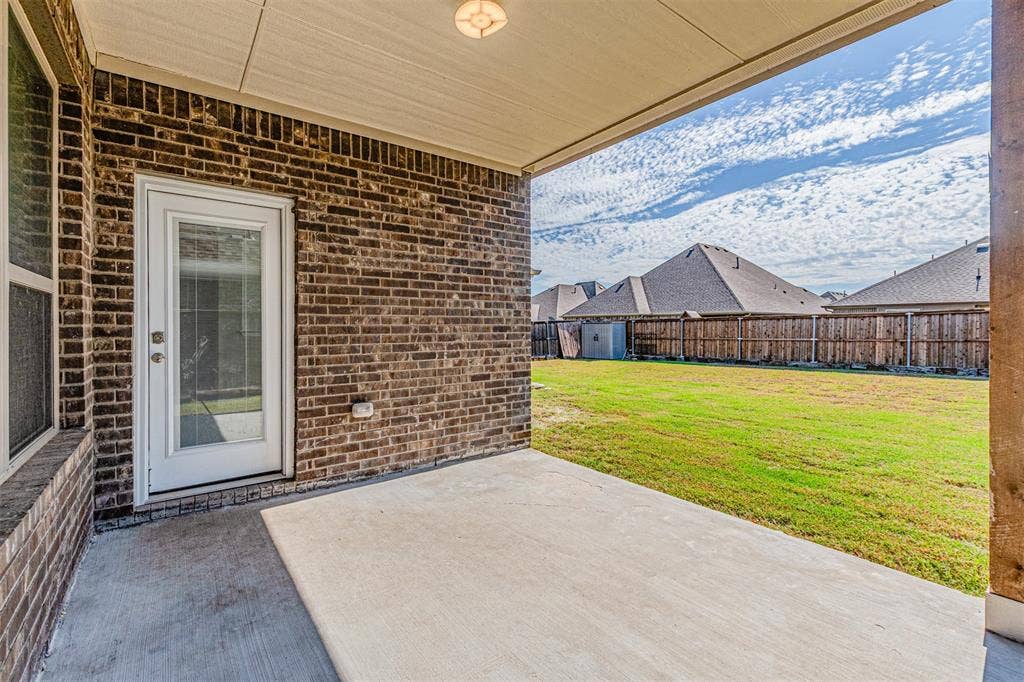
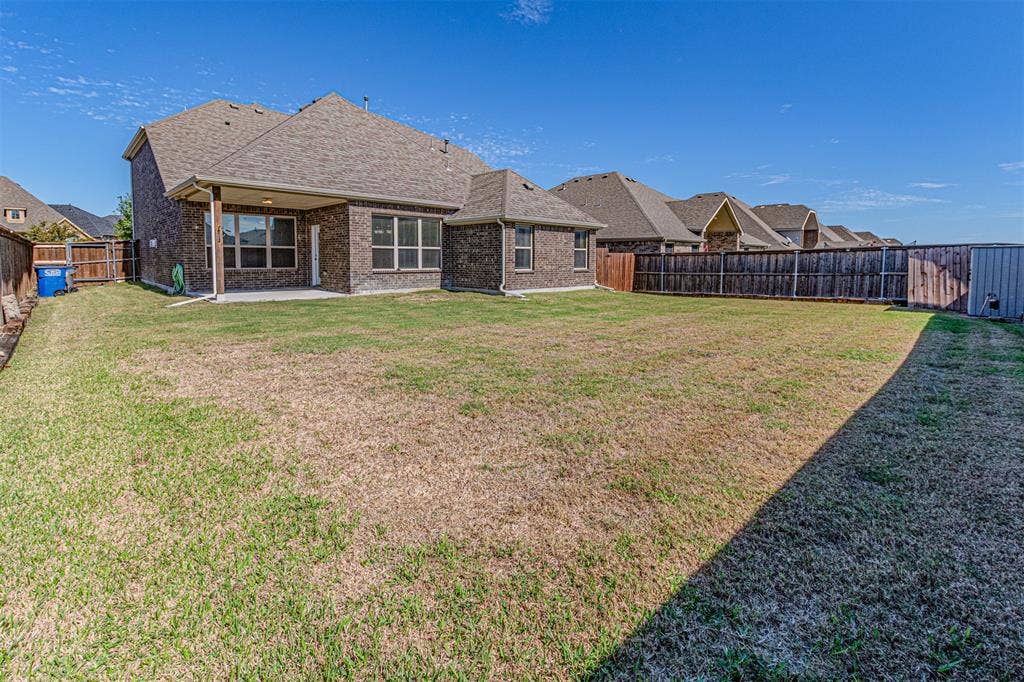
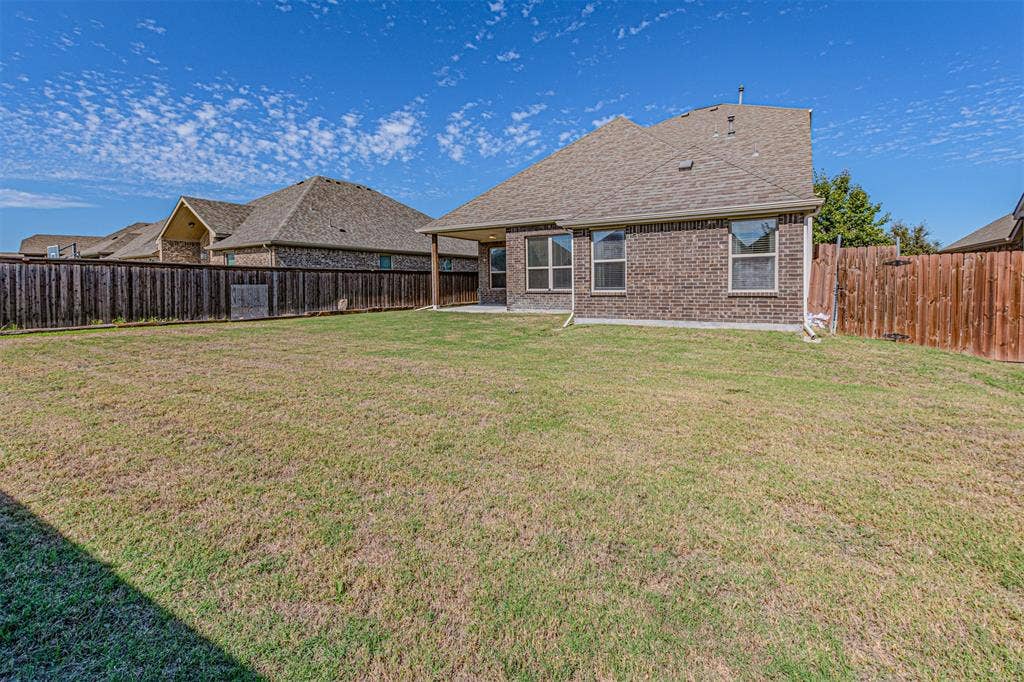
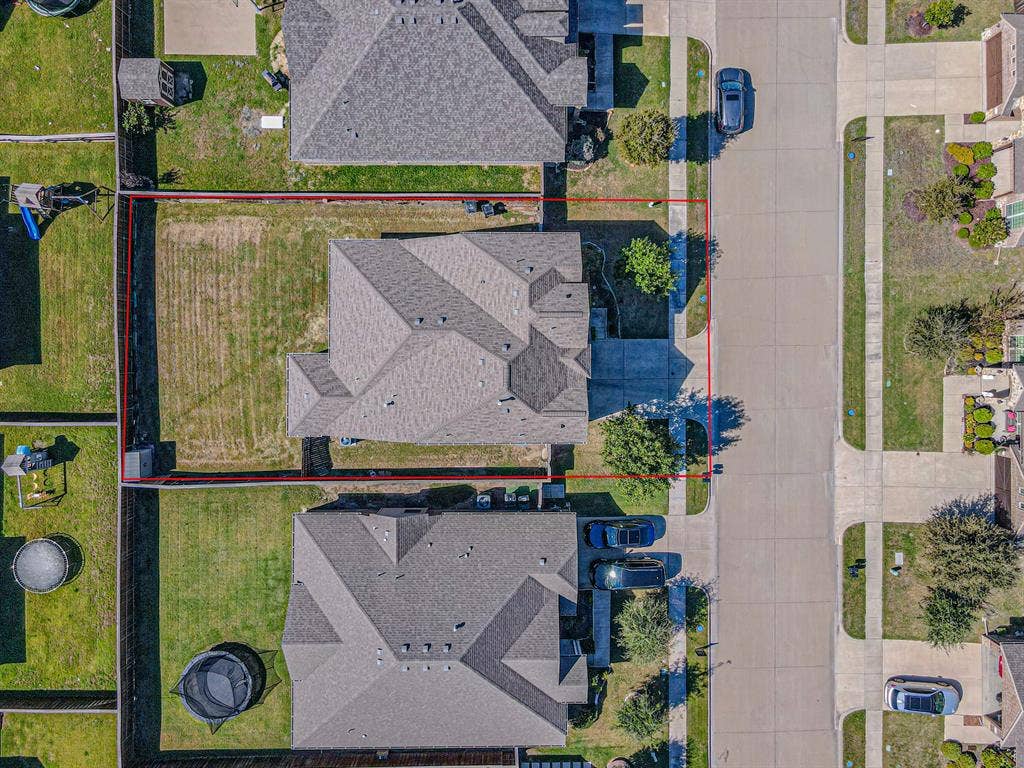
Enjoy outdoor living on the covered patio overlooking the backyard, enclosed by a board-on-board privacy fence. A sprinkler system adds convenience to maintaining the lawn.
Located in a community offering resort-inspired amenities, residents can enjoy a community pool, tennis, basketball, soccer, baseball & volleyball, fishing, jogging and biking paths, parks, playgrounds, sidewalks, and community clubhouse.
If you’re searching for a spacious home in McLendon Chisholm near Rockwall with multiple living areas, a dedicated office, a media room, and community amenities, 1742 Amalfi Drive deserves a closer look.
This home is also ...
+ Read More| Listing Id: | 21417054 |
|---|---|
| List Price: | $2,900 |
| Property Type: | Residential Lease |
| Property Sub Type: | Single Family Residence |
| Status: | Active |
| Bedrooms Total: | 5 |
| Bathrooms Full: | 3 |
| Bathrooms Half: | 1 |
| Living Area: | 2,632 |
| Association Fee: | $265 |
| Lot Size Square Feet: | 7,535.8800 |
| Lot Size Acres: | 0.173 |
| Architectural Style: | Traditional |
| Waterfront?: | No |
| City: | McLendon Chisholm |
| County Or Parish: | Rockwall |
| Subdivision Name: | Sonoma Verde Ph 1b |
| Postal Code: | 75032 |
| Year Built: | 2019 |
| Accessibility Features Yn: | No |
| Accessory Unit?: | No |
| Appliances: | Dishwasher,Disposal,Electric Oven,Gas Range,Vented Exhaust Fan |
| Application Fee Amount: | $25 |
| Association Fee Frequency: | Quarterly |
| Association Fee Includes: | Full Use of Facilities, Maintenance Grounds |
| Association Type: | Mandatory |
| Attached Garage?: | Yes |
| Availability Date: | 2026-10-21 |
| Basement Yn: | No |
| Bathrooms Total Decimal: | 3.10 |
| Bathrooms Total Integer: | 4 |
| Consent for Visitors to Record: | Audio, Video |
| Construction Materials: | Brick |
| Cooling: | Central Air |
| Covered Spaces: | 2 |
| Deposit Amount: | $2,900 |
| Directions: | I30 coming out of Dallas exit Hwy 205 and go south. Take a left on Via Toscana Lane which turns into Bertino Way after you go through the round a bout. Take a left on Veneto and a right on Amalfi. The house is on the right. |
| Elementary School: | Sharon Shannon |
| Elementary School Name: | Sharon Shannon |
| Exterior Features: | Covered Patio/Porch |
| Fencing: | Wood |
| Fireplace Features: | Gas, Gas Logs |
| Fireplaces Total: | 1 |
| Flooring: | Carpet, Luxury Vinyl Plank, Tile |
| Foundation Details: | Slab |
| Furnished?: | No |
| Garage Spaces: | 2 |
| Garage?: | Yes |
| Heating: | Central |
| High School Name: | Rockwall-Heath |
| Hoa Management Company: | CCMC |
| Hoa Management Company Phone: | 971-210-7120 |
| Horse Permitted Yn: | No |
| Interior Features: | Built-in Features, Cable TV Available, Decorative Lighting, Eat-in Kitchen, High Speed Internet Available, Kitchen Island, Open Floorplan, Pantry |
| Lease Conditions: | Application Fee |
| Lease Type: | Yearly |
| Levels: | Two |
| Room Count: | 11 |
| Lot Size: | Less Than .5 Acre (not Zero) |
| Lot Size Area: | 0.1730 |
| Lot Size Source: | Assessor |
| Lot Size Units: | Acres |
| Middle School Name: | Cain |
| Monies Required: | First Months Rent, Security Deposit |
| Multi Parcel ID: | No |
| Municipal Utility District?: | No |
| Notice Surveillance Devices Pres: | Audio, Video |
| Number Of Dining Areas: | 1 |
| Number Of Living Areas: | 1 |
| Number Of Parking Spaces: | 2 |
| Parking Features: | Additional Parking |
| Pets Allowed: | Yes Pets Allowed, Cats OK, Dogs OK |
| Pool?: | No |
| Property Attached?: | No |
| Restrictions: | Building, Deed |
| Roof: | Composition |
| School District: | Rockwall ISD |
| Security Features: | Burglar |
| Senior Community Yn: | No |
| Smart Home Features Appor Pass Y: | 0 |
| Structural Style: | Single Detached |
| Tenant Pays: | All Utilities |
| Transaction Type: | For Lease |
| Utilities: | City Sewer, City Water, Electricity Available |
| Will Subdivide: | No |
Listing Courtesy of: Legacy & Co. Real Estate LLC
Listing Agent: Christopher Knox
972-771-5106
All listings featuring the  icon are provided courtesy of North Texas Real Estate Information Systems, Inc. (NTREIS), Copyright 2026. All rights reserved.
All information is believed accurate but not guaranteed. The properties displayed may not be all of the properties available through the IDX Program. Any use of this site other than by potential buyers or sellers is strictly prohibited.
North Texas Real Estate Information Systems, Inc. data last updated on October 22, 2026 02:05 AM - CT
Property Last Updated: October 22, 2026 02:05 AM - CT
