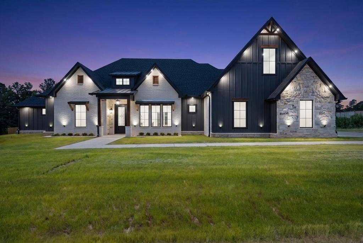
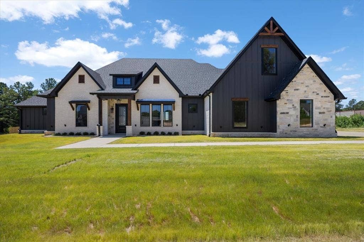
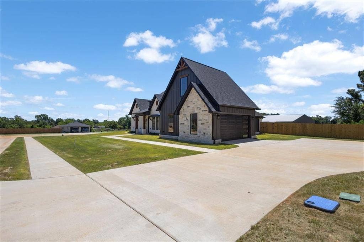
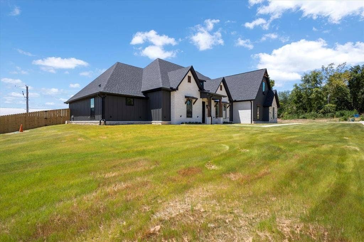
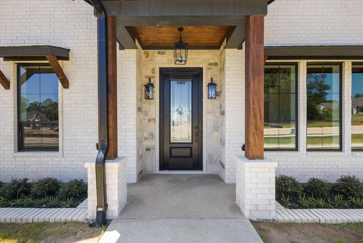
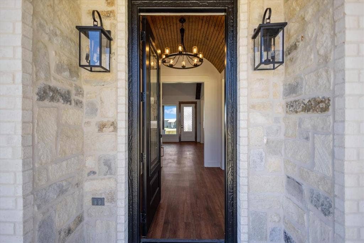
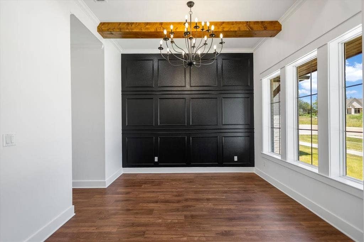
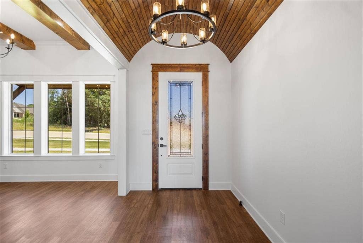
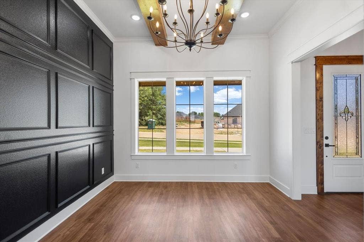
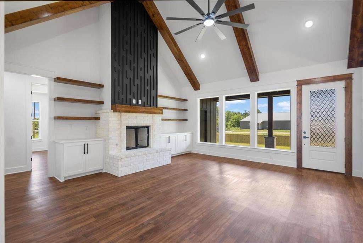
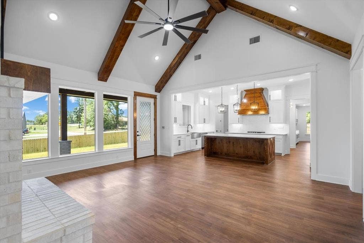
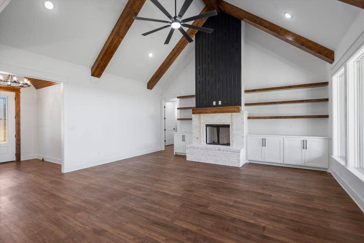
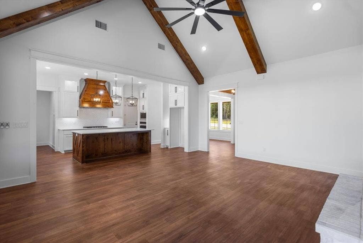
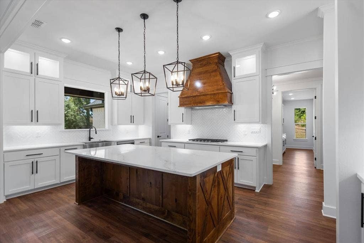
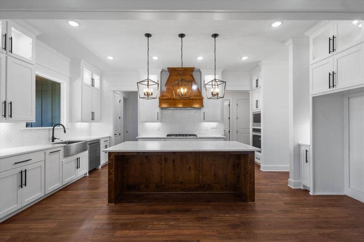
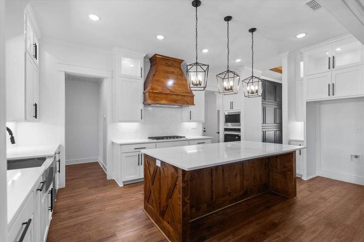
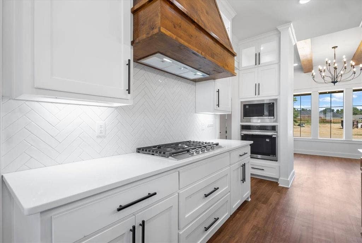
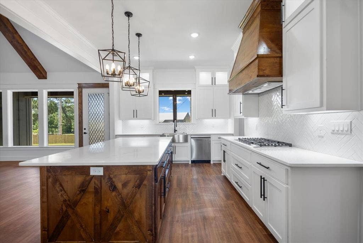
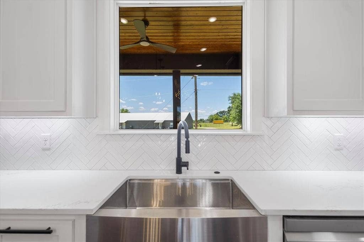
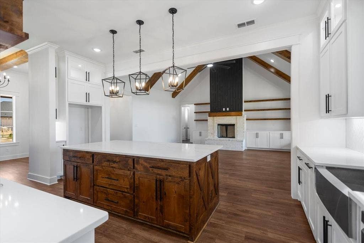
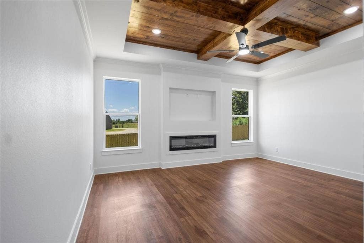
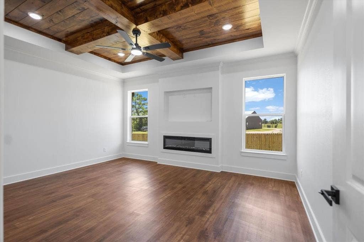
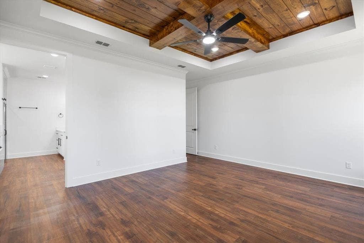
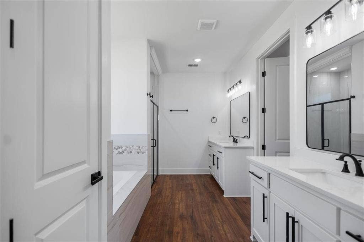
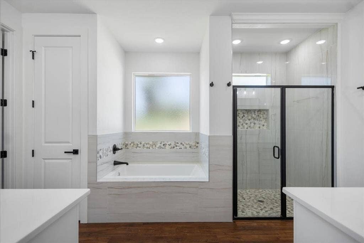
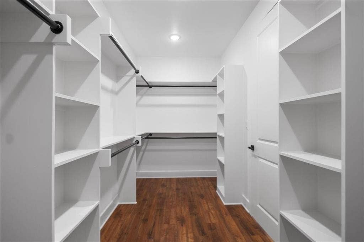
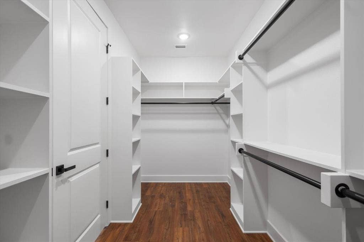
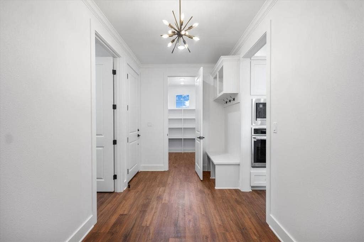
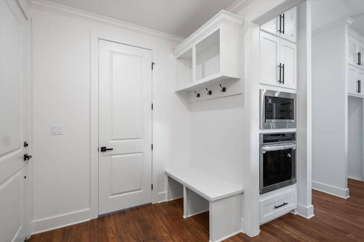
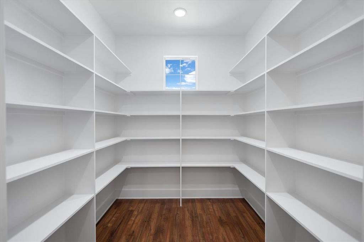
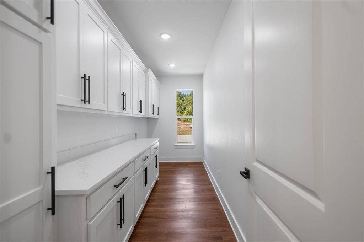
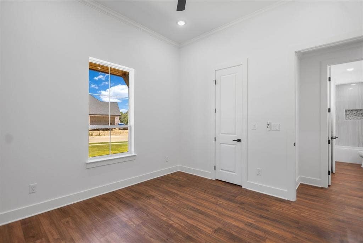
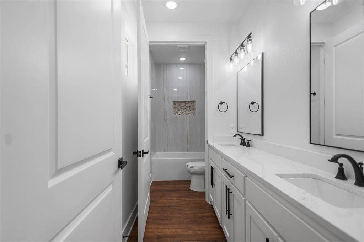
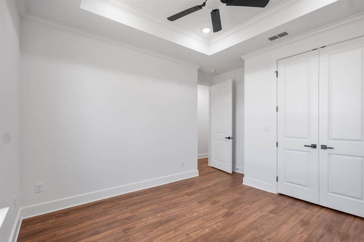
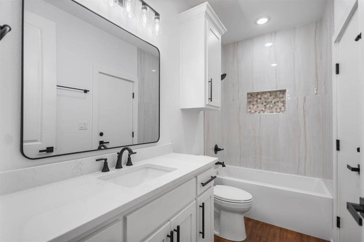
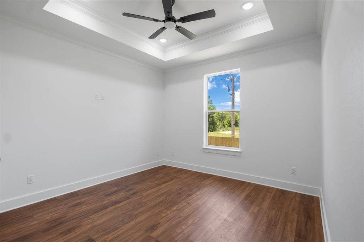
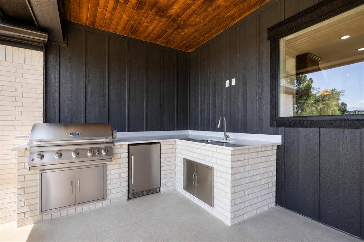
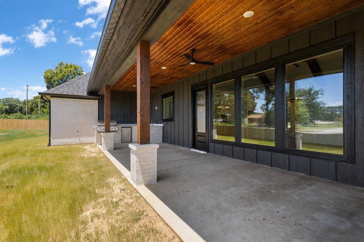
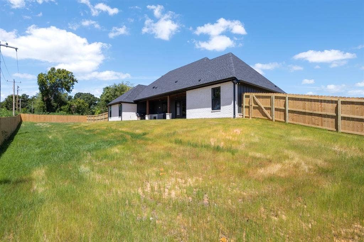
Now offered at an exceptional value. Experience luxury custom living in this stunning new construction home, thoughtfully designed with high-end finishes and timeless craftsmanship throughout. From the moment you enter, you're welcomed by a dramatic stained tongue and groove wood ceiling, designer lighting, and an open-concept floor plan that immediately draws your eye to the soaring vaulted living room. The great room is anchored by a striking white painted brick fireplace featuring a full height custom black dimensional wood accent wall, exposed stained wood beams, floating shelves, built in cabinetry, and a stained wood mantel, creating a true showpiece. The gourmet kitchen is designed for both everyday living and entertaining, featuring ceiling height custom cabinetry, quartz countertops, a large center island with a stained wood furniture style base, a custom stained wood vent hood, farmhouse sink, gas cooktop, built in appliances, and an oversized walk-in pantry offering exceptional storage. The dedicated formal dining room makes a bold statement with a dramatic floor to ceiling black paneled accent wall, exposed stained wood beam, and designer chandelier. Warm wood tones are thoughtfully carried throughout the home, creating a cohesive custom finish package that blends modern elegance with rustic charm. The private primary suite offers a spa inspired retreat complete with an oversized walk-in closet, while the split bedroom floor plan provides comfort and privacy for family or guests. Additional highlights include a versatile flex room, premium luxury vinyl plank flooring throughout, and ...
+ Read More| Listing Id: | 21329708 |
|---|---|
| List Price: | $560,000 |
| Property Type: | Residential |
| Property Sub Type: | Single Family Residence |
| Status: | Closed |
| Bedrooms Total: | 4 |
| Bathrooms Full: | 3 |
| Living Area: | 2,640 |
| Unexempt Taxes: | $189 |
| Lot Size Square Feet: | 21,780.0000 |
| Lot Size Acres: | 0.5 |
| Architectural Style: | Modern Farmhouse,Traditional |
| Waterfront?: | No |
| City: | Lindale |
| County Or Parish: | Smith |
| Subdivision Name: | Woodcrest |
| Postal Code: | 75771 |
| Year Built: | 2026 |
| Accessibility Features Yn: | No |
| Appliances: | Dishwasher,Disposal,Electric Oven,Gas Cooktop,Microwave,Tankless Water Heater,Vented Exhaust Fan |
| Association Type: | None |
| Attached Garage?: | Yes |
| Basement Yn: | No |
| Bathrooms Total Decimal: | 3.00 |
| Bathrooms Total Integer: | 3 |
| Buyer Financing: | FHA |
| Consent for Visitors to Record: | Audio, Video |
| Construction Materials: | Brick, Frame, Stone Veneer |
| Cooling: | Ceiling Fan(s), Central Air, Electric, Heat Pump |
| Covered Spaces: | 2 |
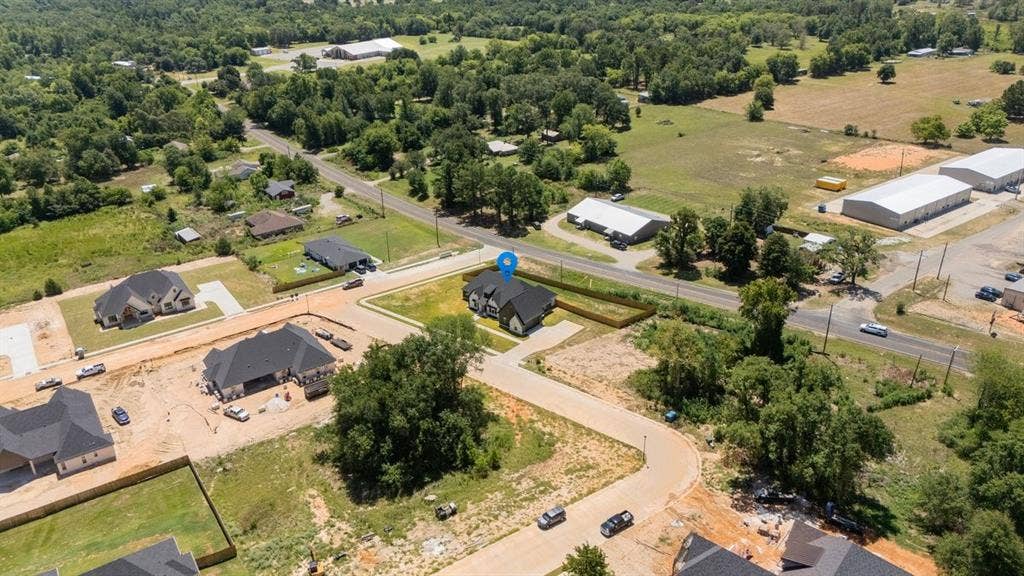
| Directions: | From I-20, travel north on Hwy 69 toward Lindale. Turn left onto Wood Springs Road (CR 436), then left onto Woodcrest Circle. The property is located on the corner. |
| Easements: | Natural Gas, Utilities |
| Elementary School: | Penny |
| Elementary School Name: | Penny |
| Exterior Features: | Built-in Barbecue, Covered Patio/Porch, Rain Gutters, Lighting, Outdoor Kitchen, Private Yard |
| Fencing: | Back Yard, Wood |
| Fireplace Features: | Brick, Electric, Gas, Living Room, Primary Bedroom |
| Fireplaces Total: | 2 |
| Flooring: | Luxury Vinyl Plank |
| Foundation Details: | Slab |
| Garage Length: | 26 |
| Garage Spaces: | 2 |
| Garage Width: | 25 |
| Garage?: | Yes |
| Heating: | Central, Electric, Heat Pump |
| High School Name: | Lindale |
| Interior Features: | Built-in Features, Cable TV Available, Chandelier, Decorative Lighting, Double Vanity, Eat-in Kitchen, High Speed Internet Available, Kitchen Island, Natural Woodwork, Open Floorplan, Pantry, Vaulted Ceiling(s), Walk-In Closet(s) |
| Intermediate School Name: | Moss |
| Laundry Features: | Electric Dryer Hookup, Utility Room, Full Size W/D Area |
| Levels: | One |
| Listing Terms: | Cash, Conventional, FHA, USDA Loan, VA Loan |
| Room Count: | 8 |
| Lot Features: | Corner Lot, Landscaped, Lrg. Backyard Grass, Sprinkler System, Subdivision |
| Lot Size: | .5 to < 1 Acre |
| Lot Size Area: | 0.5000 |
| Lot Size Dimensions: | 179.34' 127.44' |
| Lot Size Source: | Assessor |
| Lot Size Units: | Acres |
| Multi Parcel ID: | No |
| Municipal Utility District?: | No |
| Notice Surveillance Devices Pres: | Audio, Video |
| Number Of Dining Areas: | 1 |
| Number Of Living Areas: | 1 |
| Number Of Parking Spaces: | 2 |
| Other Equipment: | Irrigation Equipment |
| Parking Features: | Concrete, Driveway, Garage, Garage Door Opener, Garage Faces Side, Garage Single Door |
| Patio And Porch Features: | Covered, Front Porch, Patio |
| Pool?: | No |
| Possession: | Closing/Funding |
| Primary School Name: | Lindale |
| Property Attached?: | No |
| Restrictions: | Deed |
| Roof: | Composition |
| School District: | Lindale ISD |
| Security Features: | Carbon Monoxide Detector(s), Smoke Detector(s) |
| Smart Home Features Appor Pass Y: | 0 |
| Structural Style: | Single Detached |
| Transaction Type: | For Sale |
| Utilities: | Aerobic Septic, All Weather Road, Cable Available, Co-op Water, Concrete, Curbs, Electricity Connected, Natural Gas Available, Outside City Limits, Sidewalk, Underground Utilities |
| Will Subdivide: | No |
| Year Built Details: | New Construction - Complete |
Listing Courtesy of: The Doddy Realty LLC
Listing Agent: Jocole Doddy
903-343-6235
Mortgage Calculator
All listings featuring the  icon are provided courtesy of North Texas Real Estate Information Systems, Inc. (NTREIS), Copyright 2026. All rights reserved.
All information is believed accurate but not guaranteed. The properties displayed may not be all of the properties available through the IDX Program. Any use of this site other than by potential buyers or sellers is strictly prohibited.
North Texas Real Estate Information Systems, Inc. data last updated on October 08, 2026 06:37 PM - CT
Property Last Updated: October 08, 2026 06:37 PM - CT
