17335 Remington Park Place
Dallas, TX 75252
$420,000
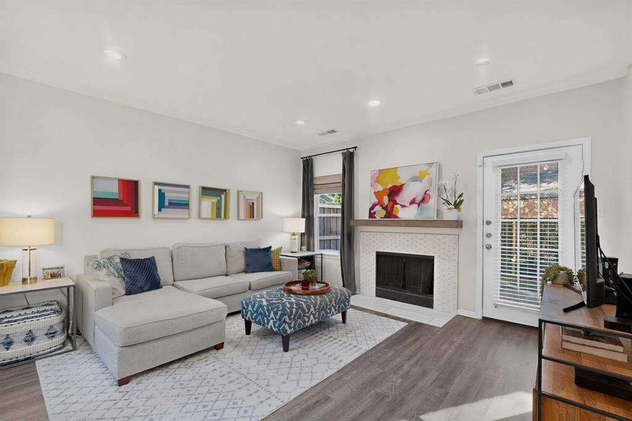
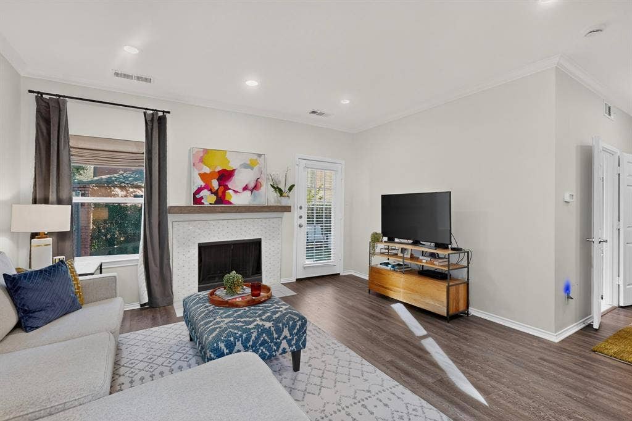
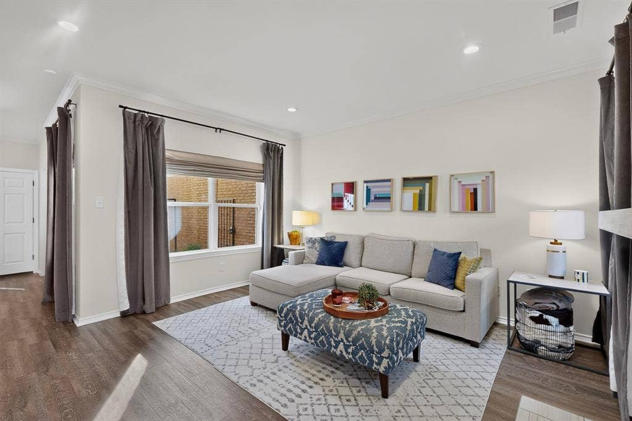
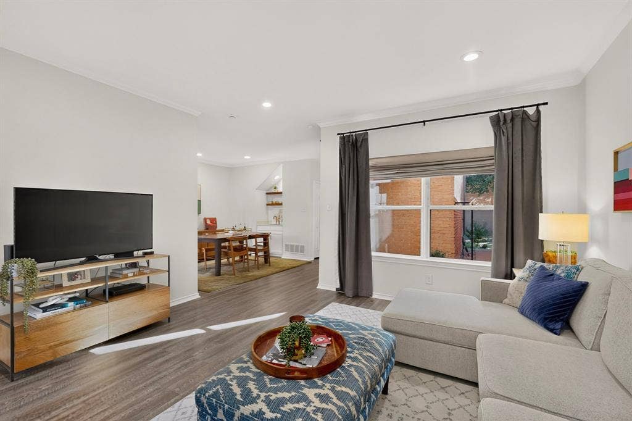
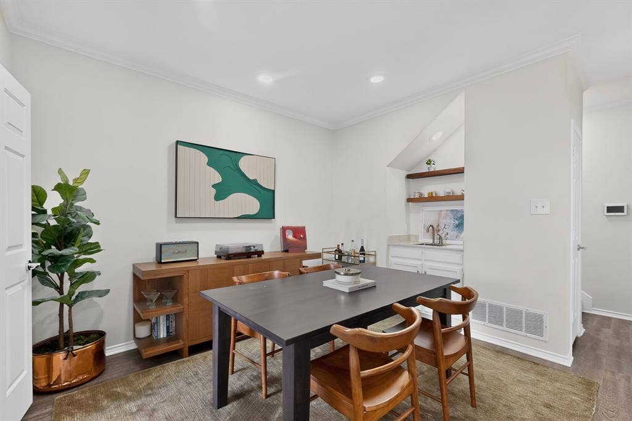
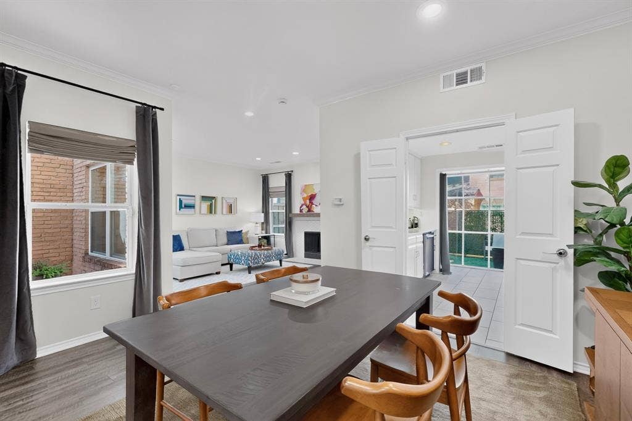
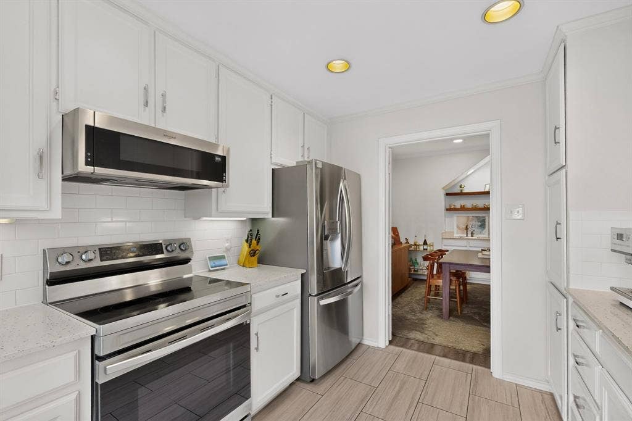
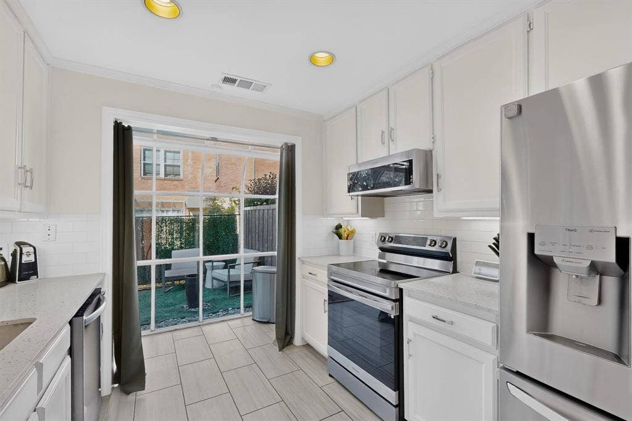
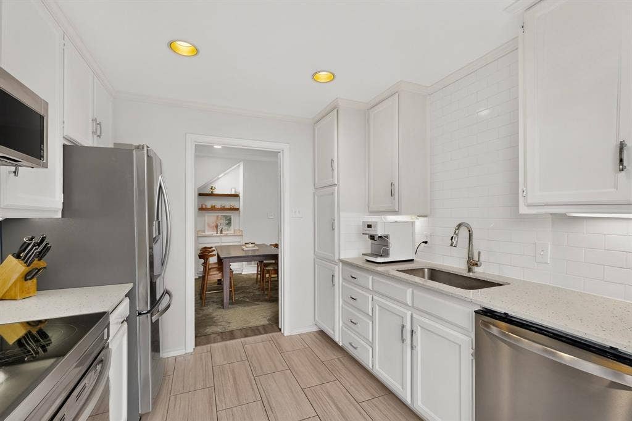
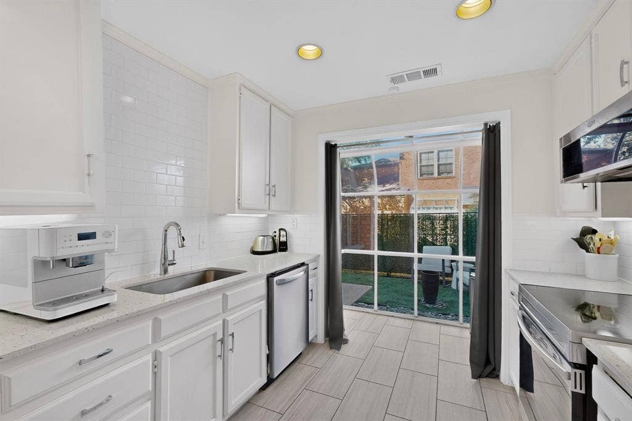
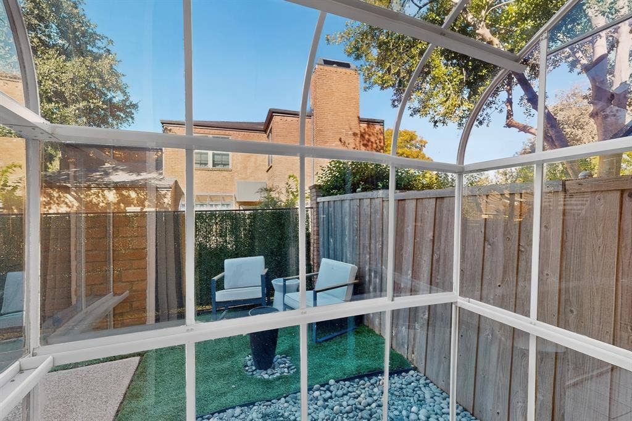
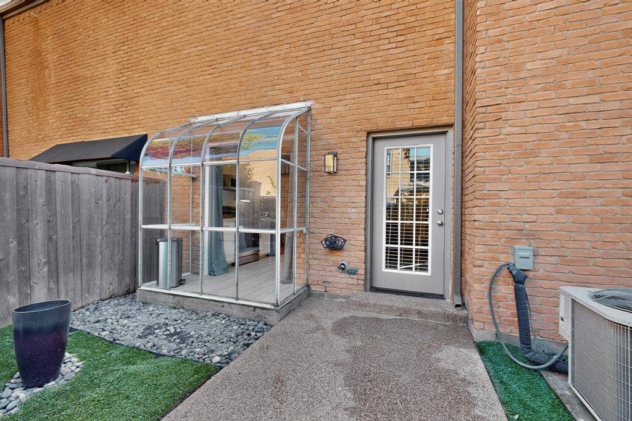
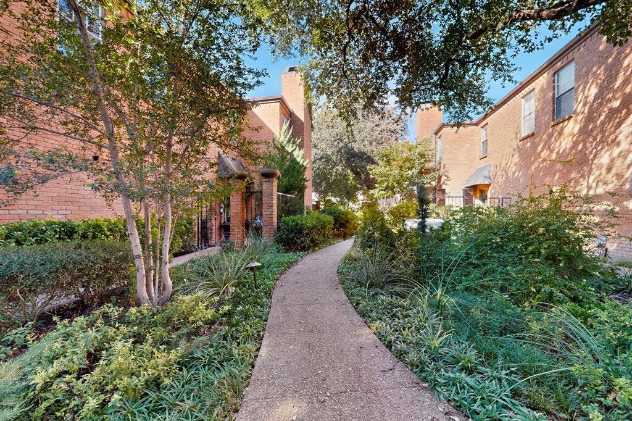
Located in one of North Dallas’s most coveted neighborhoods near Preston Trail, this stunning, renovated townhome perfectly balances refined style, modern efficiency, and access to top-tier Plano ISD schools. Step inside to an inviting layout, where the sunlit family room is elevated by luxury vinyl plank flooring, high-end new window treatments, and a cozy wood-burning fireplace framed by a classic mantle, while the dining room features a convenient wet bar. The chef-inspired kitchen serves as an inviting culinary hub, beautifully finished with quartz countertops, stainless steel appliances, and ceramic tile flooring. Highlighted by charming greenhouse windows, the kitchen fills with natural light while offering scenic views overlooking the private back garden.
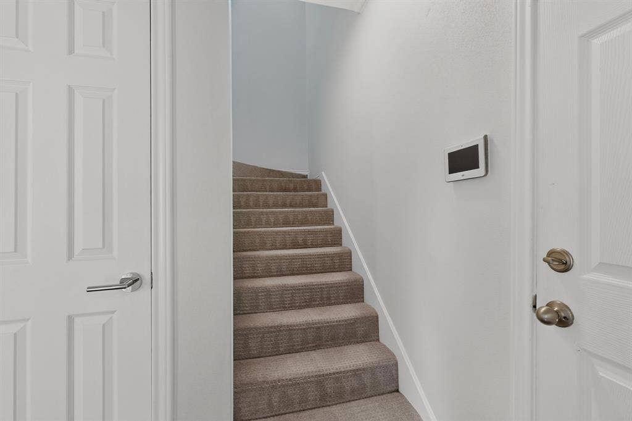
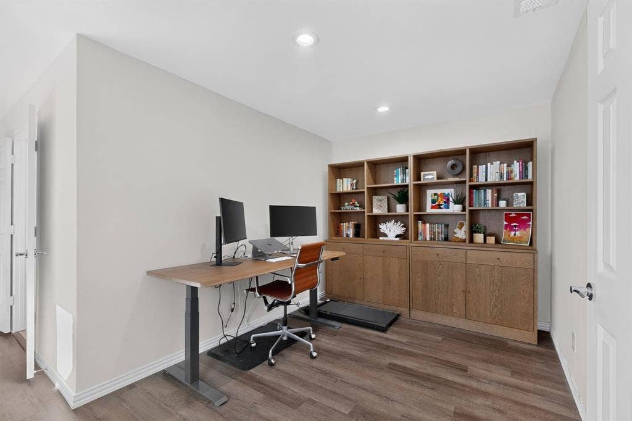
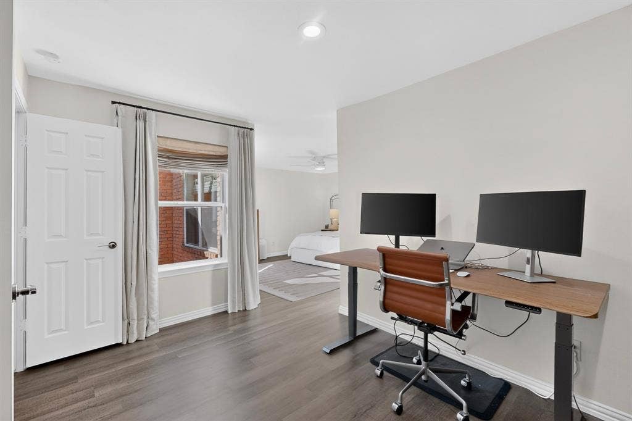
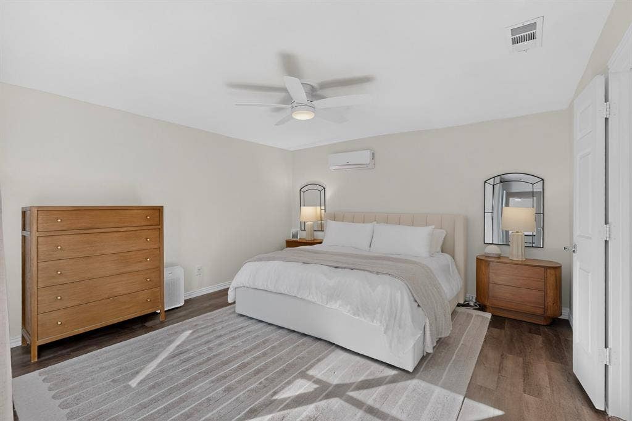
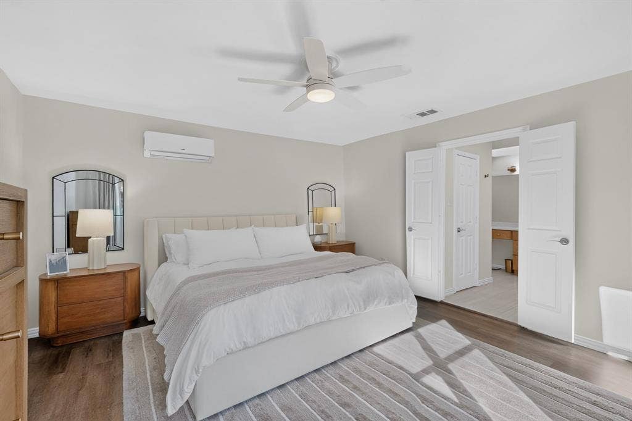
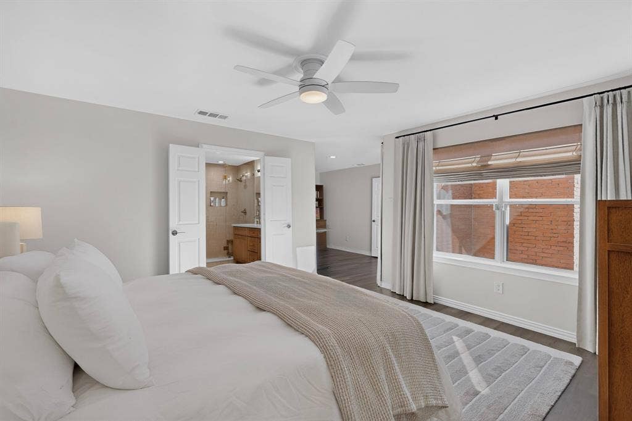
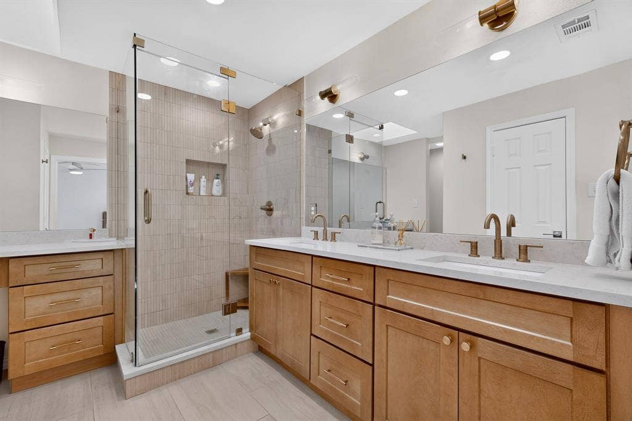
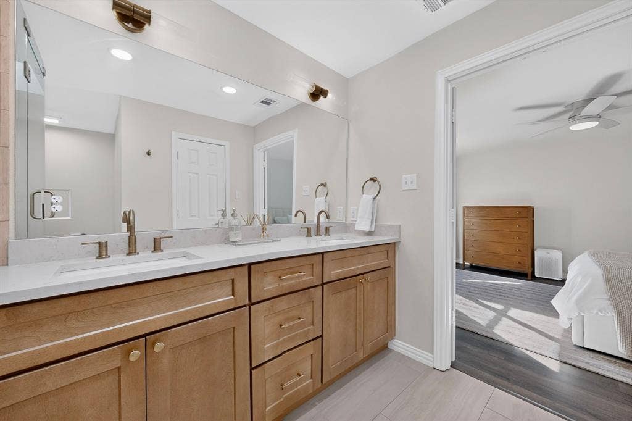
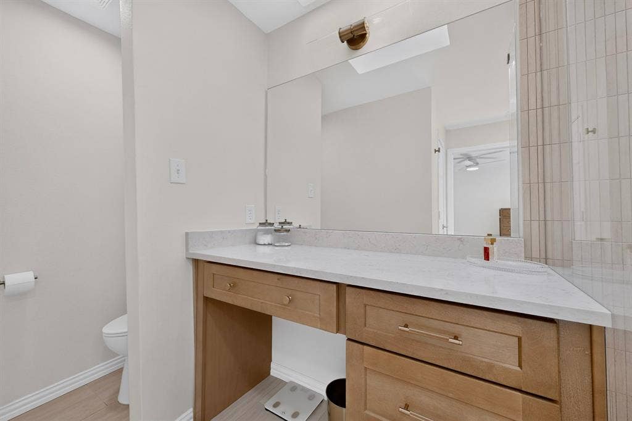
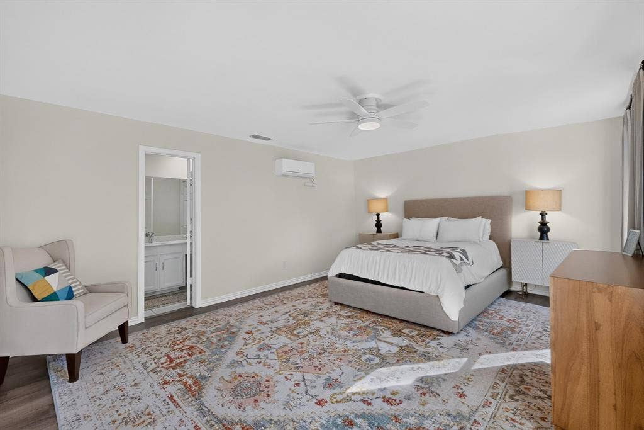
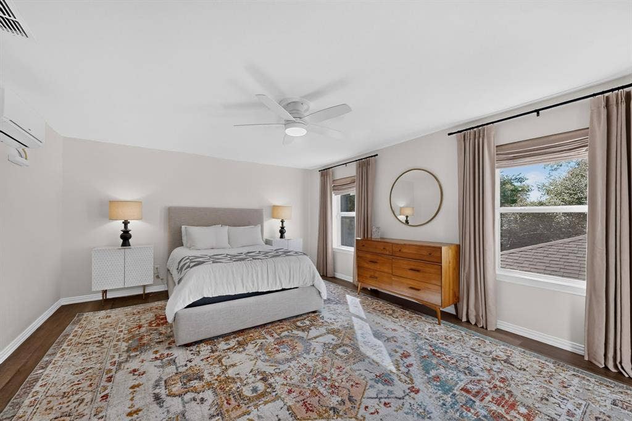
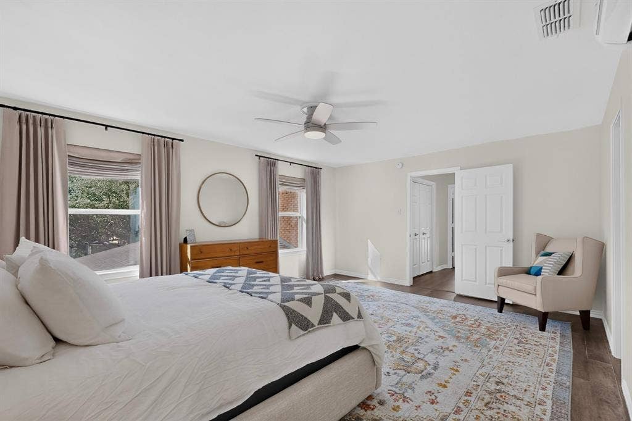
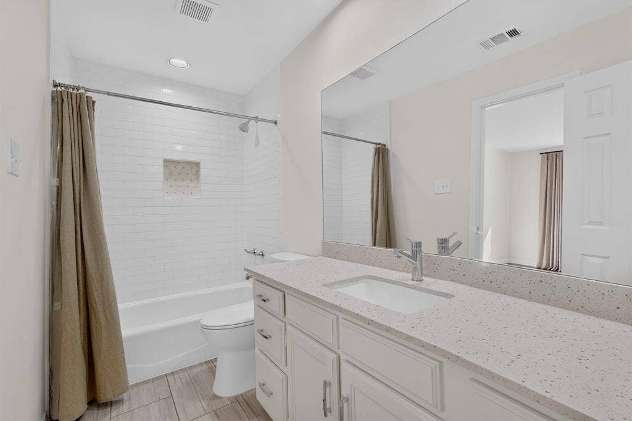
Ascending upstairs over fresh, low-pile carpet, you will find two spacious bedrooms alongside a dedicated, full-sized laundry area. The primary suite is a true retreat, featuring a versatile bonus room that easily adapts to your everyday needs—whether as a home office, quiet reading library, or private fitness area. The primary bathroom, renovated in 2024, showcases polished quartz countertops and a generous walk-in closet. The secondary bedroom offers exceptional comfort, complete with its own walk-in closet and a beautifully appointed bath with quartz surfaces.
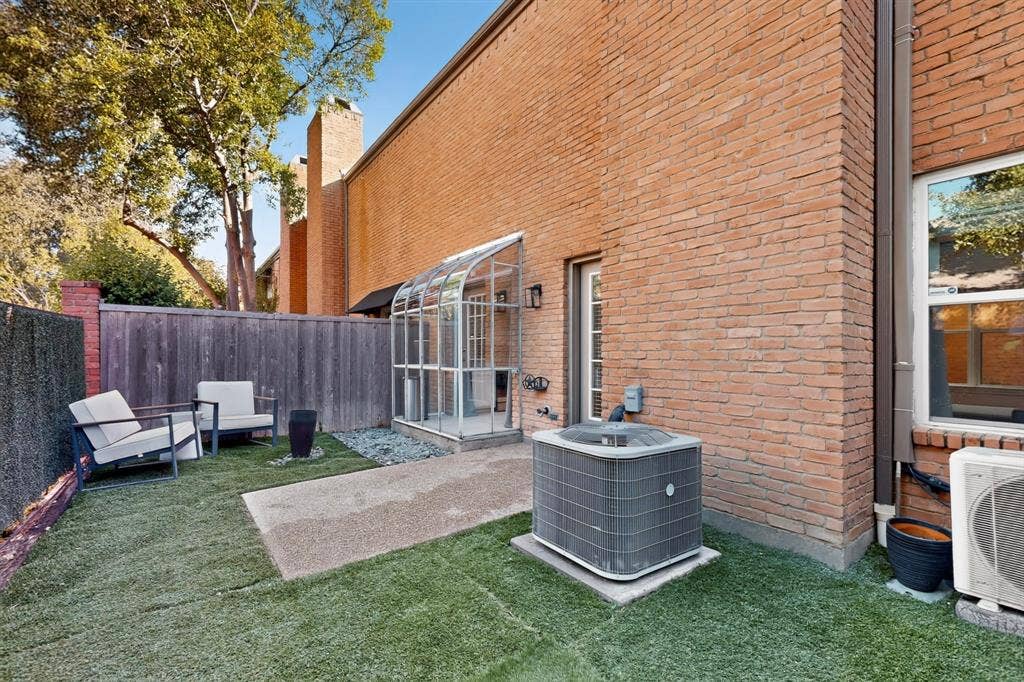
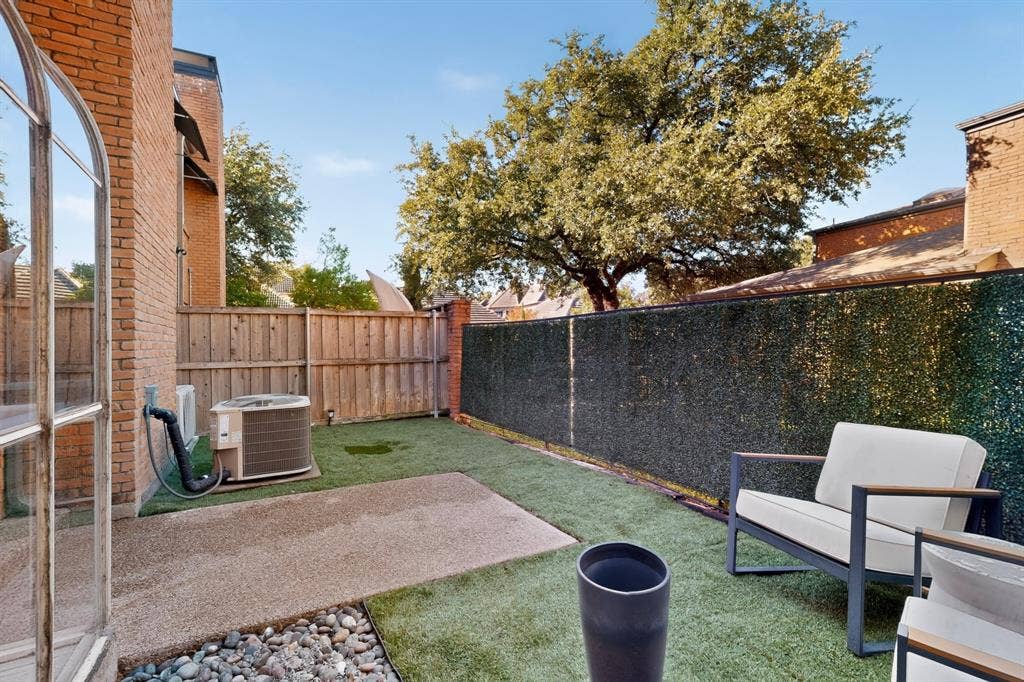
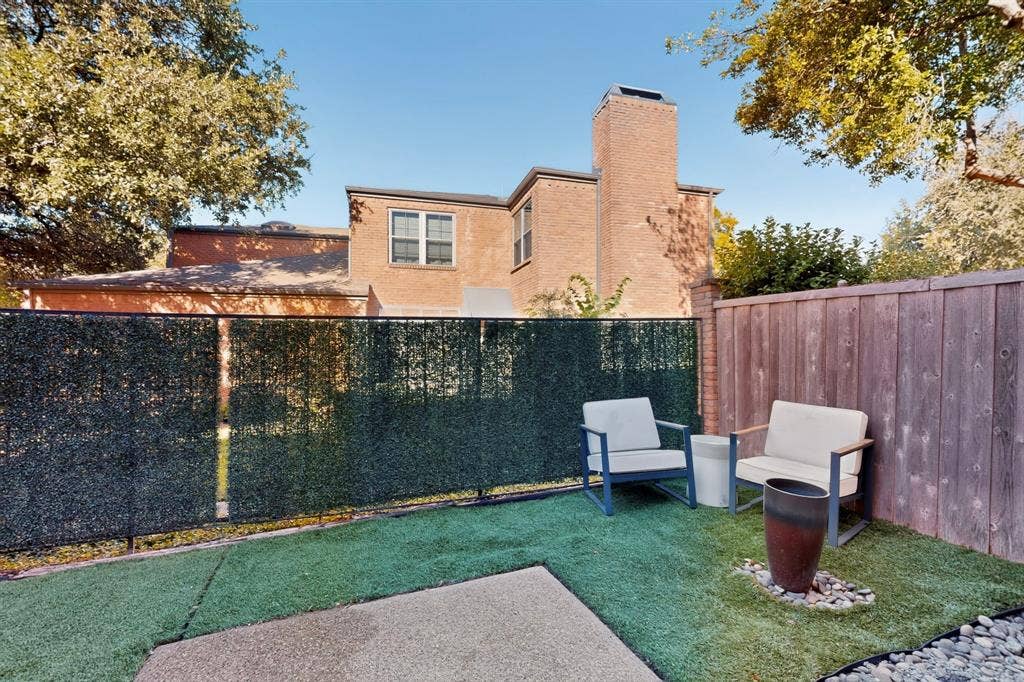
Out back, a private, fully fenced backyard features turf grass for ultimate ease of maintenance, creating an effortless, year-round outdoor space. Beyond aesthetics, this turnkey home offers exceptional peace of mind with major upgrades, including a new roof, newly insulated attic, and a new security system. Major systems ...
+ Read More| Listing Id: | 21406837 |
|---|---|
| List Price: | $420,000 |
| Property Type: | Residential |
| Property Sub Type: | Townhouse |
| Status: | Active |
| Bedrooms Total: | 2 |
| Bathrooms Full: | 2 |
| Bathrooms Half: | 1 |
| Living Area: | 1,781 |
| Association Fee: | $432 |
| Unexempt Taxes: | $8,965 |
| Lot Size Square Feet: | 2,178.0000 |
| Lot Size Acres: | 0.05 |
| Architectural Style: | Traditional |
| Waterfront?: | No |
| City: | Dallas |
| County Or Parish: | Collin |
| Subdivision Name: | Remington Park |
| Postal Code: | 75252 |
| Year Built: | 1984 |
| Accessibility Features Yn: | No |
| Appliances: | Dishwasher,Disposal,Electric Cooktop,Electric Oven,Microwave,Refrigerator |
| Association Fee Frequency: | Monthly |
| Association Fee Includes: | Maintenance Grounds, Maintenance Structure, Management Fees, Sewer, Water |
| Association Type: | Mandatory |
| Attached Garage?: | Yes |
| Basement Yn: | No |
| Bathrooms Total Decimal: | 2.10 |
| Bathrooms Total Integer: | 3 |
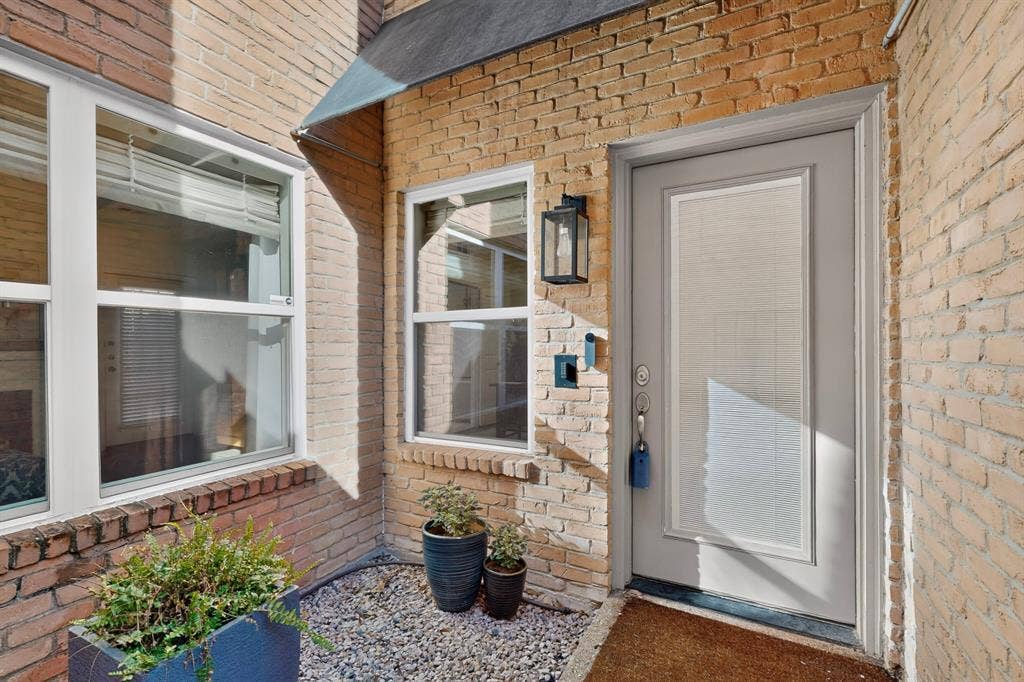
| Construction Materials: | Brick |
| Cooling: | Ceiling Fan(s), Central Air, Wall/Window Unit(s) |
| Covered Spaces: | 2 |
| Directions: | From Preston, east on Campbell, left into Remington Park Townhomes. Make first right. Townhome is second one on the left side. |
| Dock Permitted?: | No |
| Easements: | Electric, Telephone, Utilities, Water Lines |
| Elementary School: | Haggar |
| Elementary School Name: | Haggar |
| Exclusions: | Patio furniture, Washer and Dryer (can be negotiated), Google Nest doorbell camera (can be negotiated) |
| Exterior Features: | Awning(s), Rain Gutters |
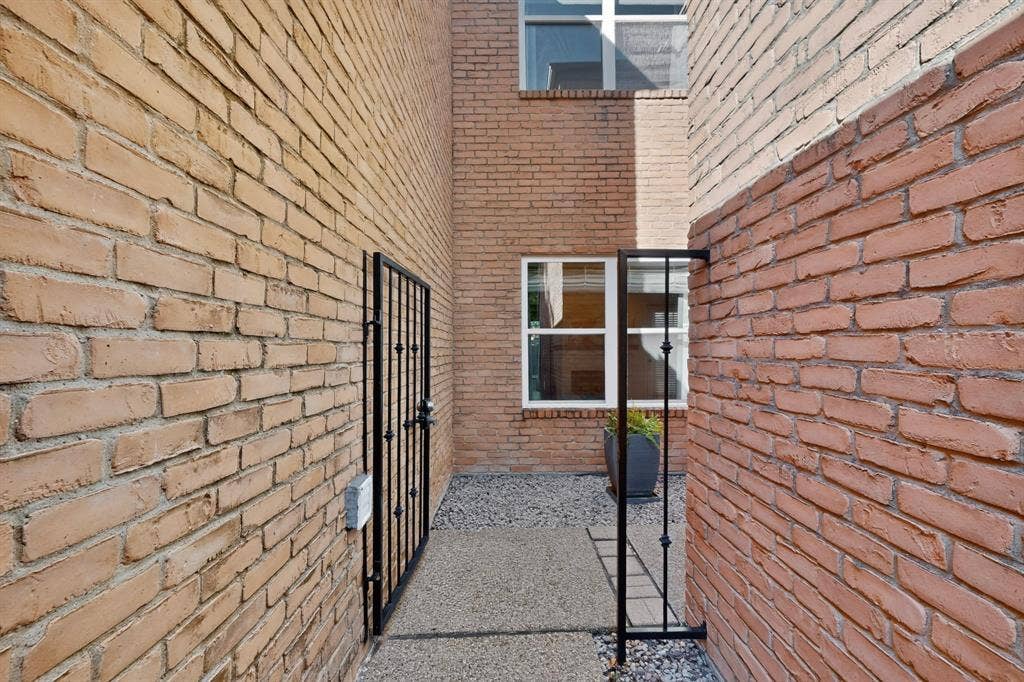
| Fencing: | Wrought Iron |
| Fireplace Features: | Family Room, Wood Burning |
| Fireplaces Total: | 1 |
| Flooring: | Carpet, Luxury Vinyl Plank, Tile |
| Foundation Details: | Slab |
| Garage Length: | 20 |
| Garage Spaces: | 2 |
| Garage Width: | 20 |
| Garage?: | Yes |
| Green Energy Efficient: | 12 inch+ Attic Insulation |
| Heating: | Electric |
| High School Name: | Shepton |
| Hoa Management Company: | Goodwin and Company |
| Hoa Management Company Phone: | 855-289-6007 |
| Horse Permitted Yn: | No |
| Interior Features: | Built-in Features, Cable TV Available, Decorative Lighting, Double Vanity, Granite Counters, High Speed Internet Available, Open Floorplan, Pantry, Walk-In Closet(s), Wet Bar |
| Lake Pump Yn: | No |
| Levels: | Two |
| Listing Terms: | Cash, Conventional, FHA, VA Loan |
| Room Count: | 7 |
| Lot Size: | Less Than .5 Acre (not Zero) |
| Lot Size Area: | 0.0500 |
| Lot Size Units: | Acres |
| Middle School Name: | Frankford |
| Multi Parcel ID: | No |
| Municipal Utility District?: | No |
| Number Of Dining Areas: | 1 |
| Number Of Living Areas: | 1 |
| Number Of Parking Spaces: | 2 |
| Other Equipment: | None |
| Parking Features: | Garage, Garage Door Opener, Garage Double Door, Garage Faces Front |
| Pool?: | No |
| Possession: | Closing/Funding |
| Postal Code Plus 4: | 5340 |
| Property Attached?: | Yes |
| Roof: | Shingle |
| School District: | Plano ISD |
| Security Features: | Burglar, Carbon Monoxide Detector(s), Fire Alarm, Security System Leased, Smoke Detector(s) |
| Smart Home Features Appor Pass Y: | 0 |
| Soil Type: | Unknown |
| Structural Style: | Condo/Townhome |
| Transaction Type: | For Sale |
| Utilities: | City Sewer, City Water |
| Will Subdivide: | No |
Listing Courtesy of: Ebby Halliday, REALTORS
Listing Agent: Cindy O'Gorman
972-387-0300
Mortgage Calculator
All listings featuring the  icon are provided courtesy of North Texas Real Estate Information Systems, Inc. (NTREIS), Copyright 2026. All rights reserved.
All information is believed accurate but not guaranteed. The properties displayed may not be all of the properties available through the IDX Program. Any use of this site other than by potential buyers or sellers is strictly prohibited.
North Texas Real Estate Information Systems, Inc. data last updated on October 09, 2026 02:51 AM - CT
Property Last Updated: October 09, 2026 02:51 AM - CT
