1733 Steamboat Drive
Plano, TX 75025
$509,000
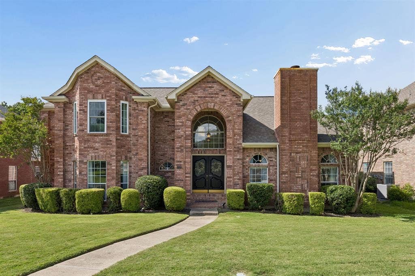
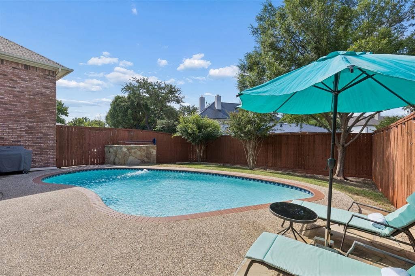
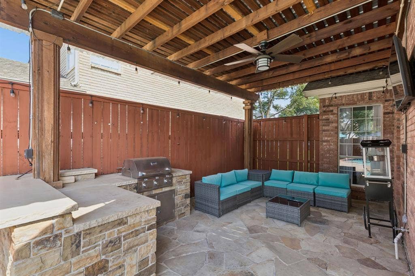
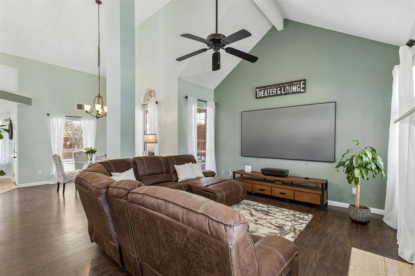
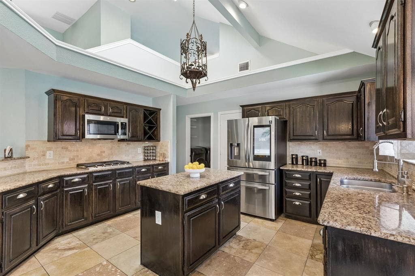
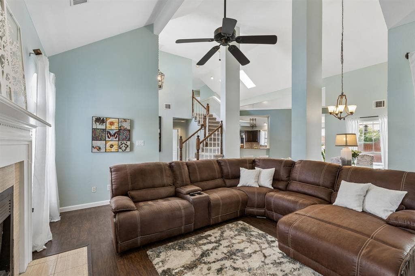
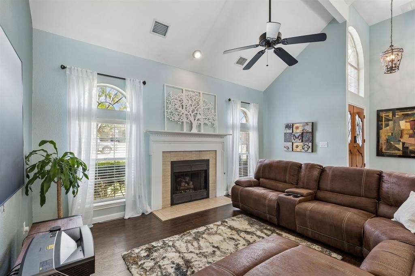
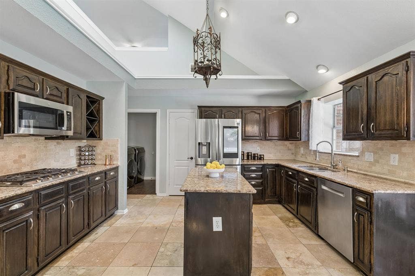
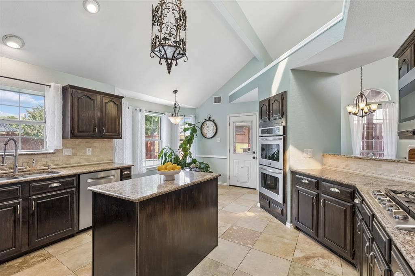
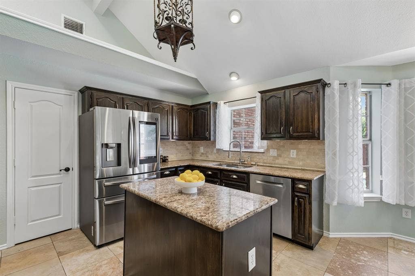
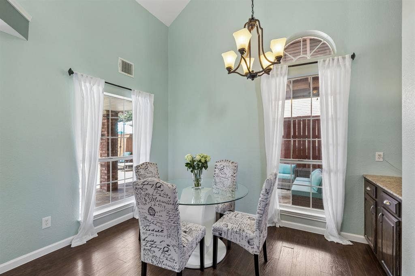
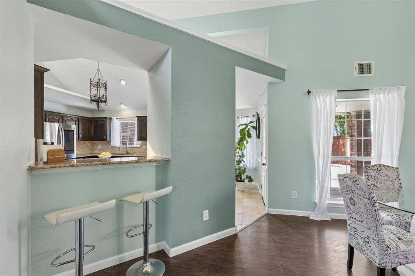
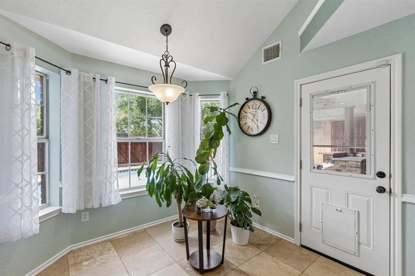
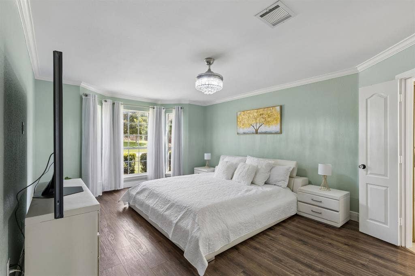
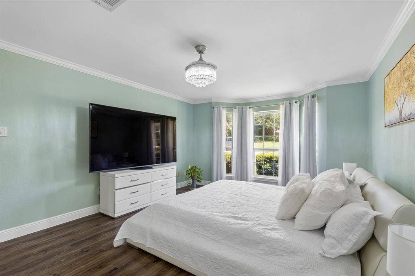
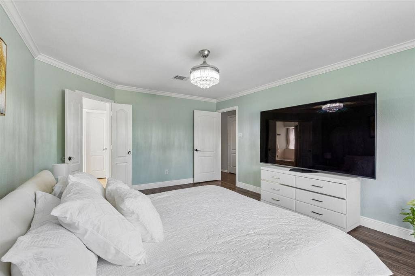
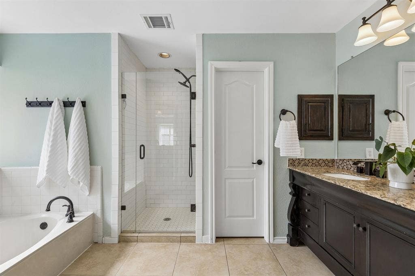
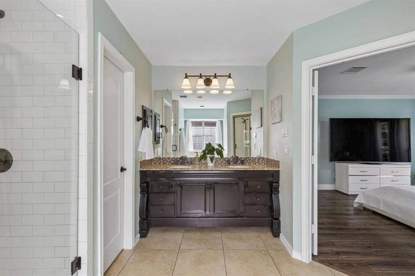
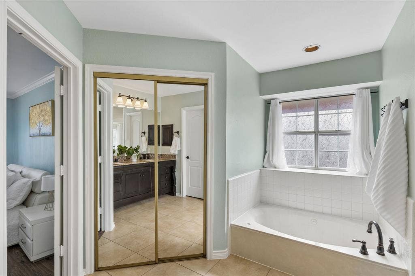
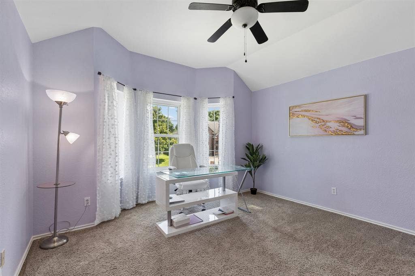
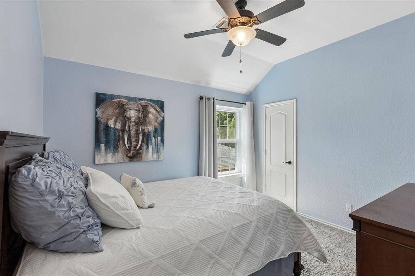
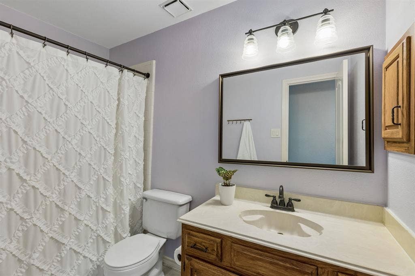
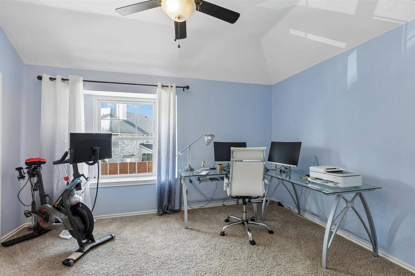
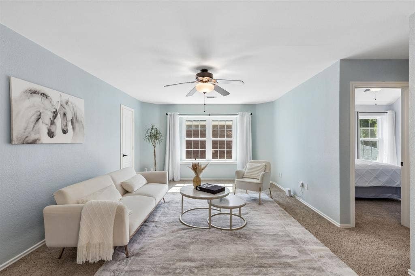
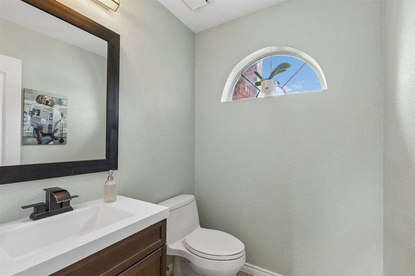
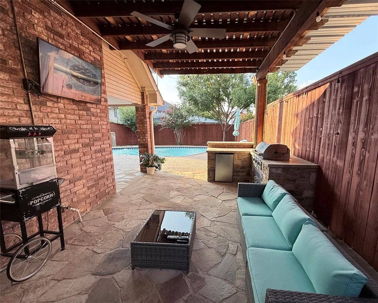
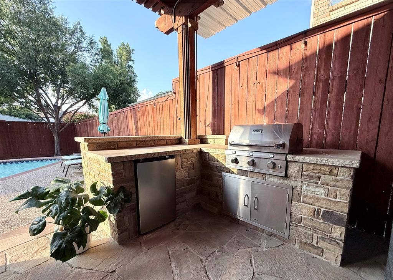
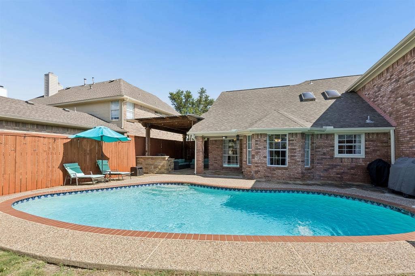
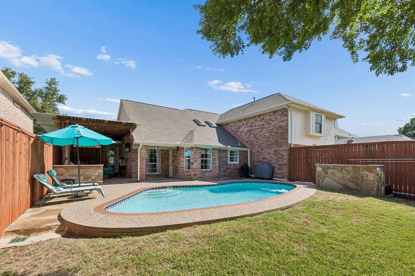
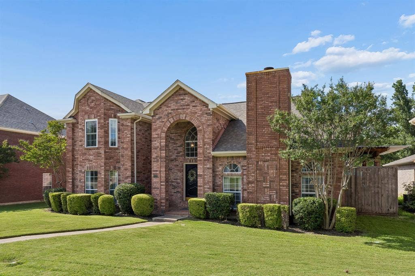
Back on Market due to NO FAULT of home or seller! Welcome to your ultimate summer staycation! From the moment you step inside, this central Plano gem blends spacious family living with a spectacular backyard oasis. Just in time for pool season, the pristine pool and outdoor kitchen and lounge area anchor a private backyard built for weekend BBQs and relaxing in the sun. Inside, the home opens up beautifully to a light-filled living room with soaring vaulted ceilings and a brick fireplace. The oversized kitchen is a chef’s dream, loaded with dark wood cabinetry, granite countertops, a center island, a gas cooktop, and stainless steel appliances. Offering 4 bedrooms and 2.5 baths, the layout includes a spacious primary bedroom that serves as a quiet retreat with plenty of room to unwind. Upstairs, a massive game room or second living area ensures there’s more than enough space for everyone to spread out. Enjoy total peace of mind with a completely new HVAC system installed in 2025. Students attend highly acclaimed Plano ISD schools. All of this is ideally located just minutes from US-75 off Legacy Drive, putting the best of Plano's shopping and dining right at your fingertips—your private resort awaits! Don't miss the Features and Updates list in Transaction Desk!
| Listing Id: | 21292036 |
|---|---|
| List Price: | $509,000 |
| Property Type: | Residential |
| Property Sub Type: | Single Family Residence |
| Status: | Closed |
| Bedrooms Total: | 4 |
| Bathrooms Full: | 2 |
| Bathrooms Half: | 1 |
| Living Area: | 2,469 |
| Unexempt Taxes: | $8,568 |
| Lot Size Square Feet: | 8,276.4000 |
| Lot Size Acres: | 0.19 |
| Waterfront?: | No |
| City: | Plano |
| County Or Parish: | Collin |
| Subdivision Name: | Park Ridge |
| Postal Code: | 75025 |
| Year Built: | 1988 |
| Accessibility Features Yn: | No |
| Accessory Unit?: | No |
| Appliances: | Dishwasher,Disposal,Gas Cooktop,Microwave,Double Oven |
| Association Type: | None |
| Attached Garage?: | Yes |
| Basement Yn: | No |
| Bathrooms Total Decimal: | 2.10 |
| Bathrooms Total Integer: | 3 |
| Buyer Financing: | Conventional |
| Community Features: | Curbs, Greenbelt, Jogging Path/Bike Path, Park, Sidewalks |
| Consent for Visitors to Record: | Audio, Video |
| Construction Materials: | Brick |
| Cooling: | Ceiling Fan(s), Central Air, Electric |
| Covered Spaces: | 2 |
| Directions: | From US-75, take Exit 30 and head west on Legacy Drive for approximately 3.5 miles. Turn right into the residential neighborhood onto Red River Drive, then take an immediate left onto Steamboat Drive. 1733 Steamboat Drive will be just a few houses down on your left. |
| Easements: | Utilities |
| Elementary School: | Hedgcoxe |
| Elementary School Name: | Hedgcoxe |
| Exclusions: | fridge, washer, dryer |
| Exterior Features: | Built-in Barbecue, Covered Patio/Porch, Outdoor Kitchen, Outdoor Living Center |
| Fencing: | Back Yard, Fenced, Wood |
| Fireplace Features: | Gas Logs, Gas Starter, Living Room |
| Fireplaces Total: | 1 |
| Flooring: | Carpet, Ceramic Tile, Engineered Wood |
| Foundation Details: | Slab |
| Garage Length: | 20 |
| Garage Spaces: | 2 |
| Garage Width: | 19 |
| Garage?: | Yes |
| Heating: | Central, Natural Gas |
| High School Name: | Clark |
| Horse Permitted Yn: | No |
| Interior Features: | Built-in Features, Cable TV Available, Cathedral Ceiling(s), Decorative Lighting, Eat-in Kitchen, Granite Counters, High Speed Internet Available, Kitchen Island, Loft, Open Floorplan, Pantry, Vaulted Ceiling(s), Walk-In Closet(s) |
| Lake Pump Yn: | No |
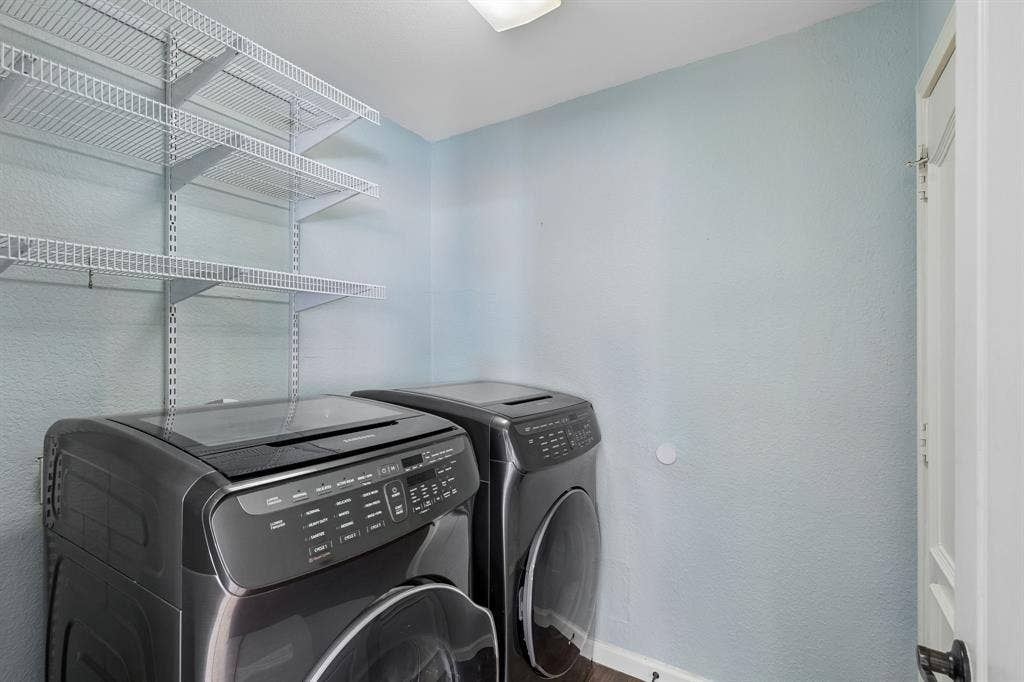
| Laundry Features: | Electric Dryer Hookup, Utility Room, Full Size W/D Area |
| Levels: | Two |
| Listing Terms: | Cash, Conventional, FHA, VA Loan |
| Room Count: | 13 |
| Lot Features: | Interior Lot, Landscaped, Sprinkler System, Subdivision |
| Lot Size: | Less Than .5 Acre (not Zero) |
| Lot Size Area: | 0.1900 |
| Lot Size Source: | Public Records |
| Lot Size Units: | Acres |
| Middle School Name: | Hendrick |
| Multi Parcel ID: | No |
| Municipal Utility District?: | No |
| Notice Surveillance Devices Pres: | Audio, Video |
| Number Of Dining Areas: | 2 |
| Number Of Living Areas: | 2 |
| Number Of Parking Spaces: | 2 |
| Other Structures: | Outdoor Kitchen |
| Parking Features: | Alley Access, Garage, Garage Door Opener, Garage Faces Rear |
| Patio And Porch Features: | Covered, Patio |
| Pool Features: | Gunite, In Ground, Outdoor Pool |
| Pool?: | Yes |
| Possession: | Closing/Funding, Negotiable |
| Postal Code Plus 4: | 2656 |
| Property Attached?: | No |
| Restrictions: | No Known Restriction(s) |
| Roof: | Composition |
| School District: | Plano ISD |
| Security Features: | Carbon Monoxide Detector(s), Security System, Smoke Detector(s) |
| Senior Community Yn: | No |
| Senior High School Name: | Plano Senior |
| Smart Home Features Appor Pass Y: | 0 |
| Soil Type: | Unknown |
| Special Taxing Entities: | 0 |
| Structural Style: | Single Detached |
| Transaction Type: | For Sale |
| Utilities: | City Sewer, City Water, Curbs, Individual Gas Meter, Individual Water Meter, Sidewalk, Underground Utilities |
| Will Subdivide: | No |
| Window Features: | Bay Window(s), Window Coverings |
| Year Built Details: | Preowned |
Listing Courtesy of: Compass RE Texas, LLC
Listing Agent: Shannon Beitchman
415-497-3710
Mortgage Calculator
All listings featuring the  icon are provided courtesy of North Texas Real Estate Information Systems, Inc. (NTREIS), Copyright 2026. All rights reserved.
All information is believed accurate but not guaranteed. The properties displayed may not be all of the properties available through the IDX Program. Any use of this site other than by potential buyers or sellers is strictly prohibited.
North Texas Real Estate Information Systems, Inc. data last updated on October 08, 2026 05:05 PM - CT
Property Last Updated: October 08, 2026 05:05 PM - CT
