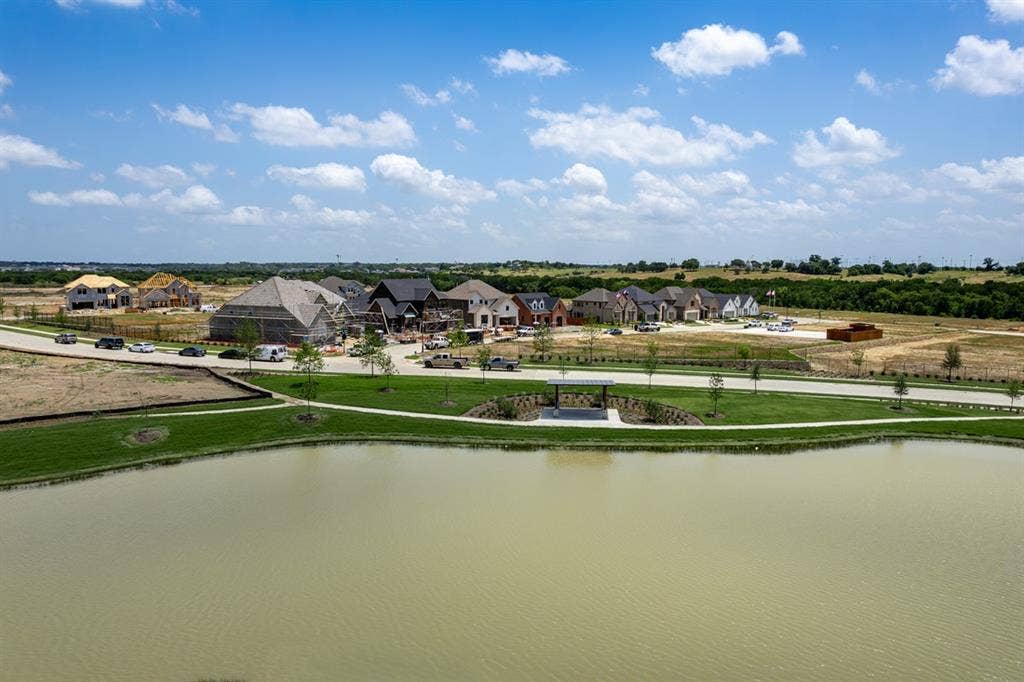
1729 Buck Trail
Celina, TX 75009
$426,765
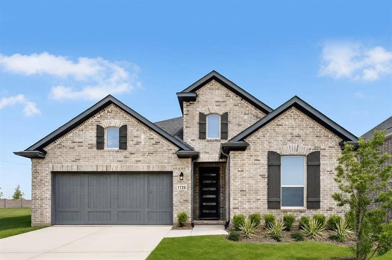
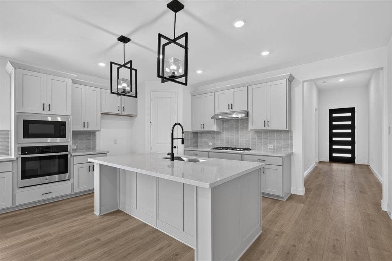
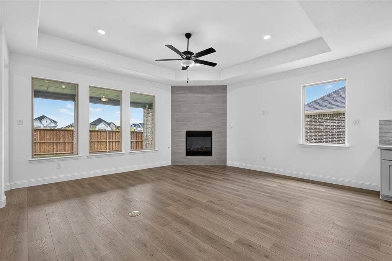
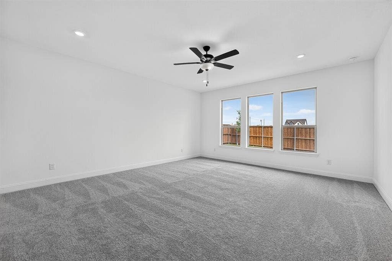
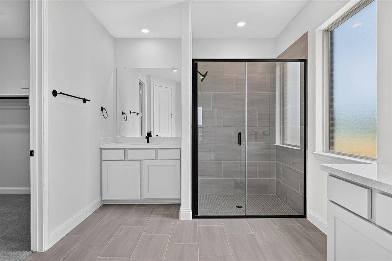
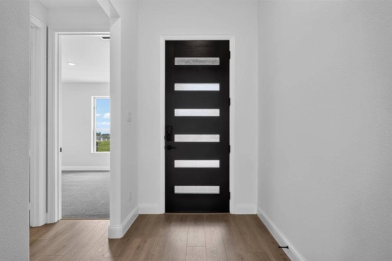
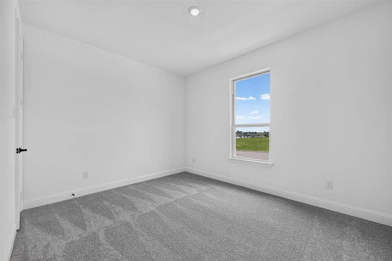
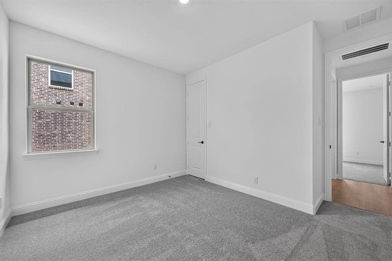
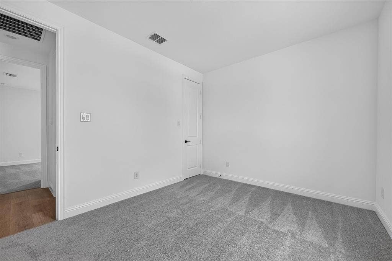
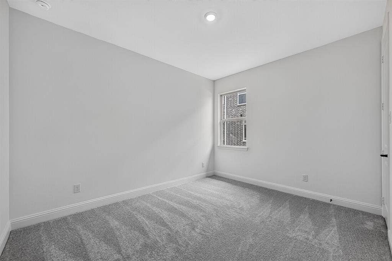
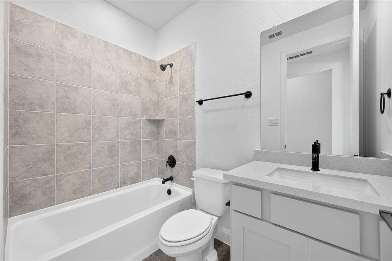
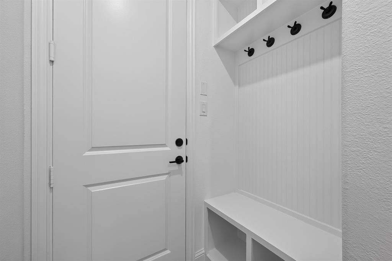
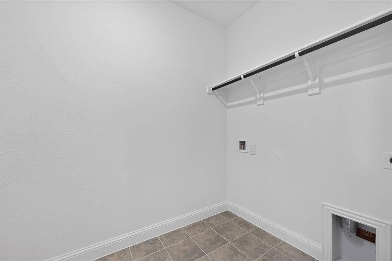
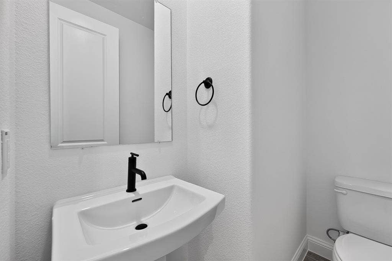
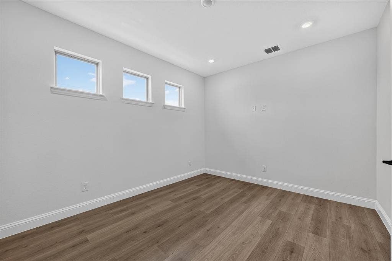
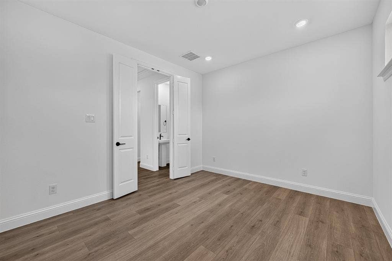
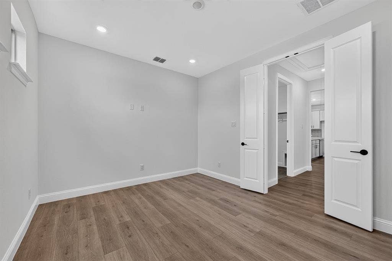
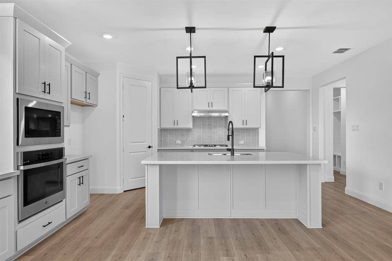
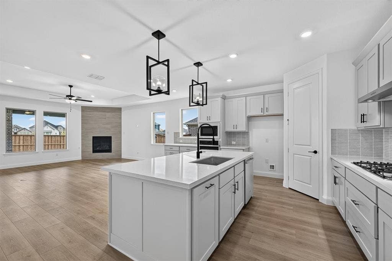
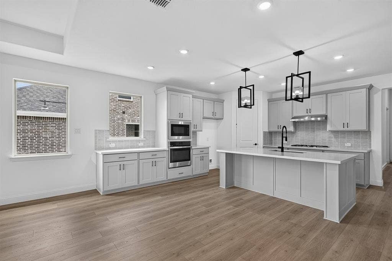
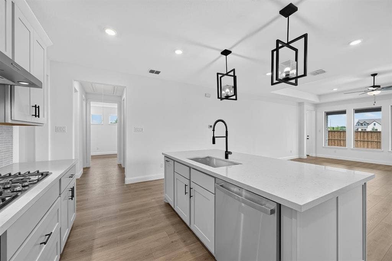
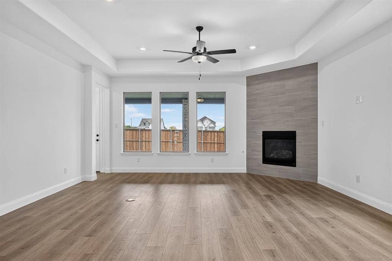
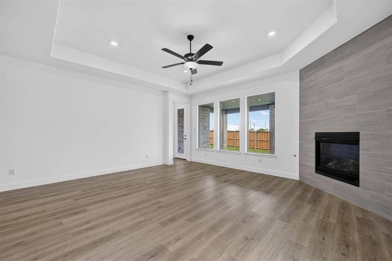
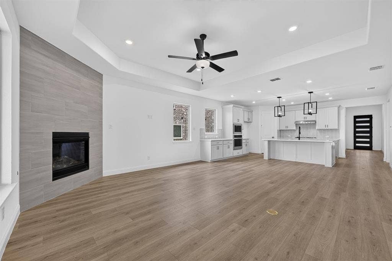
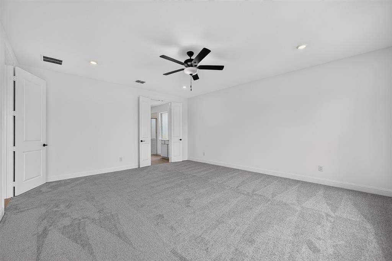
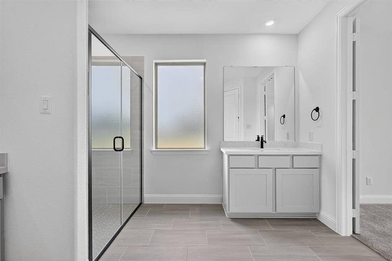
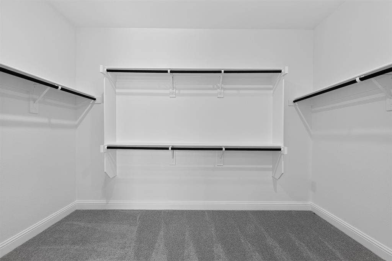
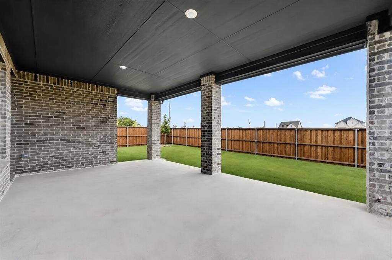
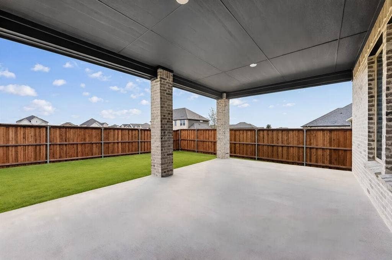
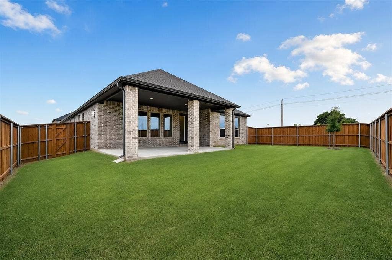
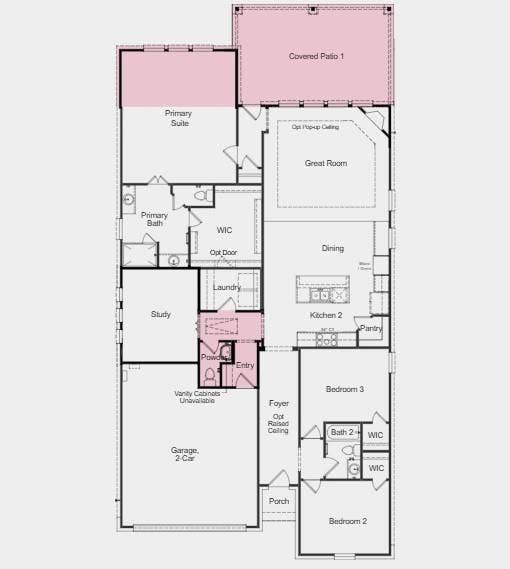
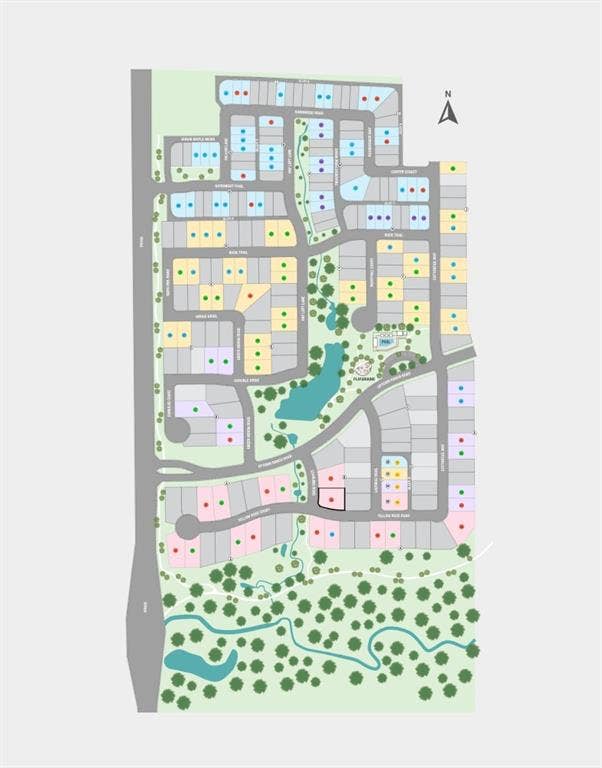
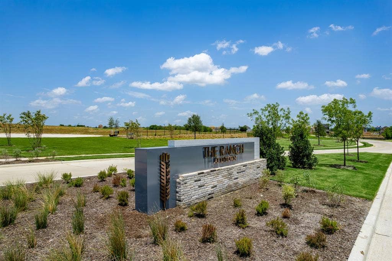
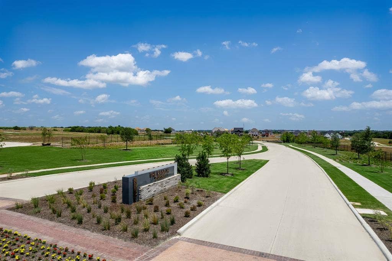
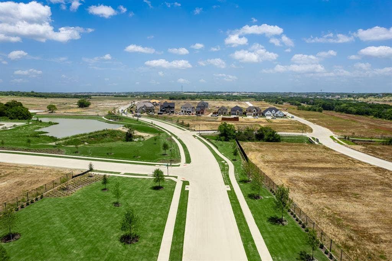
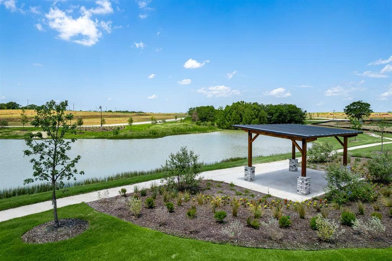
What's Special: Dedicated Study, Extended Patio, Fireplace, Popular Plan - New Construction - Ready Now! Built by America's Most Trusted Homebuilder. Welcome to the Auburn at 1729 Buck Trail in The Ranch at Uptown Celina! Thoughtfully designed to make the most of every inch. A charming front porch invites you to enjoy Texas’ sunny days, while inside, the open kitchen with walk-in pantry flows into the dining and great room, extending to covered outdoor living. Two secondary bedrooms share a full bath at the front, while a private study, half bath, and laundry sit conveniently near the garage. Tucked away for peace and comfort, the primary suite offers a spa-inspired bath and spacious walk-in closet. Life at The Ranch at Uptown Celina brings resort-style amenities—sparkling pool, dog park, scenic trails, and two air-conditioned community centers. Families love the highly rated Celina ISD schools, and commuting is easy with quick access to the Dallas North Tollway and Preston Road. Additional Highlights Include: Extended primary suite and covered outdoor living and half bath in place of coat closet. MLS#21357854
| Listing Id: | 21357854 |
|---|---|
| List Price: | $426,765 |
| Property Type: | Residential |
| Property Sub Type: | Single Family Residence |
| Status: | Closed |
| Bedrooms Total: | 3 |
| Bathrooms Full: | 2 |
| Bathrooms Half: | 1 |
| Living Area: | 2,086 |
| Association Fee: | $950 |
| Lot Size Square Feet: | 7,344.0000 |
| Lot Size Acres: | 0.1686 |
| Architectural Style: | Traditional |
| Waterfront?: | No |
| City: | Celina |
| County Or Parish: | Collin |
| Subdivision Name: | The Ranch At Uptown Celina |
| Postal Code: | 75009 |
| Year Built: | 2026 |
| Accessibility Features Yn: | No |
| Appliances: | Disposal,Electric Oven,Gas Cooktop,Gas Water Heater,Tankless Water Heater,Vented Exhaust Fan |
| Association Fee Frequency: | Annually |
| Association Fee Includes: | Full Use of Facilities, Maintenance Grounds, Maintenance Structure, Management Fees |
| Association Type: | Mandatory |
| Attached Garage?: | Yes |
| Basement Yn: | No |
| Bathrooms Total Decimal: | 2.10 |
| Bathrooms Total Integer: | 3 |
| Buyer Financing: | Conventional |
| Construction Materials: | Brick, Siding |
| Cooling: | Central Air |
| Directions: | Community located at 617 Ladybug Trail, Celina, TX, 75009 |
| Easements: | Utilities |
| Elementary School: | Bobby Ray-Afton Martin |
| Elementary School Name: | Bobby Ray-Afton Martin |
| Exterior Features: | Covered Patio/Porch, Rain Gutters |
| Fireplace Features: | Blower Fan, Gas Logs, Gas Starter |
| Fireplaces Total: | 1 |
| Flooring: | Carpet, Luxury Vinyl Plank |
| Foundation Details: | Slab |
| Garage Dimensions: | 20x19 |
| Garage Spaces: | 2 |
| Garage?: | Yes |
| Green Energy Efficient: | HVAC, Thermostat, Waterheater, Windows |
| Heating: | Natural Gas |
| High School Name: | Celina |
| Hoa Management Company: | Neighborhood Management Inc |
| Hoa Management Company Phone: | 972-359-1548 |
| Interior Features: | Cable TV Available, Double Vanity, Kitchen Island, Pantry, Walk-In Closet(s) |
| Levels: | One |
| Listing Terms: | Cash, Conventional, FHA, VA Loan |
| Room Count: | 7 |
| Lot Features: | Interior Lot, Landscaped, Sprinkler System, Subdivision |
| Lot Size: | Less Than .5 Acre (not Zero) |
| Lot Size Area: | 7,344.0000 |
| Lot Size Units: | Square Feet |
| Middle School Name: | Jerry & Linda Moore |
| Multi Parcel ID: | No |
| Municipal Utility District?: | Yes |
| Number Of Dining Areas: | 1 |
| Number Of Living Areas: | 1 |
| Number Of Parking Spaces: | 2 |
| Parking Features: | Garage Door Opener, Garage Faces Front |
| Pool?: | No |
| Possession: | Closing/Funding |
| Property Attached?: | No |
| Restrictions: | Easement(s), No Known Restriction(s) |
| Roof: | Composition |
| School District: | Celina ISD |
| Security Features: | Carbon Monoxide Detector(s), Fire Alarm, Smoke Detector(s) |
| Senior Community Yn: | No |
| Smart Home Features Appor Pass Y: | 0 |
| Structural Style: | Single Detached |
| Transaction Type: | For Sale |
| Utilities: | MUD Sewer, MUD Water |
| Will Subdivide: | No |
| Year Built Details: | New Construction - Complete |
Listing Courtesy of: Alexander Properties
Listing Agent: Bobbie Alexander
281-619-8241
Mortgage Calculator
All listings featuring the  icon are provided courtesy of North Texas Real Estate Information Systems, Inc. (NTREIS), Copyright 2026. All rights reserved.
All information is believed accurate but not guaranteed. The properties displayed may not be all of the properties available through the IDX Program. Any use of this site other than by potential buyers or sellers is strictly prohibited.
North Texas Real Estate Information Systems, Inc. data last updated on November 15, 2026 06:44 PM - CT
Property Last Updated: November 15, 2026 06:44 PM - CT
