
1729 Bison Meadow Lane
Heath, TX 75032
$2,195,000
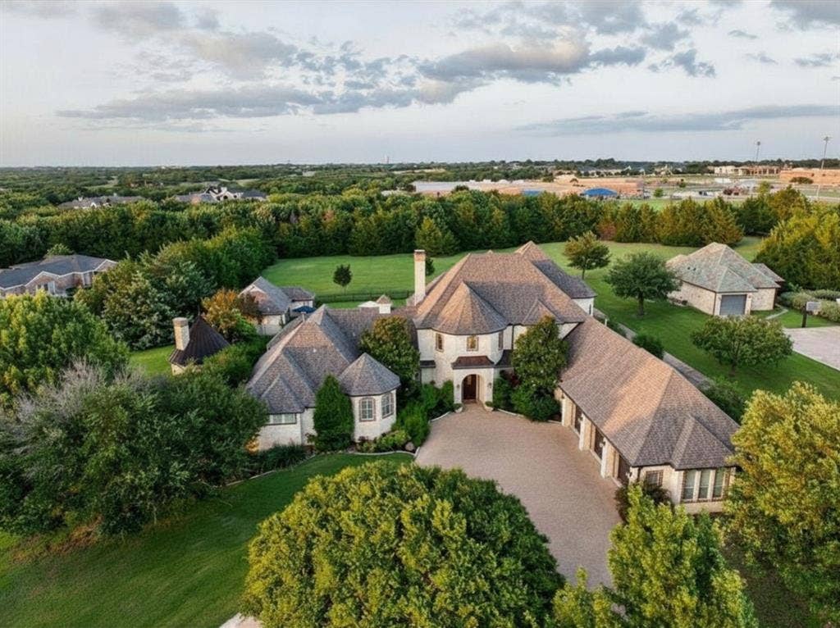
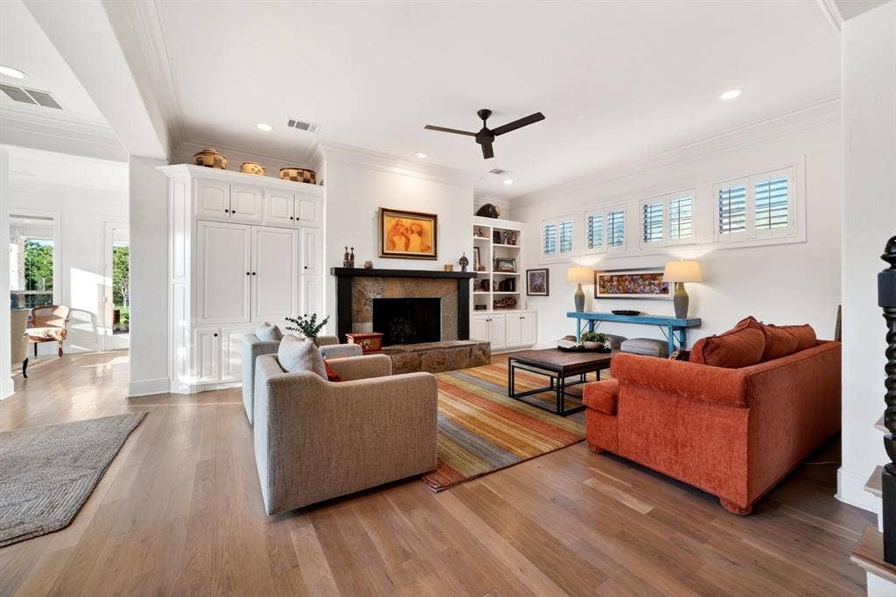
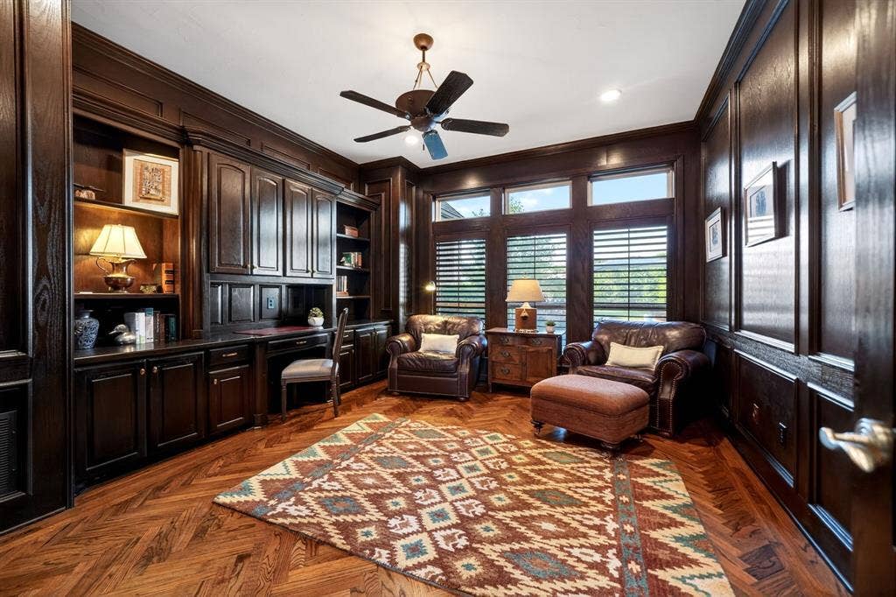
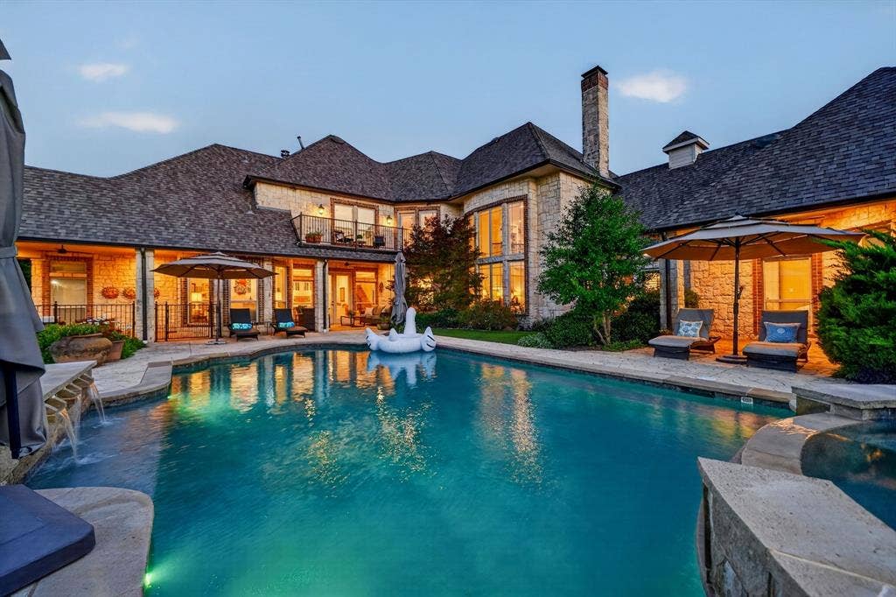
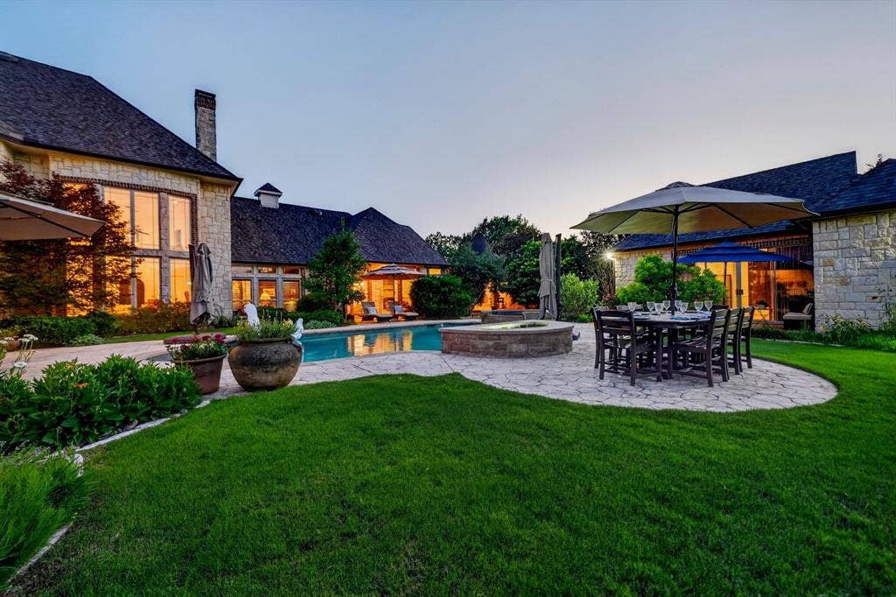
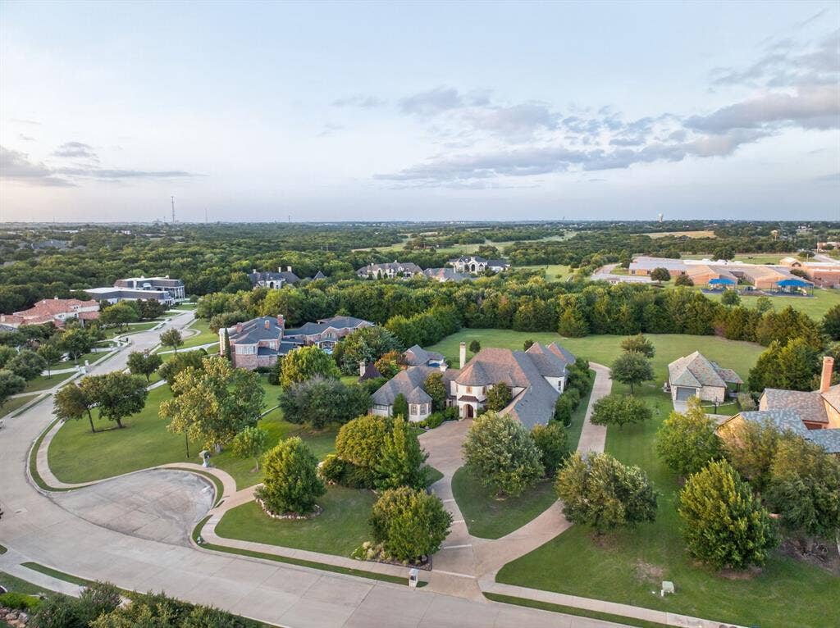
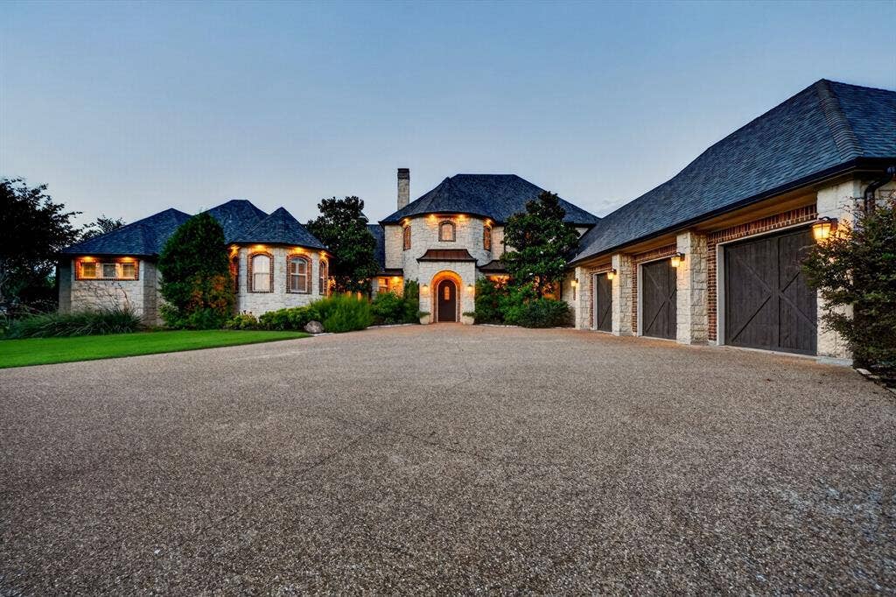
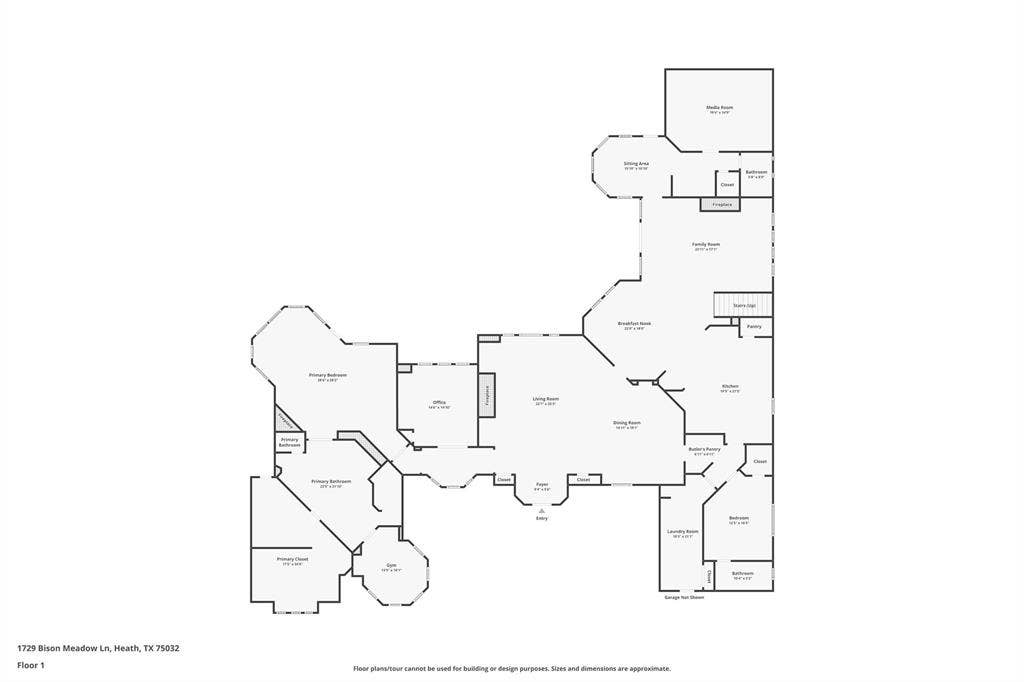
In the Hills of Buffalo Creek, this nearly two-acre estate offers a lifestyle that is increasingly rare: the ability to enjoy vast, private grounds while remaining within 30 minutes of the Dallas metroplex. With 6,558 total sqft of living area between the main house and the detached casita, it is a home designed for those who value updated, grand spaces for entertaining but want every room to feel cozy, intentional, and warm.
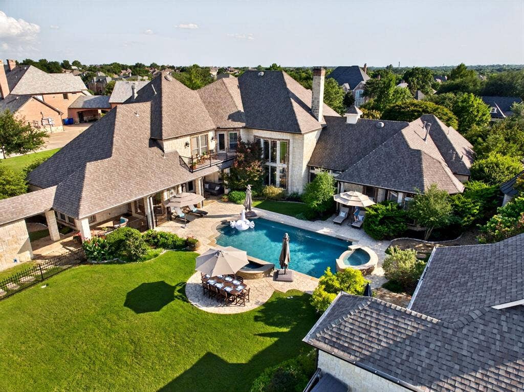
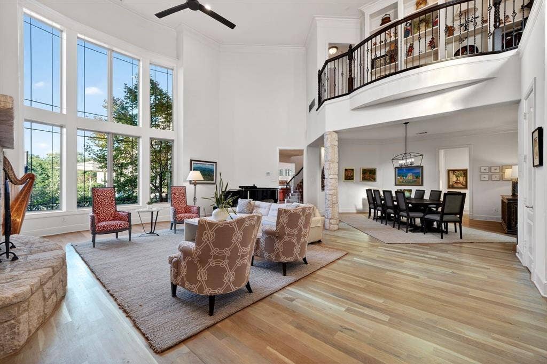
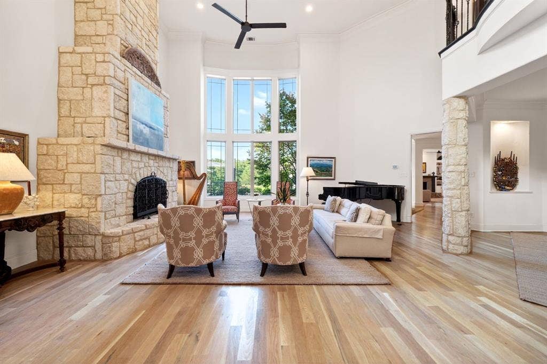
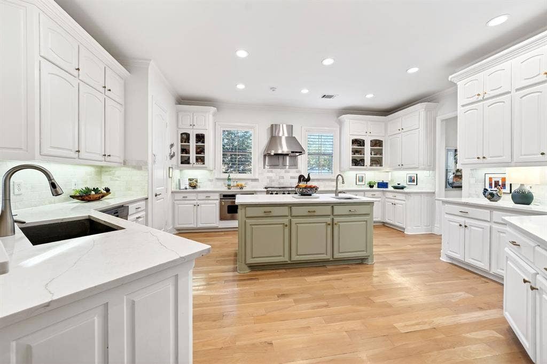
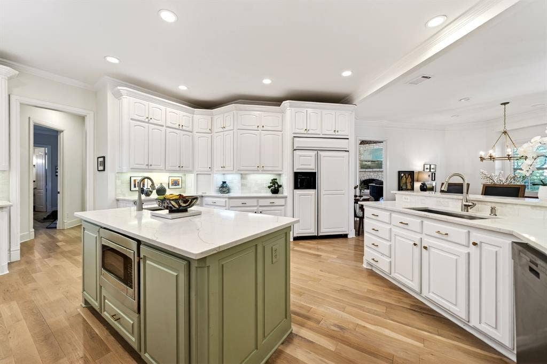
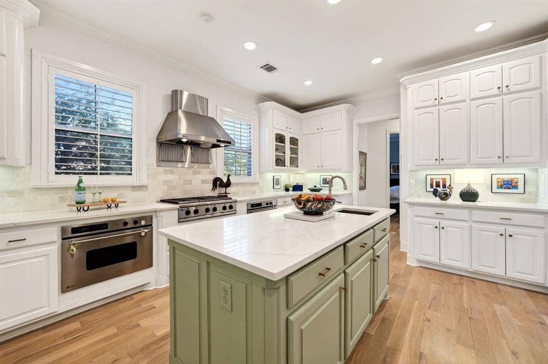
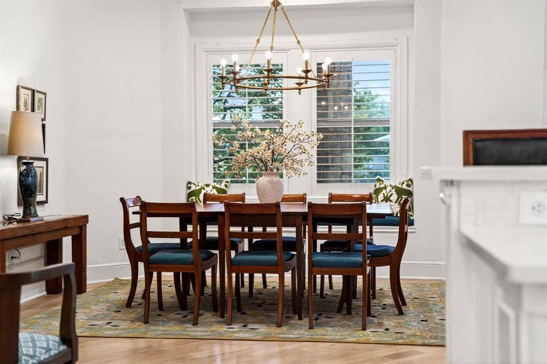
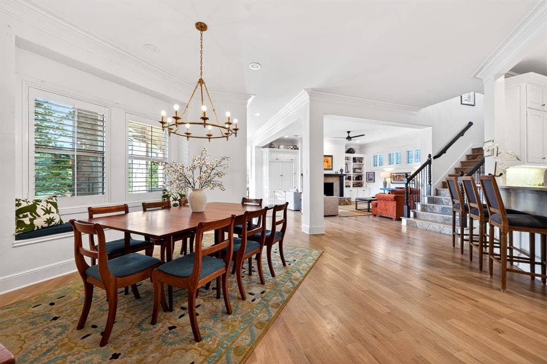
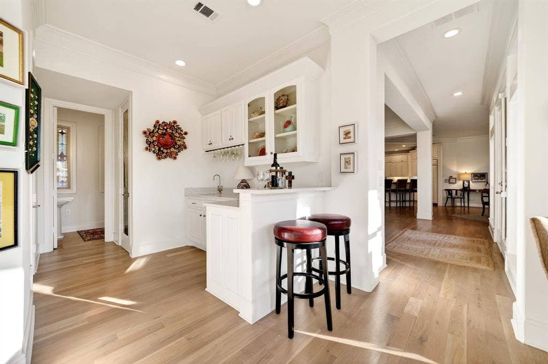
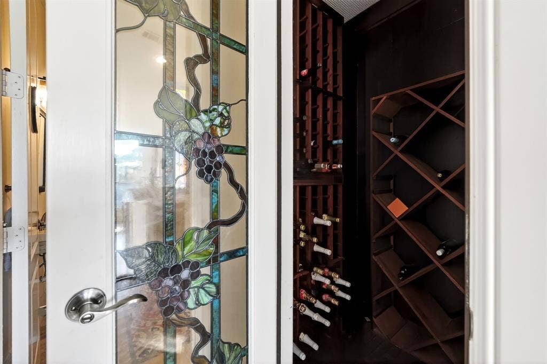
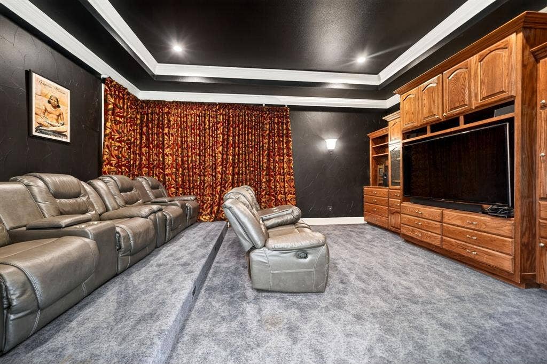
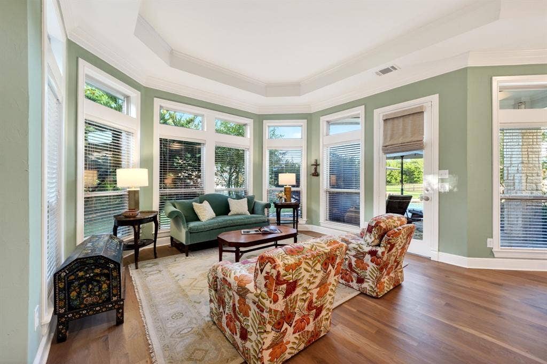
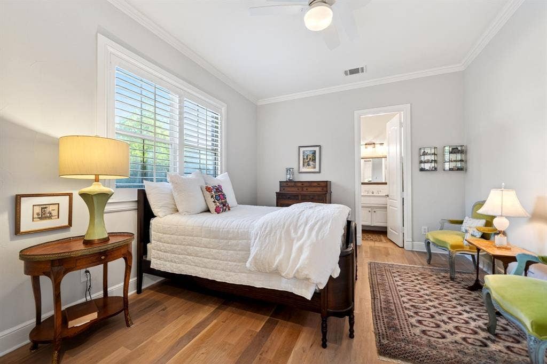
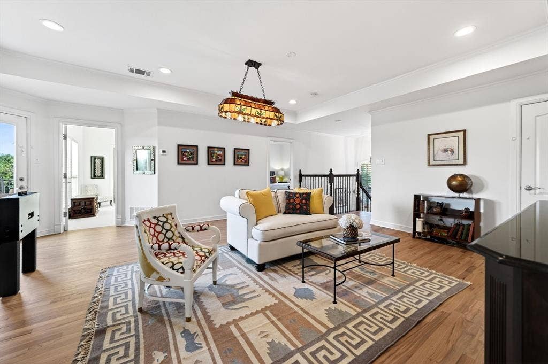
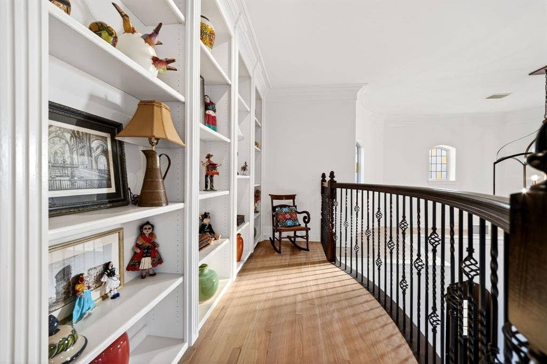
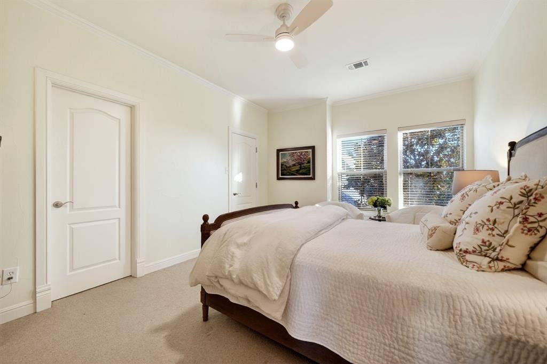
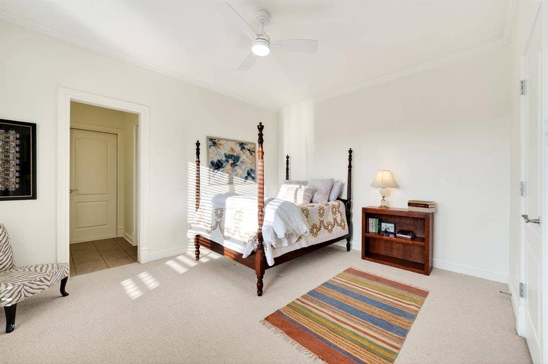
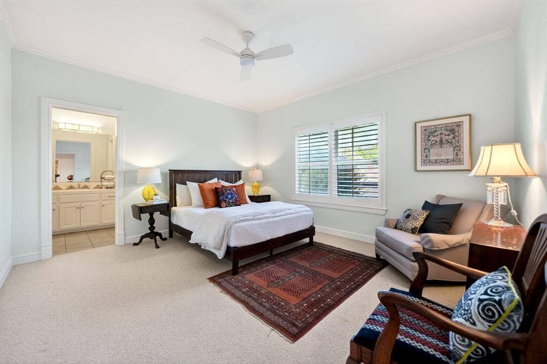
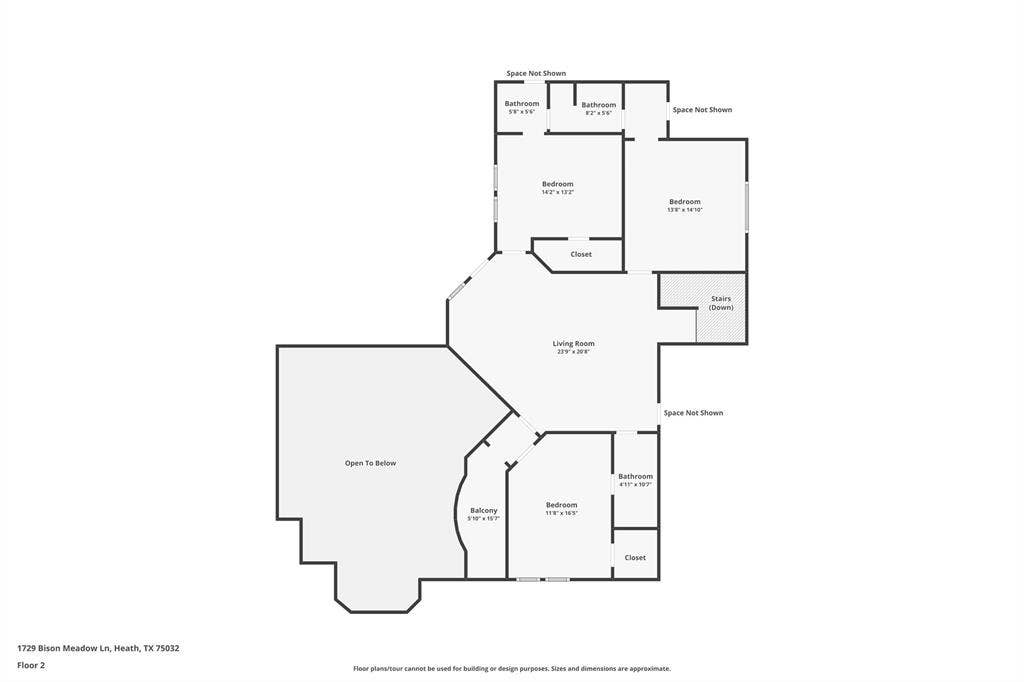
Expansive windows fill the home with natural light, highlighting white oak hardwoods and Austin stone throughout. The main residence features multiple living areas, a first-floor guest suite, media room, temperature-controlled wine room, built-in bar, and a chef’s kitchen that serves as the heart of the home. Upstairs, three additional bedrooms are complemented by a private living area with balcony access.
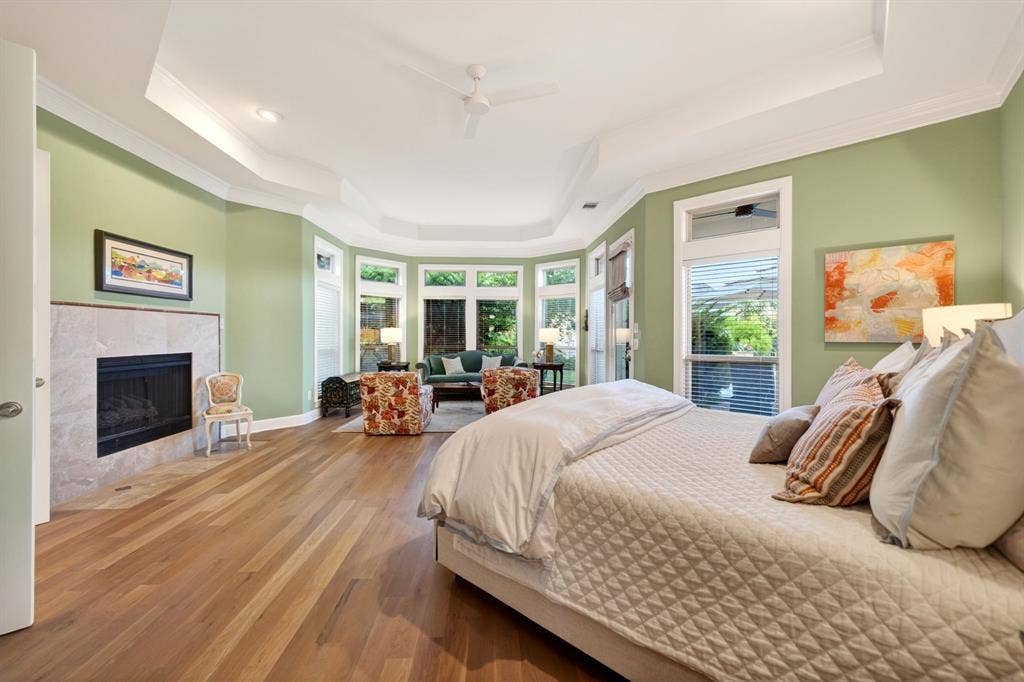
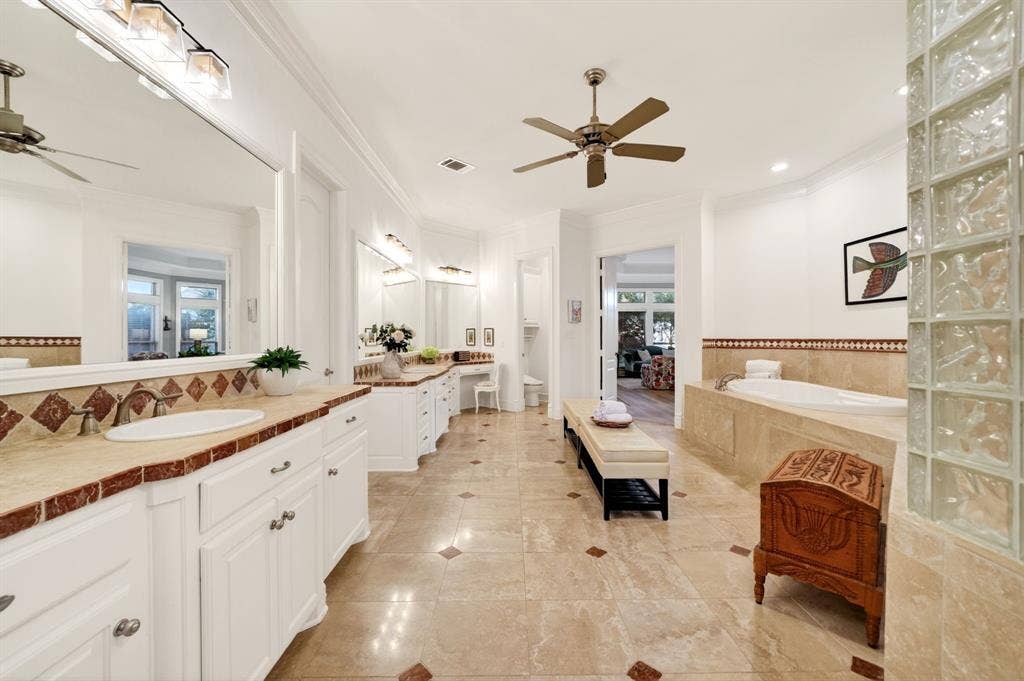
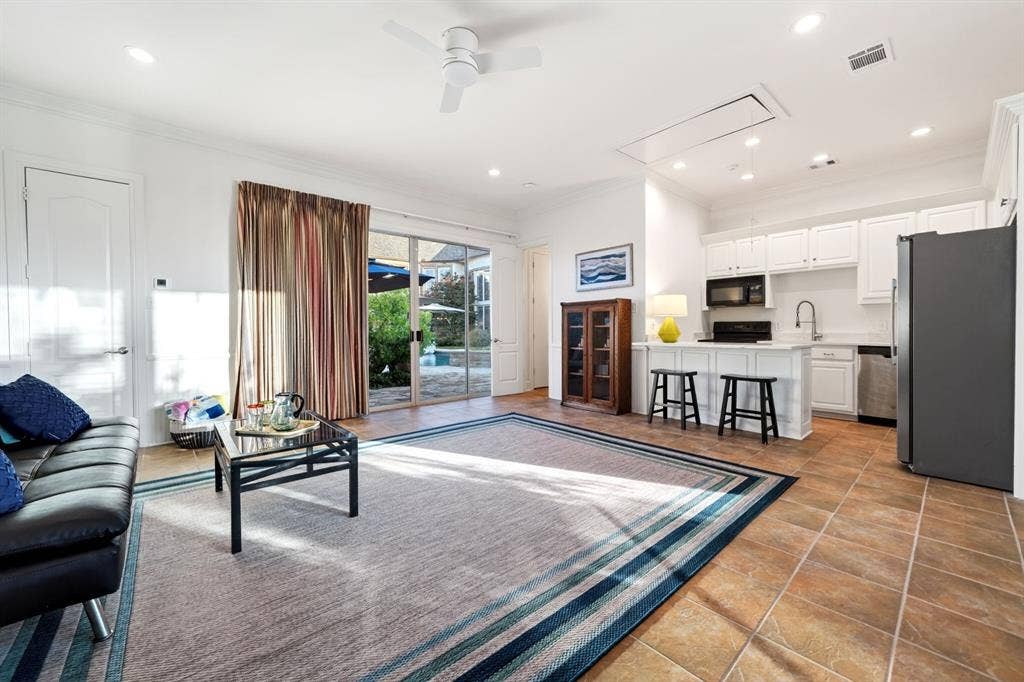
The primary suite serves as a private wellness retreat with a fireplace, spa-inspired bath, coffee bar, and dedicated exercise room. The detached 652 sqft casita includes its own kitchen and full bath, making it ideal as a guest house, pool house, or executive home office.
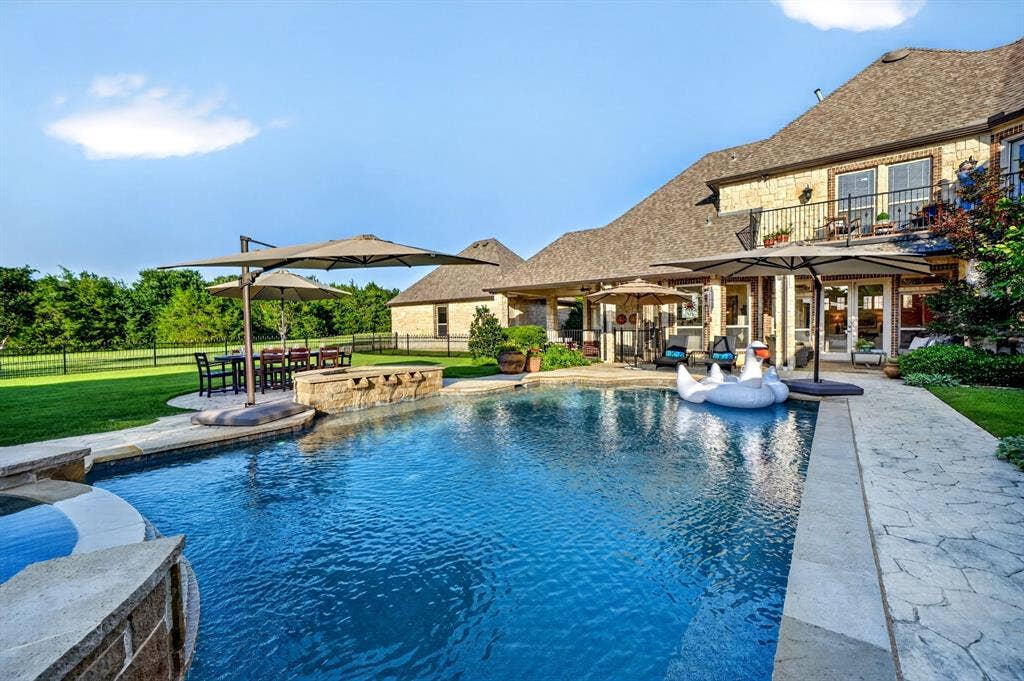
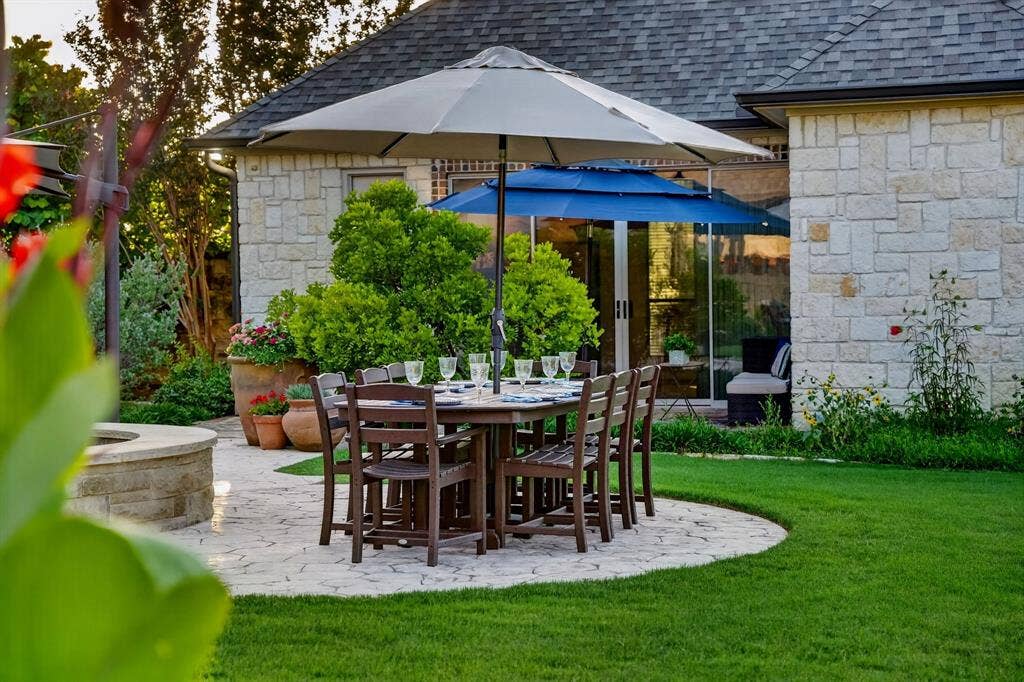
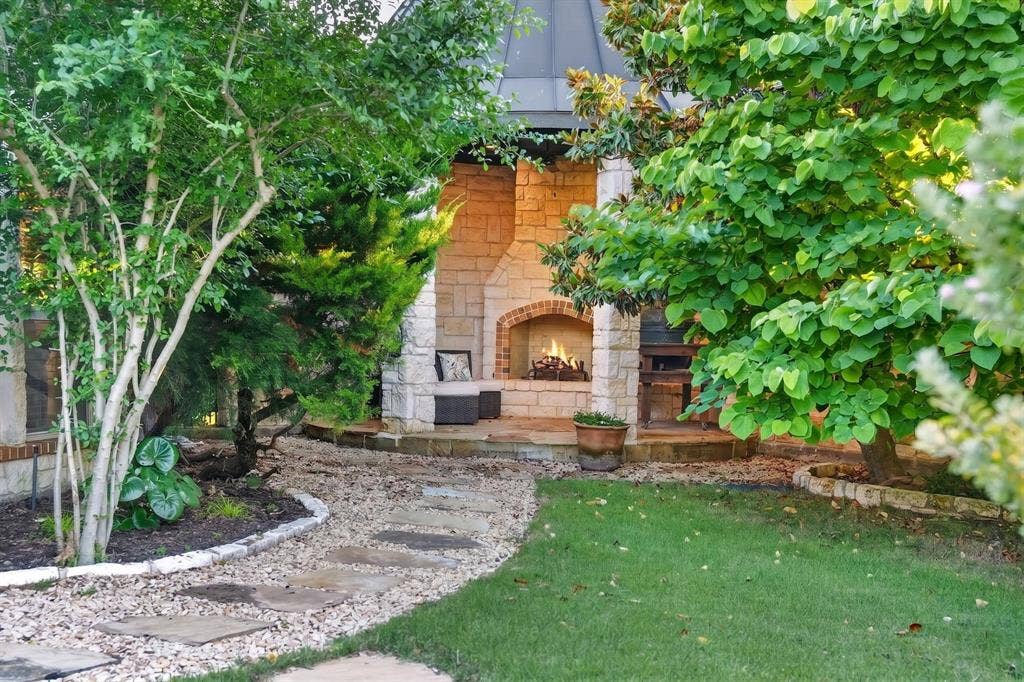
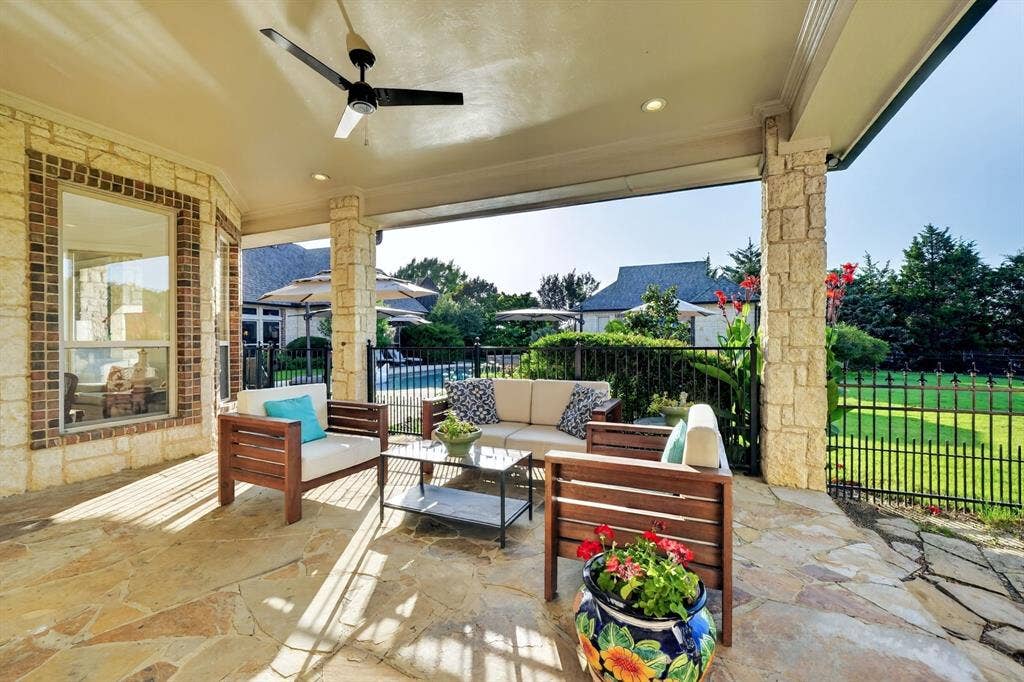
Backing to a permanent tree-lined greenbelt, the grounds feature native landscaping, a heated saltwater pool and spa, fireplace pavilion, and five-car garage capacity, including a climate-controlled two-car space. Located minutes from Lake Ray Hubbard and within Rockwall ISD’s highly regarded schools.
| Listing Id: | 21291062 |
|---|---|
| List Price: | $2,195,000 |
| Property Type: | Residential |
| Property Sub Type: | Single Family Residence |
| Status: | Closed |
| Bedrooms Total: | 5 |
| Bathrooms Full: | 6 |
| Living Area: | 6,558 |
| Association Fee: | $175 |
| Unexempt Taxes: | $28,241 |
| Lot Size Square Feet: | 84,942.0000 |
| Lot Size Acres: | 1.95 |
| Architectural Style: | Traditional |
| Waterfront?: | No |
| City: | Heath |
| County Or Parish: | Rockwall |
| Subdivision Name: | Hills Of Buffalo Creek |
| Postal Code: | 75032 |
| Year Built: | 2000 |
| Accessibility Features Yn: | No |
| Appliances: | Built-in Refrigerator,Dishwasher,Disposal,Electric Oven,Gas Cooktop,Gas Water Heater,Ice Maker,Microwave,Convection Oven,Double Oven,Plumbed For Gas in Kitchen,Refrigerator,Vented Exhaust Fan |
| Association Fee Frequency: | Quarterly |
| Association Fee Includes: | Management Fees |
| Association Type: | Mandatory |
| Attached Garage?: | Yes |
| Basement Yn: | No |
| Bathrooms Total Decimal: | 6.00 |
| Bathrooms Total Integer: | 6 |
| Buyer Financing: | Conventional |
| Community Features: | Curbs, Gated, Sidewalks |
| Construction Materials: | Brick, Rock/Stone |
| Cooling: | Ceiling Fan(s), Central Air, Electric, Zoned |
| Covered Spaces: | 5 |
| Directions: | I-30 east to Horizon Rd. Right on Horizon Rd. Right on FM 549. Right on Bison Meadow Ln and go through gates. |
| Elementary School: | Dorothy Smith Pullen |
| Elementary School Name: | Dorothy Smith Pullen |
| Exclusions: | Three rose bushes on back side of the casita. Bidet attachment in primary bath. Outdoor camera and camera doorbell. |
| Exterior Features: | Balcony, Covered Patio/Porch, Fire Pit, Rain Gutters, Lighting |
| Fencing: | Rock/Stone, Wood, Wrought Iron |
| Fireplace Features: | Gas, Gas Logs, Gas Starter, Living Room, Primary Bedroom, Outside, Raised Hearth, Wood Burning |
| Fireplaces Total: | 4 |
| Flooring: | Carpet, Ceramic Tile, Wood |
| Foundation Details: | Combination |
| Garage Dimensions: | 20x36 |
| Garage Spaces: | 5 |
| Garage?: | Yes |
| Heating: | Central, Fireplace(s), Natural Gas, Zoned |
| High School Name: | Rockwall-Heath |
| Hoa Management Company: | Buffalo Creek |
| Hoa Management Company Phone: | 214-445-2713 |
| Interior Features: | Built-in Wine Cooler, Cable TV Available, Decorative Lighting, Double Vanity, Eat-in Kitchen, Granite Counters, High Speed Internet Available, Kitchen Island, Other, Pantry, Vaulted Ceiling(s), Walk-In Closet(s), Wet Bar |
| Lake Pump Yn: | No |
| Laundry Features: | Utility Room, Full Size W/D Area, Dryer Hookup, Washer Hookup, Other |
| Levels: | Two |
| Listing Terms: | Cash, Conventional |
| Room Count: | 24 |
| Lot Features: | Acreage, Adjacent to Greenbelt, Few Trees, Interior Lot, Landscaped, Lrg. Backyard Grass, Many Trees, Sprinkler System, Subdivision |
| Lot Size: | 1 to < 3 Acres |
| Lot Size Area: | 1.9500 |
| Lot Size Units: | Acres |
| Middle School Name: | Cain |
| Multi Parcel ID: | No |
| Municipal Utility District?: | No |
| Number Of Dining Areas: | 2 |
| Number Of Living Areas: | 4 |
| Number Of Parking Spaces: | 5 |
| Other Structures: | Guest House, Pool House, Separate Entry Quarters |
| Parking Features: | Additional Parking, Circular Driveway, Converted Garage, Driveway, Garage Door Opener, Garage Double Door, Garage Faces Rear, Garage Faces Side, Garage Single Door, Heated Garage, Inside Entrance |
| Patio And Porch Features: | Covered, Patio, Rear Porch, Side Porch |
| Pool Features: | Gunite, Heated, In Ground, Outdoor Pool, Pool Sweep, Pool/Spa Combo, Salt Water, Water Feature |
| Pool?: | Yes |
| Possession: | Closing/Funding |
| Postal Code Plus 4: | 5953 |
| Property Attached?: | No |
| Roof: | Composition |
| School District: | Rockwall ISD |
| Security Features: | Burglar, Fire Alarm, Gated Community, Prewired, Smoke Detector(s) |
| Smart Home Features Appor Pass Y: | 0 |
| Soil Type: | Unknown |
| Special Taxing Entities: | 0 |
| Structural Style: | Single Detached |
| Transaction Type: | For Sale |
| Utilities: | Cable Available, City Sewer, City Water, Concrete, Curbs, Electricity Available, Electricity Connected, Sidewalk, Underground Utilities |
| Will Subdivide: | No |
| Window Features: | Bay Window(s), Shutters, Window Coverings |
| Year Built Details: | Preowned |
Listing Courtesy of: Compass RE Texas, LLC
Listing Agent: Lori West
214-797-1015
Mortgage Calculator
All listings featuring the  icon are provided courtesy of North Texas Real Estate Information Systems, Inc. (NTREIS), Copyright 2026. All rights reserved.
All information is believed accurate but not guaranteed. The properties displayed may not be all of the properties available through the IDX Program. Any use of this site other than by potential buyers or sellers is strictly prohibited.
North Texas Real Estate Information Systems, Inc. data last updated on November 13, 2026 10:48 AM - CT
Property Last Updated: November 13, 2026 10:48 AM - CT
