1724 Reynoldston Lane
Dallas, TX 75232
$2,500
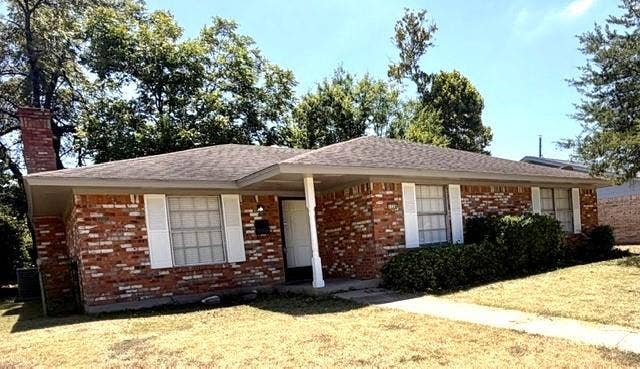
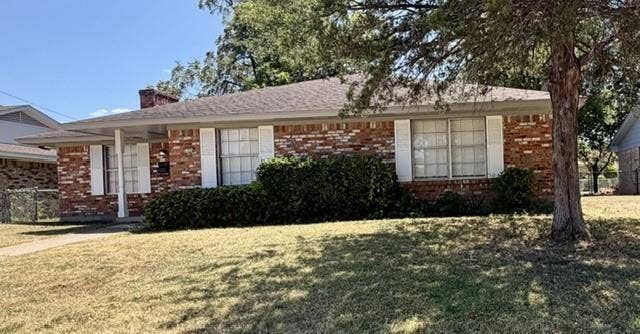
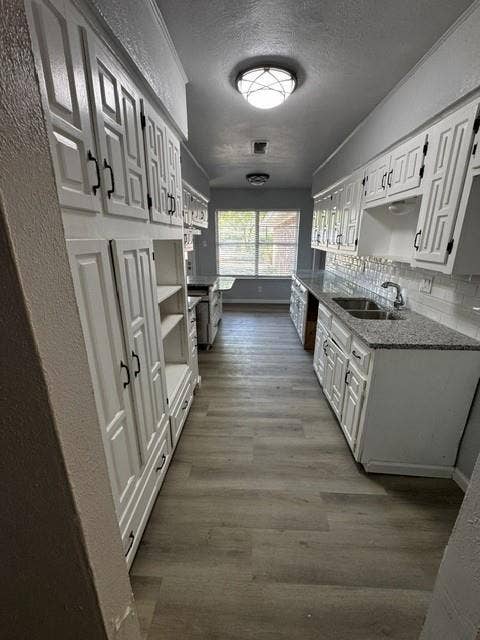
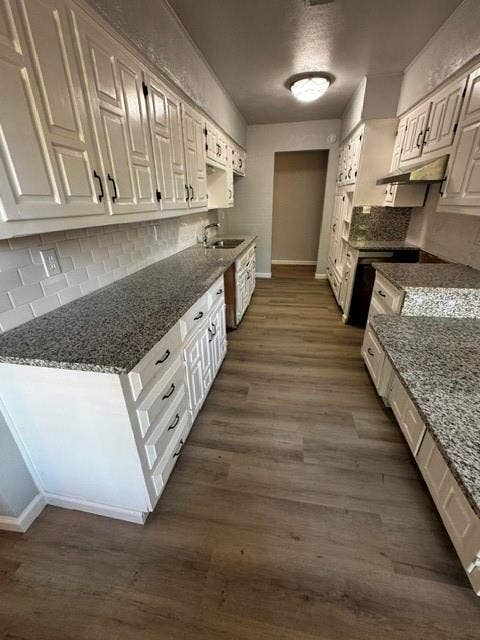
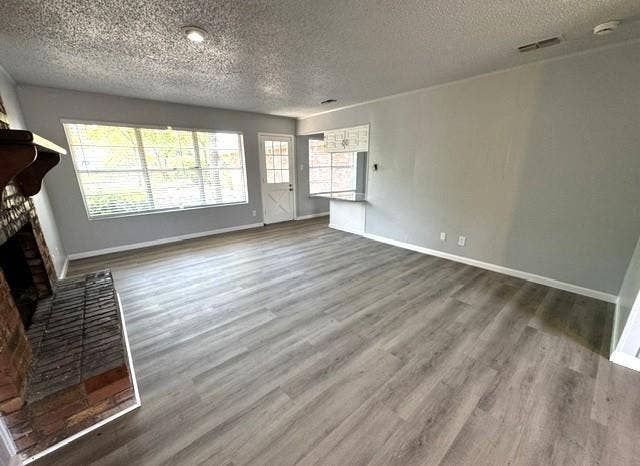
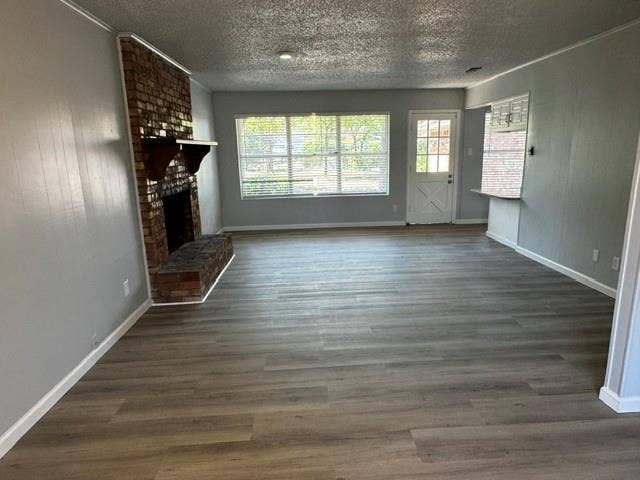
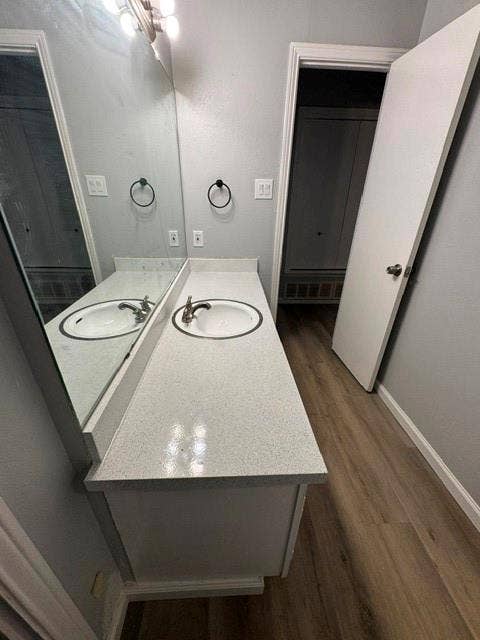
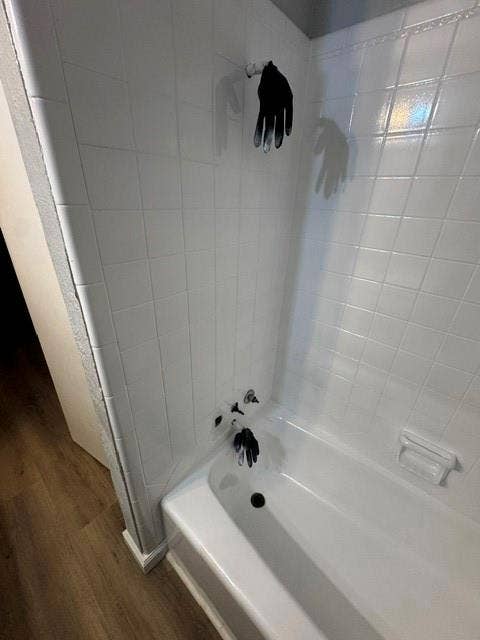
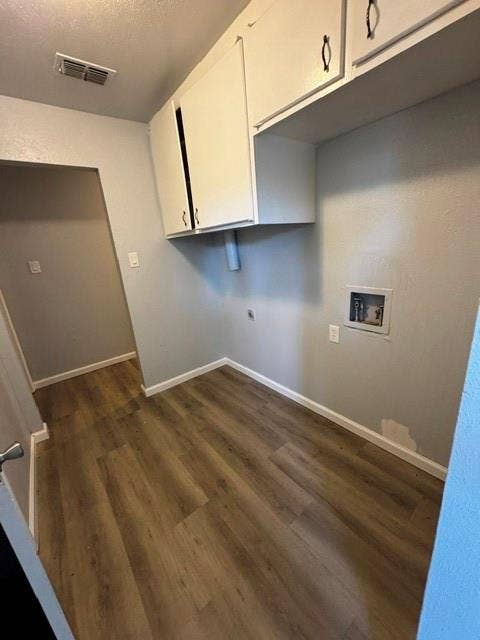
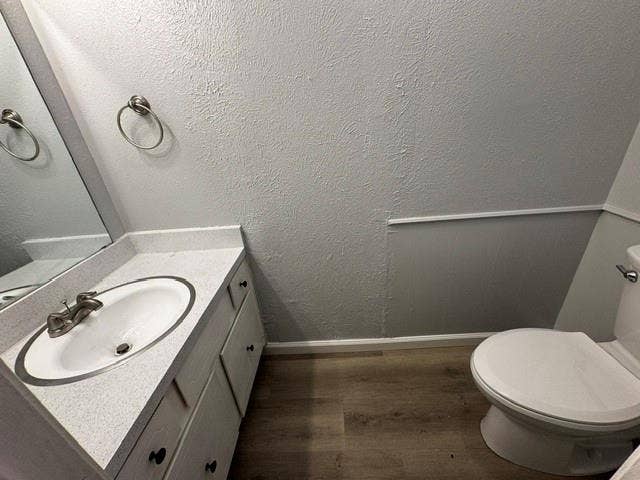
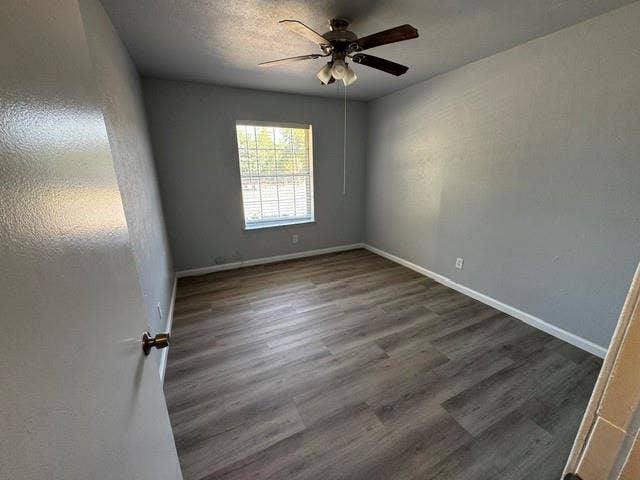
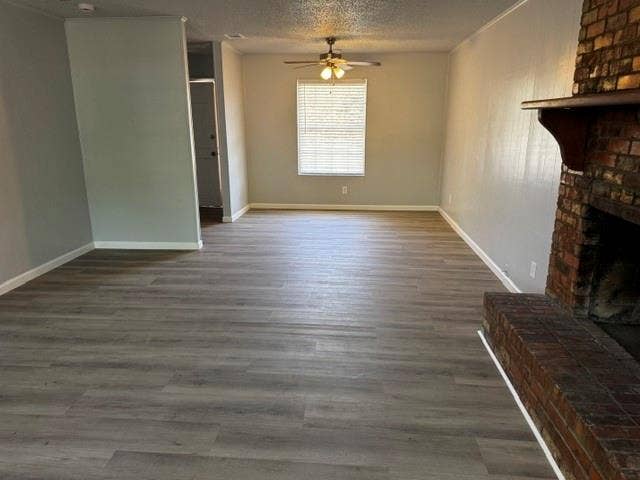
Beautifully Remodeled 4 bedrooms, 2.5 bathrooms 2 car rear entry garage. A ranch home in a much sought after neighborhood with. Remodeled with designer colors and waterproof flooring throughout. You'll see that this home represents a time when houses were made with good bones. The large spacious living-dining area are accompanied by a galley kitchen for its new owners. The shaded backyard features fruit and nut trees. Buyers to verify all measurements. This location is in a well-established neighborhood. Minutes from the Golf Club of Dallas, plenty of retail, restaurants and more. Don’t miss out on this opportunity, property is sure to sell fast.
| Listing Id: | 21426476 |
|---|---|
| List Price: | $2,500 |
| Property Type: | Residential Lease |
| Property Sub Type: | Single Family Residence |
| Status: | Active |
| Bedrooms Total: | 4 |
| Bathrooms Full: | 2 |
| Bathrooms Half: | 1 |
| Living Area: | 1,776 |
| Lot Size Square Feet: | 7,666.5600 |
| Lot Size Acres: | 0.176 |
| Architectural Style: | Craftsman,Ranch |
| Waterfront?: | No |
| City: | Dallas |
| County Or Parish: | Dallas |
| Subdivision Name: | Glen Hills |
| Postal Code: | 75232 |
| Year Built: | 1968 |
| Accessibility Features Yn: | No |
| Appliances: | Dishwasher,Disposal |
| Application Fee Amount: | $50 |
| Association Type: | None |
| Attached Garage?: | Yes |
| Availability Date: | 2026-11-01 |
| Basement Yn: | No |
| Bathrooms Total Decimal: | 2.10 |
| Bathrooms Total Integer: | 3 |
| Consent for Visitors to Record: | Audio, Video |
| Construction Materials: | Brick |
| Cooling: | Ceiling Fan(s), Central Air |
| Covered Spaces: | 2 |
| Deposit Amount: | $2,500 |
| Deposit Pet: | $400 |
| Directions: | Hampton Rd to Reynoldston North |
| Elementary School: | Allen |
| Elementary School Name: | Allen |
| Fireplace Features: | Gas Starter |
| Fireplaces Total: | 1 |
| Foundation Details: | Slab |
| Garage Dimensions: | 24x24 |
| Garage Spaces: | 2 |
| Garage?: | Yes |
| Heating: | Central, Natural Gas |
| High School Name: | Carter |
| Interior Features: | Cable TV Available, Decorative Lighting, Eat-in Kitchen, Granite Counters, Open Floorplan |
| Lease Conditions: | Application Fee, Written Application (+) |
| Lease Term: | 12 Months |
| Lease Type: | 1 Year Plus |
| Levels: | One |
| Room Count: | 4 |
| Lot Size: | Less Than .5 Acre (not Zero) |
| Lot Size Area: | 0.1760 |
| Lot Size Units: | Acres |
| Middle School Name: | Atwell |
| Monies Required: | First Months Rent, Pet Deposit, Security Deposit |
| Multi Parcel ID: | No |
| Municipal Utility District?: | No |
| Non Refundable Pet Fee?: | No |
| Notice Surveillance Devices Pres: | None |
| Number Of Dining Areas: | 1 |
| Number Of Living Areas: | 1 |
| Number Of Parking Spaces: | 2 |
| Parking Features: | Alley Access, Garage Door Opener, Garage Single Door |
| Pets Allowed: | Yes Pets Allowed, Breed Restrictions, Dogs OK, Size Limit |
| Pool?: | No |
| Postal Code Plus 4: | 2302 |
| Property Attached?: | No |
| Restrictions: | Animals, No Smoking, No Sublease, Pet Restrictions |
| Roof: | Asphalt |
| School District: | Dallas ISD |
| Senior Community Yn: | No |
| Smart Home Features Appor Pass Y: | 0 |
| Structural Style: | Single Detached |
| Tenant Pays: | All Utilities |
| Transaction Type: | For Lease |
| Utilities: | All Weather Road |
| Will Subdivide: | No |
| Year Built Details: | Preowned |
Listing Courtesy of: JK Real Estate
Listing Agent: Jim Kinder
214-815-8115
All listings featuring the  icon are provided courtesy of North Texas Real Estate Information Systems, Inc. (NTREIS), Copyright 2026. All rights reserved.
All information is believed accurate but not guaranteed. The properties displayed may not be all of the properties available through the IDX Program. Any use of this site other than by potential buyers or sellers is strictly prohibited.
North Texas Real Estate Information Systems, Inc. data last updated on November 03, 2026 08:38 AM - CT
Property Last Updated: November 03, 2026 08:38 AM - CT
