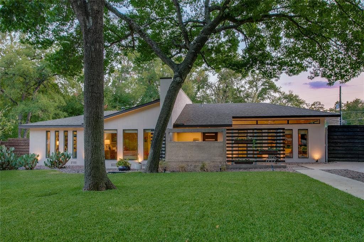
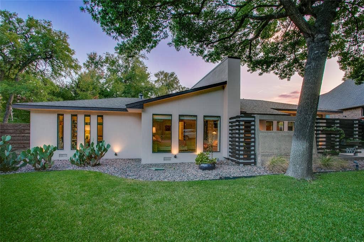
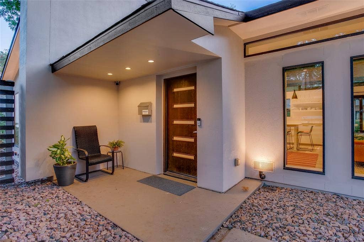
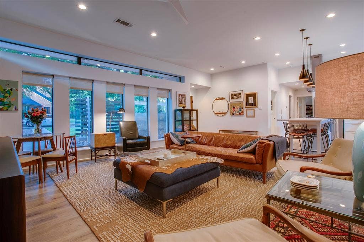
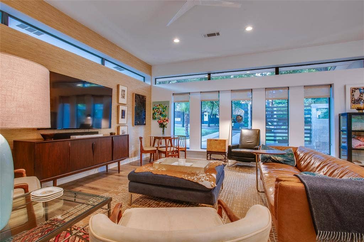
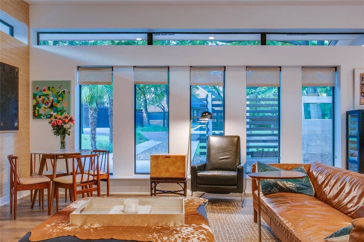
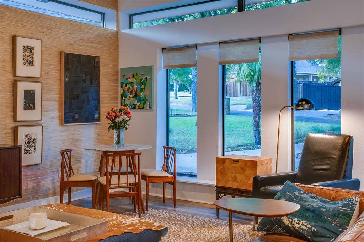
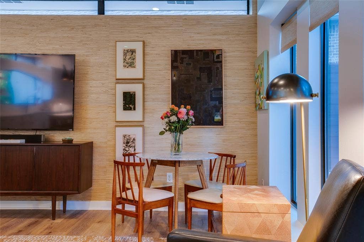
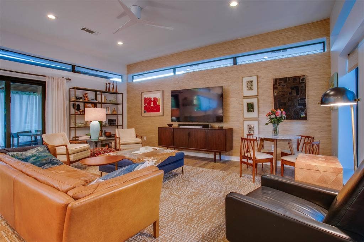
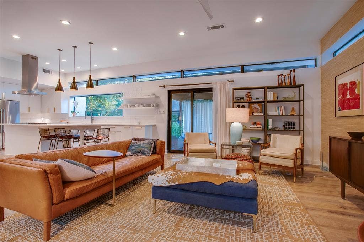
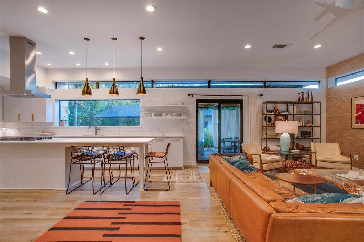
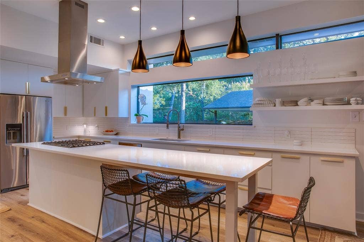
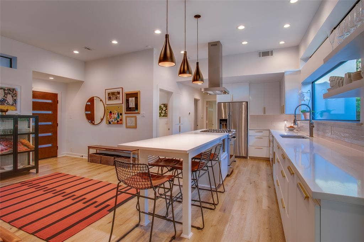
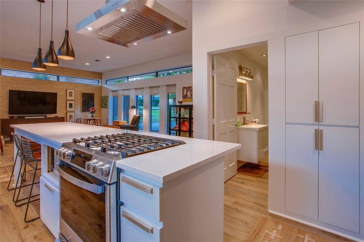
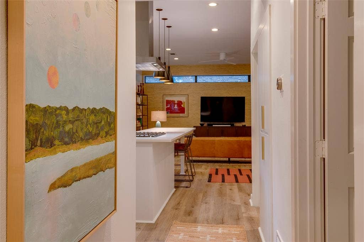
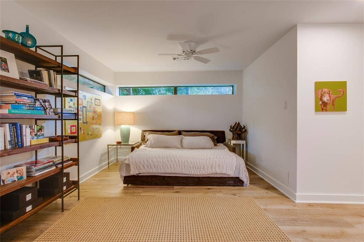
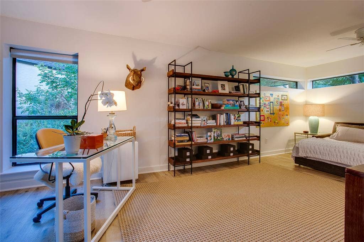
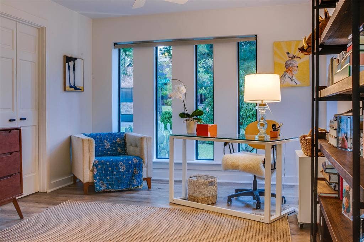
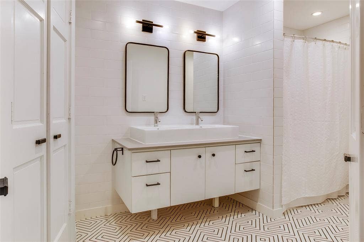
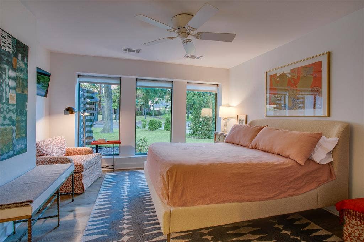
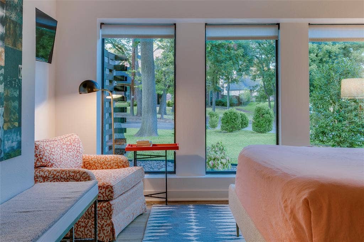
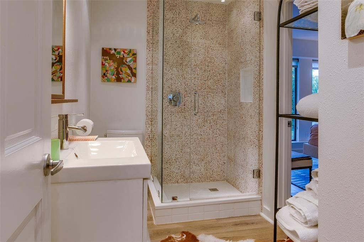
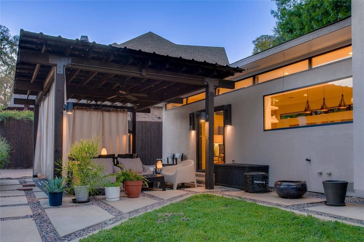
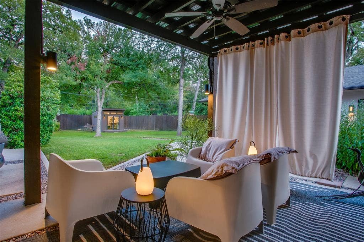
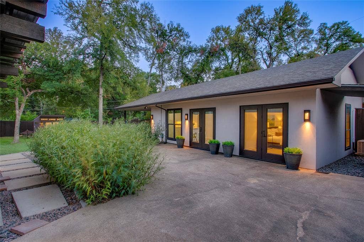
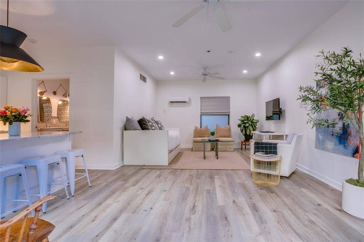
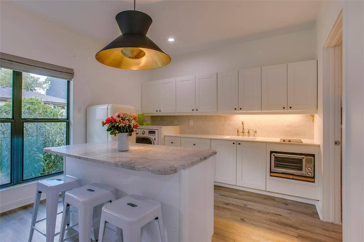
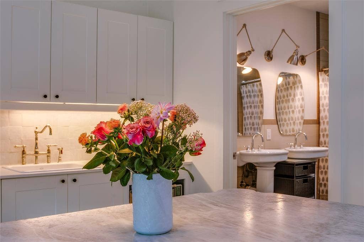
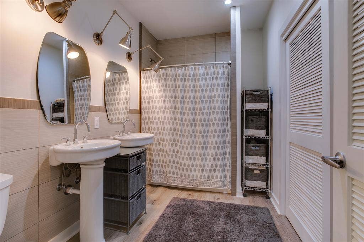
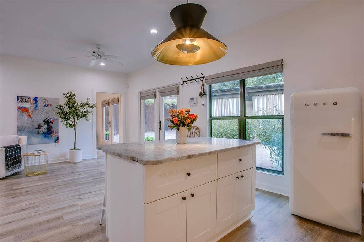
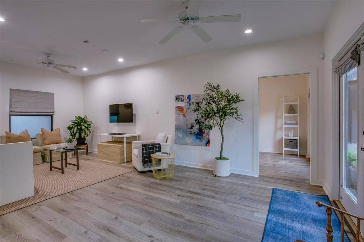
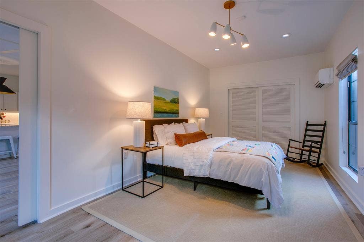
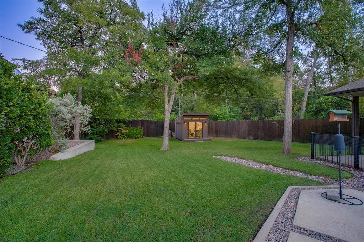
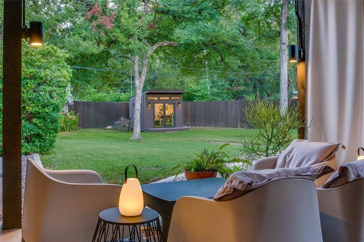
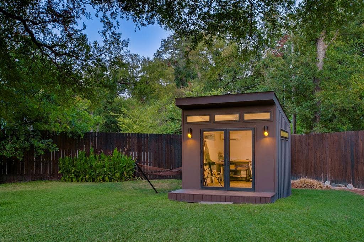
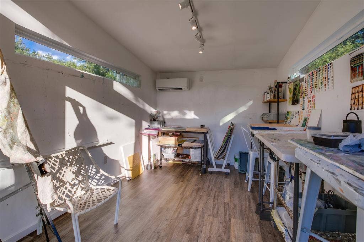
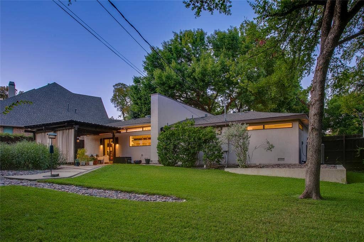
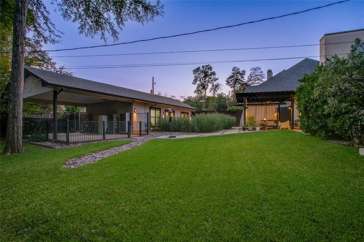
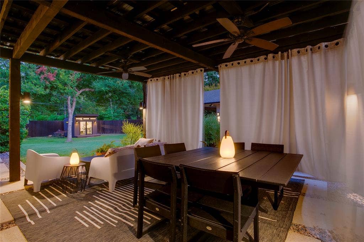
Some homes are simply unforgettable. Set among magnificent, mature trees, this extraordinary Forest Hills Mid-Century Modern feels like a private little world—peaceful, artistic and completely enchanting. Masterfully renovated with an artist’s eye, it is a home where architecture, light and nature come together in the most beautiful way. Walls of windows and elegant clerestory windows bring the outdoors in, filling the open living spaces with ethereal, ever-changing light. Grass-cloth detailing in the living room adds warmth and texture and speaks to the creative spirit of the home. The updated kitchen is both sophisticated and wonderfully functional, with an oversized breakfast bar made for lingering, while the adjoining spaces offer flexibility for a more traditional dining area. Tucked quietly at the back of the home, the primary suite is a lovely retreat with a sitting area, spacious closet and updated en-suite bath. A generous guest suite includes an updated Hollywood bath with a gorgeous terrazzo-tile shower. The detached 816-square-foot ADU, not included in the listed square footage, adds an extraordinary layer of flexibility with its own bedroom, bath, kitchen and living space, all thoughtfully finished with delightful details. Nestled in the far reaches of the property, the artist studio feels like a quiet little escape of its own, while storage tucked behind the ADU takes care of the practical things beautifully. The backyard is where this home truly casts its spell. Beautifully wooded and thoughtfully hardscaped, it unfolds beneath a graceful ...
+ Read More| Listing Id: | 21382879 |
|---|---|
| List Price: | $999,000 |
| Property Type: | Residential |
| Property Sub Type: | Single Family Residence |
| Status: | Closed |
| Bedrooms Total: | 2 |
| Bathrooms Full: | 2 |
| Living Area: | 1,560 |
| Lot Size Square Feet: | 14,810.4000 |
| Lot Size Acres: | 0.34 |
| Architectural Style: | Mid-Century Modern |
| Waterfront?: | No |
| City: | Dallas |
| County Or Parish: | Dallas |
| Subdivision Name: | Forest Hills Estates |
| Postal Code: | 75218 |
| Year Built: | 1951 |
| Accessibility Features Yn: | No |
| Accessory Unit Sf: | 816 |
| Accessory Unit Type: | Accessory Dwelling Unit (ADU) |
| Accessory Unit?: | Yes |
| Appliances: | Built-in Gas Range,Dishwasher,Disposal,Refrigerator,Tankless Water Heater,Vented Exhaust Fan |
| Association Type: | None |
| Attached Garage?: | No |
| Basement Yn: | No |
| Bathrooms Total Decimal: | 2.00 |
| Bathrooms Total Integer: | 2 |
| Buyer Financing: | Conventional |
| Carport Spaces: | 2 |
| Consent for Visitors to Record: | Video |
| Construction Materials: | Stucco |
| Cooling: | Central Air, Electric, Wall Unit(s) |
| Covered Spaces: | 2 |
| Directions: | From I30, exit Ferguson and go south, go 1.8 miles and take a left onto Lakeland Dr, turn left onto Groveland Dr, and the destination will be on your left. |
| Elementary School: | Sanger |
| Elementary School Name: | Sanger |
| Exclusions: | Steel shelving in carport |
| Exterior Features: | Covered Patio/Porch, Garden(s), Rain Gutters, Lighting, Outdoor Living Center, Private Yard, Storage |
| Fencing: | Gate, Wood |
| Flooring: | Ceramic Tile, Luxury Vinyl Plank |
| Foundation Details: | Pillar/Post/Pier |
| Garage Spaces: | 0 |
| Garage?: | No |
| Heating: | Central, Natural Gas |
| High School Name: | Adams |
| Interior Features: | Decorative Lighting, Eat-in Kitchen, Flat Screen Wiring, Open Floorplan |
| Laundry Features: | Stacked W/D Area |
| Levels: | One |
| Listing Terms: | Cash, Conventional, FHA, VA Loan |
| Room Count: | 10 |
| Lot Features: | Interior Lot, Landscaped, Lrg. Backyard Grass, Many Trees, Sprinkler System |
| Lot Size: | Less Than .5 Acre (not Zero) |
| Lot Size Area: | 0.3400 |
| Lot Size Dimensions: | 75 x 133 |
| Lot Size Source: | Public Records |
| Lot Size Units: | Acres |
| Middle School Name: | Gaston |
| Multi Parcel ID: | No |
| Municipal Utility District?: | No |
| Notice Surveillance Devices Pres: | Audio, Video |
| Number Of Living Areas: | 1 |
| Other Structures: | Outbuilding, Pergola, Separate Entry Quarters, Shed(s), Storage, Workshop w/Electric |
| Parking Features: | Covered, Detached Carport, Electric Gate |
| Patio And Porch Features: | Covered, Front Porch |
| Pool?: | No |
| Possession: | Negotiable |
| Property Attached?: | No |
| Roof: | Composition |
| School District: | Dallas ISD |
| Security Features: | Burglar, Smoke Detector(s) |
| Smart Home Features Appor Pass Y: | 0 |
| Structural Style: | Single Detached |
| Transaction Type: | For Sale |
| Utilities: | City Sewer, City Water |
| Will Subdivide: | No |
| Window Features: | Window Coverings |
| Year Built Details: | Preowned |
Listing Courtesy of: Dave Perry Miller Real Estate
Listing Agent: Melissa O OBrien
214-303-1133
Mortgage Calculator
All listings featuring the  icon are provided courtesy of North Texas Real Estate Information Systems, Inc. (NTREIS), Copyright 2026. All rights reserved.
All information is believed accurate but not guaranteed. The properties displayed may not be all of the properties available through the IDX Program. Any use of this site other than by potential buyers or sellers is strictly prohibited.
North Texas Real Estate Information Systems, Inc. data last updated on October 16, 2026 03:06 AM - CT
Property Last Updated: October 16, 2026 03:06 AM - CT
