


1717 Buck Trail
Celina, TX 75009
$609,000
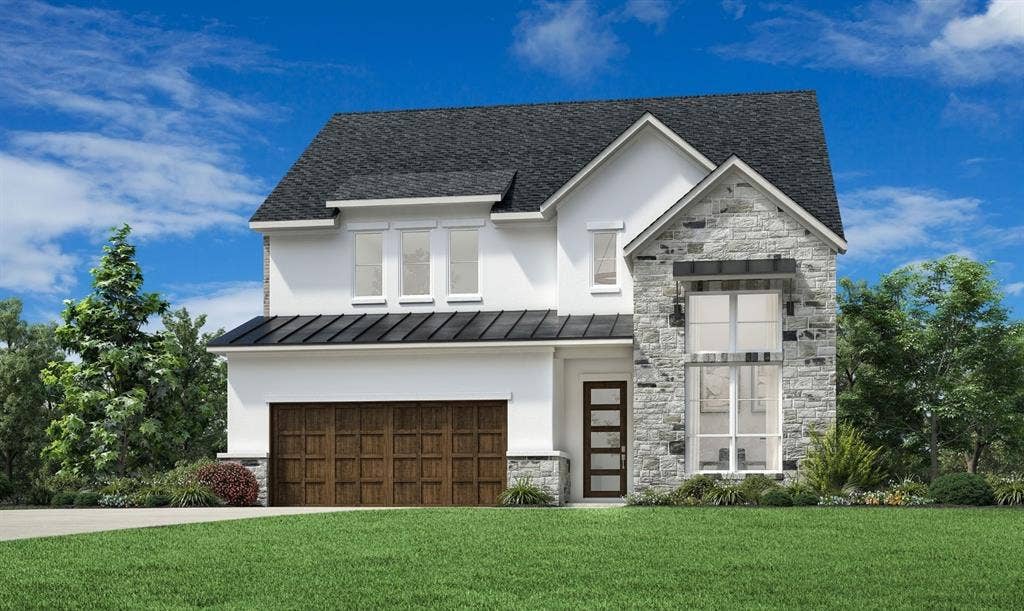
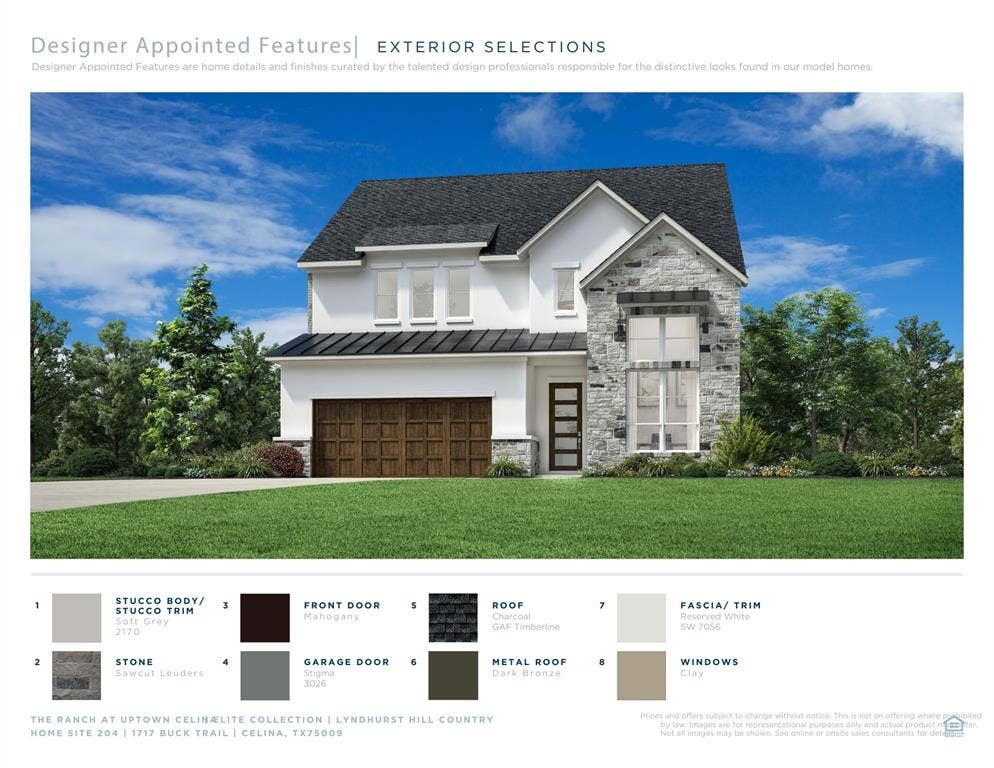
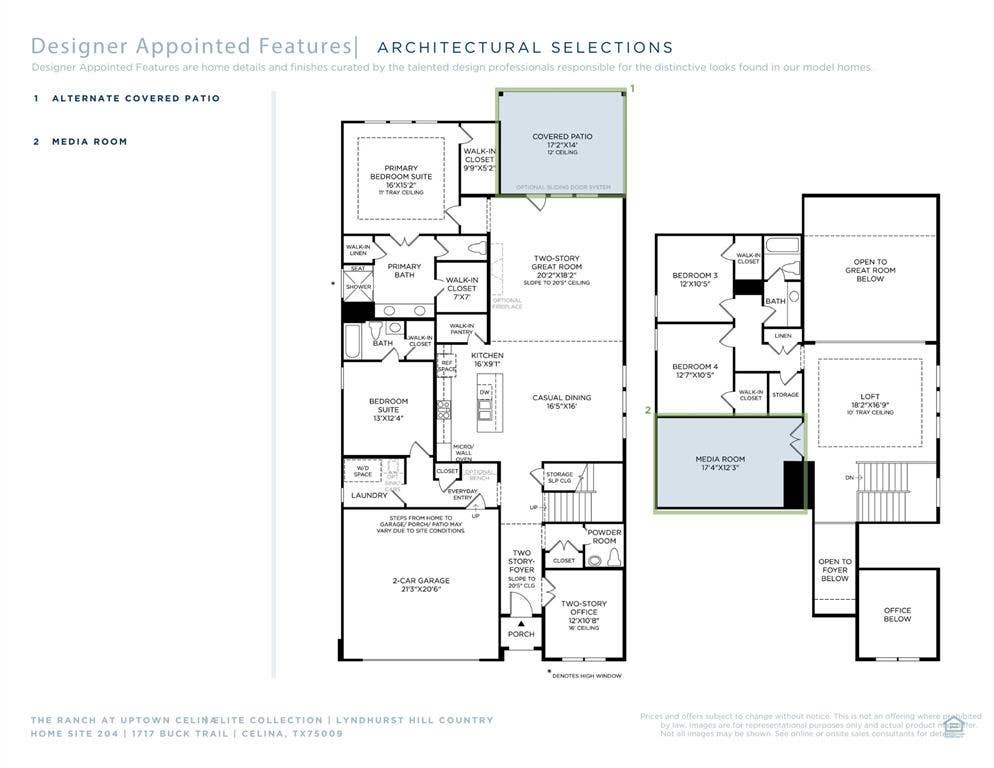
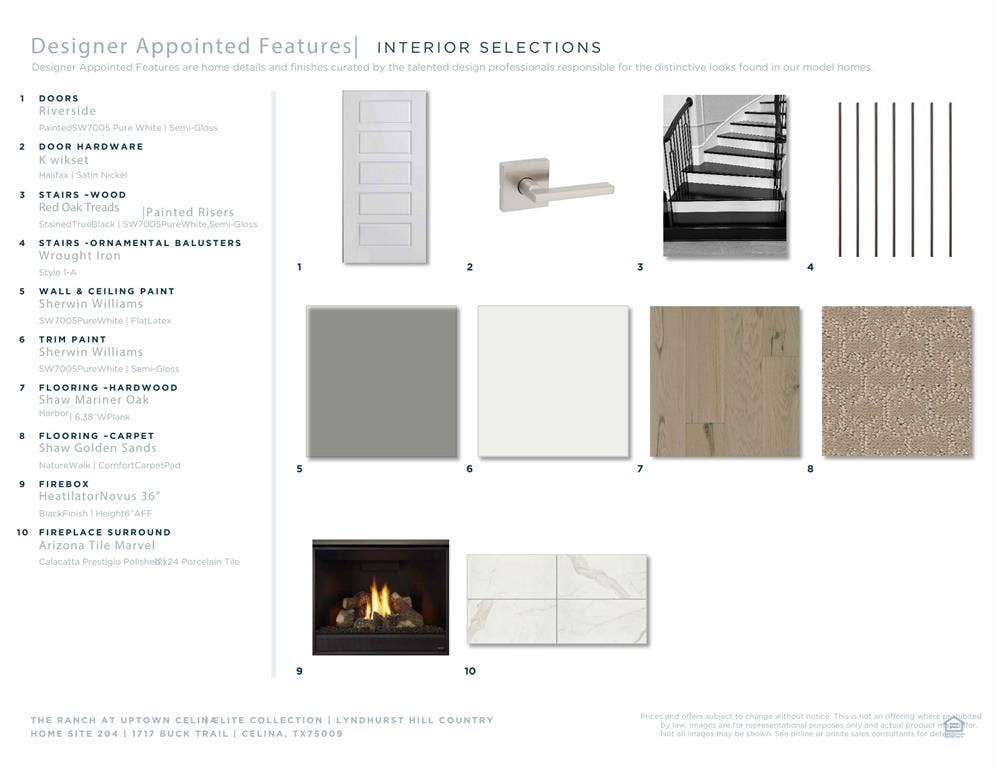
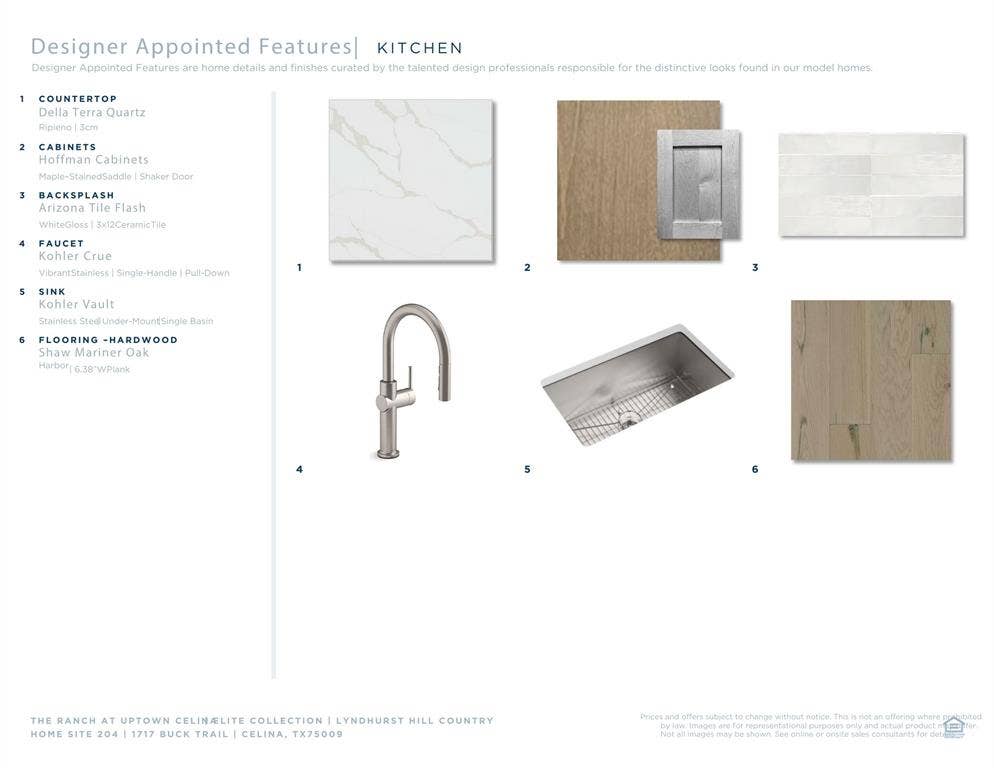
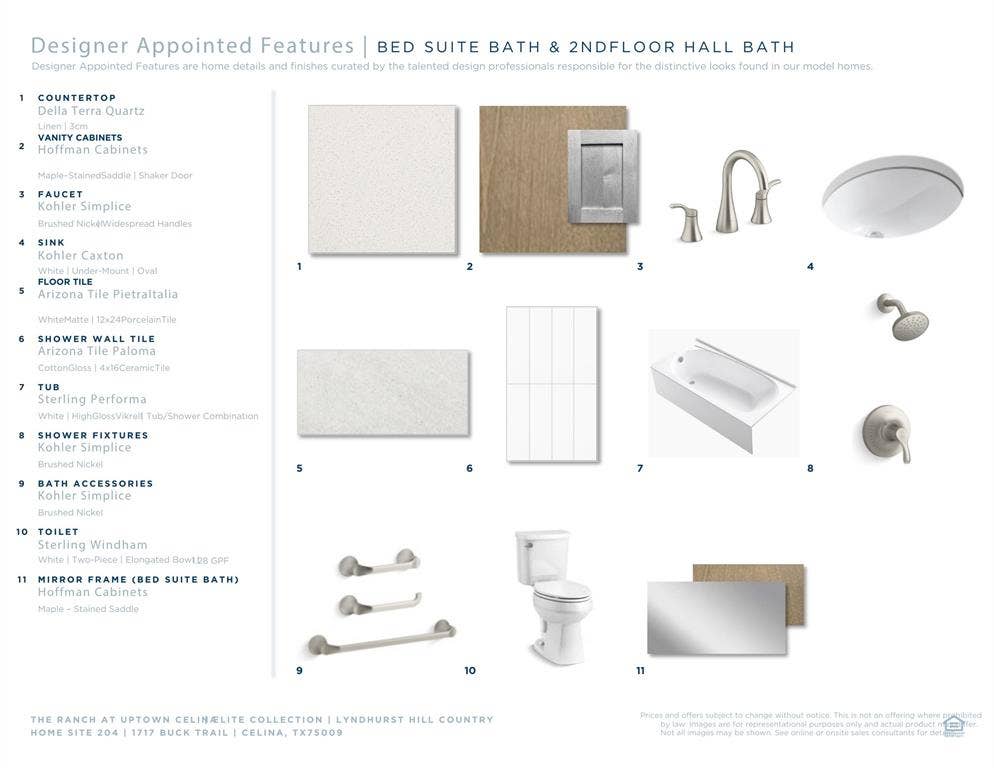
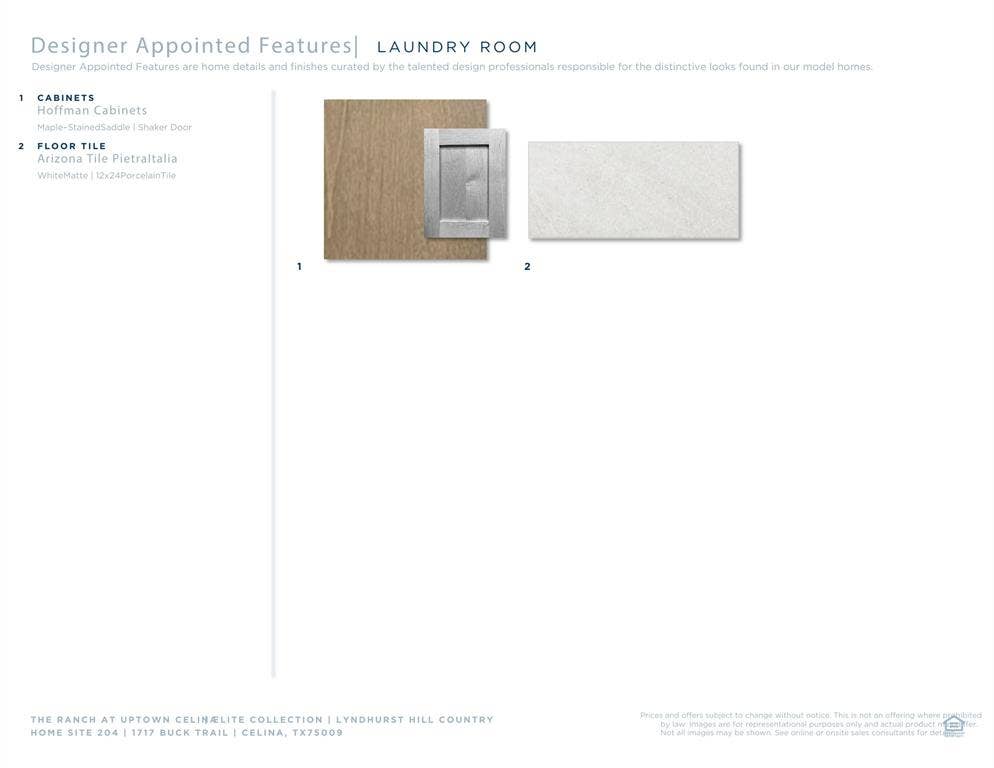
Stunning Toll Brothers new construction located in the highly sought-after master-planned community of The Ranch at Uptown Celina. This thoughtfully designed home showcases distinctive Hill Country architecture paired with exceptional craftsmanship and designer-appointed finishes throughout. The open-concept floor plan features soaring ceilings, a two-story great room, media room, and flexible living spaces ideal for both everyday living and entertaining. The gourmet kitchen is beautifully appointed with quartz countertops, custom stained cabinetry, stainless steel Whirlpool appliances including gas cooktop and built-in oven_microwave, and hardwood flooring that flows through the main living areas. The private primary suite offers a spa-inspired bath with quartz countertops, dual vanities, oversized walk-in shower with designer tile selections, and elegant fixtures. Additional bedrooms are well-sized with stylish baths and quality finishes. An alternate covered patio extends the living space outdoors, perfect for relaxing or hosting guests. Located within Celina ISD and zoned to Martin Elementary, Celina Middle School, and Celina High School, this home offers both convenience and lifestyle. Enjoy easy access to the Dallas North Tollway and Preston Road, with close proximity to shopping, dining, and entertainment in Downtown Celina, Prosper, and Frisco. A perfect blend of luxury, location, and livability—this Toll Brothers home is an exceptional opportunity in one of Celina’s premier communities.
| Listing Id: | 21146817 |
|---|---|
| List Price: | $609,000 |
| Property Type: | Residential |
| Property Sub Type: | Single Family Residence |
| Status: | Closed |
| Bedrooms Total: | 4 |
| Bathrooms Full: | 3 |
| Bathrooms Half: | 1 |
| Living Area: | 3,348 |
| Association Fee: | $950 |
| Unexempt Taxes: | $1,280 |
| Lot Size Square Feet: | 7,405.2000 |
| Lot Size Acres: | 0.17 |
| Architectural Style: | Traditional |
| Waterfront?: | No |
| City: | Celina |
| County Or Parish: | Collin |
| Subdivision Name: | The Ranch At Uptown Celina |
| Postal Code: | 75009 |
| Year Built: | 2026 |
| Accessibility Features Yn: | No |
| Appliances: | Dishwasher,Disposal,Electric Oven,Gas Cooktop,Microwave |
| Association Fee Frequency: | Annually |
| Association Fee Includes: | Full Use of Facilities, Maintenance Grounds, Maintenance Structure, Management Fees |
| Association Type: | Mandatory |
| Attached Garage?: | Yes |
| Basement Yn: | No |
| Bathrooms Total Decimal: | 3.10 |
| Bathrooms Total Integer: | 4 |
| Buyer Financing: | Conventional |
| Community Features: | Club House, Community Pool, Curbs, Jogging Path/Bike Path, Park, Playground, Pool, Sidewalks, Other |
| Construction Materials: | Rock/Stone, Stucco |
| Cooling: | Ceiling Fan(s), Central Air, Zoned |
| Covered Spaces: | 2 |
| Directions: | GPS |
| Elementary School: | Bobby Ray-Afton Martin |
| Elementary School Name: | Bobby Ray-Afton Martin |
| Exterior Features: | Covered Patio/Porch |
| Fireplace Features: | Living Room |
| Fireplaces Total: | 1 |
| Flooring: | Carpet, Tile, Wood |
| Foundation Details: | Slab |
| Garage Height: | 0 |
| Garage Length: | 0 |
| Garage Spaces: | 2 |
| Garage Width: | 0 |
| Garage?: | Yes |
| Heating: | Central, Zoned |
| High School Name: | Celina |
| Hoa Management Company: | Neighborhood Management Company |
| Hoa Management Company Phone: | 972-359-1548 |
| Horse Permitted Yn: | No |
| Interior Features: | Built-in Features, Cable TV Available, Decorative Lighting, Eat-in Kitchen, High Speed Internet Available, Kitchen Island, Open Floorplan, Vaulted Ceiling(s), Walk-In Closet(s) |
| Laundry Features: | Utility Room, Full Size W/D Area |
| Levels: | Two |
| Listing Terms: | Cash, Conventional, FHA, VA Loan |
| Room Count: | 10 |
| Lot Features: | Interior Lot, Landscaped, Sprinkler System, Subdivision |
| Lot Size: | Less Than .5 Acre (not Zero) |
| Lot Size Area: | 0.1700 |
| Lot Size Source: | Public Records |
| Lot Size Units: | Acres |
| Middle School Name: | Jerry & Linda Moore |
| Multi Parcel ID: | Yes |
| Municipal Utility District?: | Yes |
| Number Of Dining Areas: | 1 |
| Number Of Living Areas: | 2 |
| Number Of Parking Spaces: | 2 |
| Parking Features: | Garage, Garage Door Opener |
| Pool?: | No |
| Possession: | Closing/Funding, Upon Completion |
| Property Attached?: | No |
| School District: | Celina ISD |
| Security Features: | Fire Alarm |
| Smart Home Features Appor Pass Y: | 0 |
| Structural Style: | Single Detached |
| Transaction Type: | For Sale |
| Utilities: | MUD Sewer, MUD Water |
| Will Subdivide: | No |
| Year Built Details: | New Construction - Incomplete |
Listing Courtesy of: SevenHaus Realty
Listing Agent: Danielle Durbin
214-906-9450
Mortgage Calculator
All listings featuring the  icon are provided courtesy of North Texas Real Estate Information Systems, Inc. (NTREIS), Copyright 2026. All rights reserved.
All information is believed accurate but not guaranteed. The properties displayed may not be all of the properties available through the IDX Program. Any use of this site other than by potential buyers or sellers is strictly prohibited.
North Texas Real Estate Information Systems, Inc. data last updated on October 13, 2026 02:24 AM - CT
Property Last Updated: October 13, 2026 02:24 AM - CT
