1716 Luau Court
Tool, TX 75143
$1,049,000
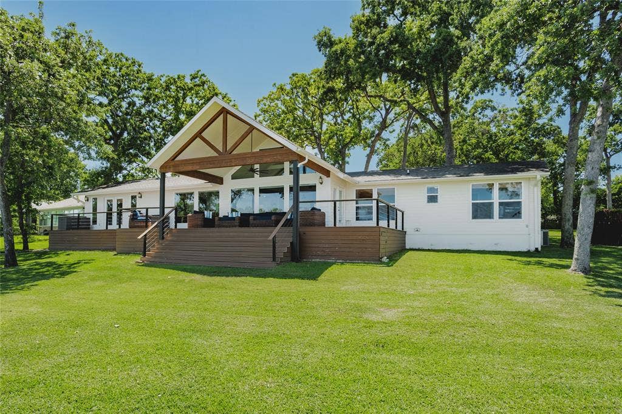
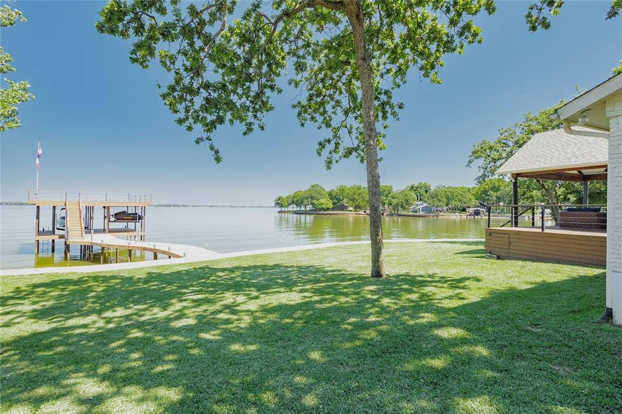
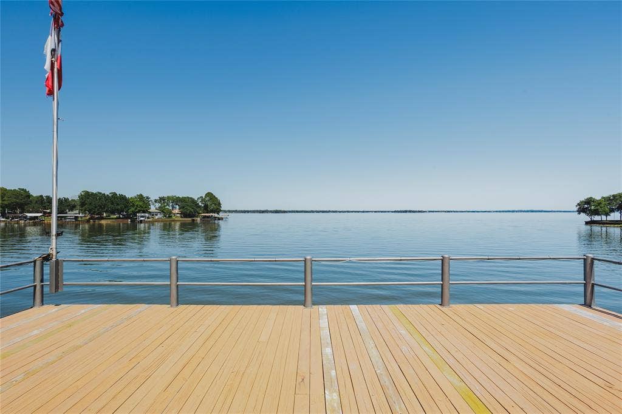
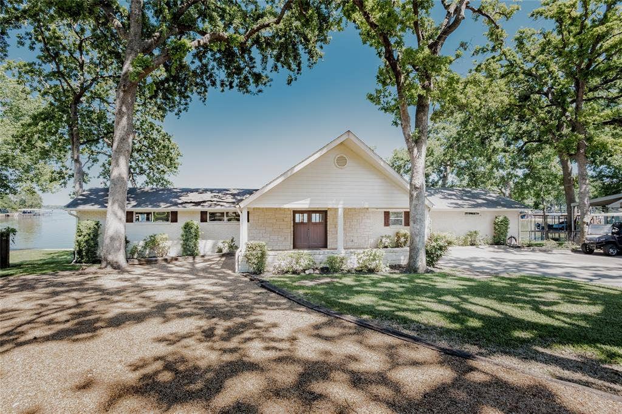
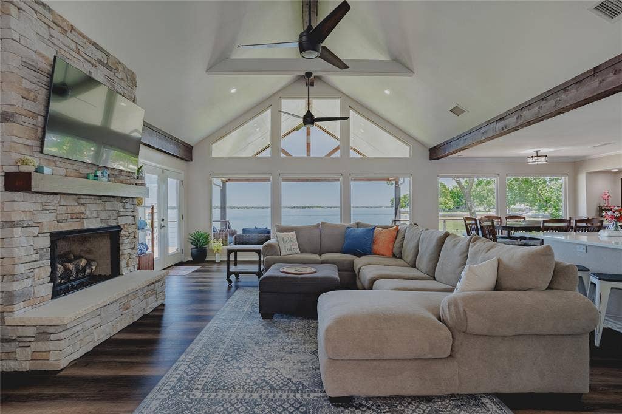
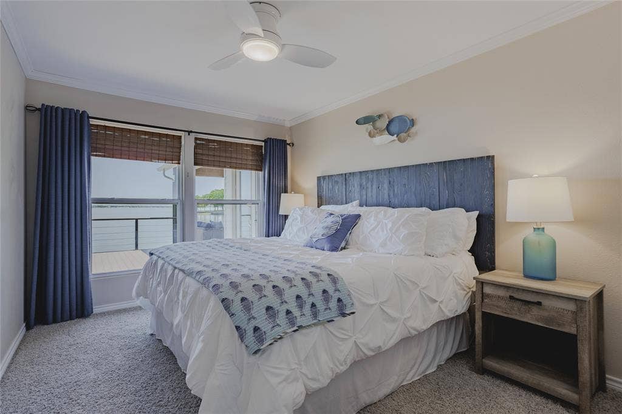
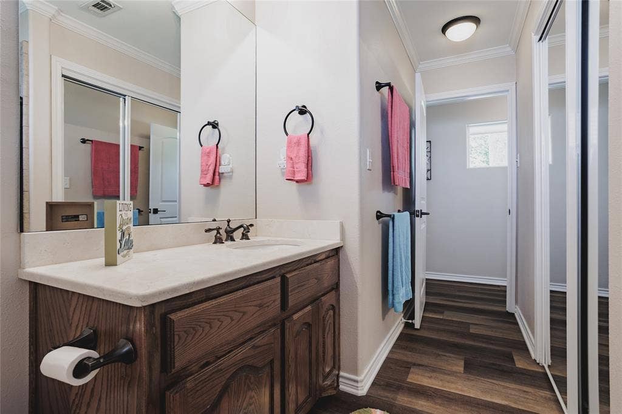
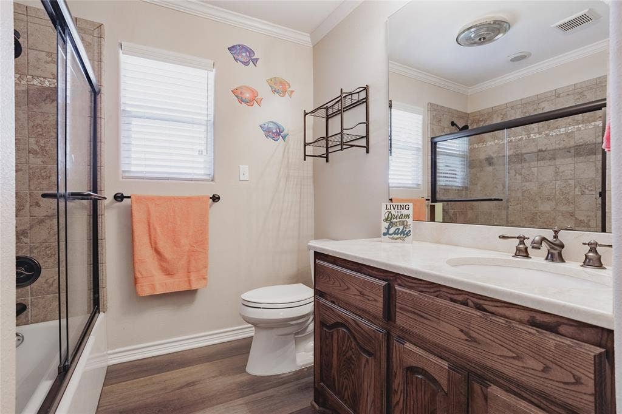
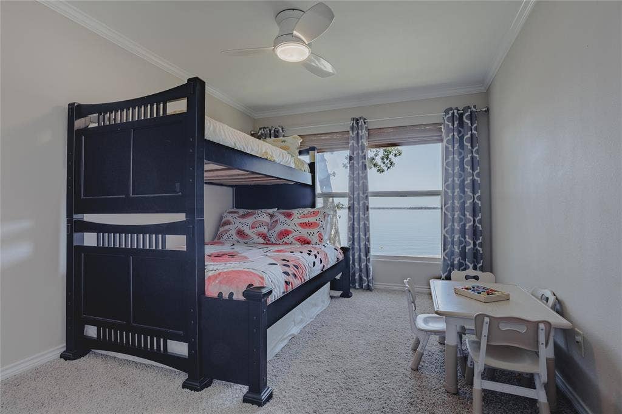
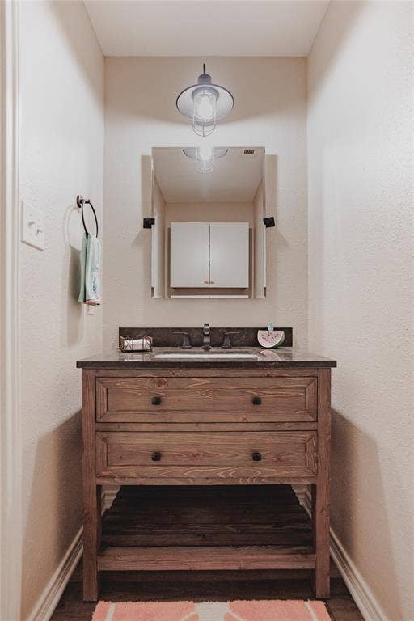
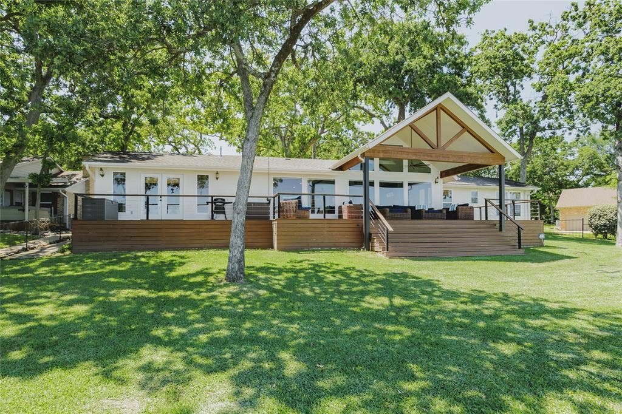
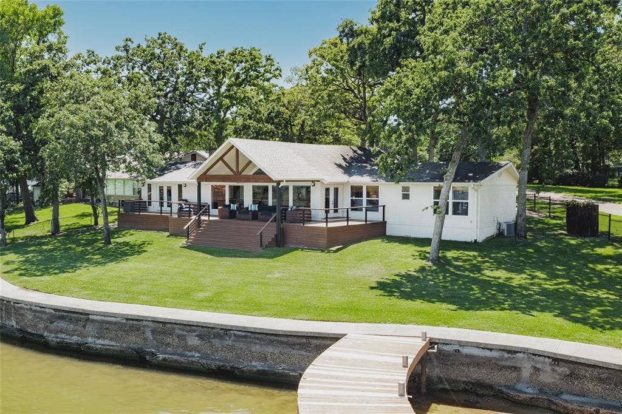
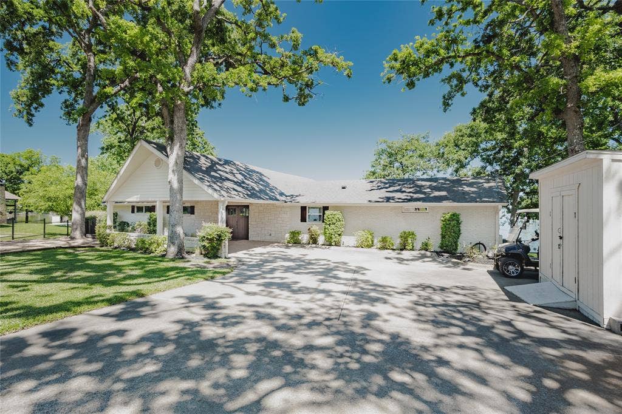
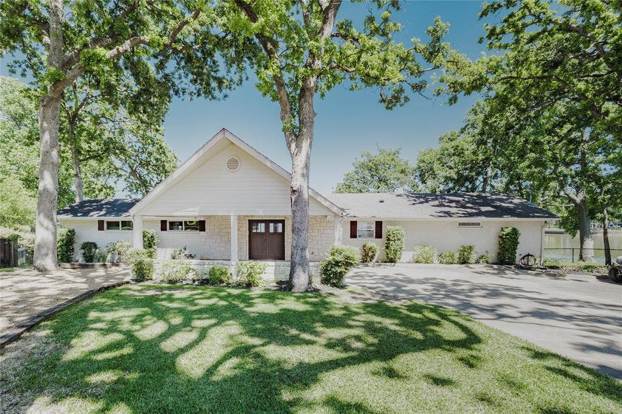
Lakefront living at its finest on Cedar Creek Lake! Perfectly positioned on a quiet cul-de-sac in the community of Paradise Bay, this exceptional waterfront retreat boasts 129 feet of wide-open shoreline with breathtaking panoramic views, unforgettable sunrises, and moonlit evenings over the water.
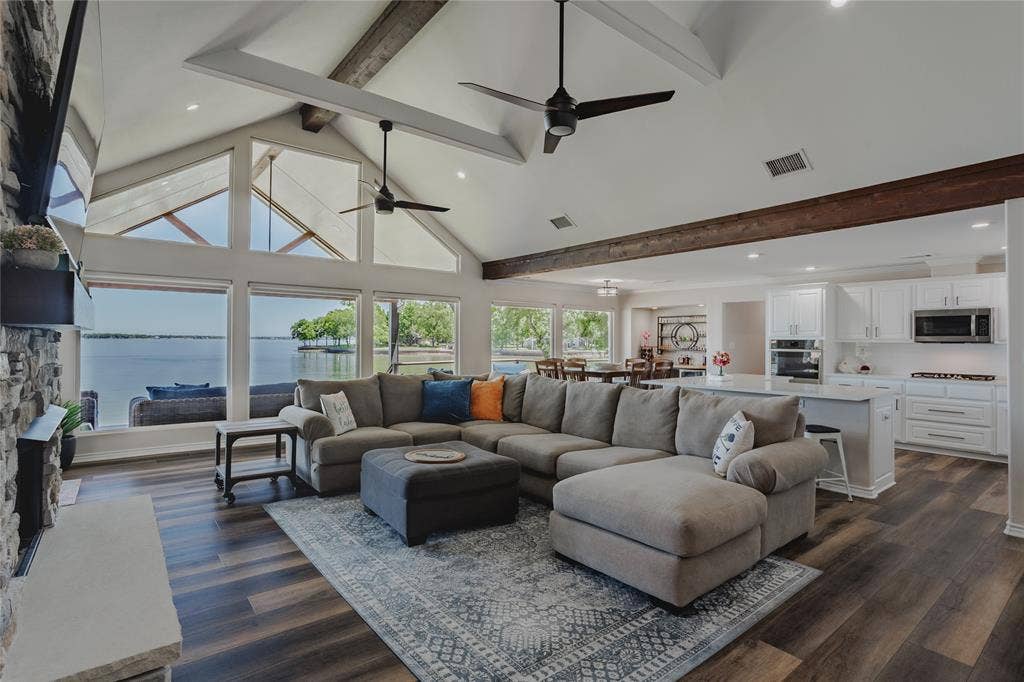
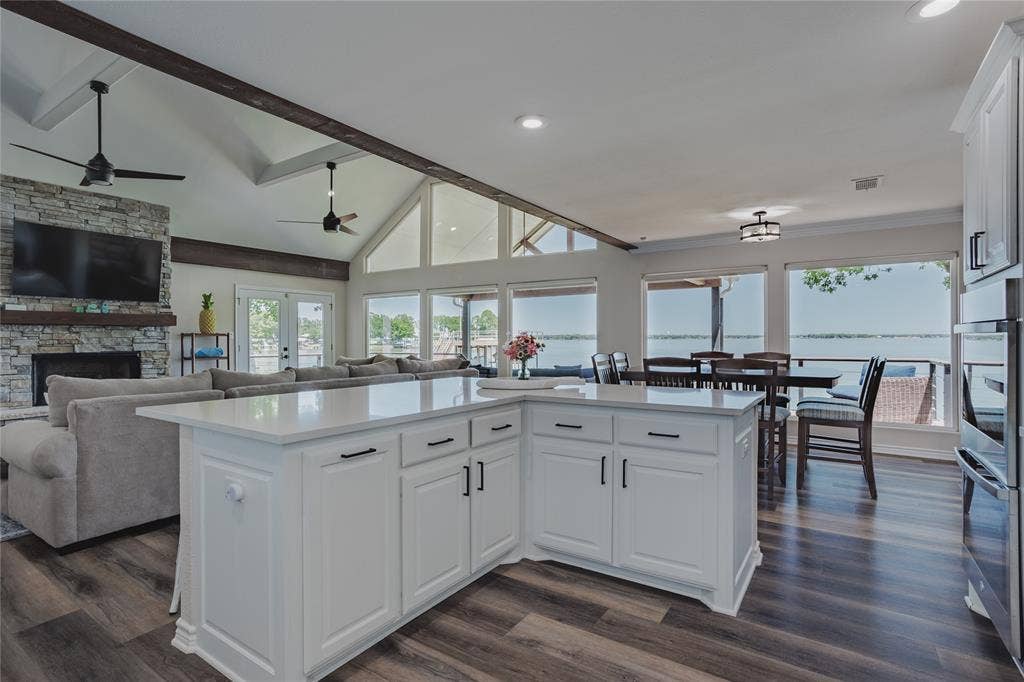
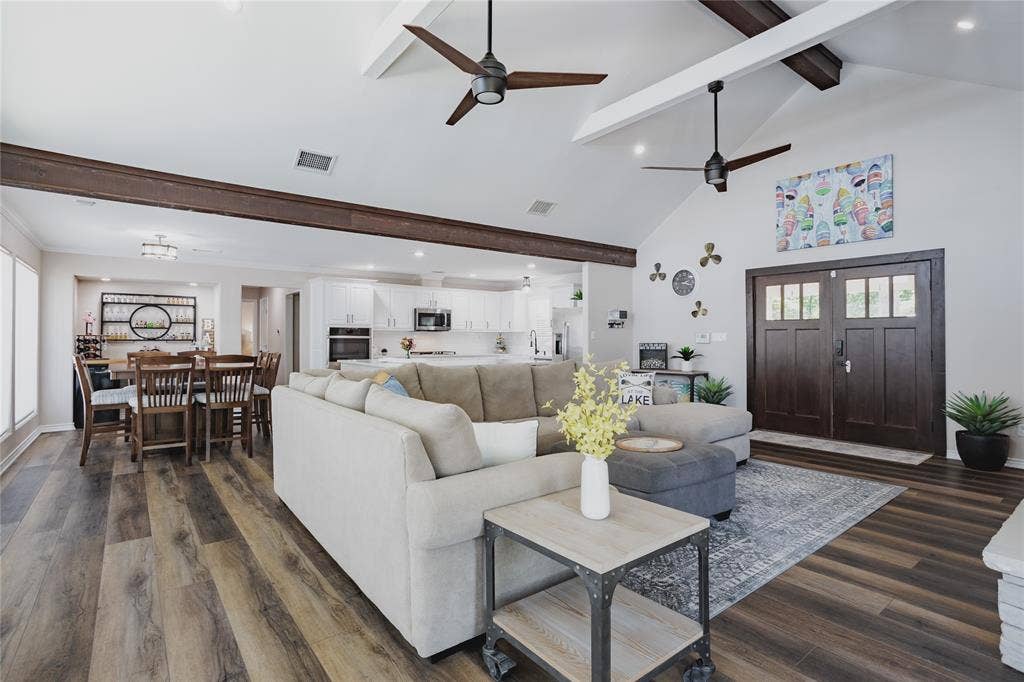
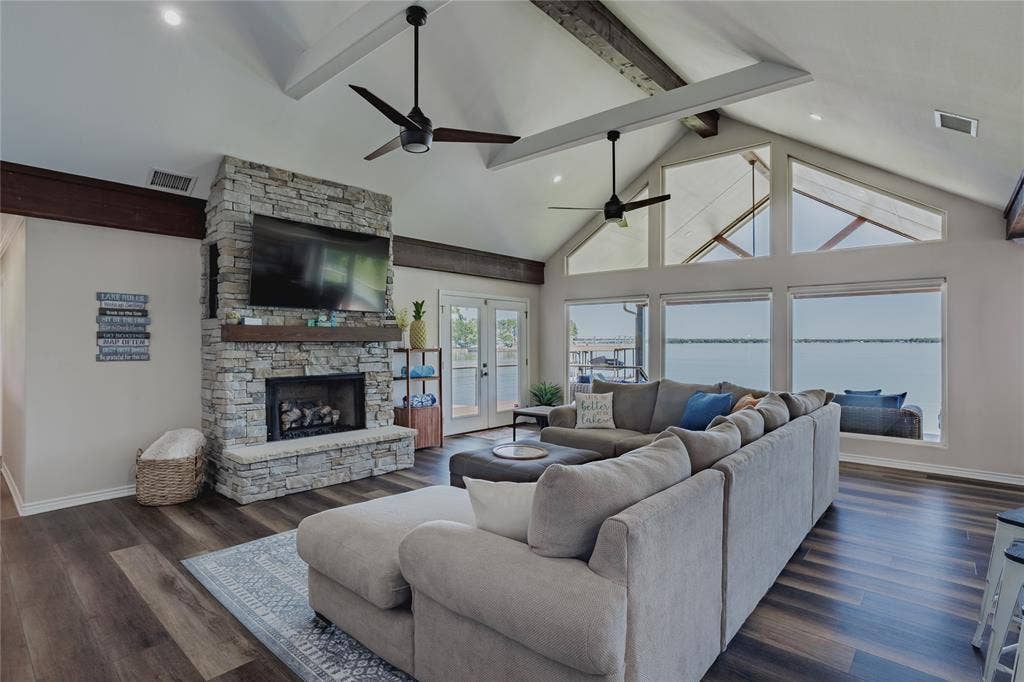
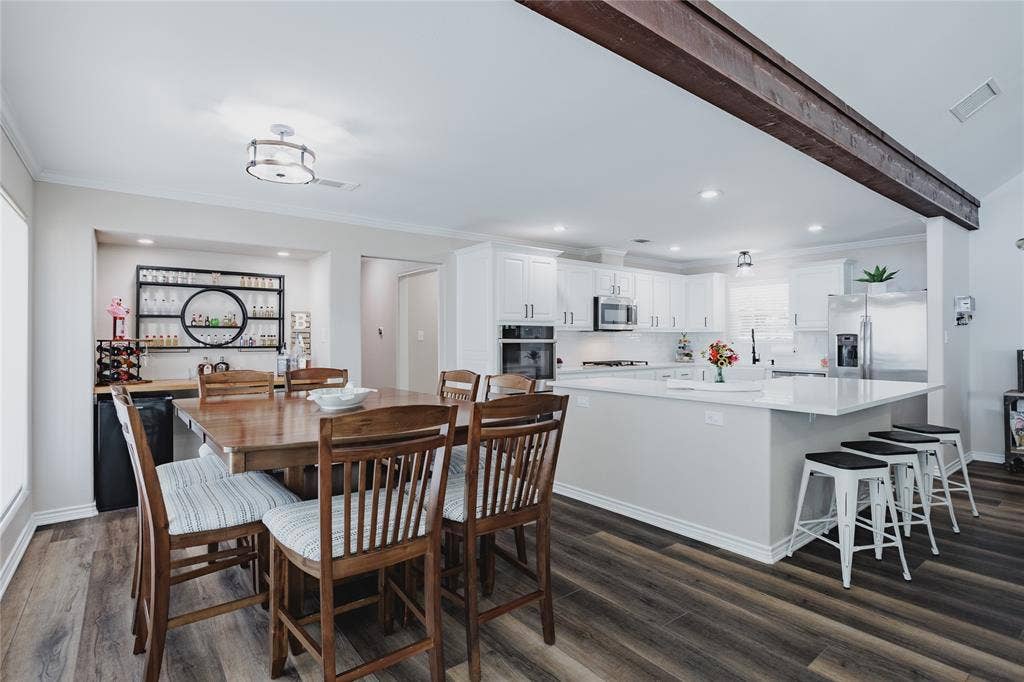
Designed for both entertaining and everyday comfort, this 3-bedroom, 2.5 bath home welcomes you with an open-concept layout where the living, kitchen, and dining spaces are all framed by spectacular lake views. The inviting living room features a cozy fireplace, creating the ideal gathering space for hosting family and friends.
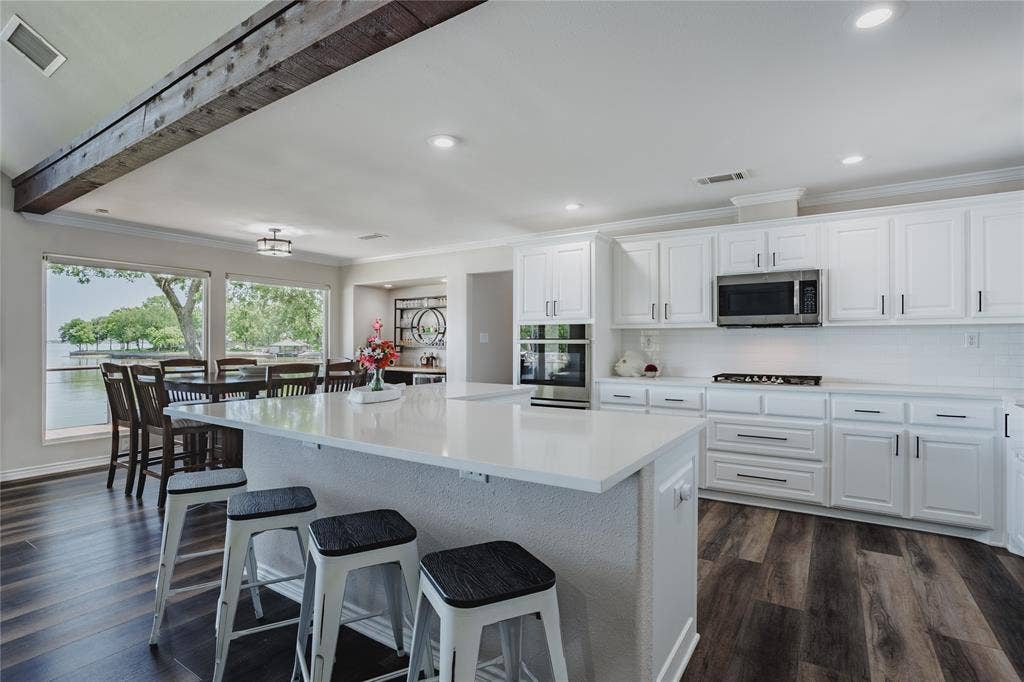
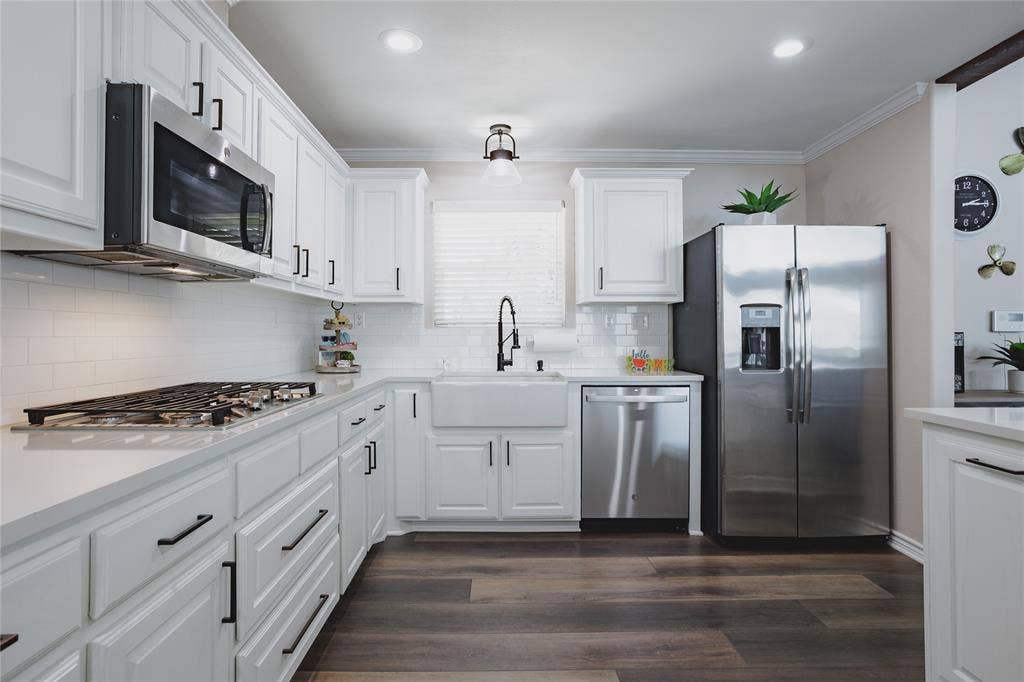
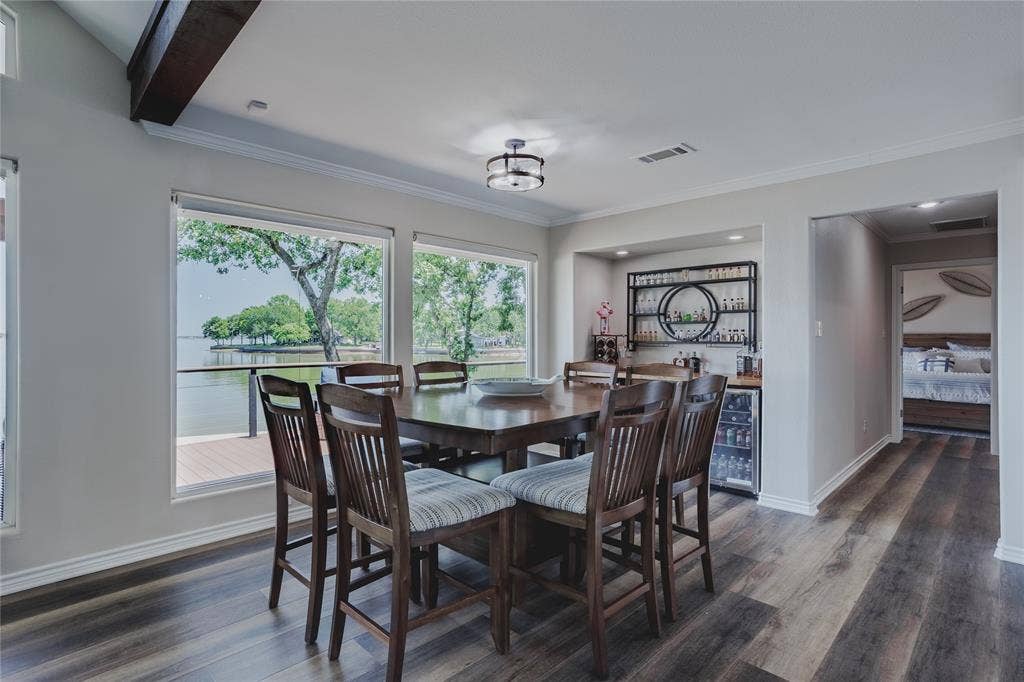
The chef’s kitchen is thoughtfully designed with a large quartz island, double ovens, gas cooktop, and abundant prep and serving space. Sunny breakfast area has beautiful views of the lake, Dry bar with wine cooler and mini fridge.
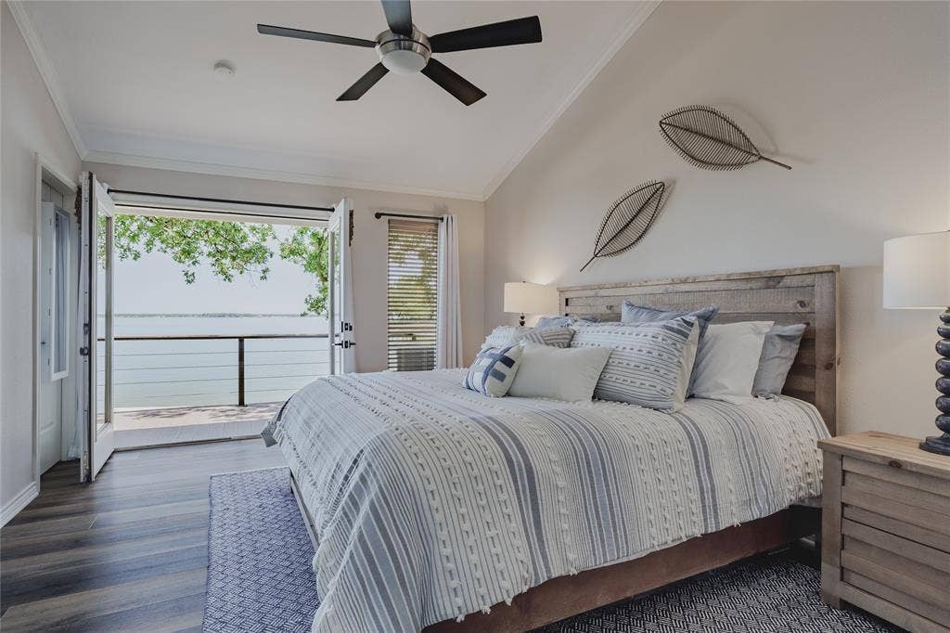
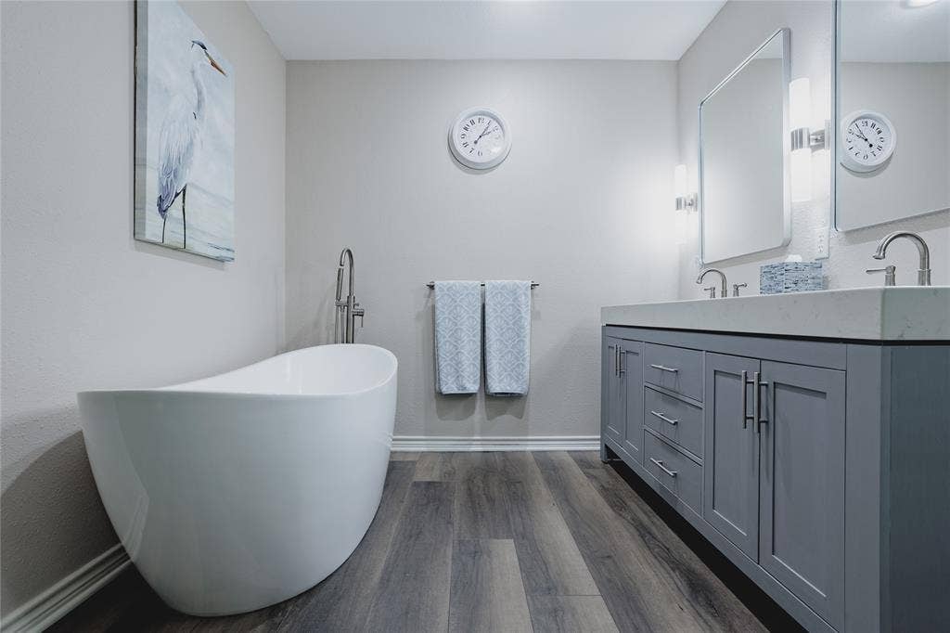
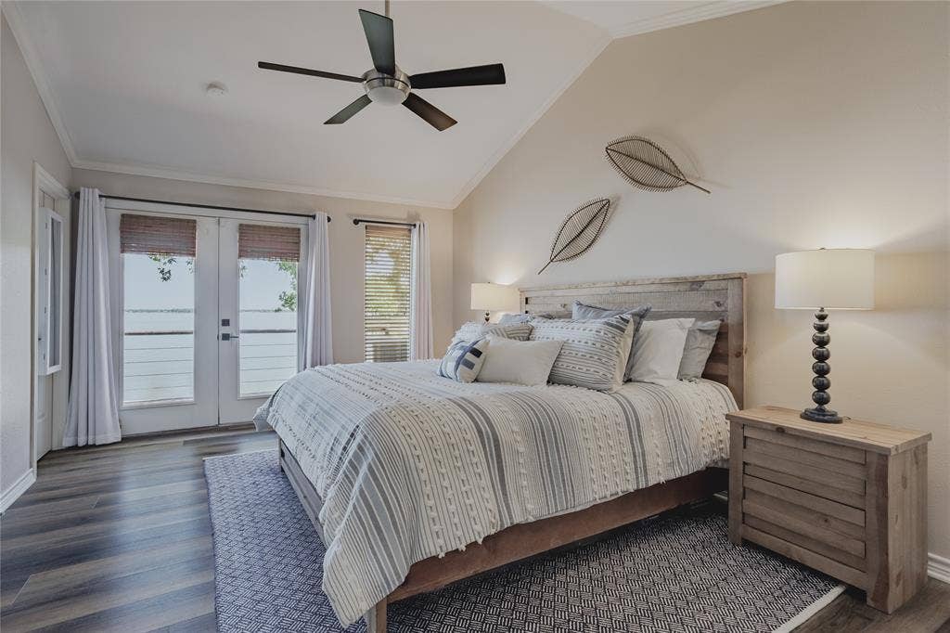
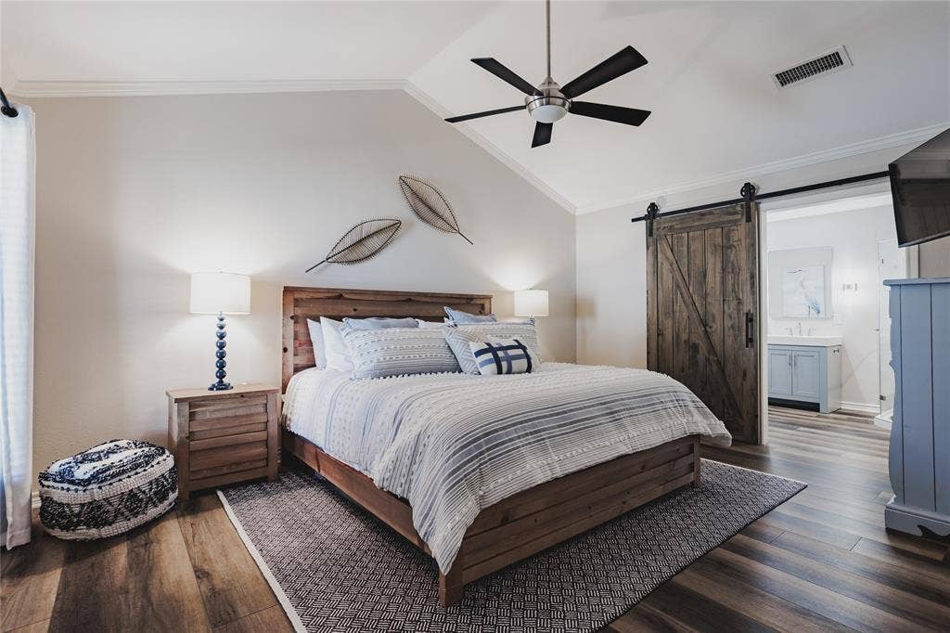
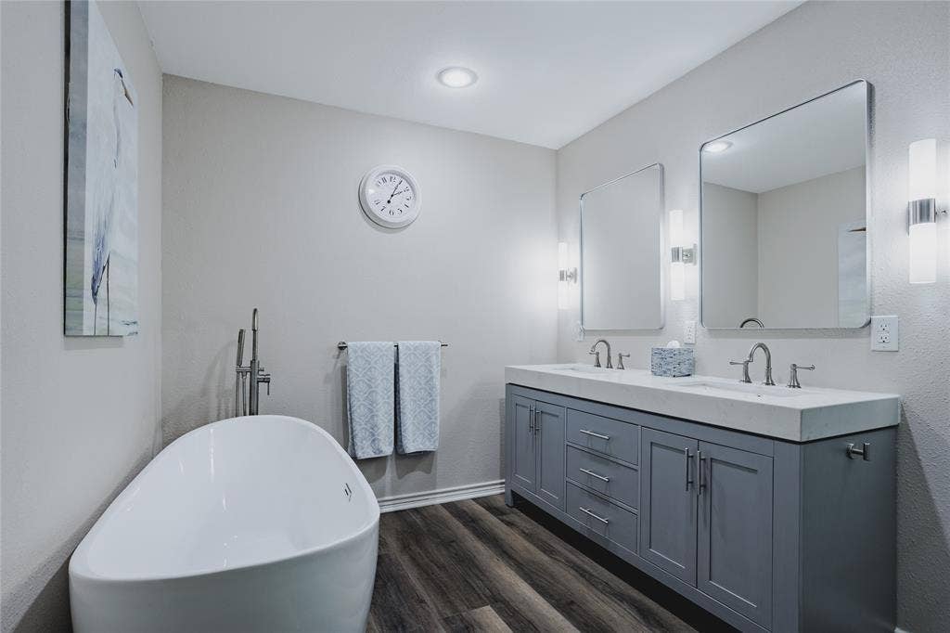
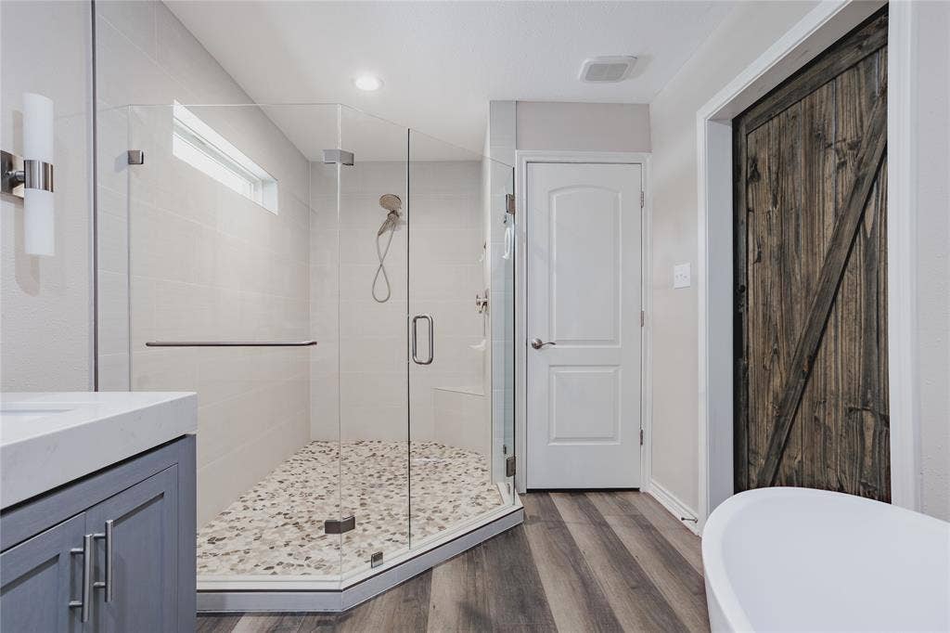
The oversized primary suite is a true retreat, complete with stunning water views, a spa-inspired ensuite bath featuring a soaking tub, oversized walk-in shower, dual vanities, and a spacious walk-in closet.
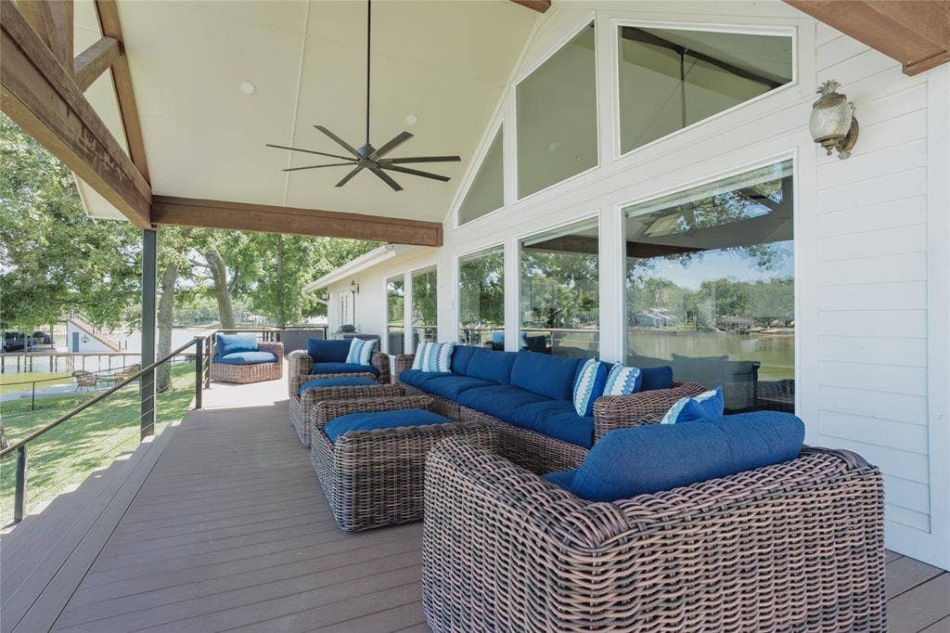
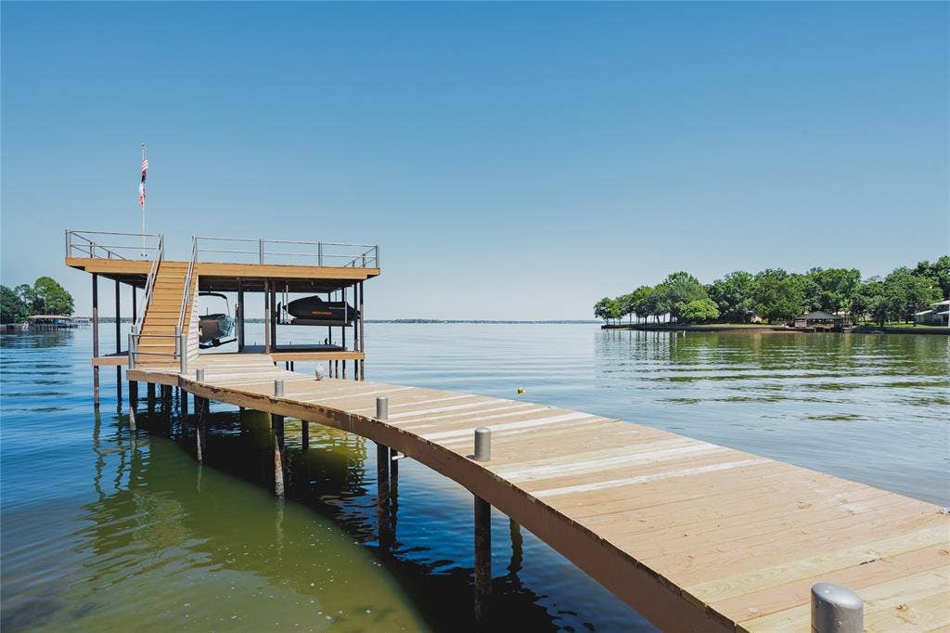
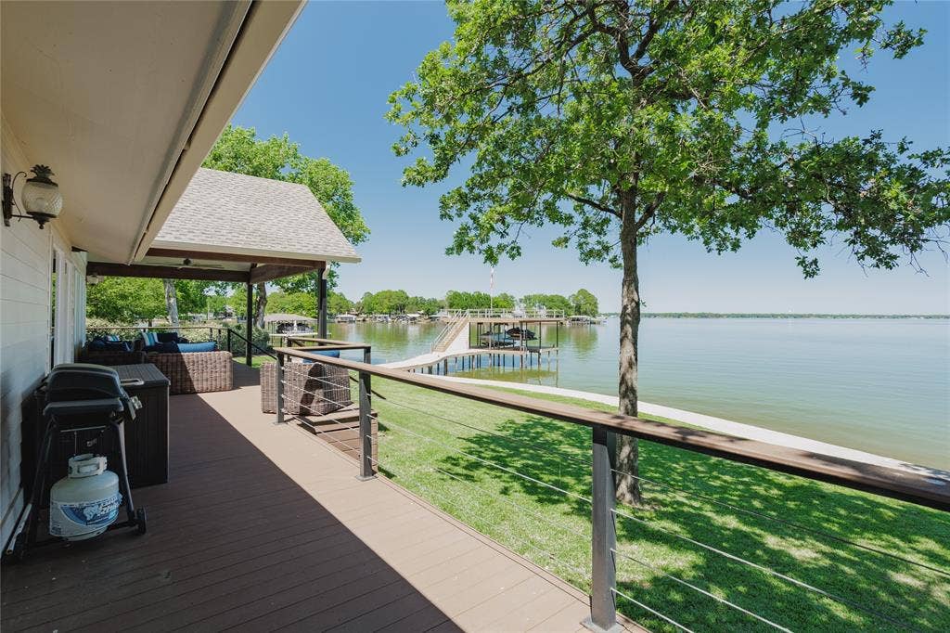
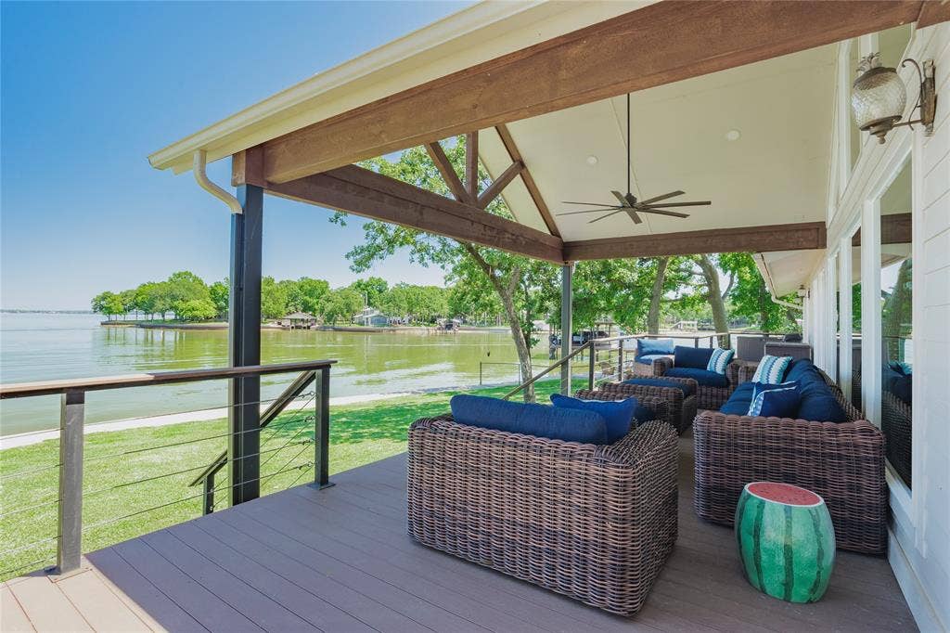
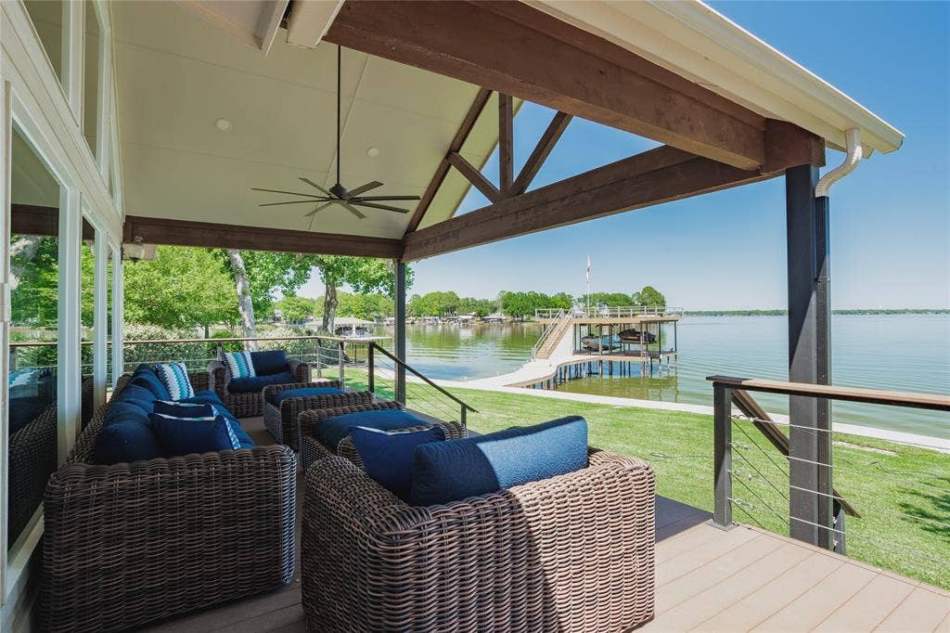
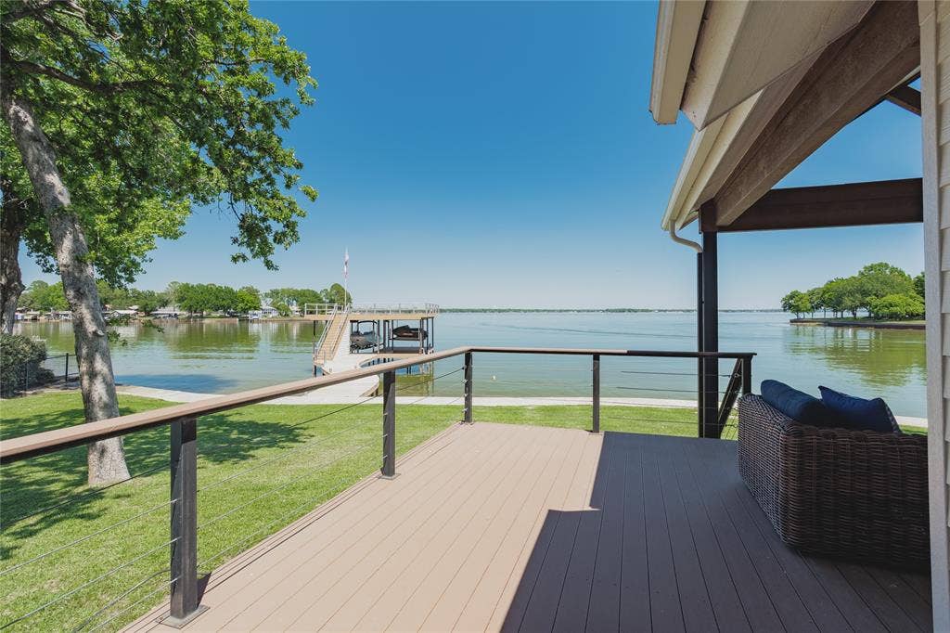
Step outside to the expansive all-weather lakeside deck, offering the perfect setting for morning coffee, sunset dinners, or weekend entertaining. Down at the water, the private boathouse includes a 22-foot boat lift, tandem PWC lift, and an upper party deck with front-row seats to Cedar Creek Lake’s famous fireworks displays. Short term rentals permitted!
| Listing Id: | 21268891 |
|---|---|
| List Price: | $1,049,000 |
| Property Type: | Residential |
| Property Sub Type: | Single Family Residence |
| Status: | Closed |
| Bedrooms Total: | 3 |
| Bathrooms Full: | 2 |
| Bathrooms Half: | 1 |
| Living Area: | 2,098 |
| Association Fee: | $60 |
| Unexempt Taxes: | $17,780 |
| Lot Size Square Feet: | 13,111.5600 |
| Lot Size Acres: | 0.301 |
| Architectural Style: | Traditional |
| Waterfront?: | Yes |
| City: | Tool |
| County Or Parish: | Henderson |
| Subdivision Name: | Paradise Bay |
| Postal Code: | 75143 |
| Year Built: | 1985 |
| Accessibility Features Yn: | No |
| Appliances: | Built-in Gas Range,Dishwasher,Disposal,Dryer,Electric Oven,Microwave,Plumbed For Gas in Kitchen,Tankless Water Heater,Washer |
| Association Fee Frequency: | Annually |
| Association Fee Includes: | Management Fees |
| Association Type: | Mandatory |
| Attached Garage?: | No |
| Basement Yn: | No |
| Bathrooms Total Decimal: | 2.10 |
| Bathrooms Total Integer: | 3 |
| Buyer Financing: | Conventional |
| Carport Spaces: | 2 |
| Construction Materials: | Brick |
| Cooling: | Ceiling Fan(s), Central Air, Electric |
| Covered Spaces: | 2 |
| Directions: | 635 South from Dallas, exit 479B for US-175 E toward Kaufman right onto US 175 BUS E then a slight right onto TX-274 N, left on Kontiki, Left on Luau Ct |
| Dock Permitted?: | Yes |
| Elementary School: | Malakoff |
| Elementary School Name: | Malakoff |
| Exterior Features: | Boat Slip, Rain Gutters, Outdoor Living Center, Storage |
| Fencing: | Wrought Iron |
| Fireplace Features: | Family Room, Gas Logs, Propane |
| Fireplaces Total: | 1 |
| Flooring: | Carpet, Luxury Vinyl Plank |
| Garage?: | No |
| Heating: | Central, Electric |
| High School Name: | Malakoff |
| Hoa Management Company: | Paradise Bay Owners Association |
| Hoa Management Company Phone: | 903-603-2639 |
| Interior Features: | Built-in Wine Cooler, Cable TV Available, Double Vanity, Dry Bar, Eat-in Kitchen, Flat Screen Wiring, Granite Counters, High Speed Internet Available, Kitchen Island, Open Floorplan, Pantry, Vaulted Ceiling(s), Walk-In Closet(s) |
| Lake Pump Yn: | Yes |
| Laundry Features: | Electric Dryer Hookup, Utility Room, Full Size W/D Area, Dryer Hookup, Washer Hookup |
| Levels: | One |
| Listing Terms: | Cash, Conventional, FHA, VA Loan |
| Room Count: | 7 |
| Lot Features: | Cul-De-Sac, Few Trees, Irregular Lot, Landscaped, Lrg. Backyard Grass, Sloped, Sprinkler System, Subdivision, Water/Lake View, Waterfront |
| Lot Size: | Less Than .5 Acre (not Zero) |
| Lot Size Area: | 0.3010 |
| Lot Size Source: | Assessor |
| Lot Size Units: | Acres |
| Middle School Name: | Malakoff |
| Multi Parcel ID: | No |
| Municipal Utility District?: | Yes |
| Number Of Dining Areas: | 1 |
| Number Of Living Areas: | 1 |
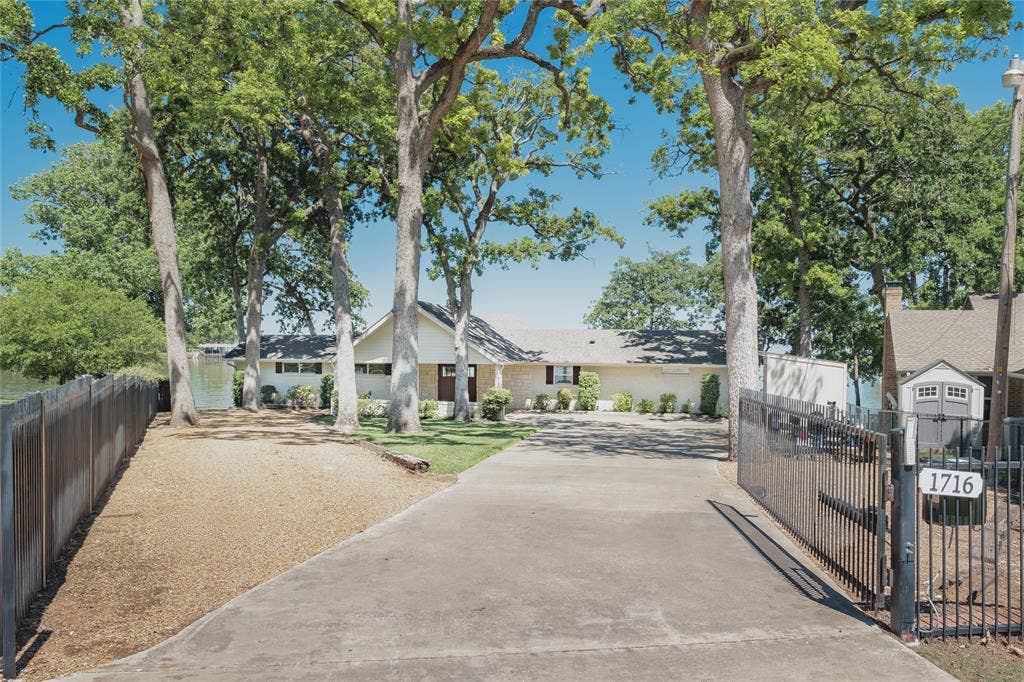
| Parking Features: | Circular Driveway, Porte-Cochere, Driveway, Electric Gate, Gated |
| Patio And Porch Features: | Covered |
| Platted Waterfront Boundary: | 129 |
| Pool?: | No |
| Possession: | Closing/Funding |
| Property Attached?: | No |
| Roof: | Composition |
| School District: | Malakoff ISD |
| Security Features: | Burglar |
| Senior Community Yn: | No |
| Smart Home Features Appor Pass Y: | 0 |
| Structural Style: | Lake House, Resort Property, Single Detached, Vacation Home |
| Transaction Type: | For Sale |
| Utilities: | Aerobic Septic, Asphalt, MUD Sewer, MUD Water, Propane |
| Waterfront Features: | Dock Covered, Lake Front, Lake Front Main Body, Retaining Wall Concrete |
| Will Subdivide: | No |
| Window Features: | Electric Shades, Window Coverings |
| Year Built Details: | Preowned |
Listing Courtesy of: Coldwell Banker Apex, REALTORS
Listing Agent: Stacie Gooch
214-728-6425
Mortgage Calculator
All listings featuring the  icon are provided courtesy of North Texas Real Estate Information Systems, Inc. (NTREIS), Copyright 2026. All rights reserved.
All information is believed accurate but not guaranteed. The properties displayed may not be all of the properties available through the IDX Program. Any use of this site other than by potential buyers or sellers is strictly prohibited.
North Texas Real Estate Information Systems, Inc. data last updated on October 08, 2026 05:05 PM - CT
Property Last Updated: October 08, 2026 05:05 PM - CT
