1715 Cherokee Trail
Plano, TX 75023
$3,000
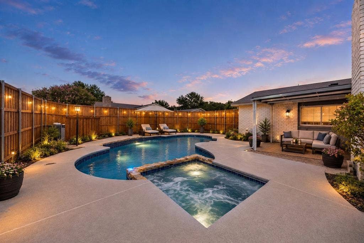
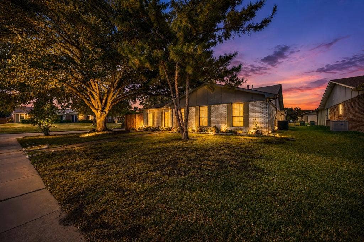
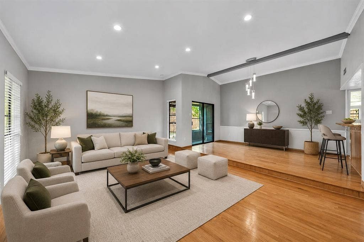
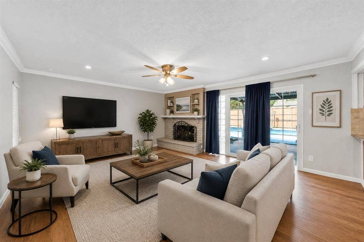
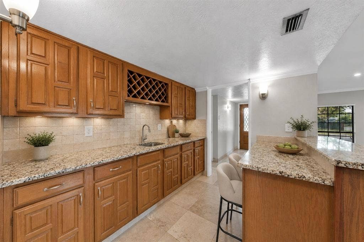
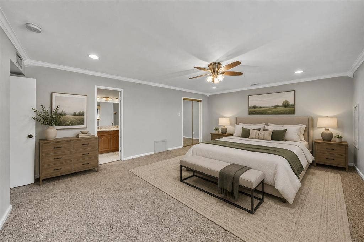
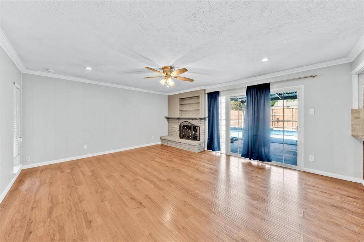
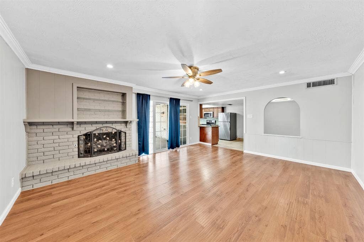
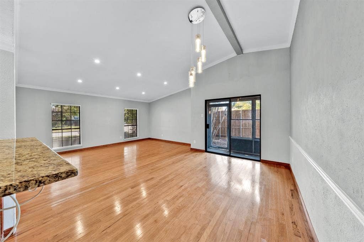
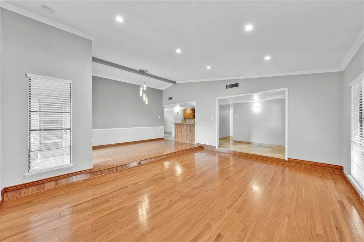
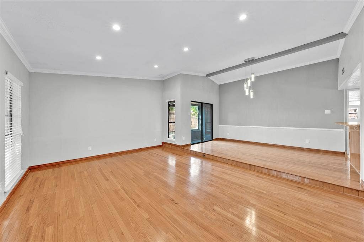
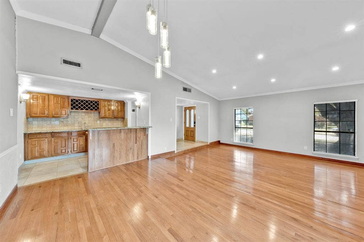
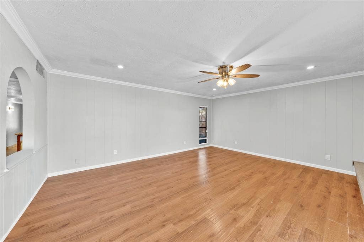
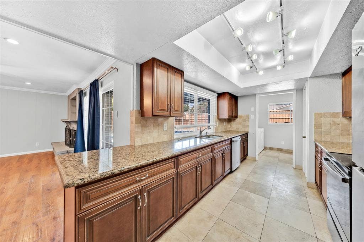
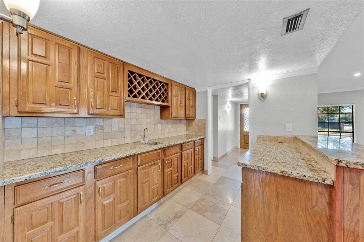
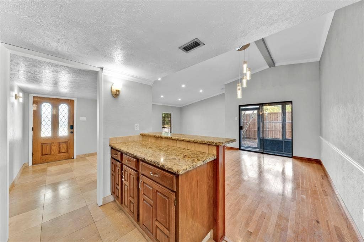
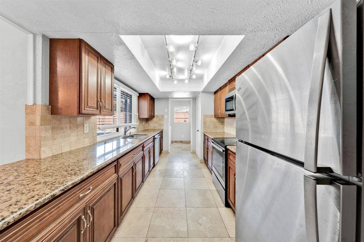
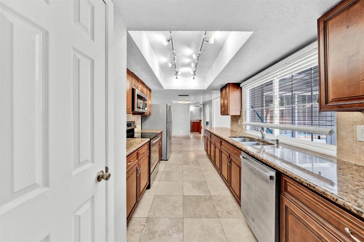
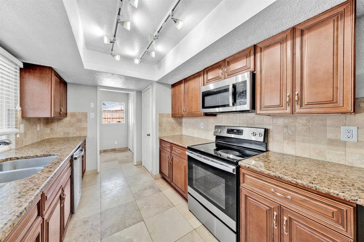
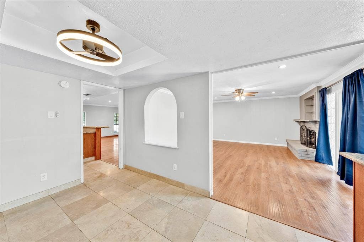
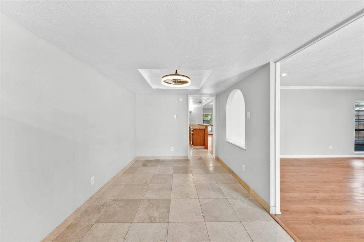
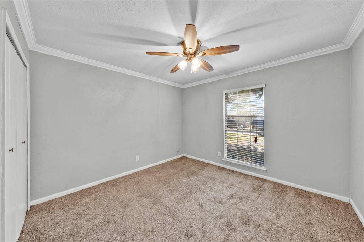
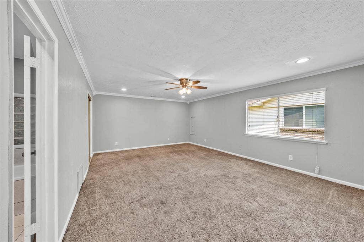
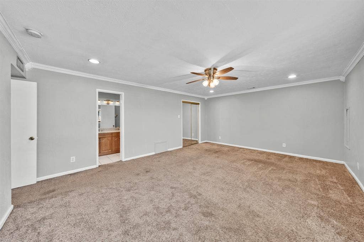
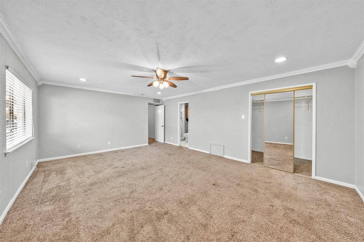
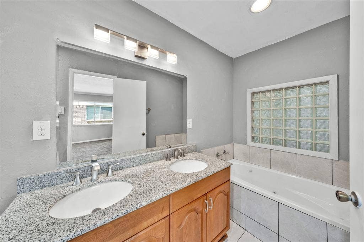
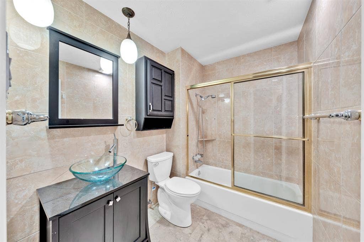
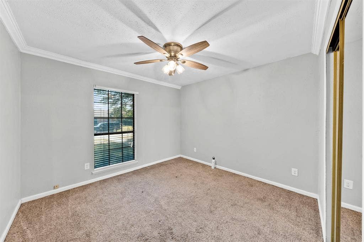
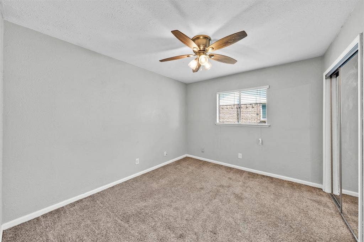
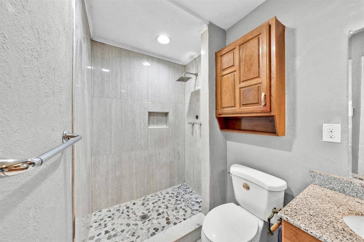
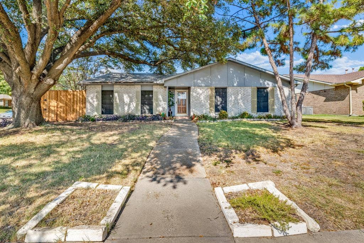
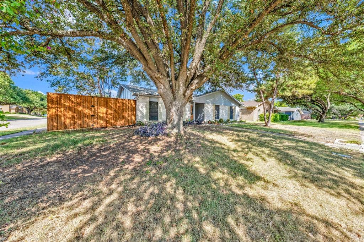
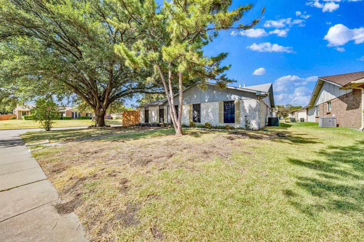
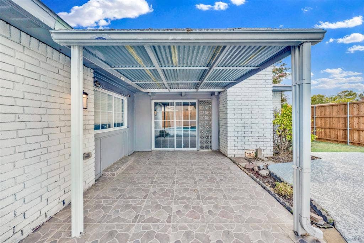
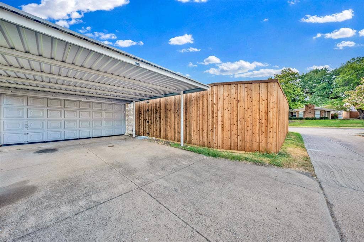
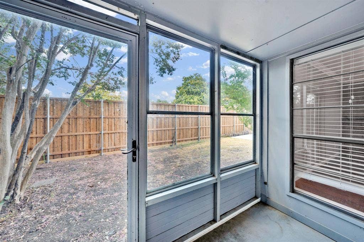
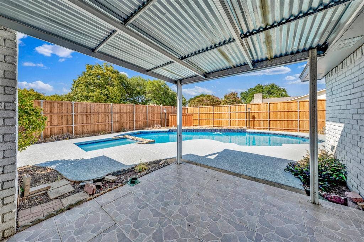
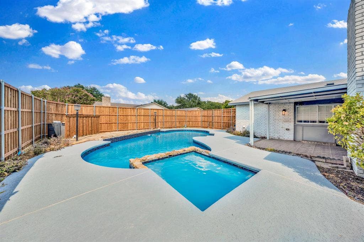
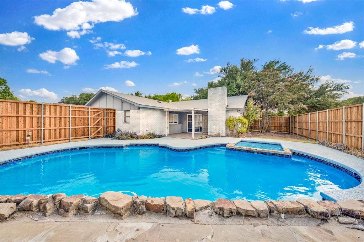
Welcome to 1715 Cherokee Trail in Plano, a spacious 4-bedroom, 2-bath home offering approximately 2,700 square feet of living space, multiple living areas, a private pool and spa, and plenty of room to spread out. The home features a combination of hardwood, tile and carpet flooring, along with an open layout that provides flexible spaces for everyday living, dining and entertaining. One of the standout features is the huge primary bedroom, offering exceptional space for a king-size bedroom set with plenty of additional room for a sitting area or other furniture. The home also offers a large main living area with high ceilings, an additional living space, formal dining area, built-in wet bar and a bonus sunroom that provides even more usable space. Outside, enjoy a private backyard with a swimming pool and spa surrounded by a privacy fence and patio space. Weekly pool maintenance and pool chemicals are included in the rent, allowing residents to enjoy the pool without taking on the routine upkeep. A refrigerator, washer and dryer are also included, adding convenience from move-in day. The home also features an attached garage and sits on a corner lot. The location provides convenient access to shopping, dining and recreation throughout Plano. Nearby amenities include Custer Creek Shopping Center, Cross Creek Village and Parkway Shopping Center, while outdoor destinations such as Chisholm Trail and Oak Point Park & Nature Preserve provide additional recreational options. With 4 bedrooms, 2 full ...
+ Read More| Listing Id: | 21376832 |
|---|---|
| List Price: | $3,000 |
| Property Type: | Residential Lease |
| Property Sub Type: | Single Family Residence |
| Status: | Closed |
| Bedrooms Total: | 4 |
| Bathrooms Full: | 2 |
| Living Area: | 2,700 |
| Lot Size Square Feet: | 9,147.6000 |
| Lot Size Acres: | 0.21 |
| Architectural Style: | Traditional |
| Waterfront?: | No |
| City: | Plano |
| County Or Parish: | Collin |
| Subdivision Name: | Park Forest North Add Third Increment |
| Postal Code: | 75023 |
| Year Built: | 1977 |
| Accessibility Features Yn: | No |
| Accessory Unit?: | No |
| Appliances: | Dishwasher,Disposal,Dryer,Electric Range,Microwave,Refrigerator,Washer |
| Application Fee Amount: | $65 |
| Association Type: | None |
| Attached Garage?: | Yes |
| Availability Date: | 2026-09-02 |
| Basement Yn: | No |
| Bathrooms Total Decimal: | 2.00 |
| Bathrooms Total Integer: | 2 |
| Carport Spaces: | 2 |
| Consent for Visitors to Record: | None |
| Construction Materials: | Brick |
| Cooling: | Ceiling Fan(s), Central Air |
| Covered Spaces: | 3 |
| Deposit Amount: | $3,000 |
| Deposit Pet: | $500 |
| Directions: | Plano, Spring Creek and Custer |
| Elementary School: | Thomas |
| Elementary School Name: | Thomas |
| Fireplace Features: | Gas |
| Fireplaces Total: | 1 |
| Flooring: | Carpet, Ceramic Tile, Wood |
| Foundation Details: | Slab |
| Furnished?: | No |
| Garage Spaces: | 1 |
| Garage?: | Yes |
| Heating: | Central |
| High School Name: | Clark |
| Interior Features: | Chandelier, Decorative Lighting, Granite Counters, Natural Woodwork, Paneling, Pantry, Walk-In Closet(s), Wet Bar |
| Laundry Features: | Electric Dryer Hookup, Utility Room, Full Size W/D Area, Dryer Hookup, Washer Hookup |
| Lease Conditions: | Application Fee, Credit Report, Prior Residence Info., References Required, Written Application (+), Other |
| Lease Term: | 12 Months |
| Lease Term Description: | Owner wants at least a 12 month lease. |
| Lease Type: | Yearly, 1 Year Plus |
| Levels: | One |
| Room Count: | 8 |
| Lot Size Area: | 0.2100 |
| Lot Size Units: | Acres |
| Middle School Name: | Hendrick |
| Monies Required: | First Months Rent, Pet Deposit, Security Deposit, Other |
| Move In Date: | 10/04/2026 |
| Multi Parcel ID: | No |
| Municipal Utility District?: | No |
| Non Refundable Pet Fee?: | No |
| Notice Surveillance Devices Pres: | None |
| Number Of Days Guests Allowed: | 7 |
| Number Of Dining Areas: | 1 |
| Number Of Living Areas: | 2 |
| Number Of Parking Spaces: | 1 |
| Number Of Pets Allowed: | 2 |
| Number Of Vehicles: | 4 |
| Parking Features: | Alley Access, Attached Carport, Carport, Driveway, Garage |
| Patio And Porch Features: | Covered, Rear Porch |
| Pets Allowed: | Yes Pets Allowed, Breed Restrictions, Call, Dogs OK, Number Limit, Size Limit |
| Pool Features: | In Ground, Outdoor Pool, Pool/Spa Combo |
| Pool?: | Yes |
| Postal Code Plus 4: | 4328 |
| Property Attached?: | No |
| Restrictions: | No Livestock, No Smoking, No Sublease, No Waterbeds, Pet Restrictions |
| Roof: | Composition |
| School District: | Plano ISD |
| Security Features: | Smoke Detector(s) |
| Senior Community Yn: | No |
| Senior High School Name: | Plano Senior |
| Smart Home Features Appor Pass Y: | 0 |
| Special Taxing Entities: | 0 |
| Structural Style: | Single Detached |
| Tenant Pays: | All Utilities, Electricity, Exterior Maintenance, Gas, Grounds Care, Insurance, Pest Control, Pool Maintenance, Sewer, Trash Collection, Water |
| Transaction Type: | For Lease |
| Utilities: | Alley, Cable Available, City Sewer, City Water, Concrete, Curbs, Electricity Available, Electricity Connected, Individual Gas Meter, Individual Water Meter, Sidewalk |
| Will Subdivide: | No |
| Window Features: | Window Coverings |
| Year Built Details: | Preowned |
Listing Courtesy of: RedBranch Realty
Listing Agent: Reece Gentry
972-372-4733
All listings featuring the  icon are provided courtesy of North Texas Real Estate Information Systems, Inc. (NTREIS), Copyright 2026. All rights reserved.
All information is believed accurate but not guaranteed. The properties displayed may not be all of the properties available through the IDX Program. Any use of this site other than by potential buyers or sellers is strictly prohibited.
North Texas Real Estate Information Systems, Inc. data last updated on October 08, 2026 05:05 PM - CT
Property Last Updated: October 08, 2026 05:05 PM - CT
