
1714 Lithgow Road
Celina, TX 75009
$539,000
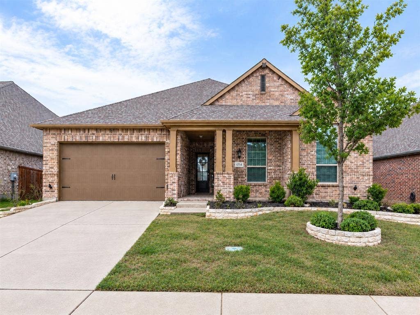
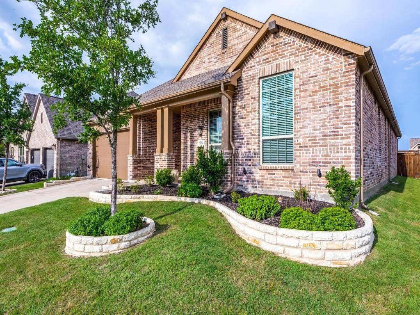
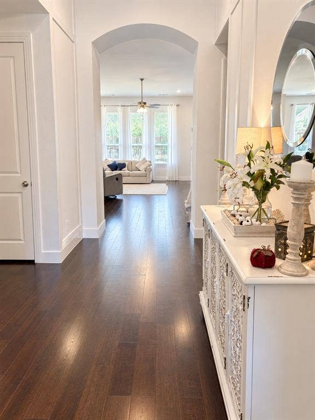
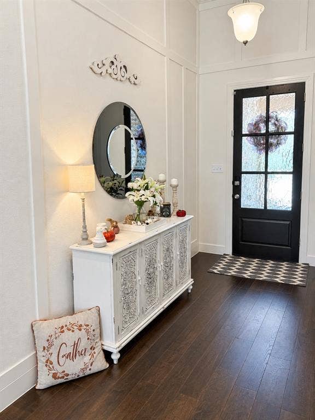
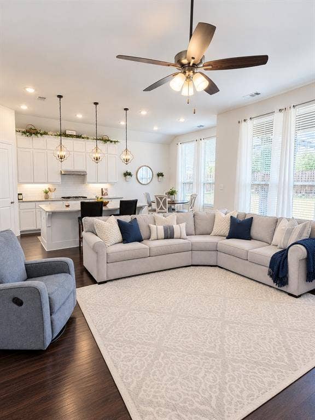
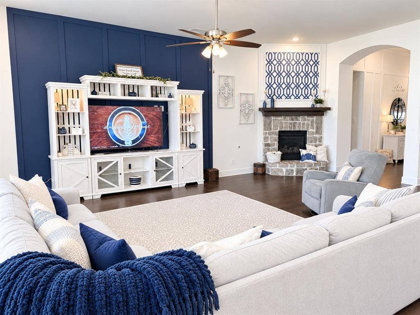
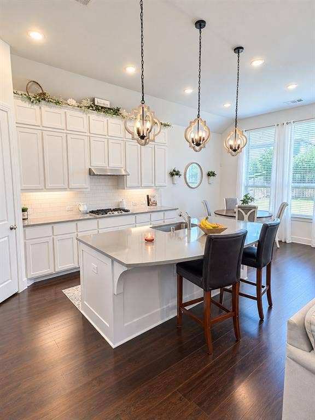
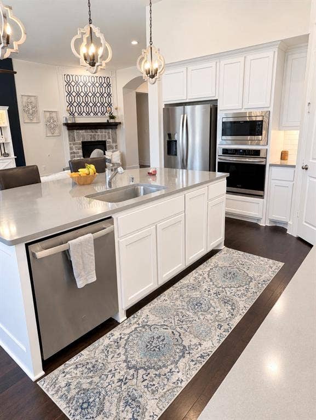
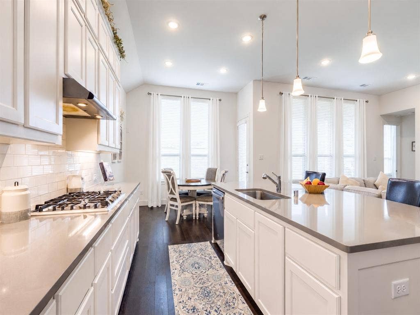
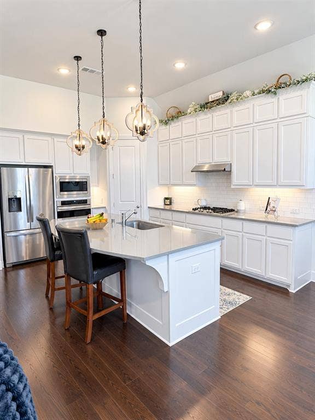
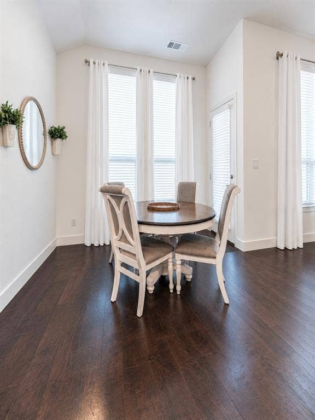
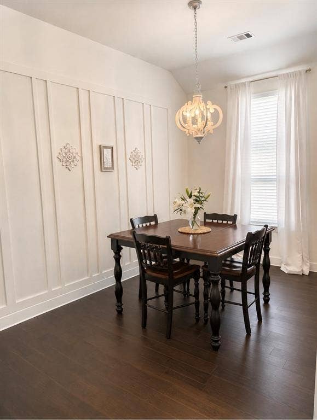
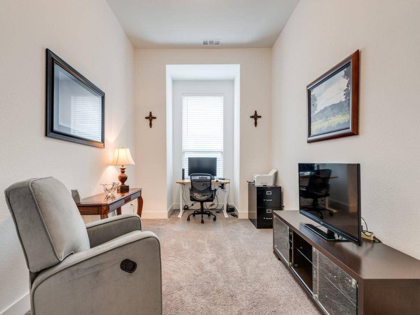
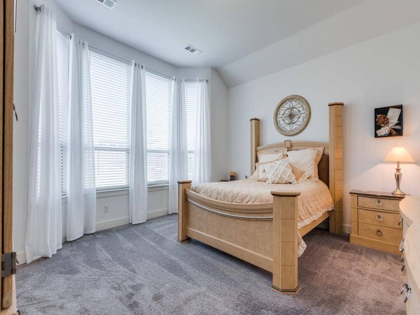
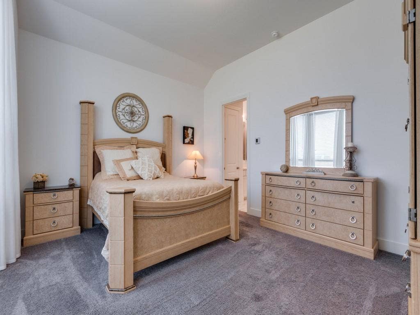
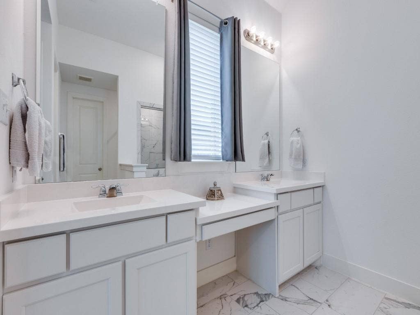
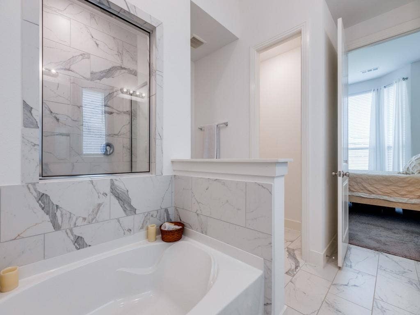
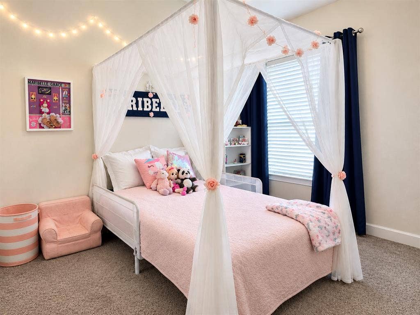
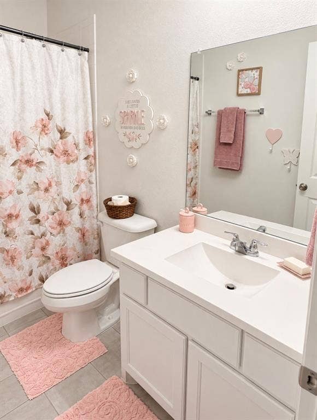
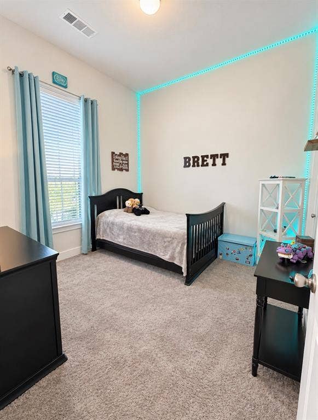
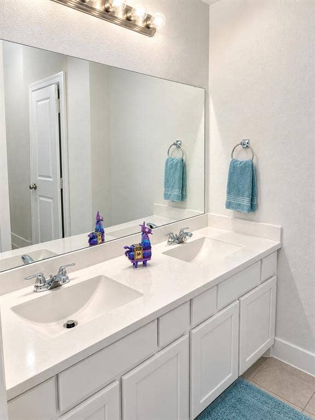
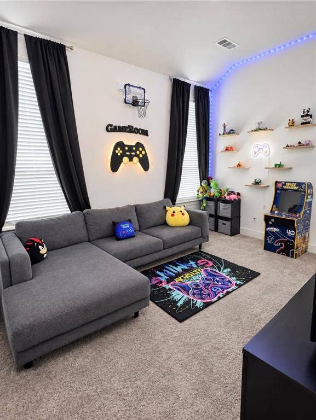
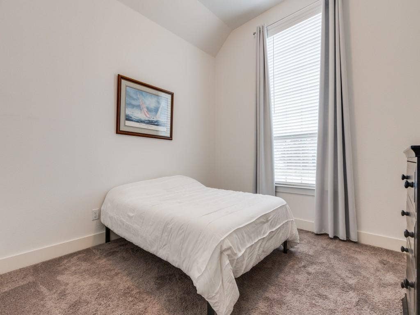
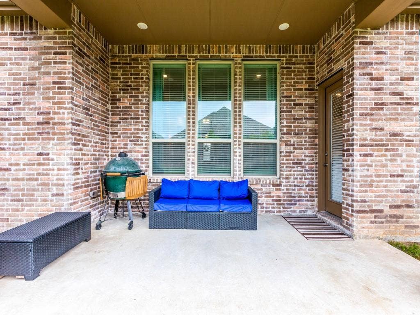
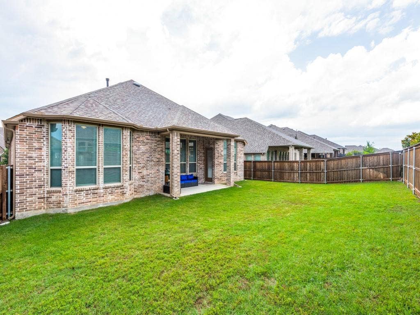
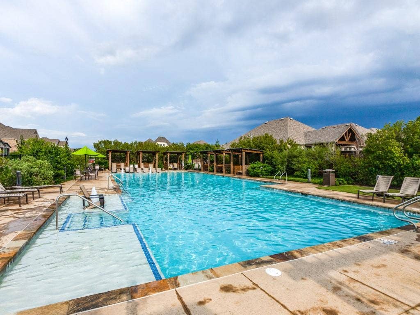
Stunning One-Story Highland Home with Extensive Upgrades on a Quiet Cul-de-Sac! Welcome to this beautifully upgraded one-story Highland Home, perfectly situated on a spacious 60-foot lot in the highly desirable Glen Crossing community. Thoughtfully designed with both comfort and entertaining in mind, this exceptional home offers 4 bedrooms, 3 full bathrooms, a dedicated study, formal dining room, breakfast area, game room, and a private primary suite. From the moment you step inside, you'll appreciate the 8-foot doors and impressive tall ceilings that create an open, airy feel throughout the home. Rich, upgraded dark hardwood flooring flows through the entry, living room, dining room, and kitchen, adding warmth and elegance to the main living spaces. The beautifully appointed kitchen is truly the heart of the home, featuring gorgeous quartz countertops, painted stacked upper cabinetry, a large eat-in island, subway tile backsplash, walk-in pantry, gas cooktop, and a newer dishwasher. With abundant cabinetry and an impressive amount of closet space throughout the home, storage will never be an issue. Step outside to enjoy the expansive backyard and covered patio, creating the perfect setting for morning coffee, weekend gatherings, or summer entertaining. The generous 60-foot lot provides plenty of room to play, relax, and enjoy the outdoors. Location is everything, and this home delivers! You'll be just a few houses from the community pool, making summer days especially convenient. Glen Crossing offers an array of amenities, including community ponds for fishing, scenic walking ...
+ Read More| Listing Id: | 21384117 |
|---|---|
| List Price: | $539,000 |
| Property Type: | Residential |
| Property Sub Type: | Single Family Residence |
| Status: | Active |
| Bedrooms Total: | 4 |
| Bathrooms Full: | 3 |
| Living Area: | 2,785 |
| Association Fee: | $550 |
| Unexempt Taxes: | $10,245 |
| Lot Size Square Feet: | 7,840.8000 |
| Lot Size Acres: | 0.18 |
| Architectural Style: | Traditional |
| Waterfront?: | No |
| City: | Celina |
| County Or Parish: | Collin |
| Subdivision Name: | Glen Crossing Ph 1 |
| Postal Code: | 75009 |
| Year Built: | 2019 |
| Accessibility Features Yn: | No |
| Appliances: | Dishwasher,Disposal,Electric Oven,Gas Cooktop,Tankless Water Heater |
| Association Fee Frequency: | Semi-Annual |
| Association Fee Includes: | Full Use of Facilities |
| Association Type: | Mandatory |
| Attached Garage?: | Yes |
| Basement Yn: | No |
| Bathrooms Total Decimal: | 3.00 |
| Bathrooms Total Integer: | 3 |
| Construction Materials: | Brick |
| Cooling: | Ceiling Fan(s), Central Air |
| Covered Spaces: | 2 |
| Directions: | Travel North On Preston Rd, Take Left On Glendenning, Left On Glen Crossing, Right On Daldoran, Right On Westerkirk, Right On Lithgow, Home Is On the Right. |
| Elementary School: | Marcy Lykins |
| Elementary School Name: | Marcy Lykins |
| Exclusions: | Cameras and Security System. |
| Exterior Features: | Covered Patio/Porch, Rain Gutters |
| Fencing: | Wood |
| Fireplace Features: | Gas Logs, Gas Starter |
| Fireplaces Total: | 1 |
| Flooring: | Carpet, Ceramic Tile, Wood |
| Foundation Details: | Slab |
| Garage Spaces: | 2 |
| Garage?: | Yes |
| Heating: | Natural Gas |
| High School Name: | Celina |
| Hoa Management Company: | CMA Management |
| Hoa Management Company Phone: | 972-943-2870 |
| Interior Features: | Decorative Lighting, Kitchen Island, Open Floorplan, Walk-In Closet(s) |
| Levels: | One |
| Listing Terms: | Cash, Conventional, FHA, VA Loan |
| Room Count: | 9 |
| Lot Features: | Subdivision |
| Lot Size: | Less Than .5 Acre (not Zero) |
| Lot Size Area: | 0.1800 |
| Lot Size Dimensions: | 60x125 |
| Lot Size Source: | Assessor |
| Lot Size Units: | Acres |
| Middle School Name: | Jerry & Linda Moore |
| Multi Parcel ID: | No |
| Municipal Utility District?: | No |
| Notice Surveillance Devices Pres: | Audio, Video |
| Number Of Dining Areas: | 2 |
| Number Of Living Areas: | 2 |
| Number Of Parking Spaces: | 2 |
| Parking Features: | Garage Single Door |
| Pool?: | No |
| Possession: | Closing/Funding |
| Postal Code Plus 4: | 6305 |
| Property Attached?: | No |
| School District: | Celina ISD |
| Security Features: | Carbon Monoxide Detector(s), Smoke Detector(s) |
| Smart Home Features Appor Pass Y: | 0 |
| Structural Style: | Single Detached |
| Transaction Type: | For Sale |
| Utilities: | City Sewer, City Water, Sidewalk |
| Will Subdivide: | Subdivided |
| Year Built Details: | Preowned |
Listing Courtesy of: White Rock Realty
Listing Agent: Shannon Valderas
940-782-9803
Mortgage Calculator
All listings featuring the  icon are provided courtesy of North Texas Real Estate Information Systems, Inc. (NTREIS), Copyright 2026. All rights reserved.
All information is believed accurate but not guaranteed. The properties displayed may not be all of the properties available through the IDX Program. Any use of this site other than by potential buyers or sellers is strictly prohibited.
North Texas Real Estate Information Systems, Inc. data last updated on November 03, 2026 08:38 AM - CT
Property Last Updated: November 03, 2026 08:38 AM - CT
