1713 Trailhead Drive
Celina, TX 75009
$761,900
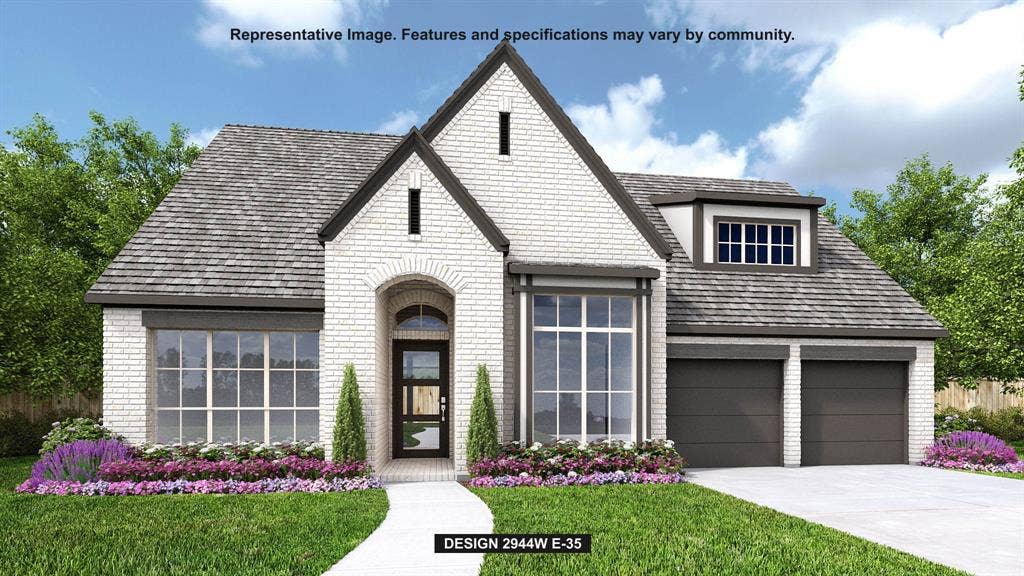
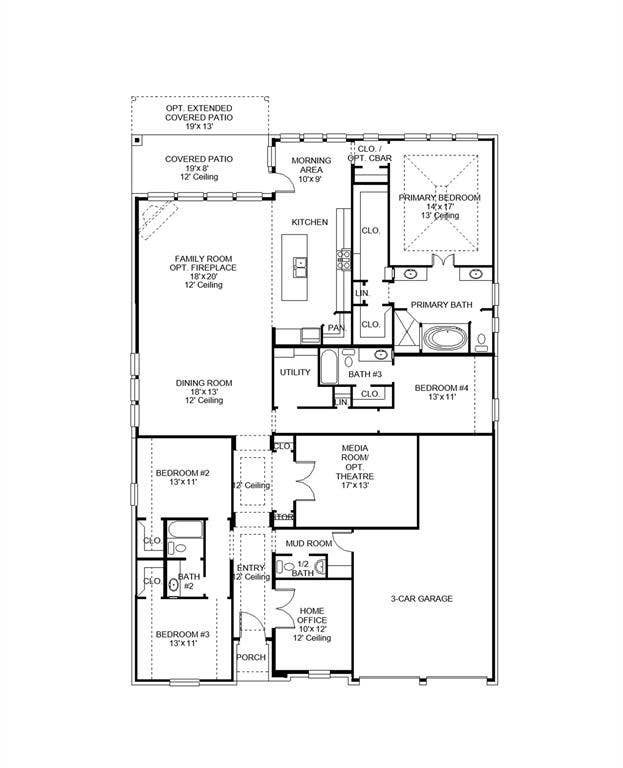
A home office with French doors is set at the entry. A media room with French doors is off the extended entry, which leads to the main living areas. The formal dining room flows into the family room, which features sliding glass doors and a wood mantel fireplace. The inviting kitchen offers a corner walk-in pantry, a coffee bar, a 5-burner gas cooktop, and a generous island with built-in seating space. A corner morning area overlooks the backyard and provides access to the covered patio. The secluded primary suite features a wall of windows in the bedroom. Double doors lead to the primary bath with dual vanities, a garden tub, a glass-enclosed shower, and two walk-in closets. A hallway off the dining room leads past the utility room to a private guest suite with a full bath. High ceilings and abundant closet space enhance this one-story design. Theatre room. A mud room is off the three-car garage.
| Listing Id: | 21418742 |
|---|---|
| List Price: | $761,900 |
| Property Type: | Residential |
| Property Sub Type: | Single Family Residence |
| Status: | Active |
| Bedrooms Total: | 4 |
| Bathrooms Full: | 3 |
| Bathrooms Half: | 1 |
| Living Area: | 2,944 |
| Association Fee: | $2,250 |
| Lot Size Square Feet: | 6,969.6000 |
| Lot Size Acres: | 0.16 |
| Architectural Style: | Traditional |
| Waterfront?: | No |
| City: | Celina |
| County Or Parish: | Collin |
| Subdivision Name: | Ramble |
| Postal Code: | 75009 |
| Year Built: | 2027 |
| Accessibility Features Yn: | No |
| Appliances: | Dishwasher,Disposal,Gas Cooktop,Gas Oven,Microwave,Tankless Water Heater |
| Association Fee Frequency: | Annually |
| Association Fee Includes: | Full Use of Facilities, Maintenance Grounds, Management Fees |
| Association Type: | Mandatory |
| Attached Garage?: | Yes |
| Basement Yn: | No |
| Bathrooms Total Decimal: | 3.10 |
| Bathrooms Total Integer: | 4 |
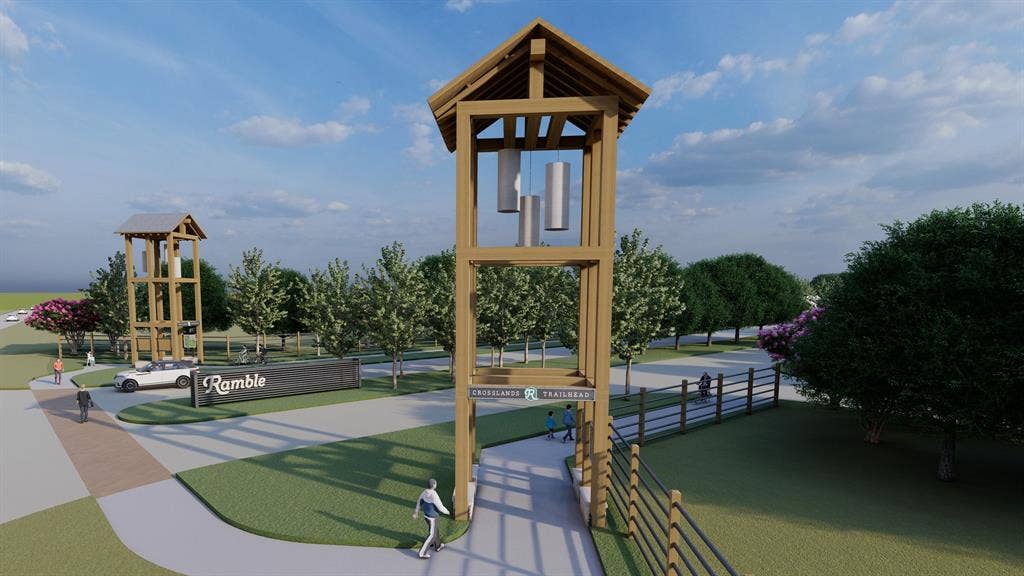
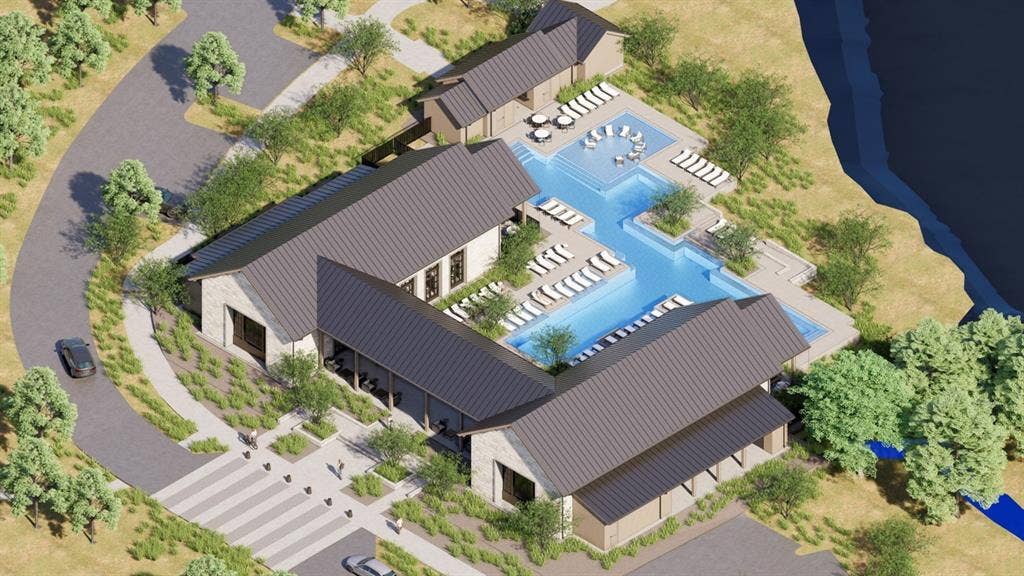
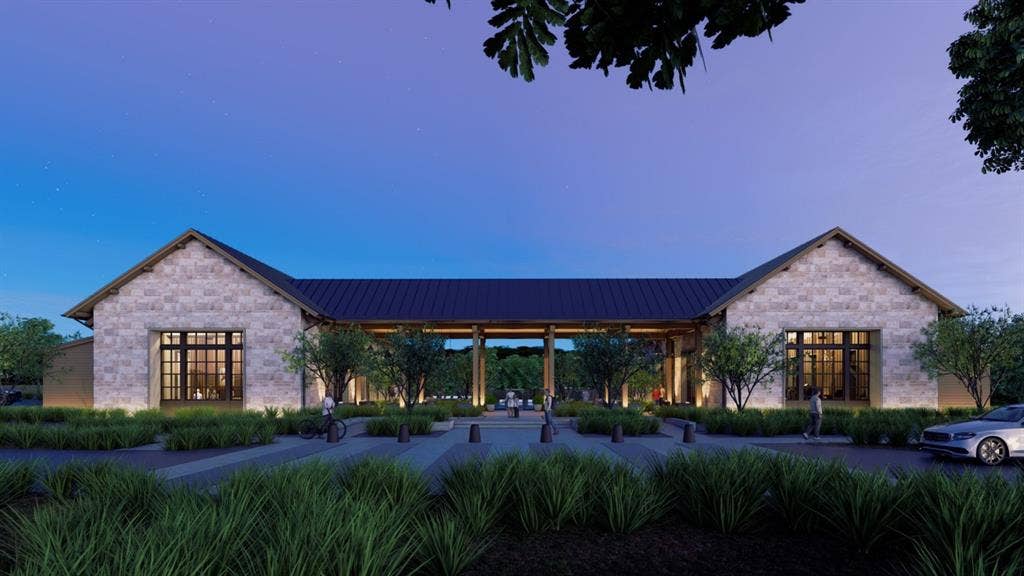
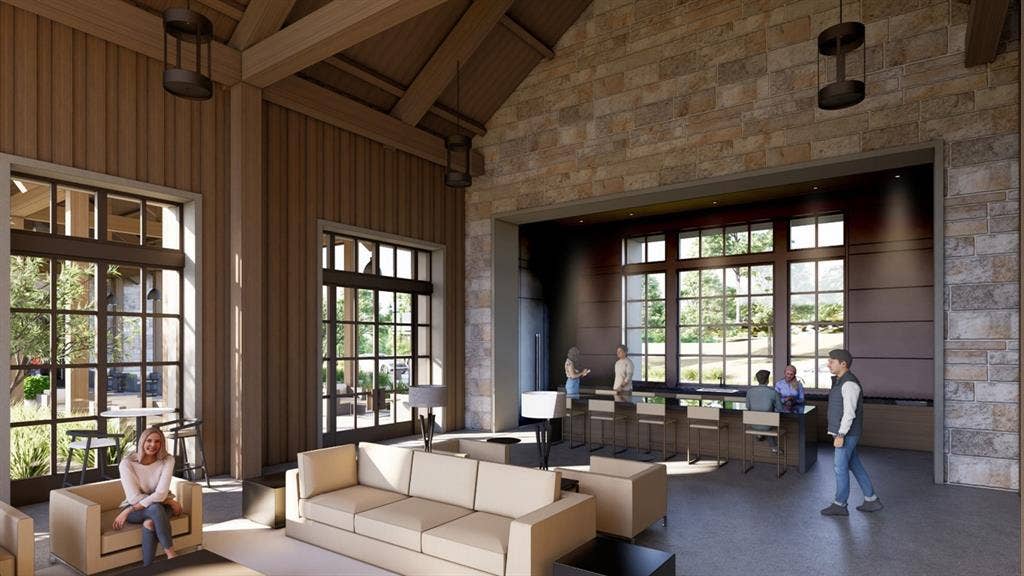
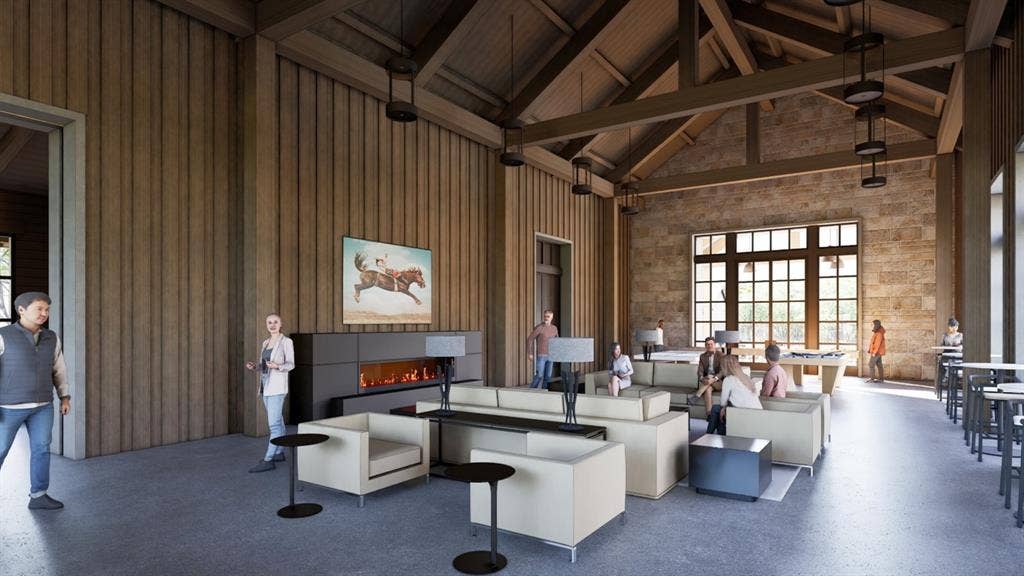
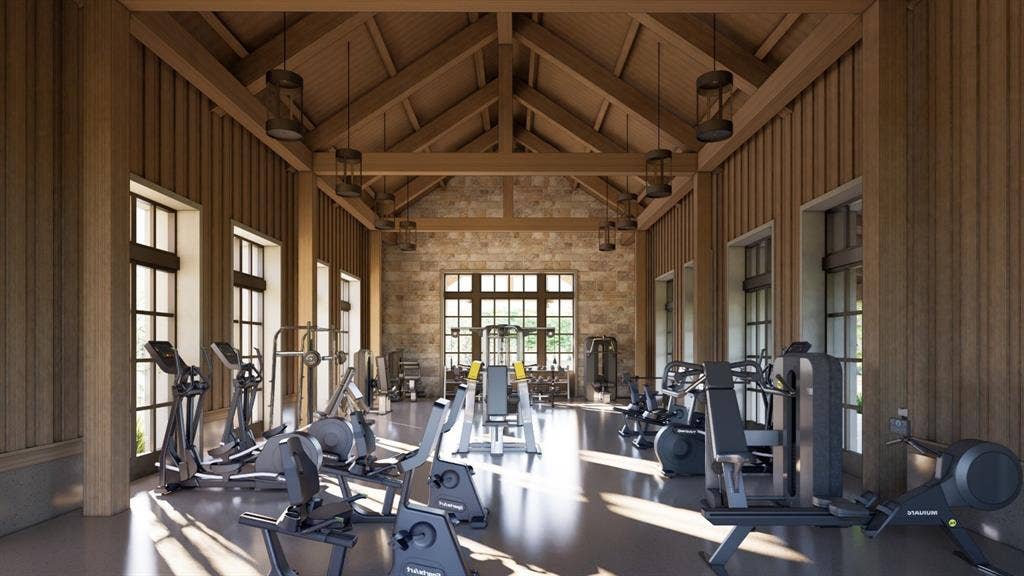
| Community Features: | Club House, Fitness Center, Greenbelt, Park, Playground, Other |
| Construction Materials: | Brick |
| Cooling: | Ceiling Fan(s), Electric, ENERGY STAR Qualified Equipment |
| Covered Spaces: | 3 |
| Directions: | From Dallas N Tollway continue through Highway 380 onto Dallas Parkway. Turn right onto W Outer Loop then turn left onto Preston Rd. Turn right onto Ramble Way and left on Wisteria Lane then right on Frontcountry Ln. The sales center is on your right at 1412 Frontcountry Ln. |
| Elementary School: | Tommie Dobie Bothwell |
| Elementary School Name: | Tommie Dobie Bothwell |
| Exterior Features: | Covered Patio/Porch, Rain Gutters |
| Fencing: | Back Yard, Privacy, Wood |
| Fireplace Features: | Gas Logs |
| Fireplaces Total: | 1 |
| Flooring: | Carpet, Tile, Wood |
| Foundation Details: | Slab |
| Garage Length: | 33 |
| Garage Spaces: | 3 |
| Garage Width: | 19 |
| Garage?: | Yes |
| Green Energy Efficient: | Insulation, Low Flow Commode, Mechanical Fresh Air, Thermostat |
| Green Water Conservation: | Low-Flow Fixtures |
| Heating: | Central |
| High School Name: | Celina |
| Hoa Management Company: | Ramble HOA |
| Hoa Management Company Phone: | 469-300-2989 |
| Interior Features: | Cable TV Available, Decorative Lighting, High Speed Internet Available, Smart Home System |
| Laundry Features: | Electric Dryer Hookup, Utility Room, Full Size W/D Area |
| Levels: | One |
| Listing Terms: | Cash, Conventional, FHA, VA Loan |
| Room Count: | 15 |
| Lot Features: | Subdivision |
| Lot Size: | Less Than .5 Acre (not Zero) |
| Lot Size Area: | 0.1600 |
| Lot Size Dimensions: | 60x120 |
| Lot Size Units: | Acres |
| Middle School Name: | Jerry & Linda Moore |
| Multi Parcel ID: | No |
| Municipal Utility District?: | No |
| Number Of Dining Areas: | 2 |
| Number Of Living Areas: | 1 |
| Number Of Parking Spaces: | 3 |
| Parking Features: | Garage, Tandem |
| Patio And Porch Features: | Covered |
| Pool?: | No |
| Possession: | Closing/Funding |
| Property Attached?: | No |
| Restrictions: | Deed |
| Roof: | Composition |
| School District: | Celina ISD |
| Security Features: | Carbon Monoxide Detector(s), Smoke Detector(s) |
| Smart Home Features Appor Pass Y: | 1 |
| Structural Style: | Single Detached |
| Transaction Type: | For Sale |
| Utilities: | City Sewer, City Water, Community Mailbox, Concrete, Curbs, Sidewalk |
| Will Subdivide: | No |
Listing Courtesy of: Perry Homes Realty LLC
Listing Agent: Lee Jones
713-948-6666
Mortgage Calculator
All listings featuring the  icon are provided courtesy of North Texas Real Estate Information Systems, Inc. (NTREIS), Copyright 2026. All rights reserved.
All information is believed accurate but not guaranteed. The properties displayed may not be all of the properties available through the IDX Program. Any use of this site other than by potential buyers or sellers is strictly prohibited.
North Texas Real Estate Information Systems, Inc. data last updated on October 23, 2026 01:47 AM - CT
Property Last Updated: October 23, 2026 01:47 AM - CT
