1711 Kraft Street
Dallas, TX 75212
$789,000
Open Houses
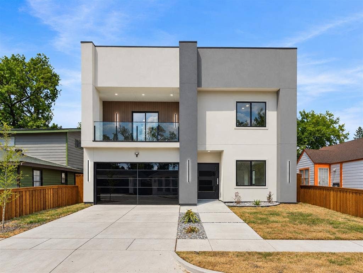
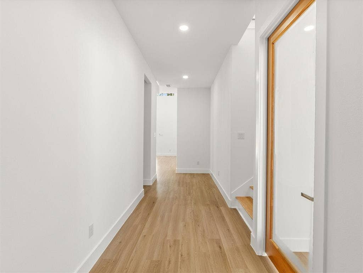
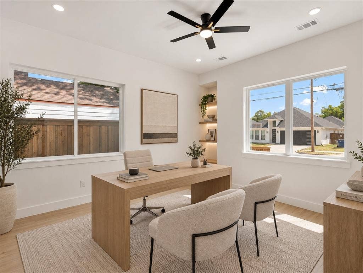
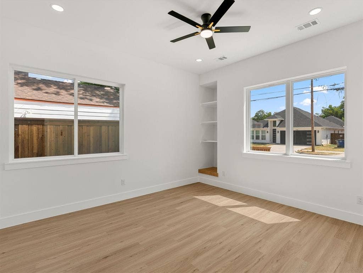
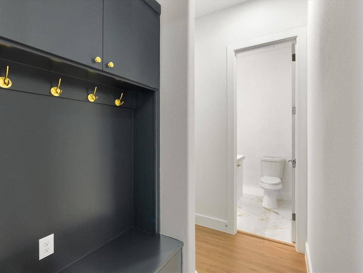
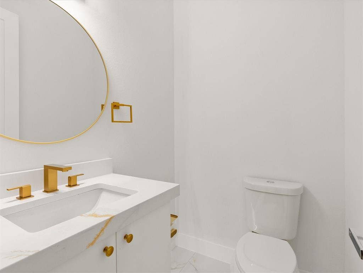
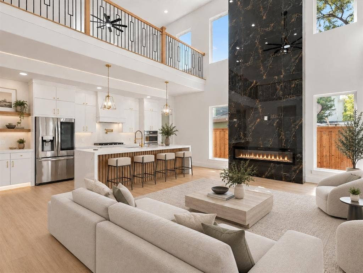
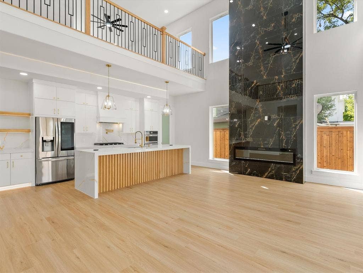
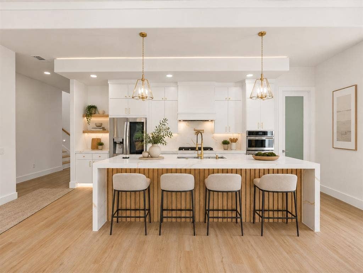
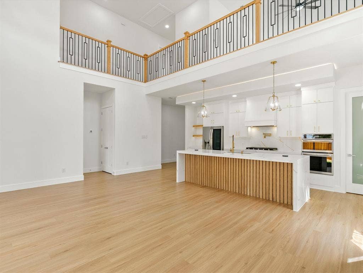
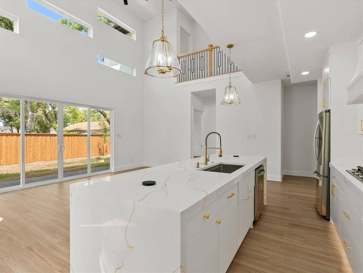
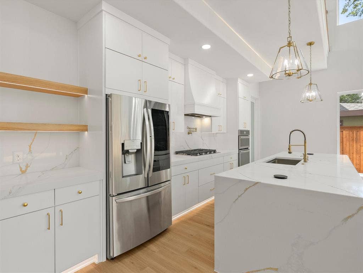
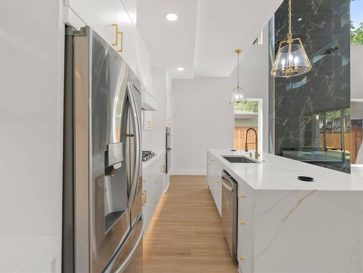
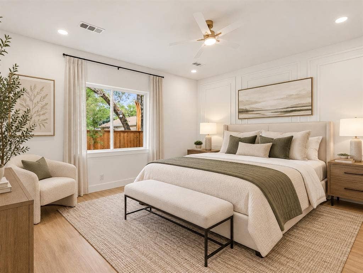
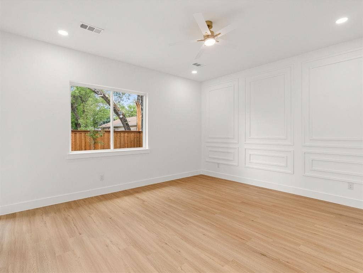
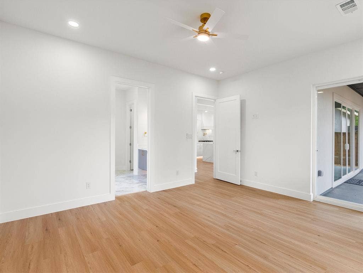
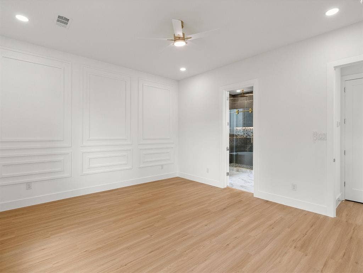
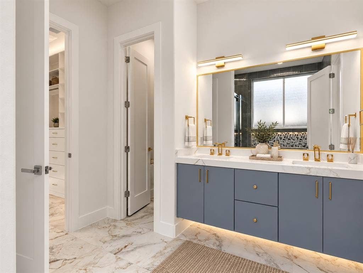
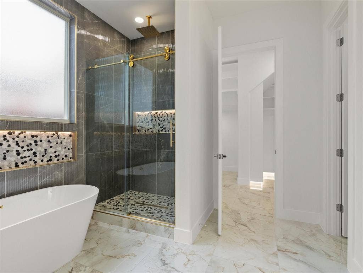
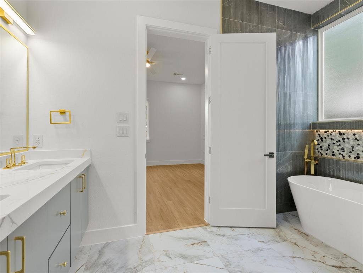
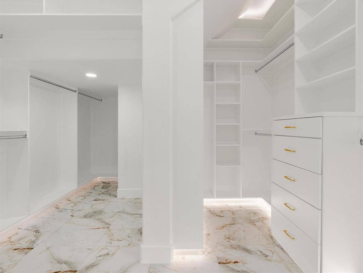
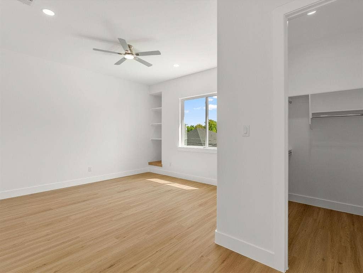
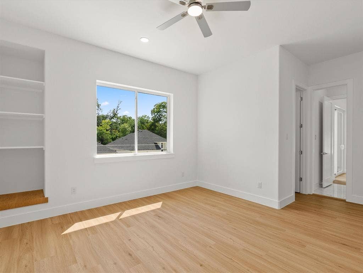
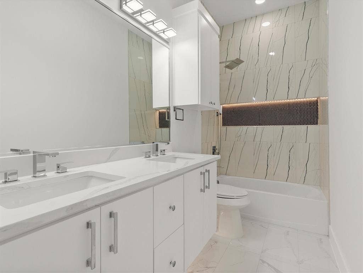
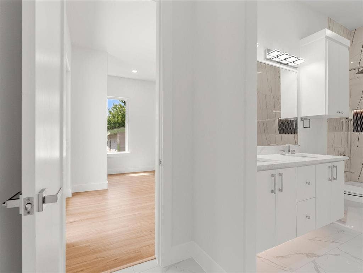
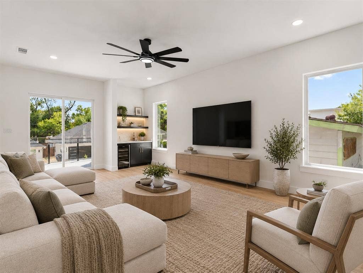
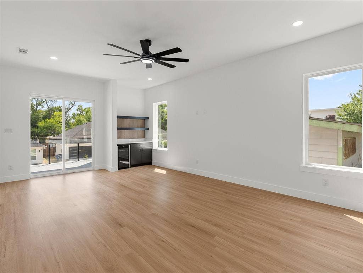
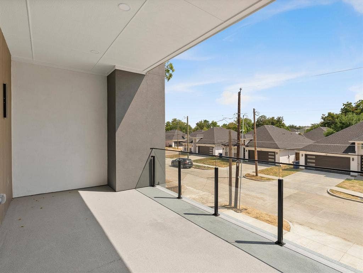
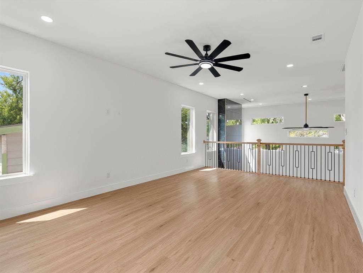
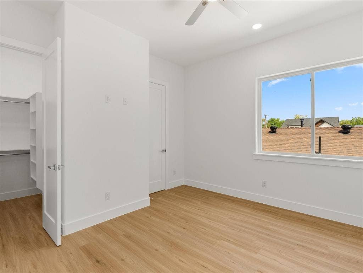
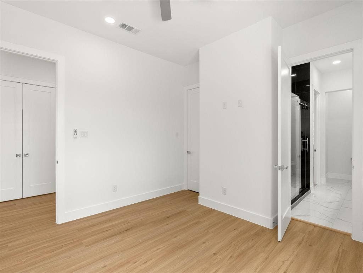
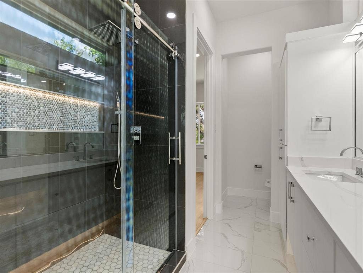
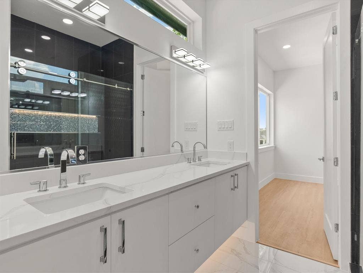
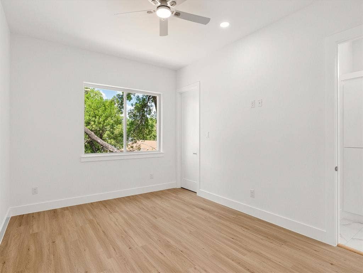
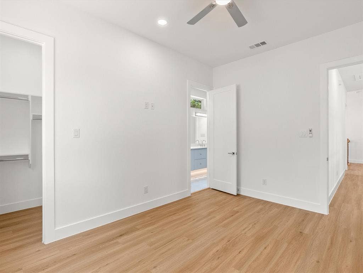
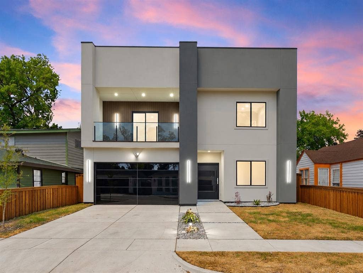
Contemporary design and elevated finishes define this stunning West Dallas residence. This thoughtfully designed home offers 4 bedrooms, 3 full baths, an office, 2 laundry rooms, mud area, half bath, and a second-floor family room with access to a front-facing balcony. This beauty embraces warm natural tones against bold, contrasting finishes, creating a sophisticated and inviting atmosphere throughout. The open-concept main living area features soaring ceilings, a dramatic 22-foot floor-to-ceiling fireplace and an abundance of natural light. This chef-inspired kitchen showcases white floating cabinetry with integrated LED lighting beneath the cabinetry, 3-inch quartz countertops, gold-toned fixtures, a pot filler, waterfall island with custom wood-slat detailing, and a seamless flow into the living and dining spaces. The primary suite offers a private retreat with sliding glass doors opening to the covered patio, a luxurious ensuite featuring a garden tub and oversized shower, and a generous walk-in closet with custom built-ins and integrated LED lighting. A dedicated office provides a functional space for working from home, while the additional bedrooms offer flexibility for family, guests, or personal use. Upstairs, a spacious family room creates an additional gathering space and features a convenient bar area with a refrigerator. Sliding glass doors open to a front-facing balcony, offering an inviting spot to enjoy the outdoors. A second laundry room, 3 bedrooms, and two full bathrooms, providing functionality for family and guests.The home features 10 foot ceilings, luxury vinyl flooring, porcelain tile, contemporary lighting, ...
+ Read More| Listing Id: | 21385004 |
|---|---|
| List Price: | $789,000 |
| Property Type: | Residential |
| Property Sub Type: | Single Family Residence |
| Status: | Active |
| Bedrooms Total: | 4 |
| Bathrooms Full: | 3 |
| Bathrooms Half: | 1 |
| Living Area: | 3,235 |
| Unexempt Taxes: | $5,142 |
| Lot Size Square Feet: | 5,183.6400 |
| Lot Size Acres: | 0.119 |
| Architectural Style: | Contemporary/Modern |
| Waterfront?: | No |
| City: | Dallas |
| County Or Parish: | Dallas |
| Subdivision Name: | Homestead Manor Annex |
| Postal Code: | 75212 |
| Year Built: | 2026 |
| Accessibility Features Yn: | No |
| Accessory Unit?: | No |
| Appliances: | Dishwasher,Disposal,Gas Cooktop,Microwave,Convection Oven,Refrigerator,Vented Exhaust Fan |
| Association Type: | None |
| Attached Garage?: | Yes |
| Basement Yn: | No |
| Bathrooms Total Decimal: | 3.10 |
| Bathrooms Total Integer: | 4 |
| Consent for Visitors to Record: | Audio, Video |
| Cooling: | Central Air |
| Covered Spaces: | 2 |
| Directions: | Google Maps. |
| Easements: | Utilities |
| Elementary School: | Carr |
| Elementary School Name: | Carr |
| Exclusions: | cameras |
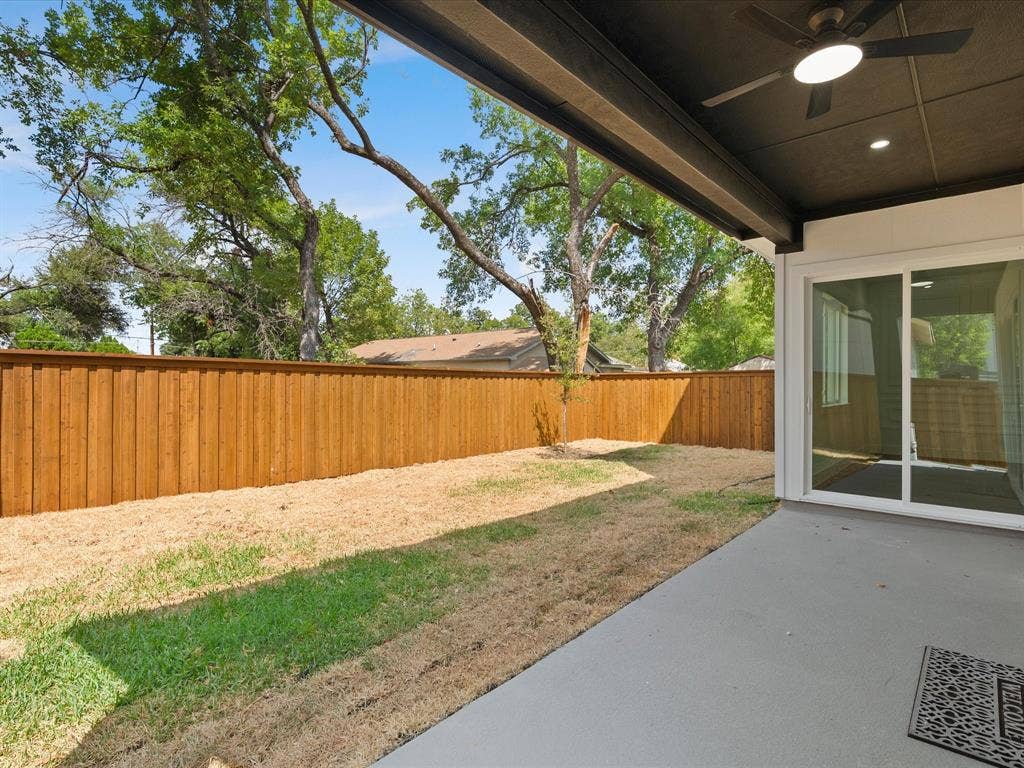
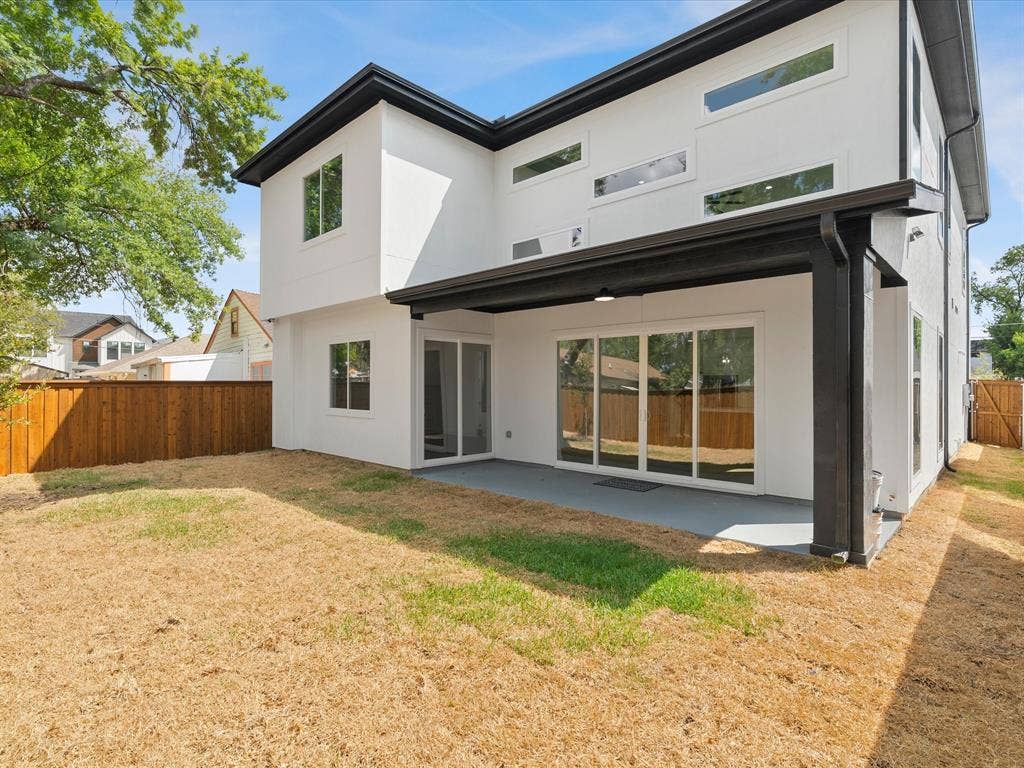
| Exterior Features: | Balcony, Covered Patio/Porch, Rain Gutters |
| Fencing: | Wood |
| Fireplace Features: | Electric, Living Room |
| Fireplaces Total: | 1 |
| Flooring: | Ceramic Tile, Luxury Vinyl Plank |
| Foundation Details: | Slab |
| Garage Height: | 10 |
| Garage Length: | 20 |
| Garage Spaces: | 2 |
| Garage Width: | 20 |
| Garage?: | Yes |
| Heating: | Central |
| High School Name: | Pinkston |
| Horse Permitted Yn: | No |
| Interior Features: | Built-in Features, Built-in Wine Cooler, Chandelier, Decorative Lighting, Kitchen Island, Natural Woodwork, Open Floorplan, Pantry, Wainscoting, Walk-In Closet(s) |
| Junior High School Name: | West Dallas |
| Lake Pump Yn: | No |
| Laundry Features: | Utility Room, Dryer Hookup, Washer Hookup |
| Levels: | Two |
| Room Count: | 15 |
| Lot Features: | Interior Lot |
| Lot Size: | Less Than .5 Acre (not Zero) |
| Lot Size Area: | 0.1190 |
| Lot Size Dimensions: | 5x100 |
| Lot Size Source: | Appraiser |
| Lot Size Units: | Acres |
| Multi Parcel ID: | No |
| Municipal Utility District?: | No |
| Notice Surveillance Devices Pres: | Audio, Video |
| Number Of Dining Areas: | 1 |
| Number Of Living Areas: | 1 |
| Number Of Parking Spaces: | 2 |
| Other Structures: | None |
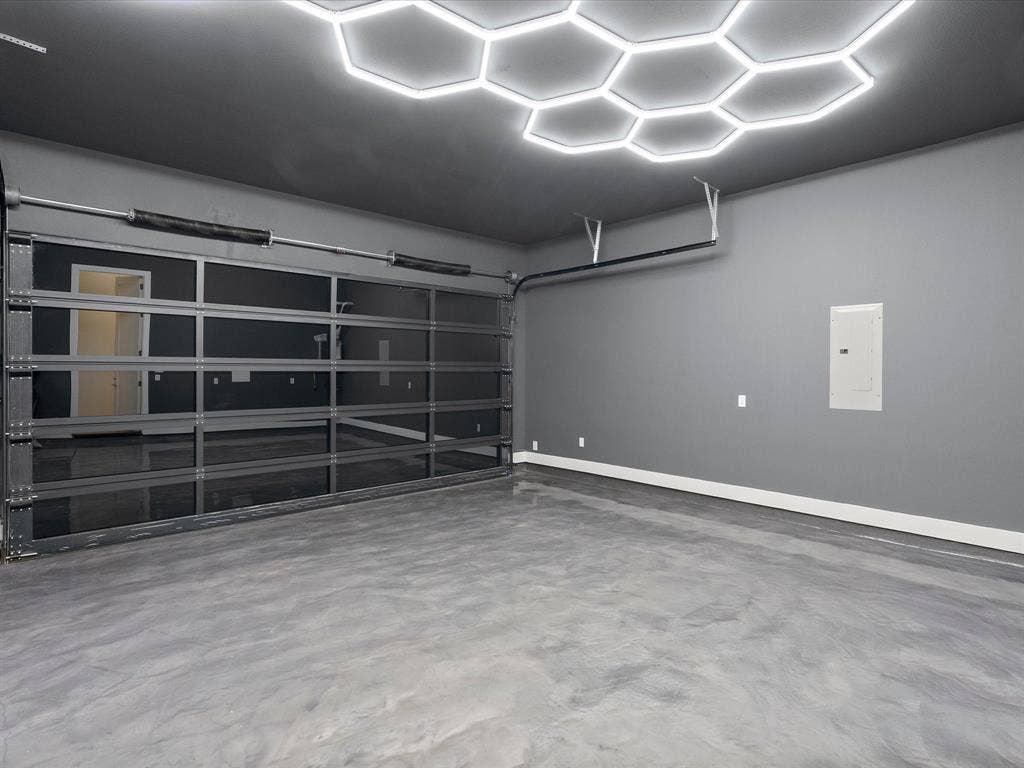
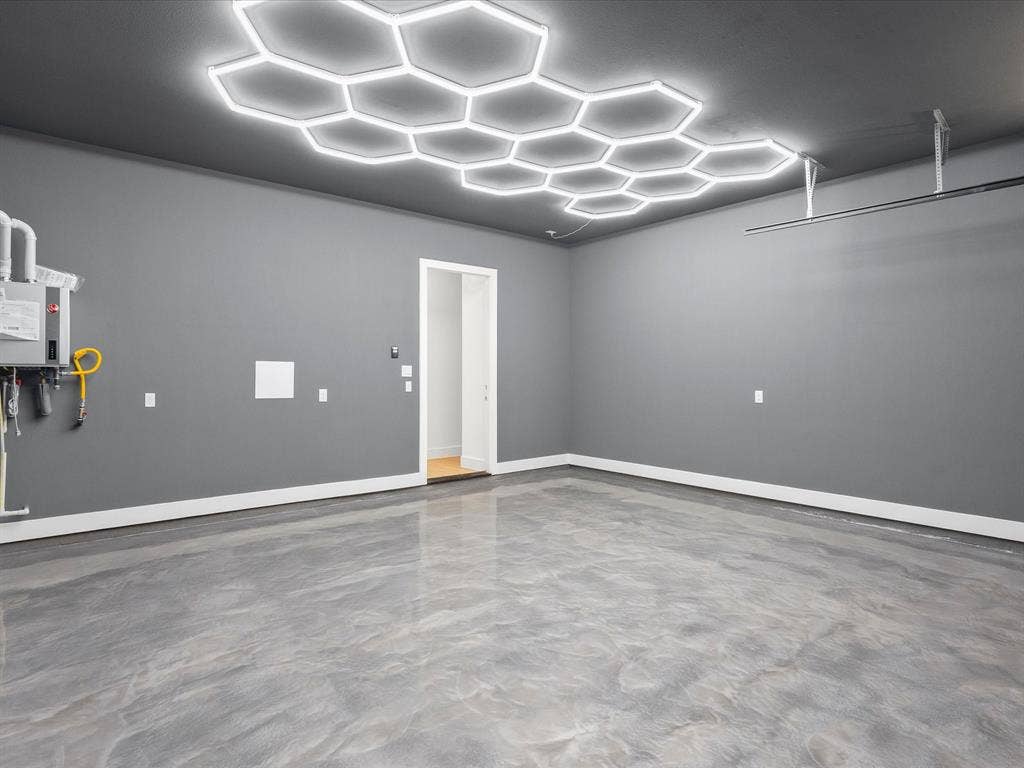
| Parking Features: | Driveway, Epoxy Flooring, Lighted |
| Patio And Porch Features: | Covered, Patio, Rear Porch |
| Pool?: | No |
| Possession: | Closing/Funding |
| Postal Code Plus 4: | 2606 |
| Property Attached?: | No |
| Restrictions: | Unknown Encumbrance(s) |
| Roof: | Shingle |
| School District: | Dallas ISD |
| Security Features: | Smoke Detector(s) |
| Senior Community Yn: | No |
| Smart Home Features Appor Pass Y: | 0 |
| Soil Type: | Unknown |
| Special Taxing Entities: | 0 |
| Structural Style: | Single Detached |
| Transaction Type: | For Sale |
| Utilities: | City Sewer, City Water |
| Will Subdivide: | No |
| Year Built Details: | New Construction - Complete |
Listing Courtesy of: Keller Williams Urban Dallas
Listing Agent: Bella Alvarado
214-641-4561
Mortgage Calculator
All listings featuring the  icon are provided courtesy of North Texas Real Estate Information Systems, Inc. (NTREIS), Copyright 2026. All rights reserved.
All information is believed accurate but not guaranteed. The properties displayed may not be all of the properties available through the IDX Program. Any use of this site other than by potential buyers or sellers is strictly prohibited.
North Texas Real Estate Information Systems, Inc. data last updated on October 13, 2026 02:30 AM - CT
Property Last Updated: October 13, 2026 02:30 AM - CT
