17102 Vista Tree Circle
Dallas, TX 75248
$1,050,000
Open Houses
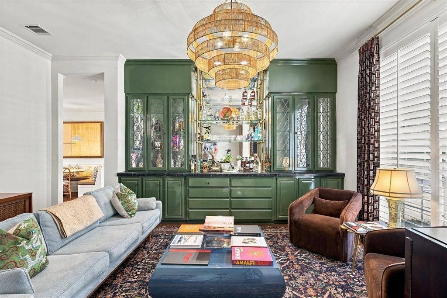
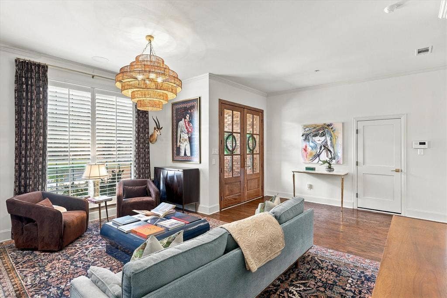
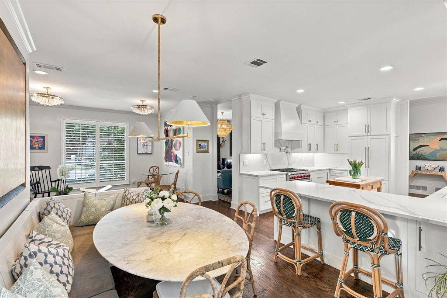
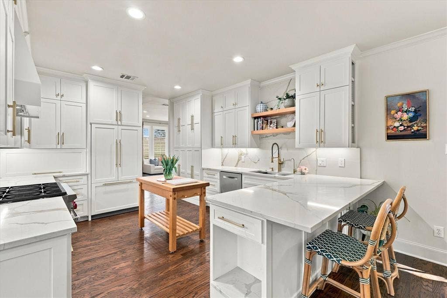
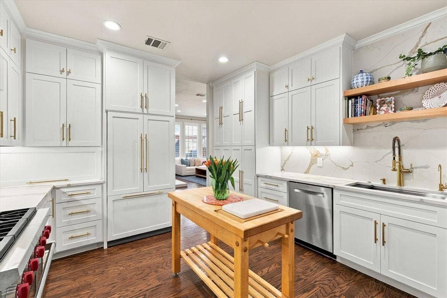
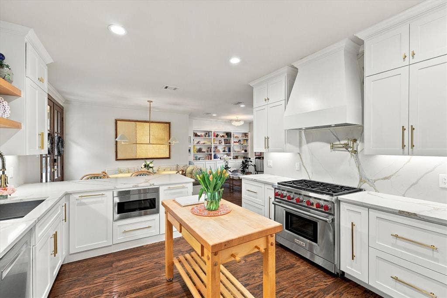
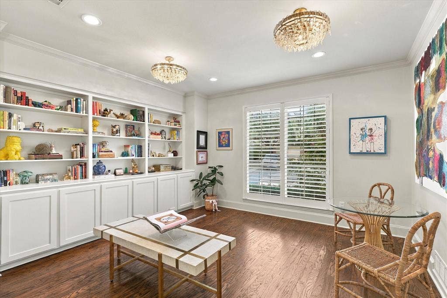
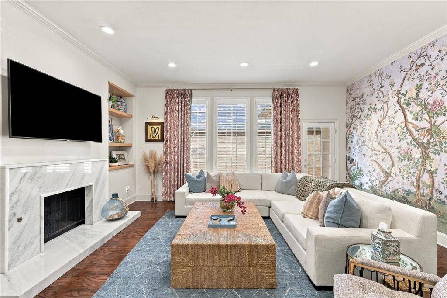
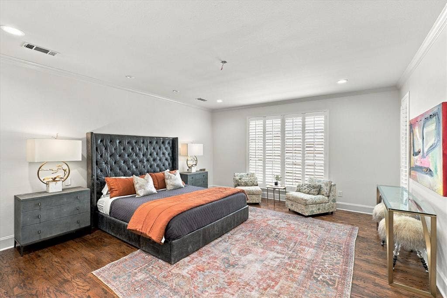
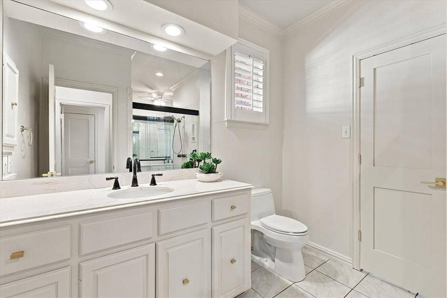
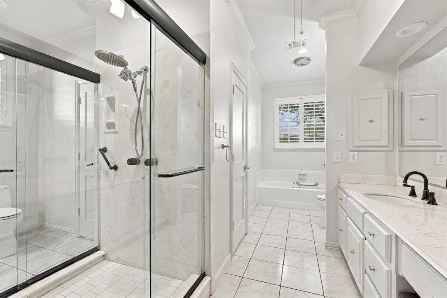
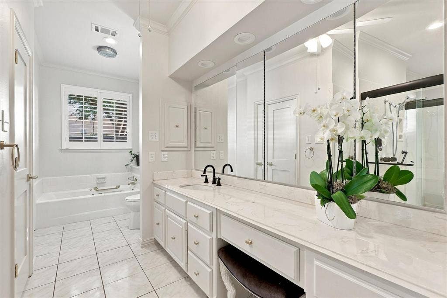
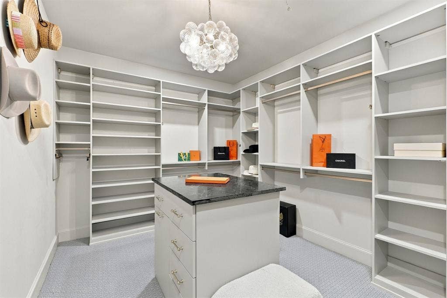
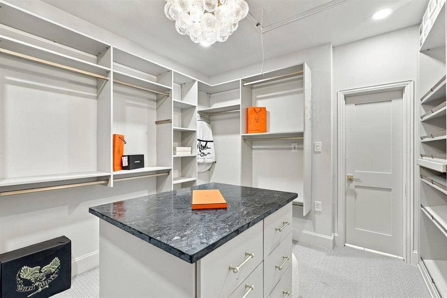
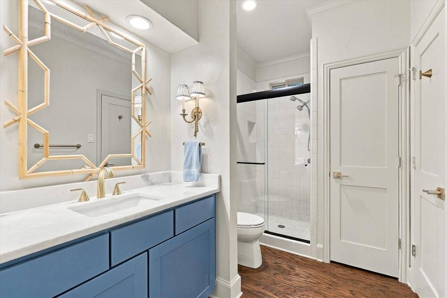
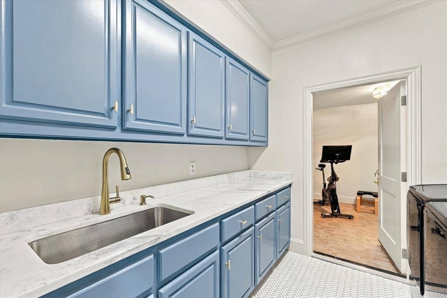
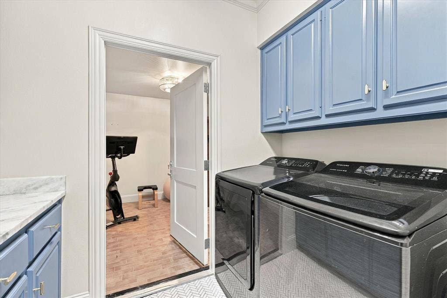
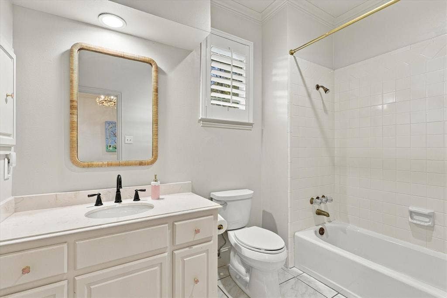
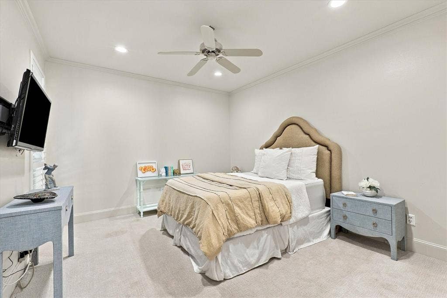
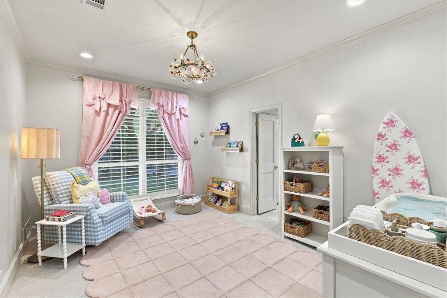
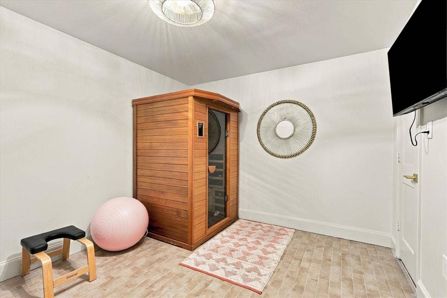
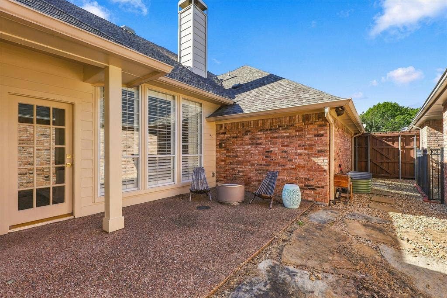
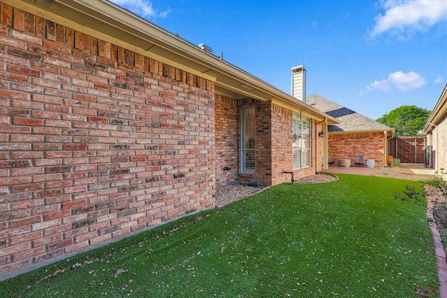
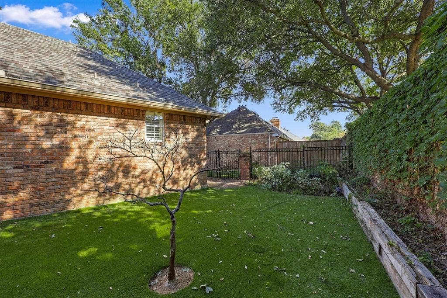
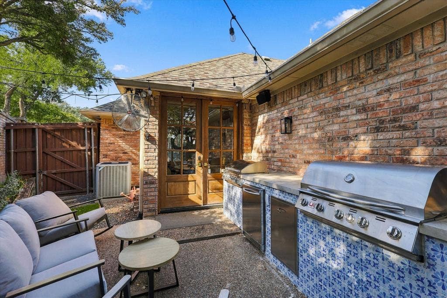
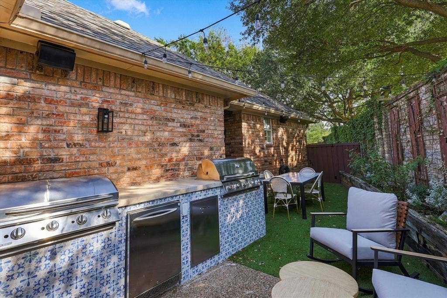
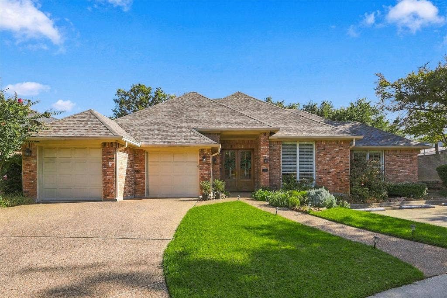
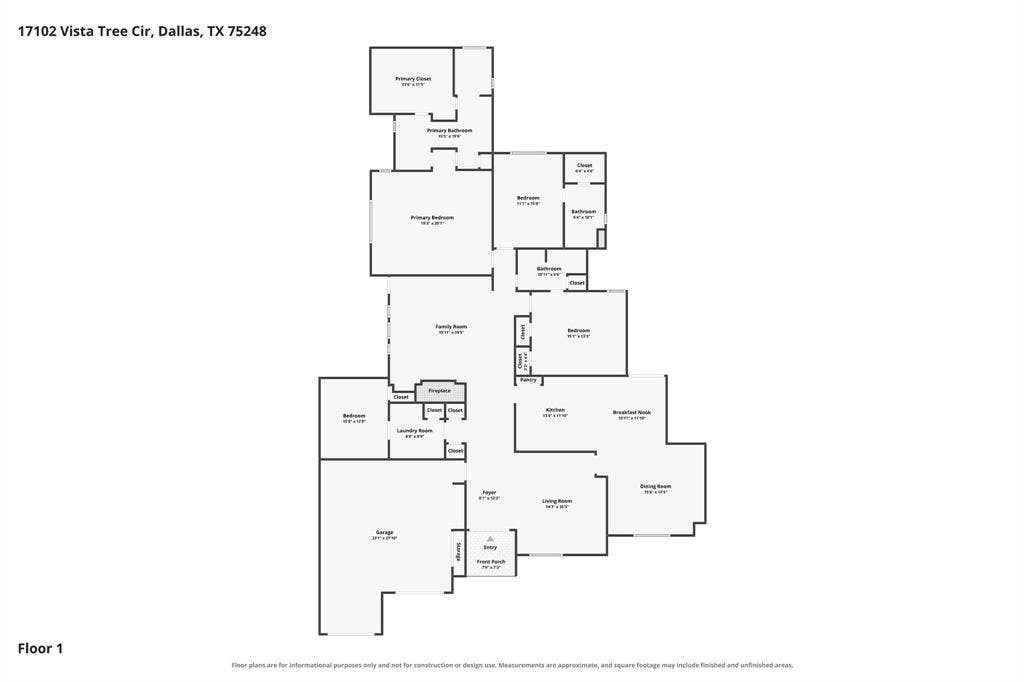
Nestled in desirable Bent Tree Village, just steps from Bent Tree Country Club, this extraordinary 1-story residence has been extensively reimagined with bespoke finishes, architectural enhancements, and beautifully curated spaces. Every detail reflects an appreciation for craftsmanship, understated luxury, and effortless living. Impressive eight-foot double doors, solid-wood Shaker doors, and designer lighting establish a sophisticated aesthetic throughout. The living spaces are equally captivating, featuring a marble fireplace, custom built-in shelving, exquisite Schumacher wallcovering and drapery, and a stunning custom brass bar with marble countertop—an exceptional setting for elegant entertaining. At the heart of the home, the kitchen was completely taken down to the studs and rebuilt with custom cabinetry, a Wolf range, Fisher & Paykel refrigeration, and thoughtfully integrated details. The primary suite features an extraordinary California Closet with a marble-topped island, chandelier, and customized storage. A beautifully updated guest bath showcases Serena & Lily appointments and marble, while luxurious wool carpeting adds warmth to the secondary bedrooms. A dedicated space offers a private wellness retreat. Designed for exceptional indoor-outdoor entertaining, the exterior features an outdoor kitchen complete with grill, griddle, refrigeration, television, integrated audio, and thoughtfully designed landscaping and lighting. Pet-friendly artificial turf adds beauty and practicality. Additional enhancements include a beautifully refreshed laundry room, whole-home water filtration, and extensive architectural and cosmetic improvements. An exceptional opportunity to enjoy sophisticated, designer-inspired living in one of North Dallas's most coveted country club neighborhoods.
| Listing Id: | 21411462 |
|---|---|
| List Price: | $1,050,000 |
| Property Type: | Residential |
| Property Sub Type: | Single Family Residence |
| Status: | Active |
| Bedrooms Total: | 3 |
| Bathrooms Full: | 3 |
| Bathrooms Half: | 1 |
| Living Area: | 3,025 |
| Association Fee: | $420 |
| Unexempt Taxes: | $16,825 |
| Lot Size Square Feet: | 5,532.1200 |
| Lot Size Acres: | 0.127 |
| Architectural Style: | Traditional |
| Waterfront?: | No |
| City: | Dallas |
| County Or Parish: | Dallas |
| Subdivision Name: | Bent Tree Village 03 |
| Postal Code: | 75248 |
| Year Built: | 1989 |
| Accessibility Features Yn: | No |
| Accessory Unit?: | No |
| Appliances: | Dishwasher,Disposal,Microwave,Double Oven,Water Purifier |
| Association Fee Frequency: | Quarterly |
| Association Fee Includes: | Maintenance Grounds, Management Fees |
| Association Type: | Mandatory |
| Attached Garage?: | Yes |
| Basement Yn: | No |
| Bathrooms Total Decimal: | 3.10 |
| Bathrooms Total Integer: | 4 |
| Consent for Visitors to Record: | Audio, Video |
| Construction Materials: | Brick |
| Cooling: | Ceiling Fan(s), Central Air, Electric |
| Covered Spaces: | 3 |
| Directions: | Heading east on Westgrove Drive, turn left onto Knoll Trail Drive, then right onto Village Lane. Turn right onto Vista Tree Circle. The home is located in the cul-de-sac. |
| Elementary School: | Jerry Junkins |
| Elementary School Name: | Jerry Junkins |
| Exclusions: | 2 gold and crystal chandeliers in living space off of kitchen; rods and drapes in both living areas. |
| Fencing: | Brick, Wood, Wrought Iron |
| Fireplace Features: | Family Room, Gas Logs, Gas Starter, Metal |
| Fireplaces Total: | 1 |
| Flooring: | Carpet, Wood |
| Garage Length: | 20 |
| Garage Spaces: | 2 |
| Garage Width: | 30 |
| Garage?: | Yes |
| Heating: | Central, Fireplace(s), Natural Gas |
| High School Name: | White |
| Hoa Management Company: | Bent Tree Village 3 HOA |
| Hoa Management Company Phone: | 214-862-6665 |
| Interior Features: | Chandelier, Decorative Lighting, Double Vanity, Eat-in Kitchen, Flat Screen Wiring, Walk-In Closet(s), Wet Bar |
| Laundry Features: | Utility Room, Full Size W/D Area, Dryer Hookup, Washer Hookup |
| Levels: | One |
| Listing Terms: | Cash, Conventional |
| Room Count: | 2 |
| Lot Features: | Cul-De-Sac, Interior Lot, Landscaped |
| Lot Size: | Less Than .5 Acre (not Zero) |
| Lot Size Area: | 0.1270 |
| Lot Size Units: | Acres |
| Middle School Name: | Walker |
| Multi Parcel ID: | No |
| Municipal Utility District?: | No |
| Number Of Dining Areas: | 2 |
| Number Of Living Areas: | 2 |
| Number Of Parking Spaces: | 2 |
| Other Structures: | Outdoor Kitchen |
| Parking Features: | Driveway, Garage |
| Patio And Porch Features: | Patio |
| Pool?: | No |
| Possession: | Closing/Funding |
| Postal Code Plus 4: | 6034 |
| Property Attached?: | No |
| Roof: | Composition |
| School District: | Dallas ISD |
| Security Features: | Smoke Detector(s) |
| Senior Community Yn: | No |
| Smart Home Features Appor Pass Y: | 1 |
| Soil Type: | Unknown |
| Special Taxing Entities: | 0 |
| Structural Style: | Single Detached |
| Transaction Type: | For Sale |
| Utilities: | City Sewer, City Water |
| Will Subdivide: | No |
| Window Features: | Shutters |
| Year Built Details: | Preowned |
Listing Courtesy of: Compass RE Texas, LLC
Listing Agent: Valerie Bracchi
214-718-7550
Mortgage Calculator
All listings featuring the  icon are provided courtesy of North Texas Real Estate Information Systems, Inc. (NTREIS), Copyright 2026. All rights reserved.
All information is believed accurate but not guaranteed. The properties displayed may not be all of the properties available through the IDX Program. Any use of this site other than by potential buyers or sellers is strictly prohibited.
North Texas Real Estate Information Systems, Inc. data last updated on October 16, 2026 03:06 AM - CT
Property Last Updated: October 16, 2026 03:06 AM - CT
