1703 Stonewick Drive
Allen, TX 75002
$2,395
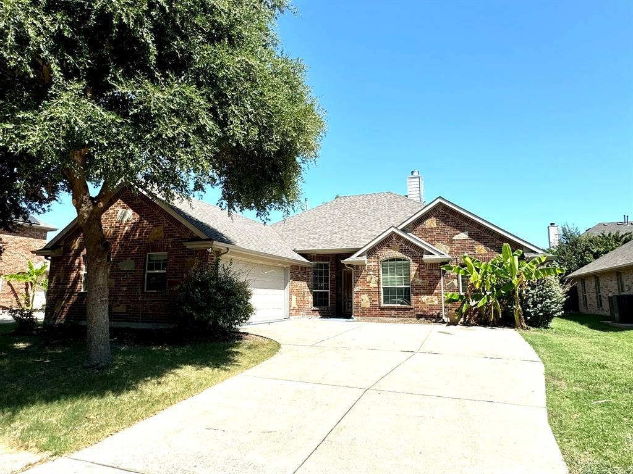
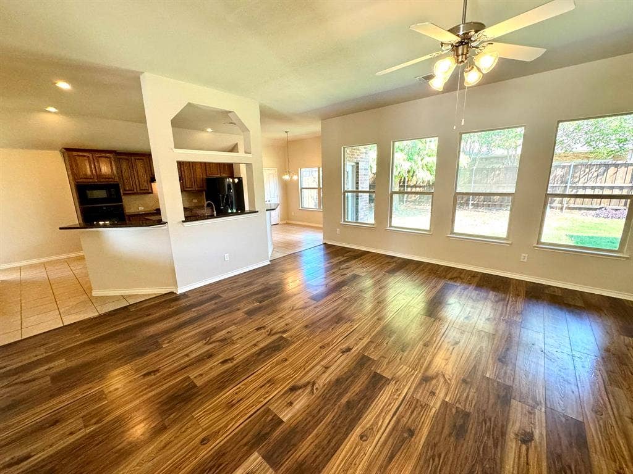
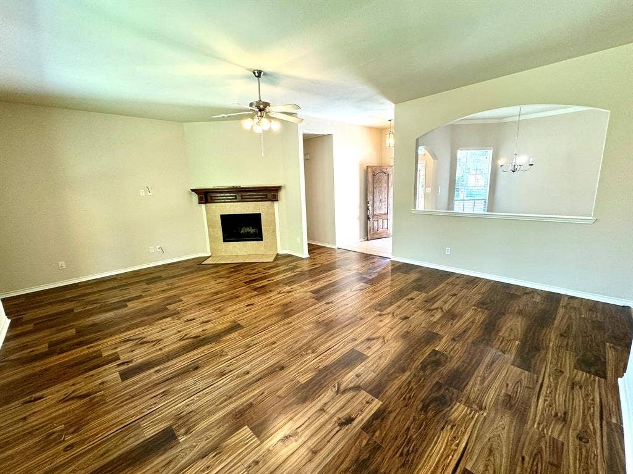
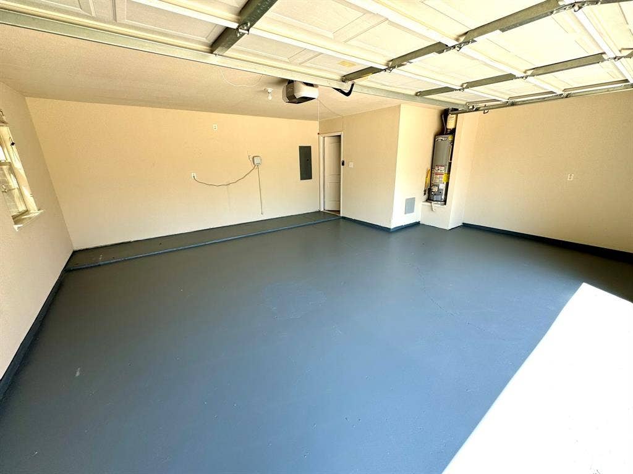
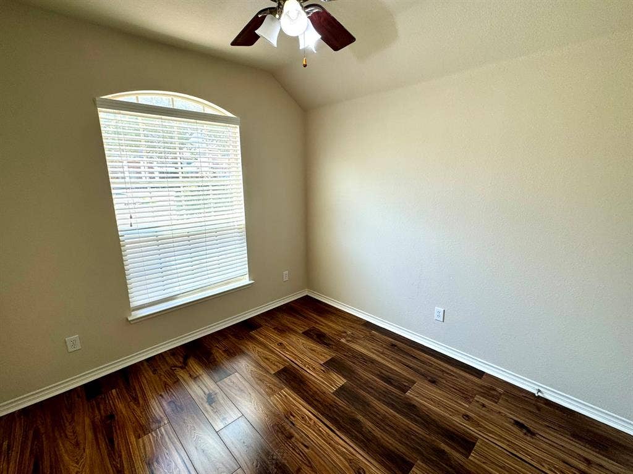
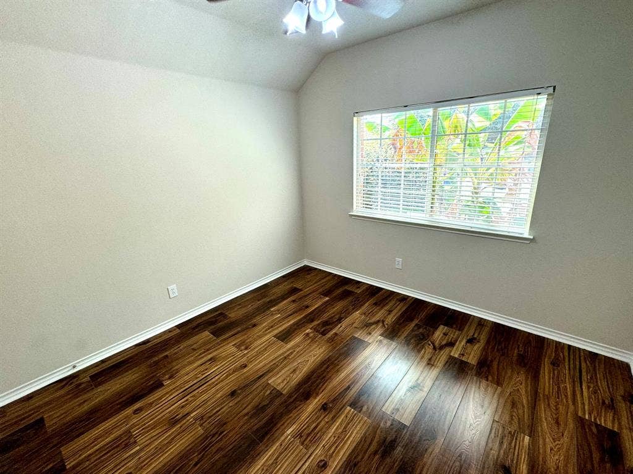
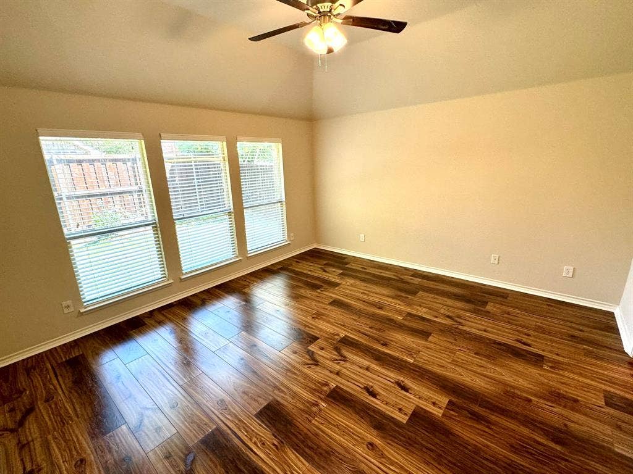
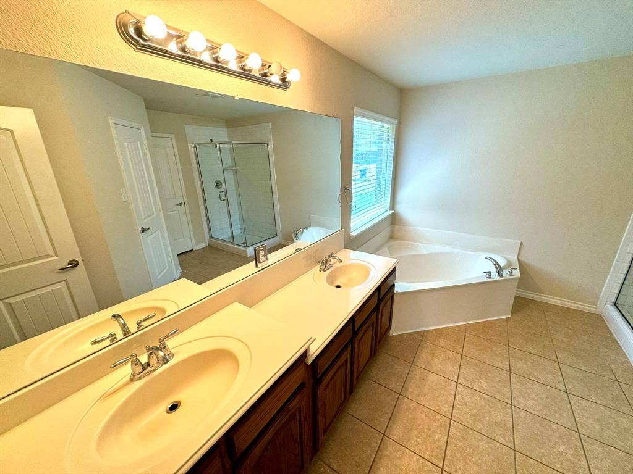
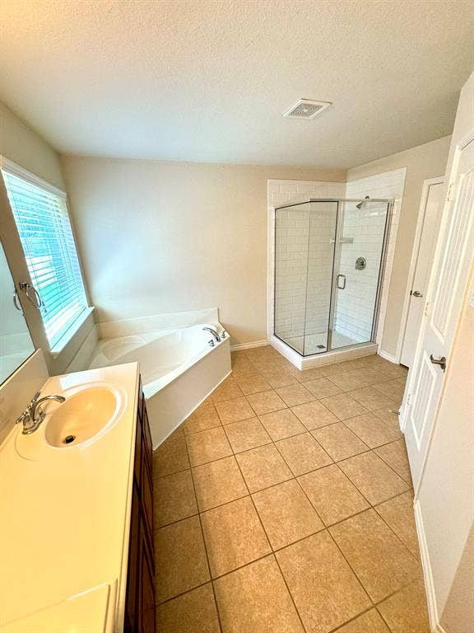
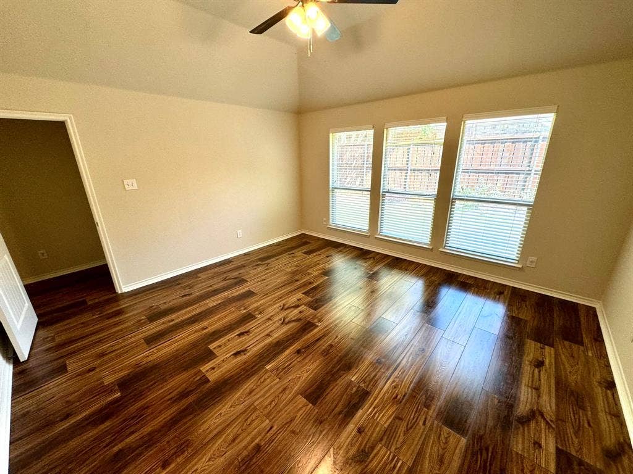
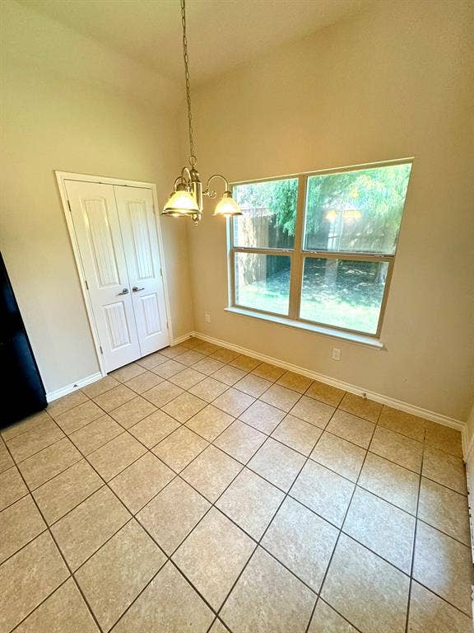
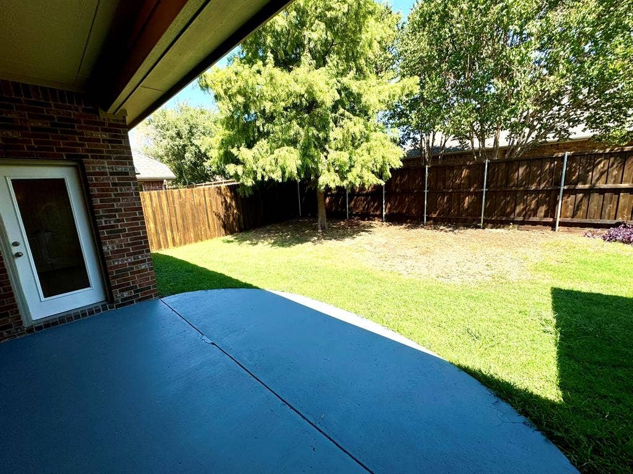
Get ready to fall in love with this immaculately maintained one story, located in coveted Morgan Crossing. Exemplary school, gorgeous curb appeal, Open floor plan, oversized rooms and garage, This Gem has it all. Walk and appreciate the community pond, walking trails, playgrounds, and park! Located convenient to many shopping centers, entertainment, and dining options. Located in a top-rated Chandler Elementary district, this move-in-ready home promises convenience and excellence. You will not want to miss this opportunity to make it yours today!.
| Listing Id: | 21351821 |
|---|---|
| List Price: | $2,395 |
| Property Type: | Residential Lease |
| Property Sub Type: | Single Family Residence |
| Status: | Closed |
| Bedrooms Total: | 3 |
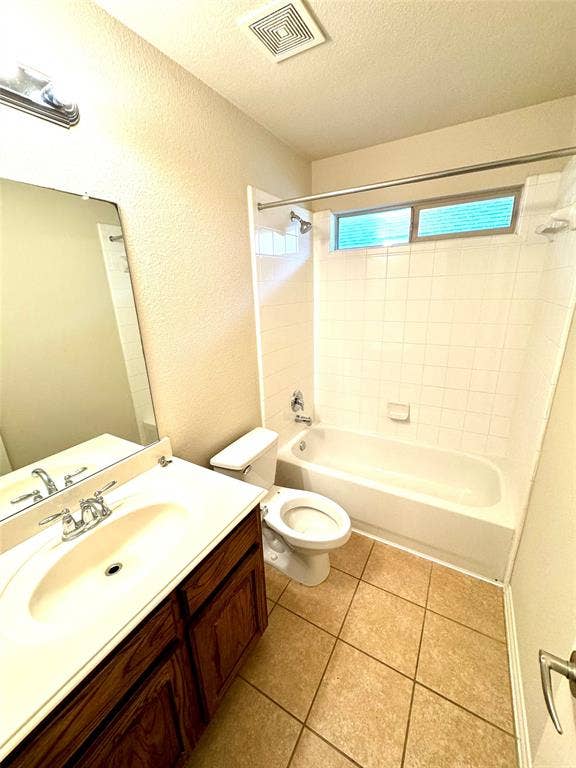
| Bathrooms Full: | 2 |
| Living Area: | 2,088 |
| Lot Size Square Feet: | 7,405.2000 |
| Lot Size Acres: | 0.17 |
| Waterfront?: | No |
| City: | Allen |
| County Or Parish: | Collin |
| Subdivision Name: | Morgan Crossing Ph One |
| Postal Code: | 75002 |
| Year Built: | 2008 |
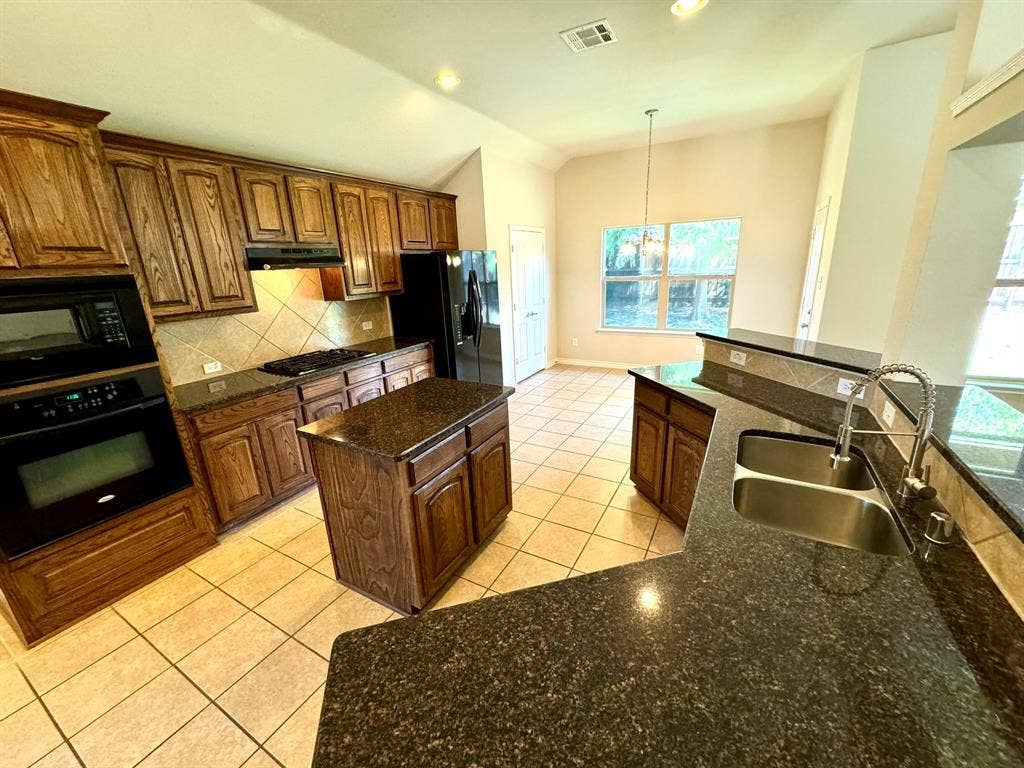
| Appliances: | Dishwasher,Disposal,Electric Oven,Gas Cooktop,Microwave |
| Application Fee Amount: | $70 |
| Association Type: | Mandatory |
| Attached Garage?: | Yes |
| Availability Date: | 2026-09-15 |
| Basement Yn: | No |
| Bathrooms Total Decimal: | 2.00 |
| Bathrooms Total Integer: | 2 |
| Deposit Amount: | $2,395 |
| Directions: | From Hwy 75, Exit Bethany E., 3.5 miles to Angel Parkway, R approx. 1 mile right on Chaparral Dr., Community is on the left |
| Elementary School: | Chandler |
| Elementary School Name: | Chandler |
| Fireplace Features: | Gas, Wood Burning |
| Fireplaces Total: | 1 |
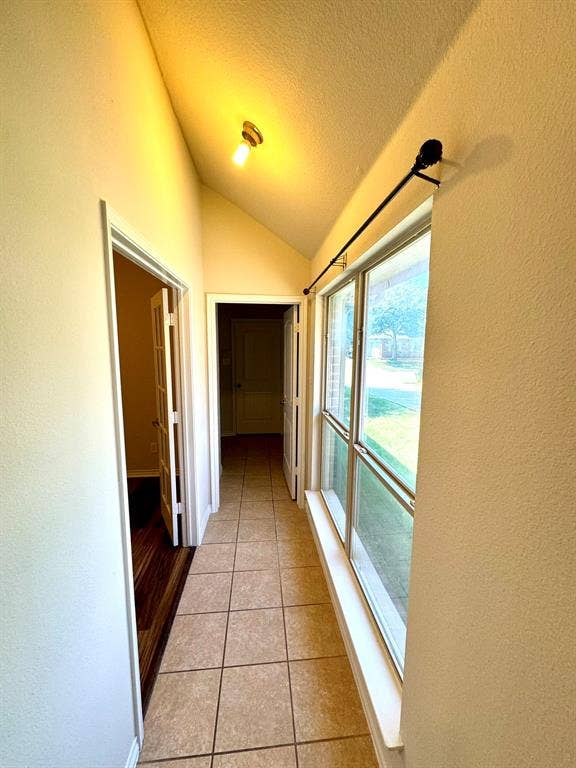
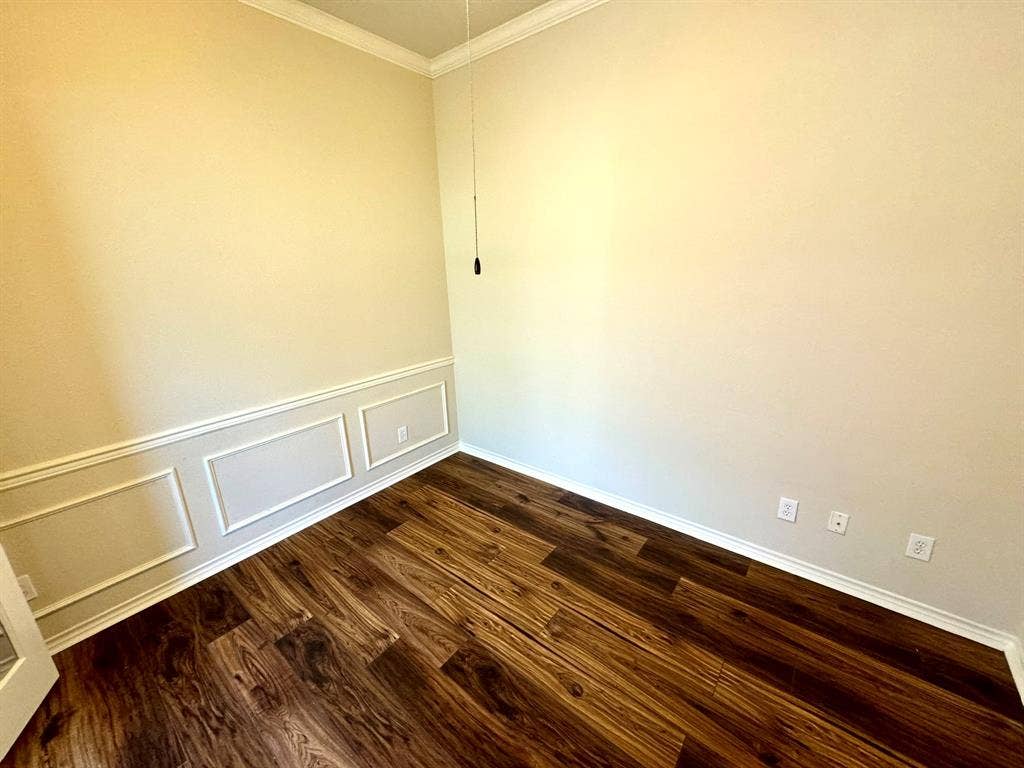
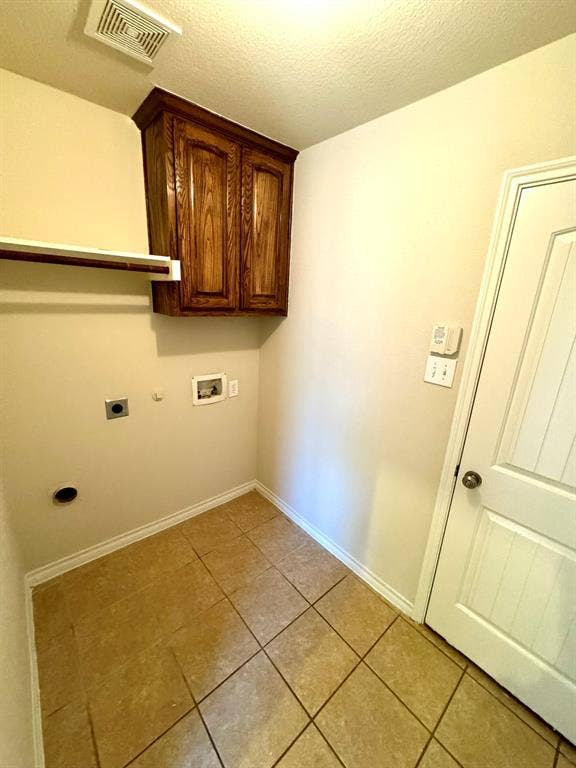
| Flooring: | Ceramic Tile, Luxury Vinyl Plank |
| Garage Length: | 20 |
| Garage Spaces: | 2 |
| Garage Width: | 20 |
| Garage?: | Yes |
| High School Name: | Allen |
| Hoa Management Company: | Assured Management |
| Hoa Management Company Phone: | 469-480-8000 |
| Junior High School Name: | Lowery Freshman Center |
| Lease Conditions: | Application Fee, Credit Report, Prior Residence Info., References Required |
| Lease Type: | 1 Year Plus |
| Levels: | One |
| Room Count: | 8 |
| Lot Size Area: | 0.1700 |
| Lot Size Units: | Acres |
| Middle School Name: | Ford |
| Monies Required: | First Months Rent, Pet Deposit, Security Deposit |
| Move In Date: | 10/01/2026 |
| Multi Parcel ID: | No |
| Municipal Utility District?: | No |
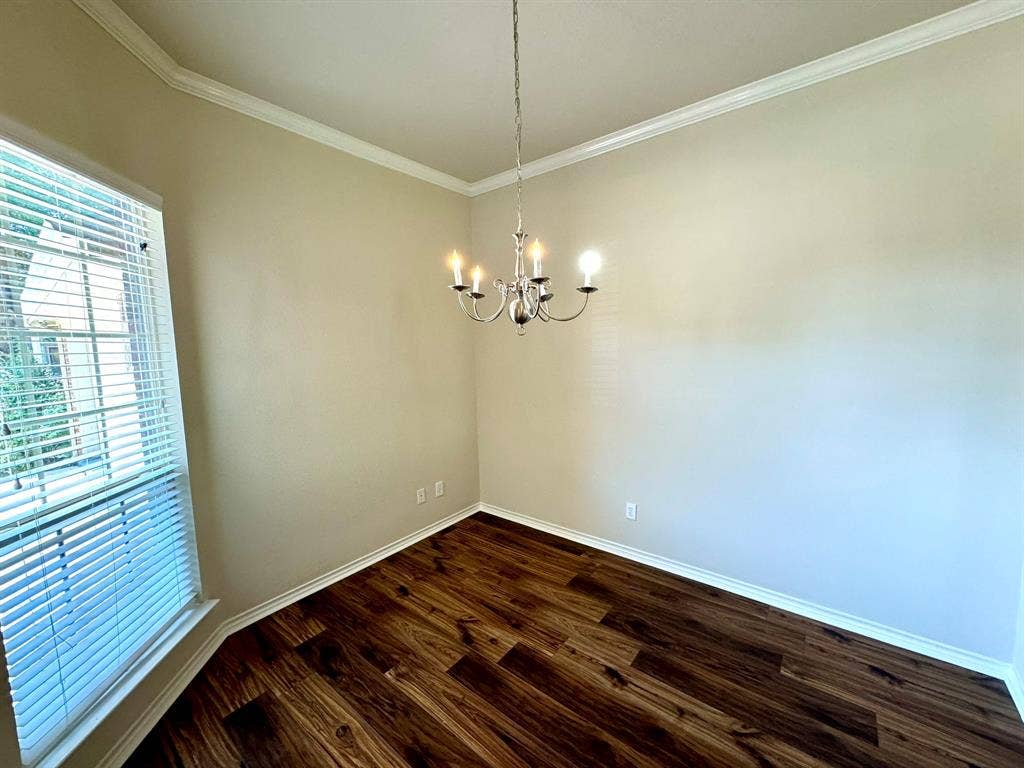
| Number Of Dining Areas: | 2 |
| Number Of Living Areas: | 1 |
| Number Of Parking Spaces: | 2 |
| Parking Features: | Garage |
| Pets Allowed: | Breed Restrictions |
| Pool?: | No |
| Postal Code Plus 4: | 6484 |
| Property Attached?: | No |
| Restrictions: | No Smoking, No Sublease, No Waterbeds, Pet Restrictions |
| School District: | Allen ISD |
| Smart Home Features Appor Pass Y: | 0 |
| Structural Style: | Single Detached |
| Tenant Pays: | All Utilities |
| Transaction Type: | For Lease |
| Utilities: | City Sewer, City Water |
| Will Subdivide: | No |
Listing Courtesy of: The Mardia Group
Listing Agent: Macy Farr
972-727-0006
All listings featuring the  icon are provided courtesy of North Texas Real Estate Information Systems, Inc. (NTREIS), Copyright 2026. All rights reserved.
All information is believed accurate but not guaranteed. The properties displayed may not be all of the properties available through the IDX Program. Any use of this site other than by potential buyers or sellers is strictly prohibited.
North Texas Real Estate Information Systems, Inc. data last updated on October 08, 2026 05:49 PM - CT
Property Last Updated: October 08, 2026 05:49 PM - CT
