1702 W Limestone Court
Granbury, TX 76049
$597,750
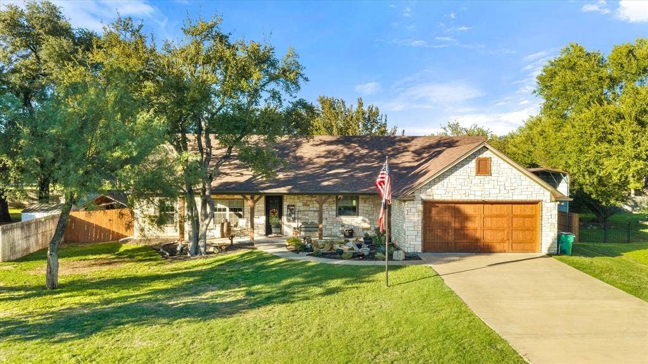
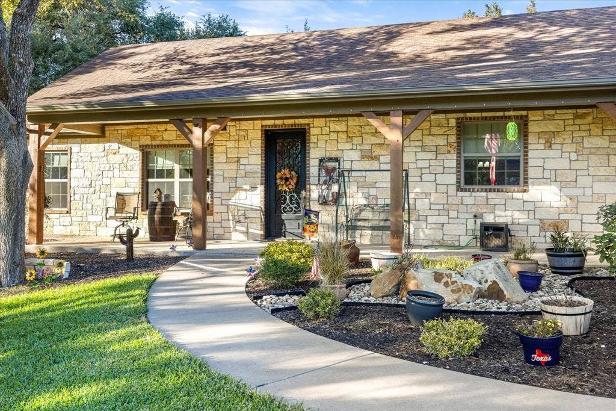
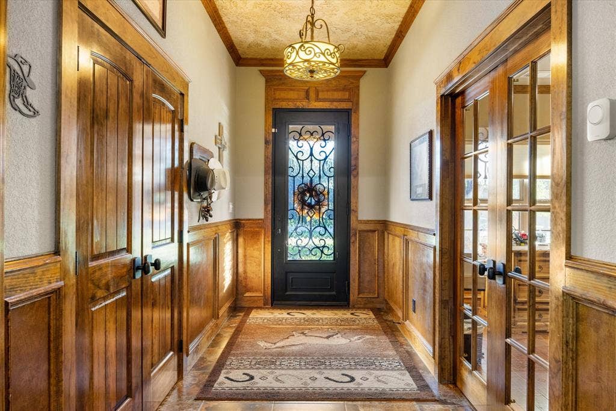
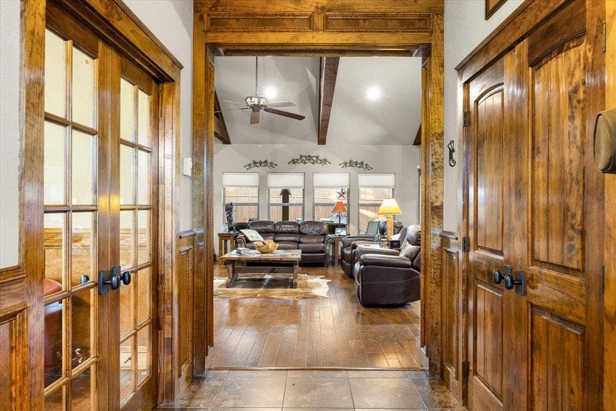
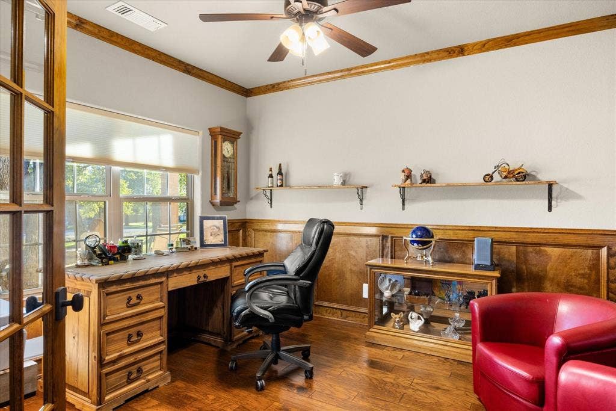
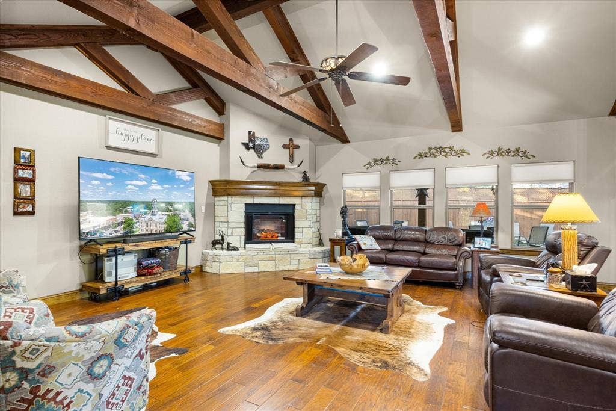
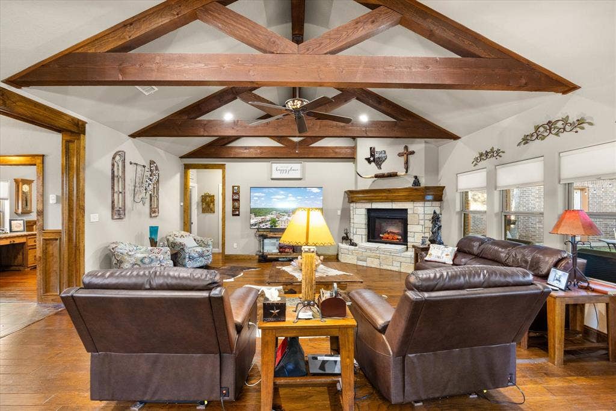
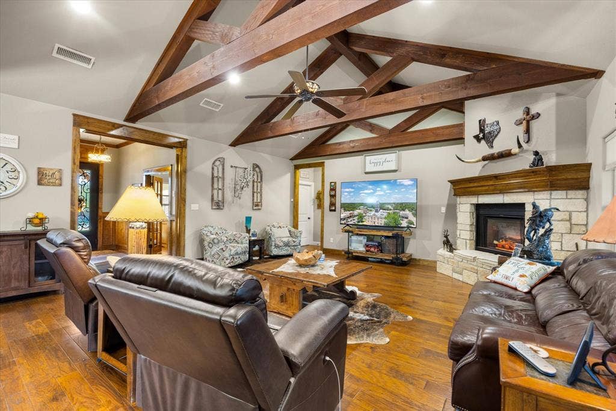
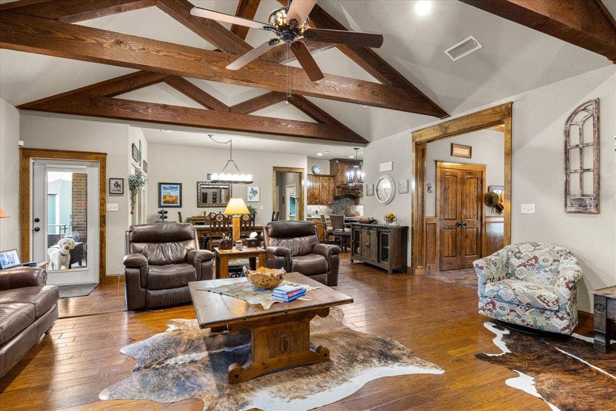
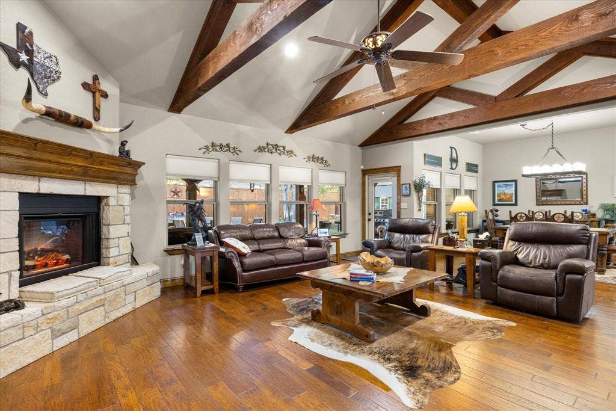
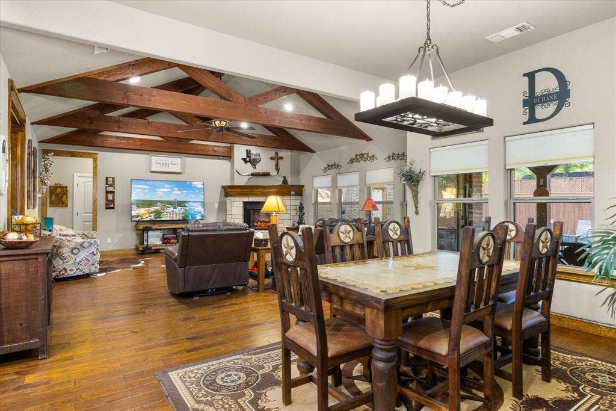
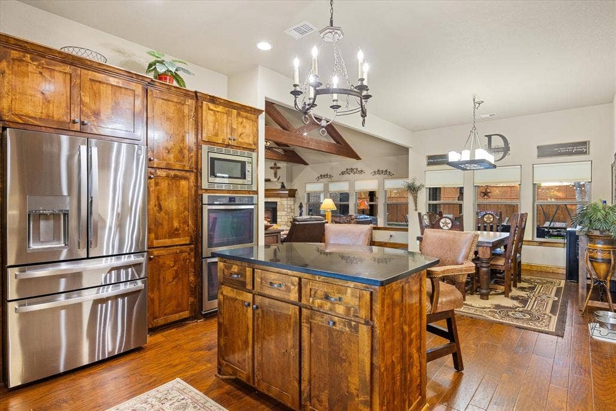
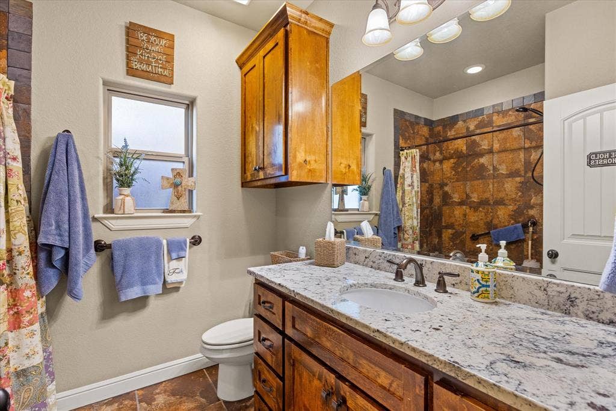
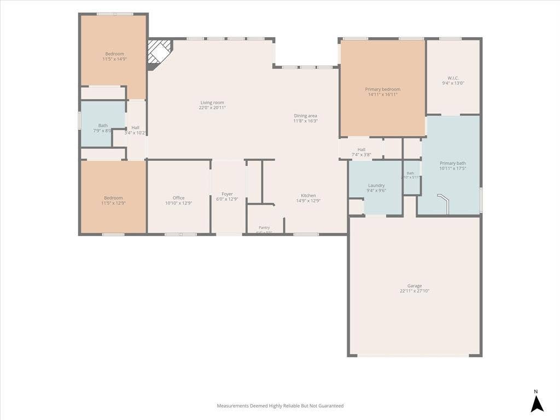
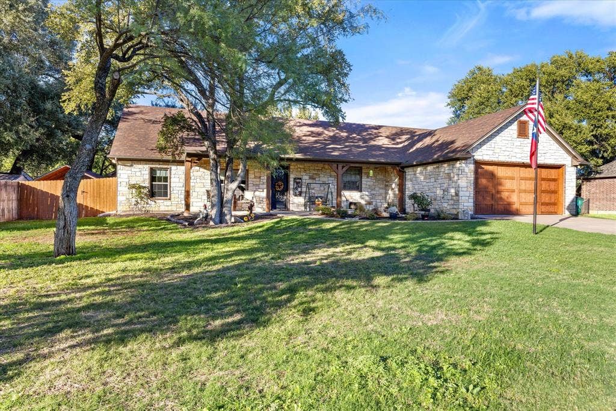
Distinctive craftsmanship and executive-style define this impressive 3-bedroom, 2-bath home with a dedicated office. From the moment you step inside, the attention to detail is evident in the beautiful woodworking, custom wainscoting, engineered hardwood flooring throughout, and dramatic vaulted ceilings accented by large exposed timber beams.
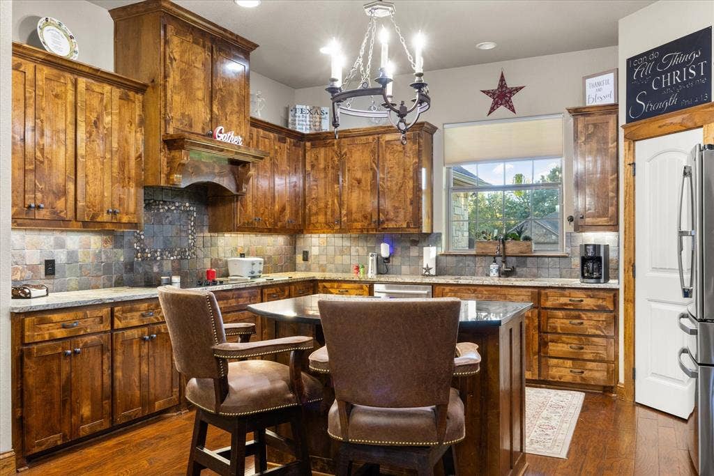
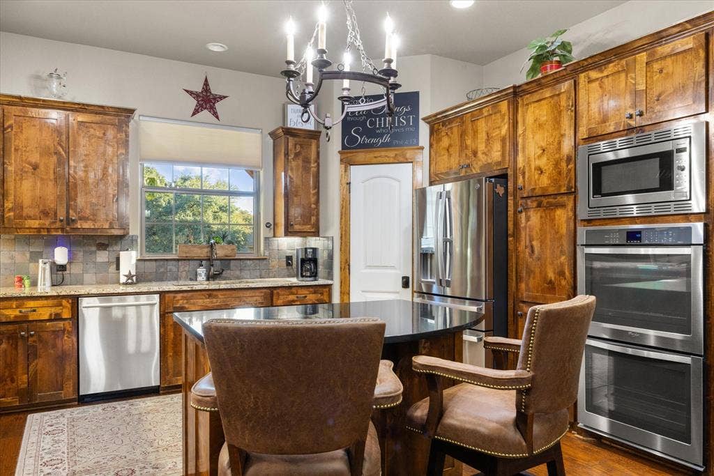
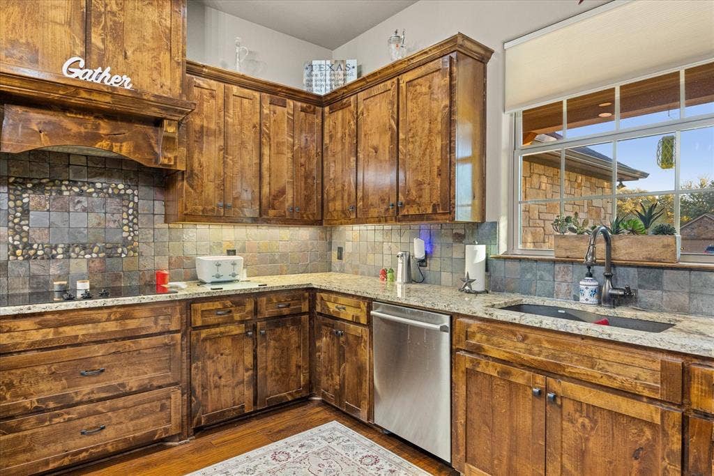
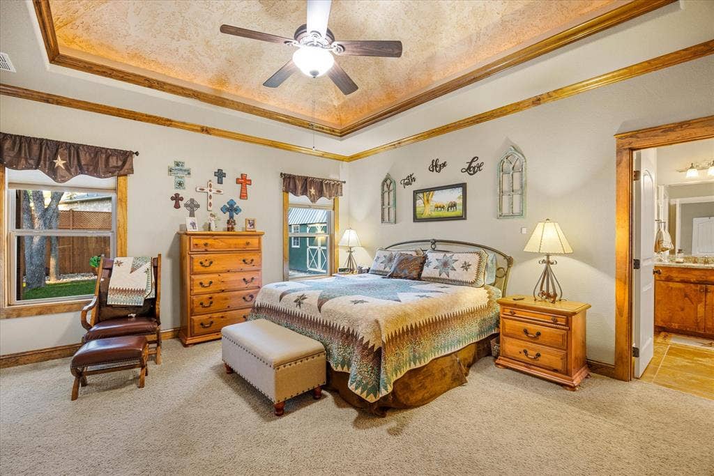
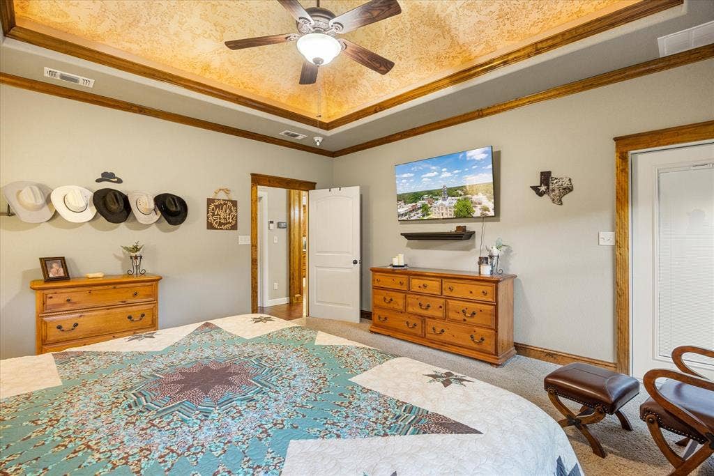
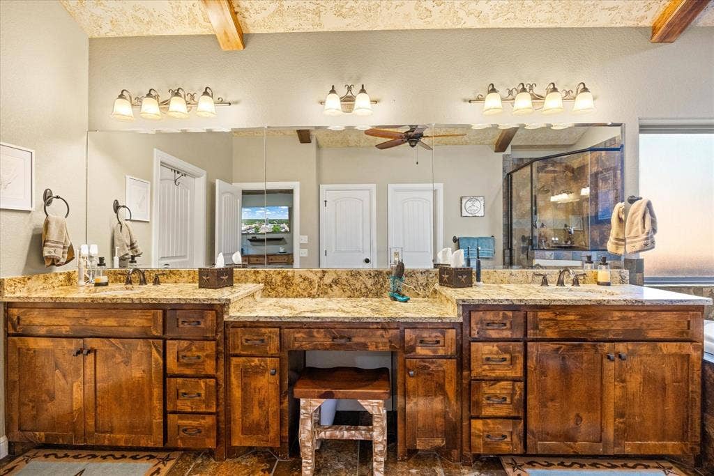
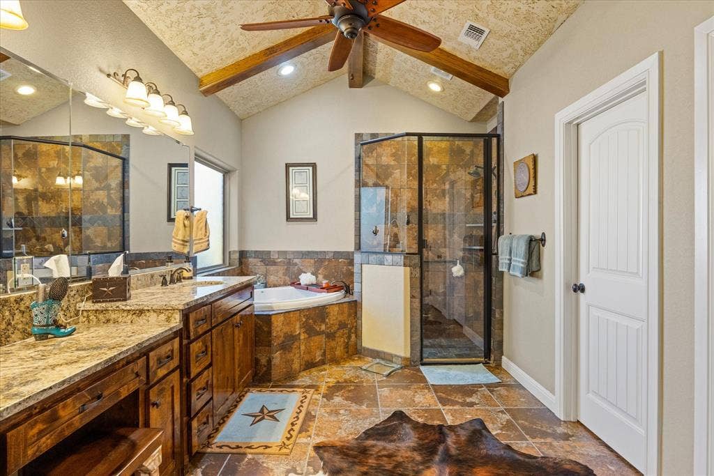
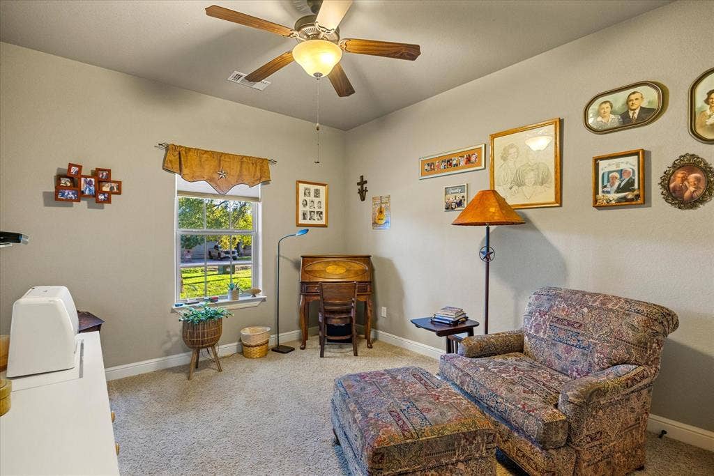
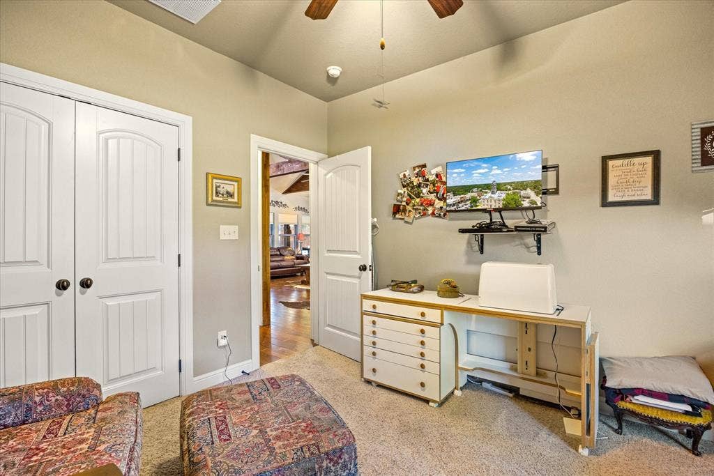
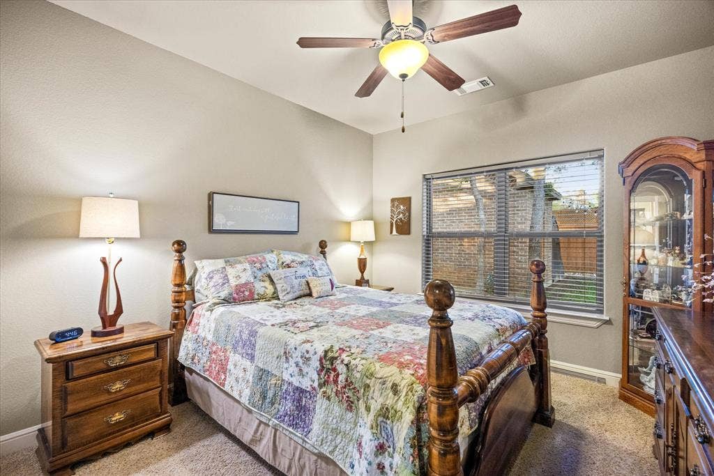
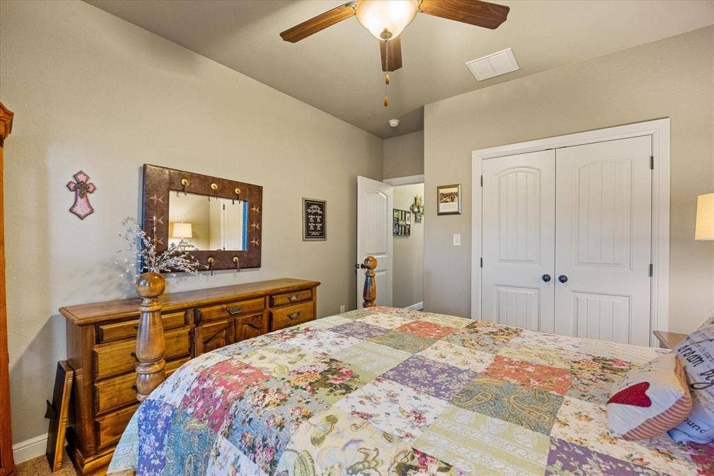
The living room features a striking stone fireplace, while the kitchen serves as a beautiful centerpiece with custom pecan cabinetry, double ovens, and a large pantry. The spacious primary bedroom offers a trayed ceiling and a private ensuite bath featuring vaulted ceilings and exposed timber beams. All bedrooms include ceiling fans.
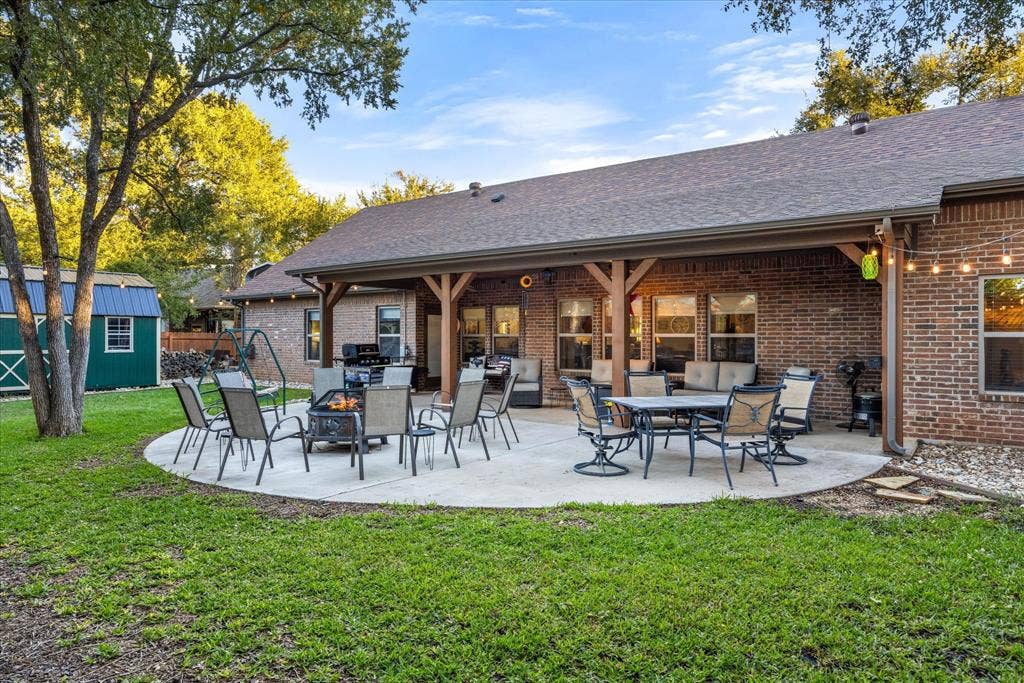
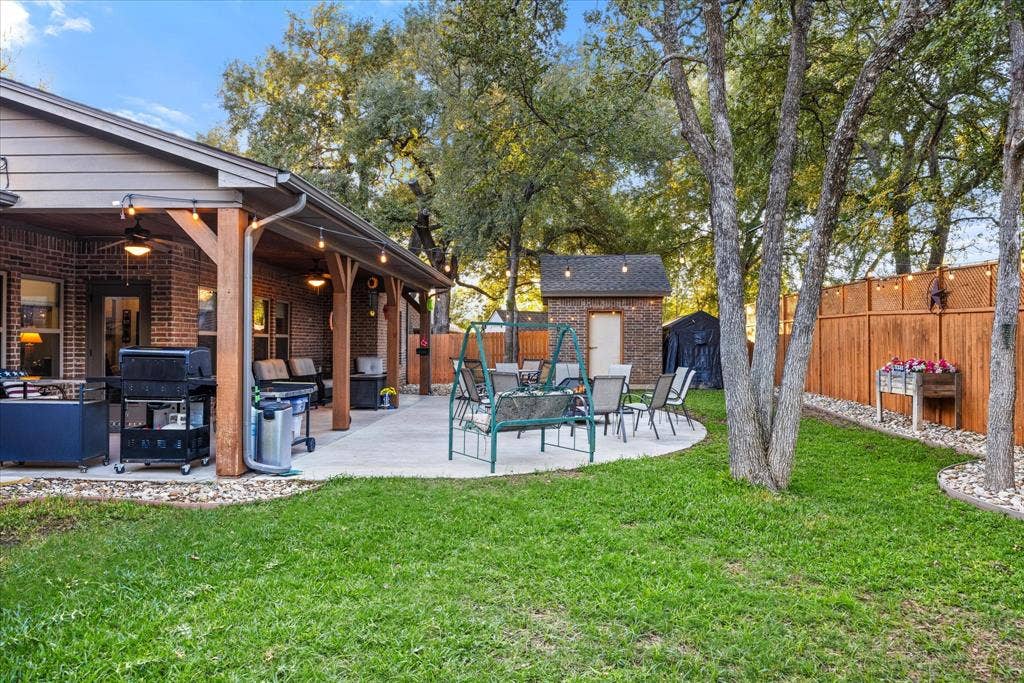
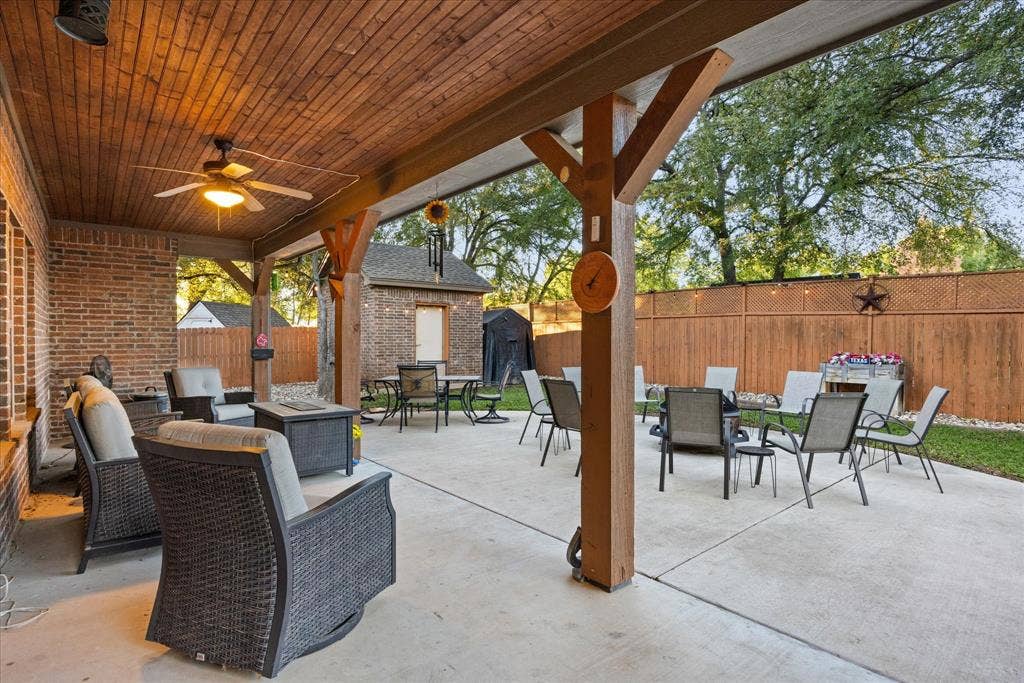
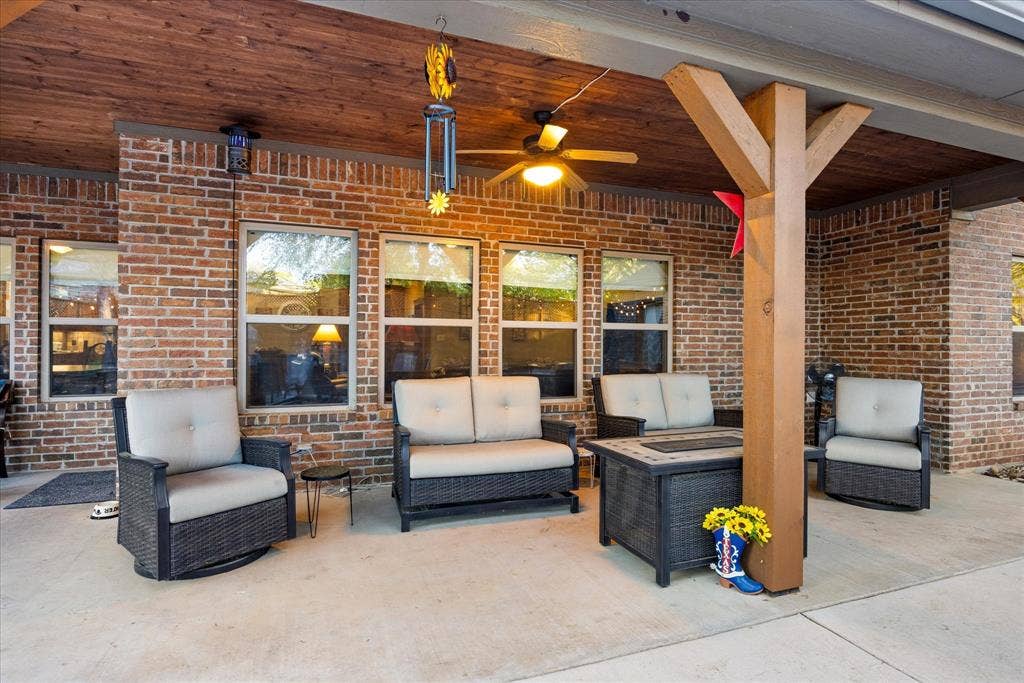
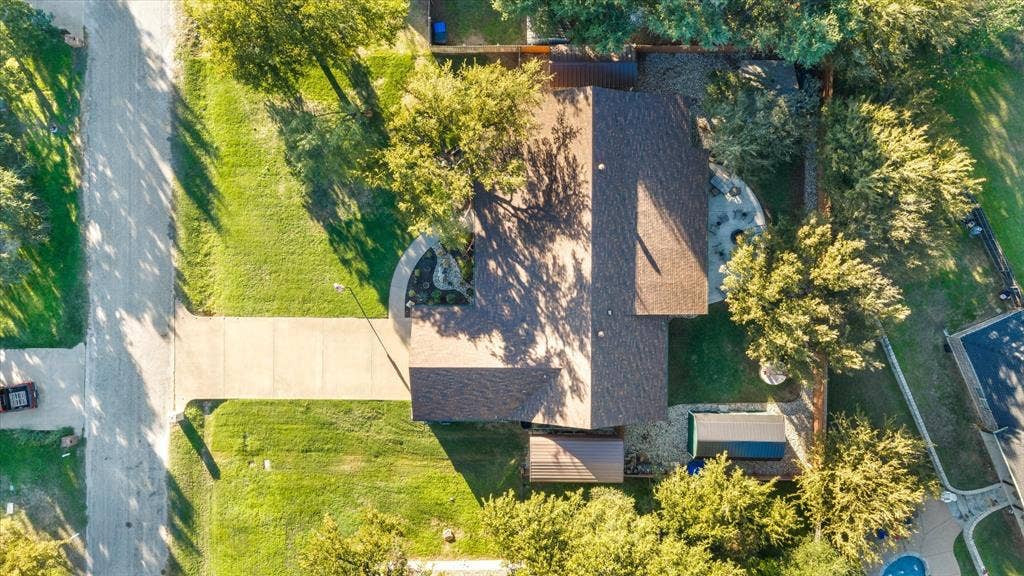
The outdoor amenities continue to impress with a fully fenced, private backyard featuring an expansive covered patio and fire pit, creating an ideal setting for entertaining. A seven-station irrigation system draws from an agricultural well, offering a cost-effective solution for maintaining the landscaping.
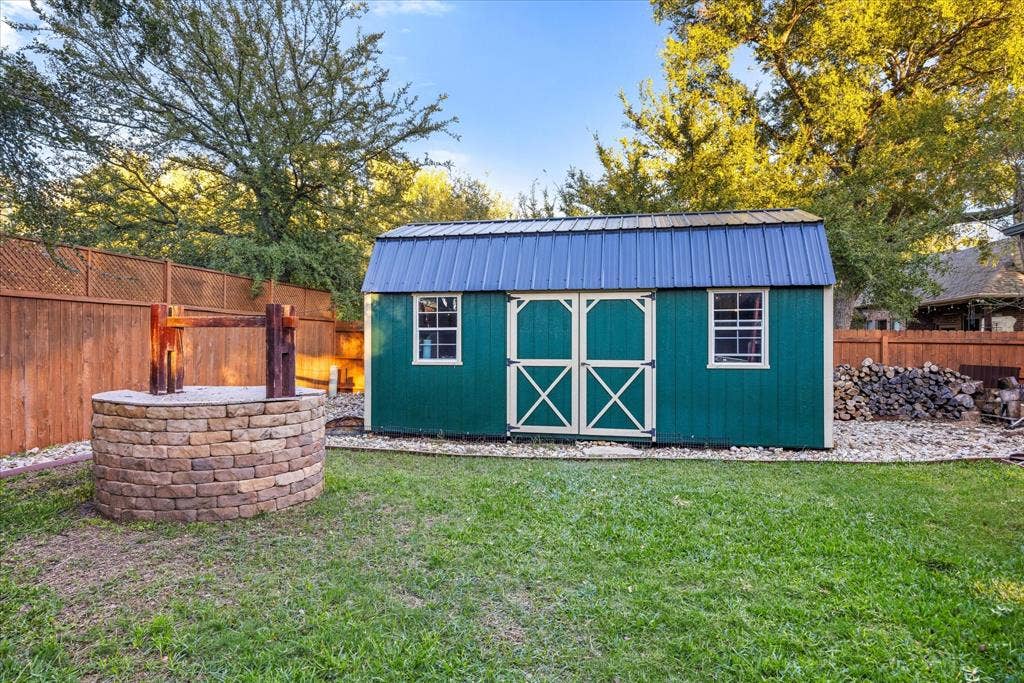
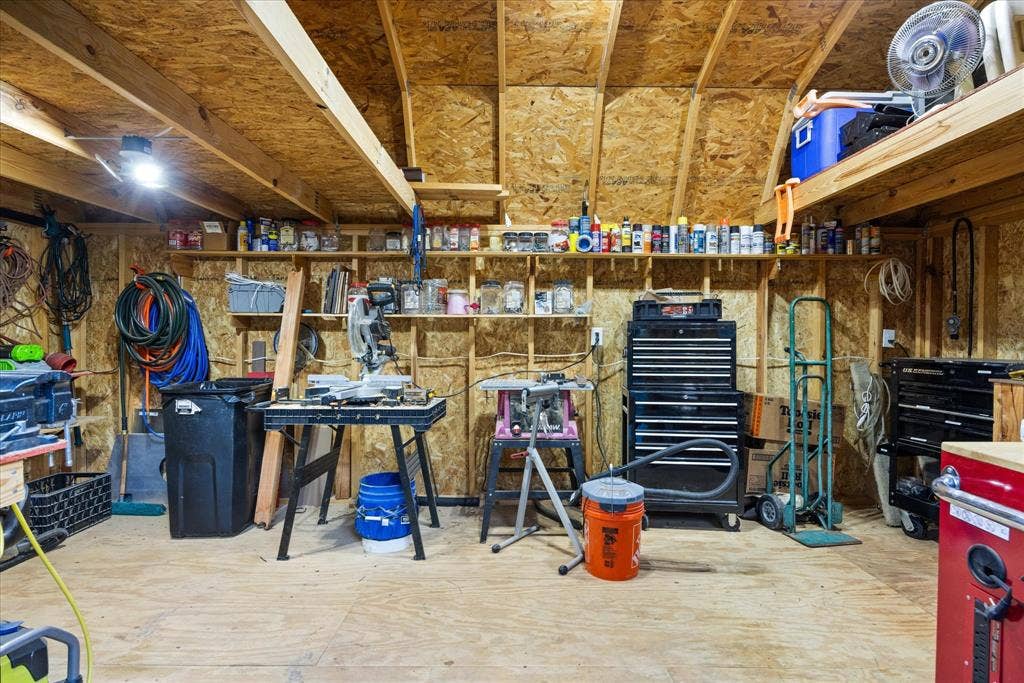
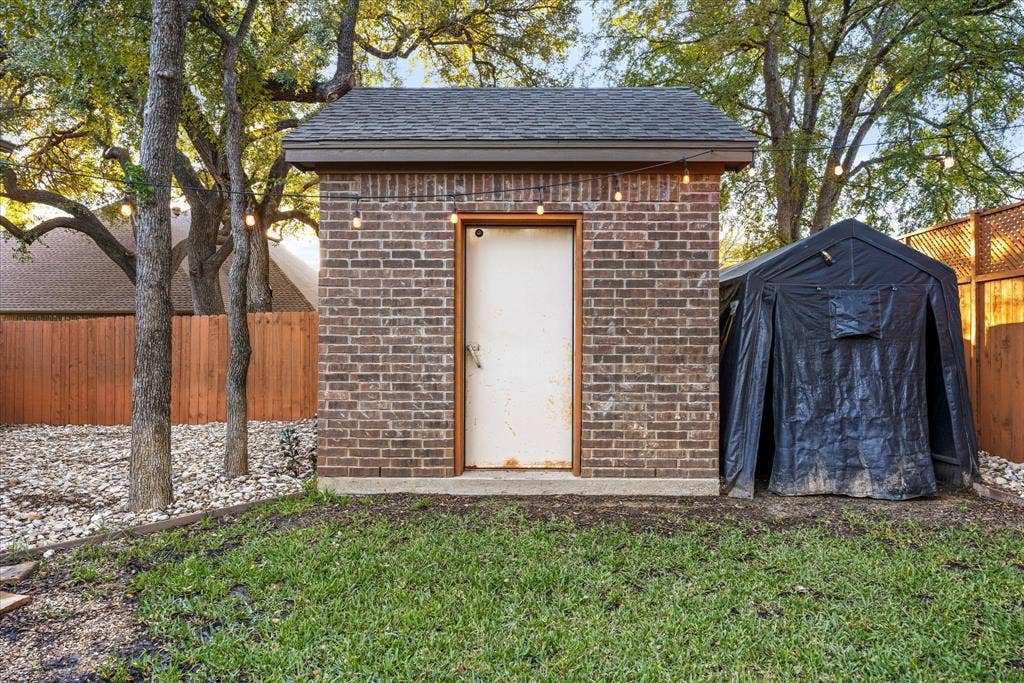
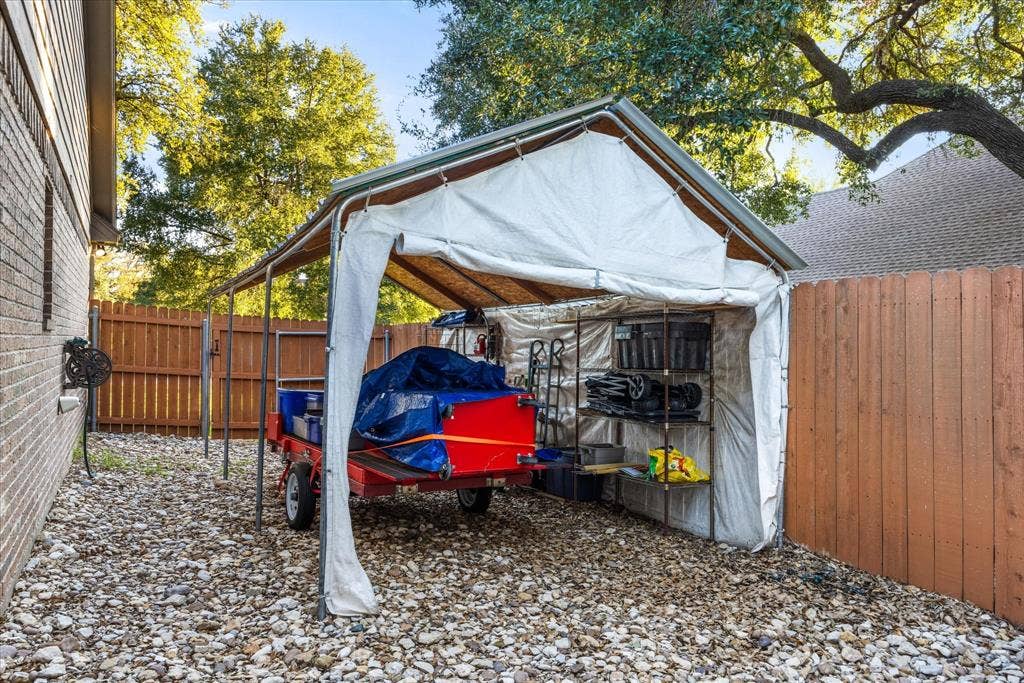
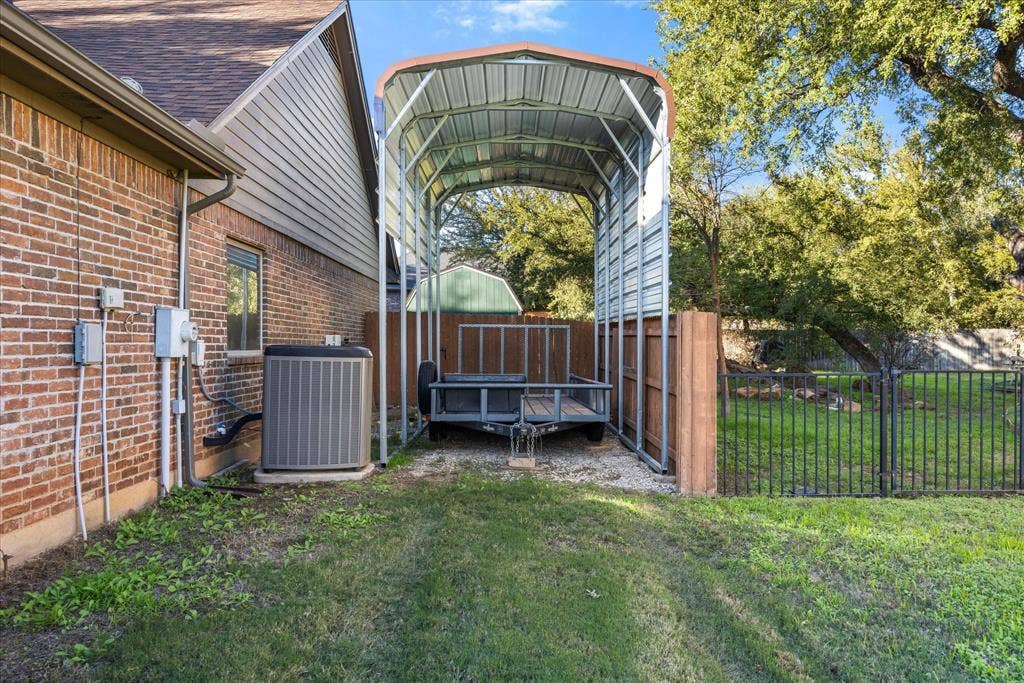
For those needing additional space for hobbies, equipment, or recreational vehicles, the property includes a detached RV or boat carport, a 20x13 workshop with electricity, a 10x13 brick and concrete tornado shelter, and two additional covered storage areas.
Designed with functionality in mind, the home also features whole-home security, a Ring doorbell, and an oversized two-car garage.
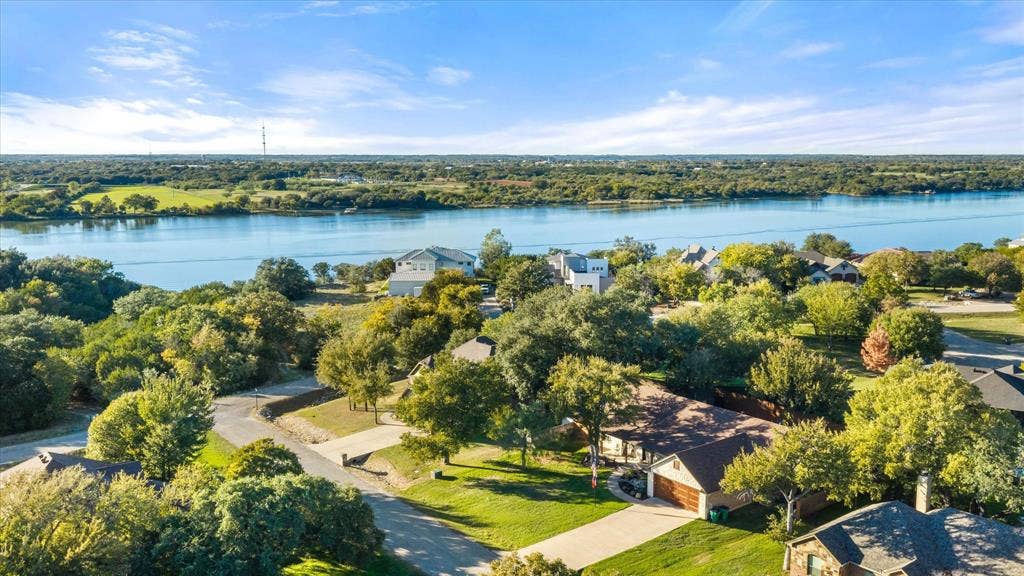
A unique opportunity to enjoy custom architectural details, executive-style comfort, and exceptional versatility within a quarter mile from the golf course at Granbury Country Club.
| Listing Id: | 21429076 |
|---|---|
| List Price: | $597,750 |
| Property Type: | Residential |
| Property Sub Type: | Single Family Residence |
| Status: | Active |
| Bedrooms Total: | 3 |
| Bathrooms Full: | 2 |
| Living Area: | 2,440 |
| Unexempt Taxes: | $5,369 |
| Lot Size Square Feet: | 13,939.2000 |
| Lot Size Acres: | 0.32 |
| Architectural Style: | Traditional |
| Waterfront?: | No |
| City: | Granbury |
| County Or Parish: | Hood |
| Subdivision Name: | Lakewood Hills Sec 3 |
| Postal Code: | 76049 |
| Year Built: | 2012 |
| Accessibility Features Yn: | No |
| Accessory Unit Sf: | 260 |
| Accessory Unit Type: | Other |
| Accessory Unit?: | Yes |
| Appliances: | Dishwasher,Disposal,Electric Cooktop,Electric Oven,Electric Water Heater,Microwave,Convection Oven,Double Oven,Vented Exhaust Fan |
| Association Type: | None |
| Attached Garage?: | Yes |
| Basement Yn: | No |
| Bathrooms Total Decimal: | 2.00 |
| Bathrooms Total Integer: | 2 |
| Carport Spaces: | 1 |
| Consent for Visitors to Record: | Audio, Video |
| Construction Materials: | Brick, Rock/Stone, Stone Veneer |
| Cooling: | Central Air, Electric |
| Covered Spaces: | 3 |
| Directions: | GPS Friendly |
| Easements: | Utilities |
| Elementary School: | Oak Woods |
| Elementary School Name: | Oak Woods |
| Exterior Features: | Awning(s), Covered Patio/Porch, Rain Gutters, Lighting, Outdoor Living Center, Private Yard, RV/Boat Parking, Storage, Storm Cellar |
| Fireplace Features: | Insert, Living Room |
| Fireplaces Total: | 1 |
| Flooring: | Engineered Wood |
| Foundation Details: | Slab |
| Garage Dimensions: | 27x23 |
| Garage Spaces: | 2 |
| Garage?: | Yes |
| Heating: | Central, Electric |
| High School Name: | Granbury |
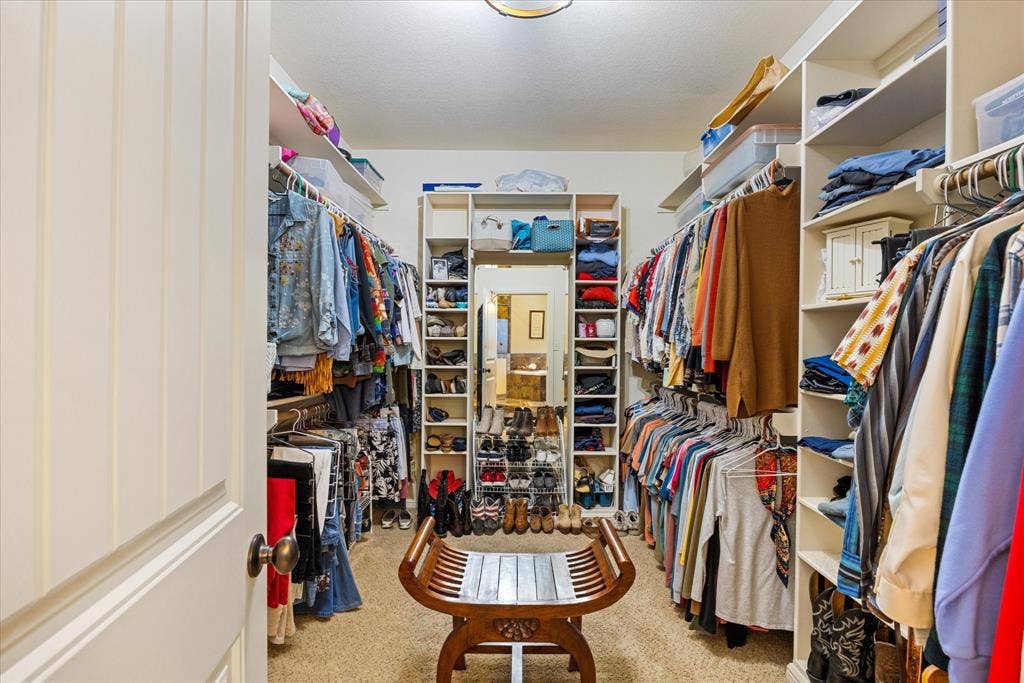
| Interior Features: | Cable TV Available, Cathedral Ceiling(s), Decorative Lighting, Double Vanity, Eat-in Kitchen, Flat Screen Wiring, Granite Counters, High Speed Internet Available, Kitchen Island, Natural Woodwork, Open Floorplan, Pantry, Vaulted Ceiling(s), Wainscoting, Walk-In Closet(s), Wired for Data |
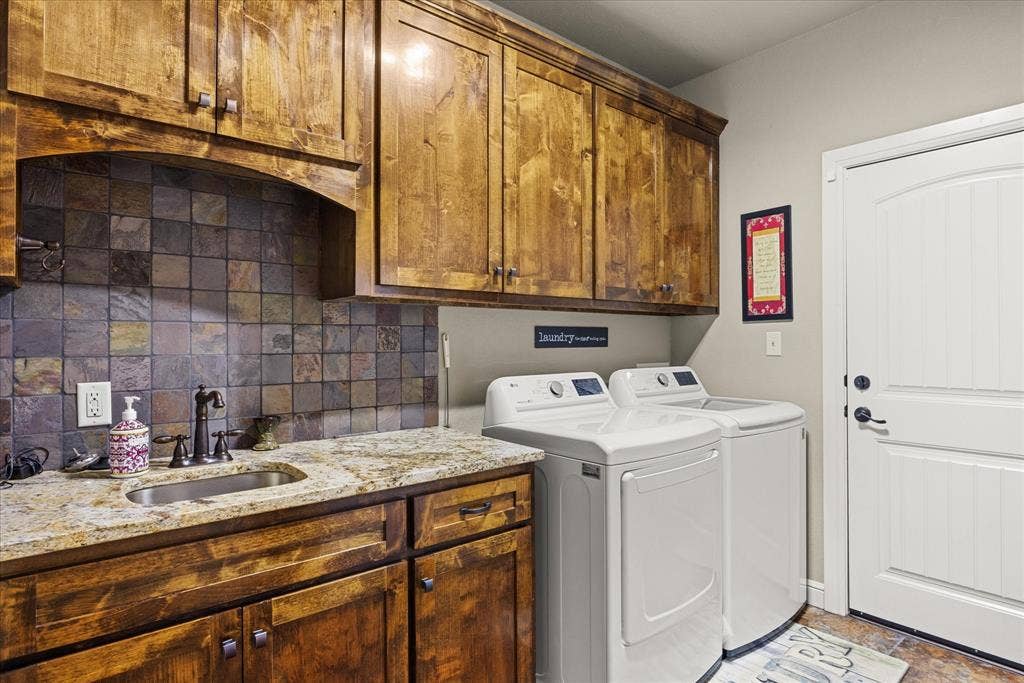
| Laundry Features: | Electric Dryer Hookup, Utility Room, Full Size W/D Area, Dryer Hookup, Washer Hookup |
| Levels: | One |
| Listing Terms: | Cash, Conventional, FHA, VA Loan |
| Room Count: | 3 |
| Lot Size: | Less Than .5 Acre (not Zero) |
| Lot Size Area: | 0.3200 |
| Lot Size Units: | Acres |
| Middle School Name: | Acton |
| Multi Parcel ID: | No |
| Municipal Utility District?: | No |
| Notice Surveillance Devices Pres: | Audio, Video |
| Number Of Dining Areas: | 1 |
| Number Of Living Areas: | 1 |
| Number Of Parking Spaces: | 2 |
| Number Of Wells: | 1 |
| Other Equipment: | Call Listing Agent, Irrigation Equipment |
| Other Structures: | Outbuilding, RV/Boat Storage, Storage, Workshop w/Electric |
| Parking Features: | Additional Parking, Concrete, Detached Carport, Garage Faces Front, Inside Entrance, Kitchen Level, RV Access/Parking, RV Carport |
| Patio And Porch Features: | Covered |
| Pool?: | No |
| Possession: | Closing/Funding |
| Postal Code Plus 4: | 1203 |
| Property Attached?: | No |
| Roof: | Composition |
| School District: | Granbury ISD |
| Security Features: | Burglar, Carbon Monoxide Detector(s), Fire Alarm, Security System, Security System Owned, Smoke Detector(s) |
| Smart Home Features Appor Pass Y: | 1 |
| Structural Style: | Single Detached |
| Transaction Type: | For Sale |
| Utilities: | City Sewer, City Water, Co-op Electric |
| Will Subdivide: | No |
| Window Features: | Window Coverings |
Listing Courtesy of: Keller Williams Brazos West
Listing Agent: Ben Holmes
(903) 392-4952
Mortgage Calculator
All listings featuring the  icon are provided courtesy of North Texas Real Estate Information Systems, Inc. (NTREIS), Copyright 2026. All rights reserved.
All information is believed accurate but not guaranteed. The properties displayed may not be all of the properties available through the IDX Program. Any use of this site other than by potential buyers or sellers is strictly prohibited.
North Texas Real Estate Information Systems, Inc. data last updated on November 06, 2026 10:56 AM - CT
Property Last Updated: November 06, 2026 10:56 AM - CT
