1701 Sierra Drive
Seagoville, TX 75159
$351,900
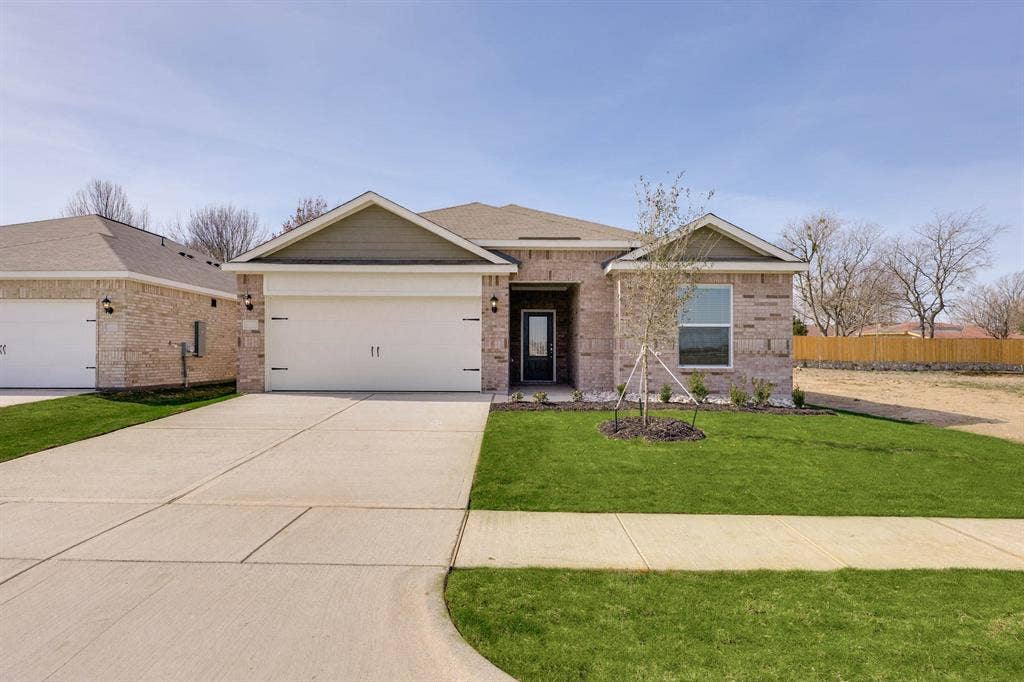
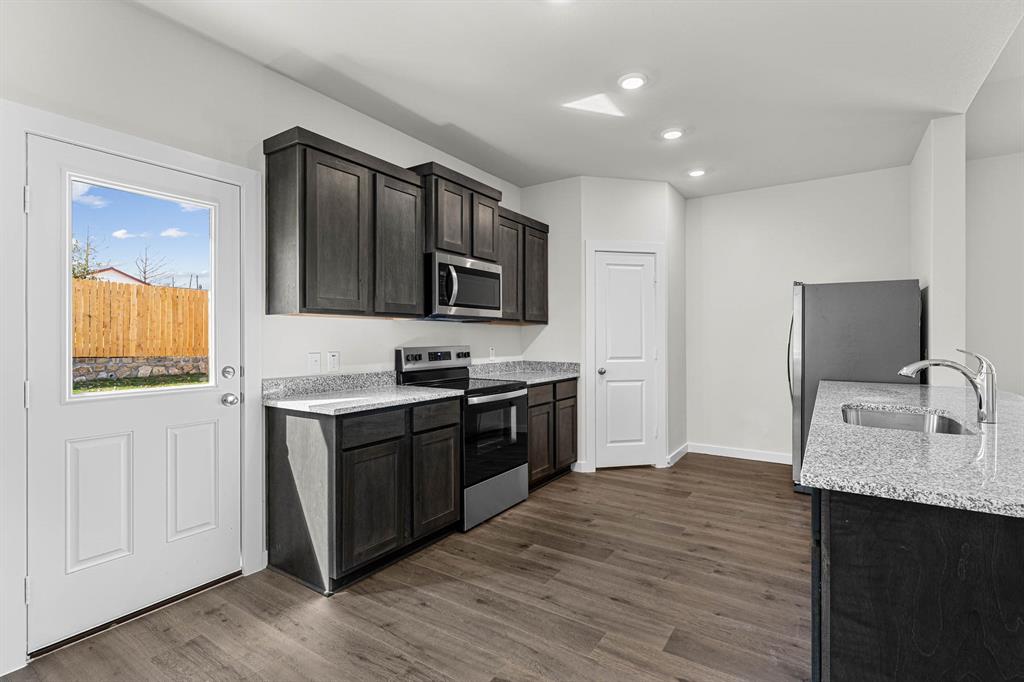
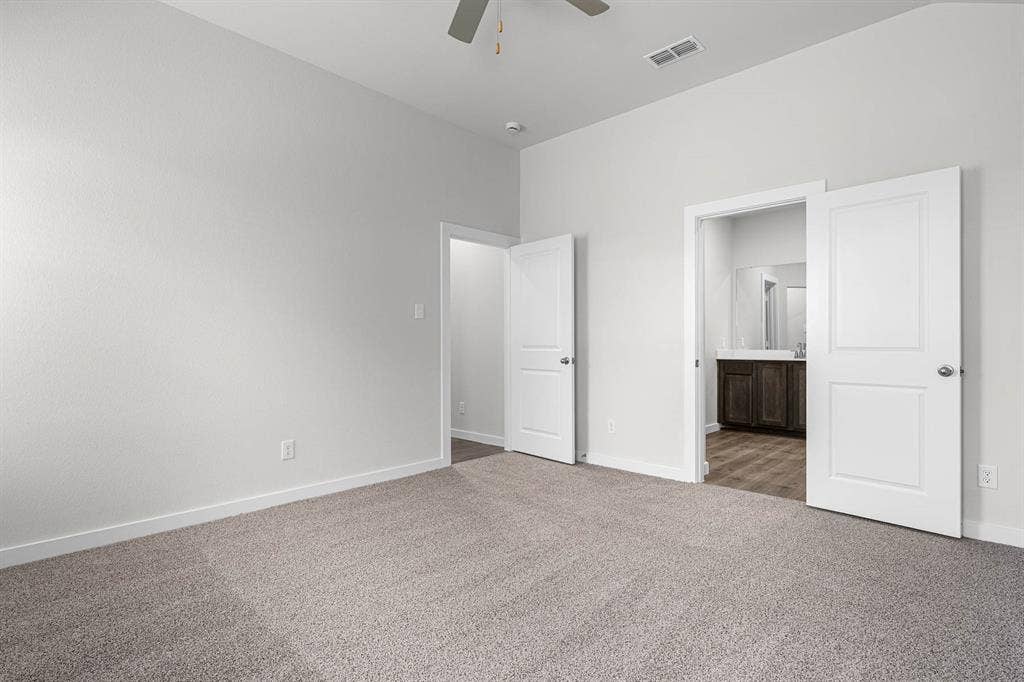
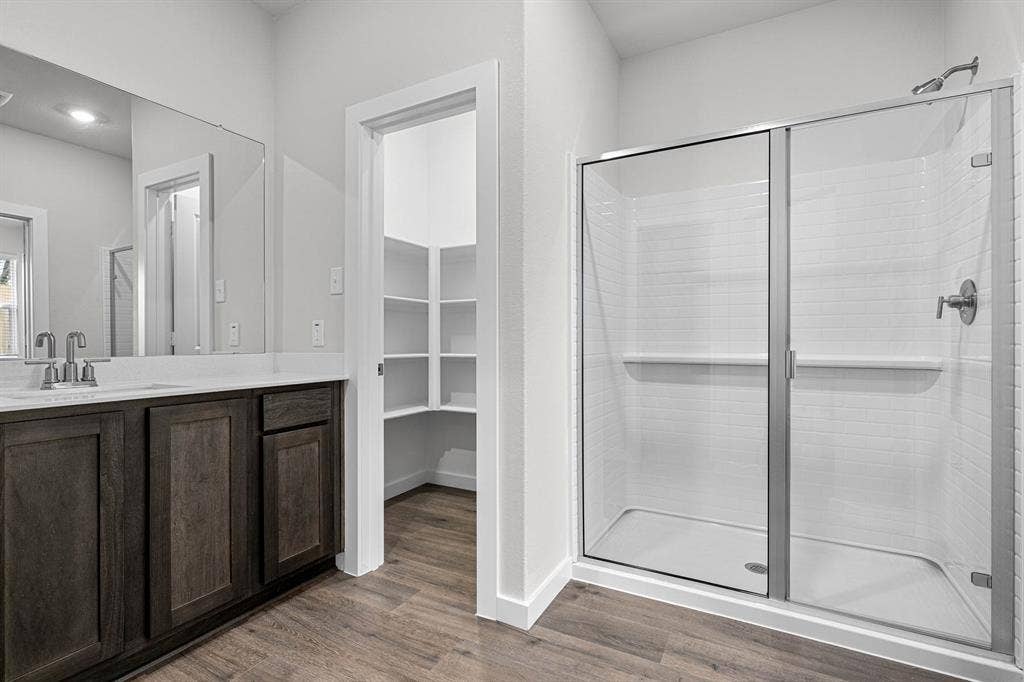
The Reed floor plan offers four bedrooms, two bathrooms, and a bright, open layout designed for everyday living and entertaining. A welcoming foyer greets you upon entry, creating an inviting first impression and flowing seamlessly into the spacious family room, dining area, and chef-ready kitchen. Designed with entertaining in mind, the open layout and included upgrades makes hosting parties of all sizes effortless. The master suite features a large bedroom, ensuite bathroom with a glass-enclosed walk-in shower and separate toilet room, plus a generous walk-in closet. Completing this home, the attached two-car garage adds convenience and enhances everyday living.
| Listing Id: | 21440888 |
|---|---|
| List Price: | $351,900 |
| Property Type: | Residential |
| Property Sub Type: | Single Family Residence |
| Status: | Active |
| Bedrooms Total: | 4 |
| Bathrooms Full: | 2 |
| Living Area: | 1,784 |
| Association Fee: | $600 |
| Lot Size Square Feet: | 6,240.0000 |
| Lot Size Acres: | 0.1433 |
| Waterfront?: | No |
| City: | Seagoville |
| County Or Parish: | Dallas |
| Subdivision Name: | Edmonds Ranch |
| Postal Code: | 75159 |
| Year Built: | 2026 |
| Accessibility Features Yn: | No |
| Accessory Unit?: | No |
| Appliances: | Dishwasher,Disposal,Electric Oven,Electric Range,Microwave,Refrigerator,Tankless Water Heater |
| Association Fee Frequency: | Annually |
| Association Fee Includes: | Full Use of Facilities, Maintenance Grounds |
| Association Type: | Mandatory |
| Attached Garage?: | Yes |
| Basement Yn: | No |
| Bathrooms Total Decimal: | 2.00 |
| Bathrooms Total Integer: | 2 |
| Carport Spaces: | 2 |
| Cooling: | Central Air |
| Covered Spaces: | 2 |
| Directions: | Take the exit for Simonds Rdoff Hwy 175 toward Seagoville. Stay on the frontage (service) road alongside Hwy 175. Turn onto Ard Rd. Continue a short distance, then turn onto Dakota Ln area. Follow Dakota Ln to 718 Dakota Lane. |
| Elementary School: | Central |
| Elementary School Name: | Central |
| Flooring: | Carpet, Luxury Vinyl Plank |
| Foundation Details: | Slab, Other |
| Garage Dimensions: | 20x19 |
| Garage Spaces: | 2 |
| Garage?: | Yes |
| Heating: | Electric |
| High School Name: | Seagoville |
| Hoa Management Company: | Legacy Southwest |
| Hoa Management Company Phone: | 214-705-1615 |
| Interior Features: | Built-in Features, Cable TV Available, Granite Counters, High Speed Internet Available, Other, Walk-In Closet(s) |
| Lake Pump Yn: | No |
| Levels: | One |
| Room Count: | 10 |
| Lot Size: | Less Than .5 Acre (not Zero) |
| Lot Size Area: | 6,240.0000 |
| Lot Size Units: | Square Feet |
| Middle School Name: | Seagoville |
| Multi Parcel ID: | No |
| Municipal Utility District?: | No |
| Number Of Dining Areas: | 1 |
| Number Of Living Areas: | 1 |
| Number Of Parking Spaces: | 2 |
| Parking Features: | Concrete, Covered, Driveway, Enclosed, Garage, Garage Door Opener, Garage Double Door, On Site, Parking Pad, Paved |
| Pool?: | No |
| Possession: | Closing/Funding |
| Property Attached?: | No |
| Restrictions: | Other |
| Roof: | Shingle |
| School District: | Dallas ISD |
| Security Features: | Carbon Monoxide Detector(s), Fire Alarm |
| Smart Home Features Appor Pass Y: | 0 |
| Structural Style: | Single Detached |
| Transaction Type: | For Sale |
| Utilities: | Cable Available, City Sewer, City Water, Electricity Available, Sidewalk |
| Will Subdivide: | No |
| Year Built Details: | New Construction - Incomplete |
Listing Courtesy of: LGI Homes
Listing Agent: Mona Hill
281-362-8998
Mortgage Calculator
All listings featuring the  icon are provided courtesy of North Texas Real Estate Information Systems, Inc. (NTREIS), Copyright 2026. All rights reserved.
All information is believed accurate but not guaranteed. The properties displayed may not be all of the properties available through the IDX Program. Any use of this site other than by potential buyers or sellers is strictly prohibited.
North Texas Real Estate Information Systems, Inc. data last updated on November 22, 2026 04:33 PM - CT
Property Last Updated: November 22, 2026 04:33 PM - CT
