1700 Mayflower Drive
Richardson, TX 75081
$325,000
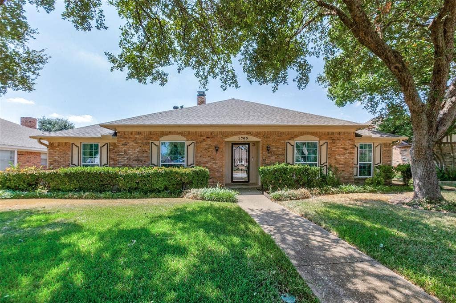
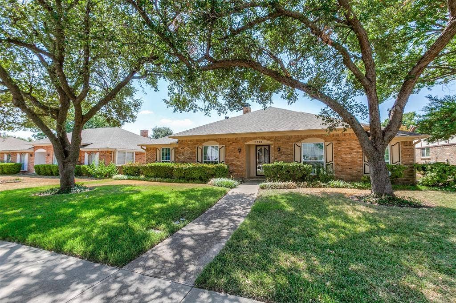
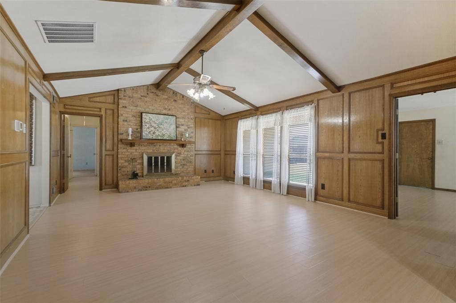
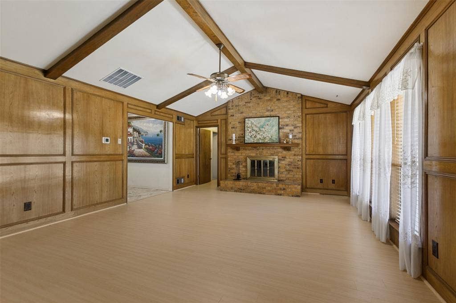
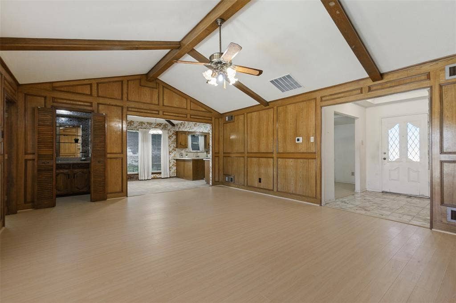
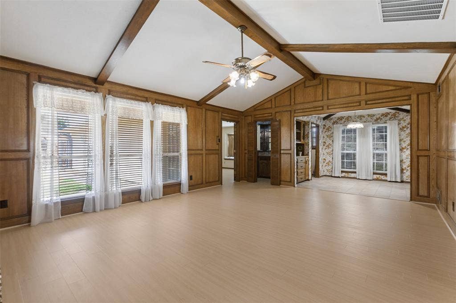
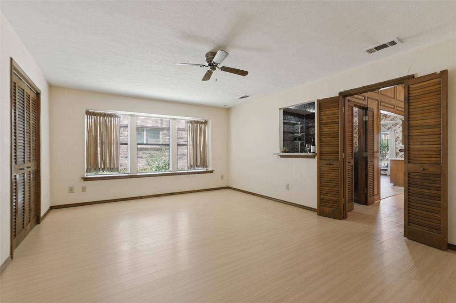
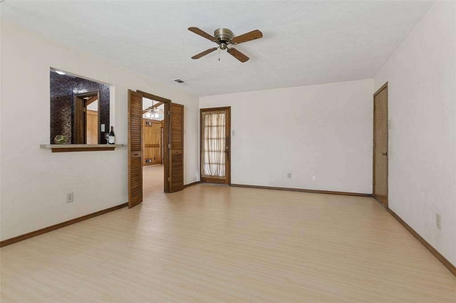
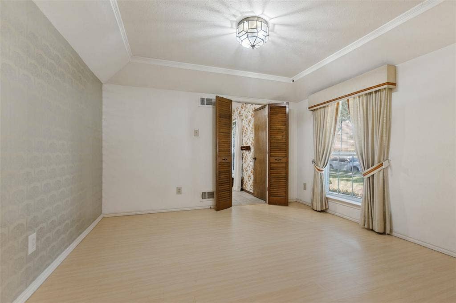
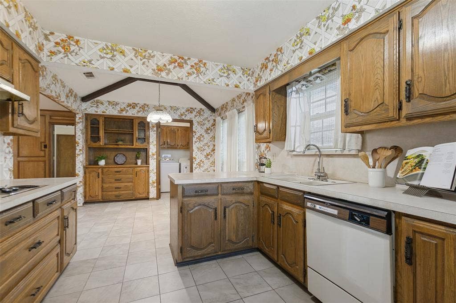
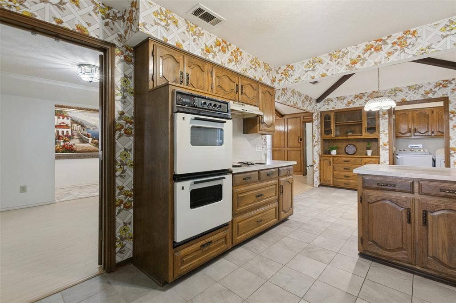
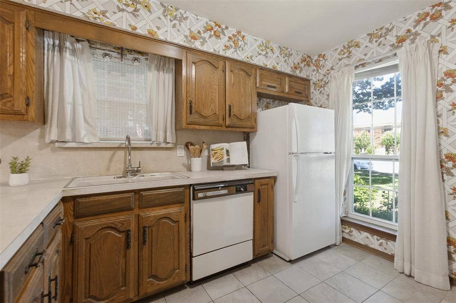
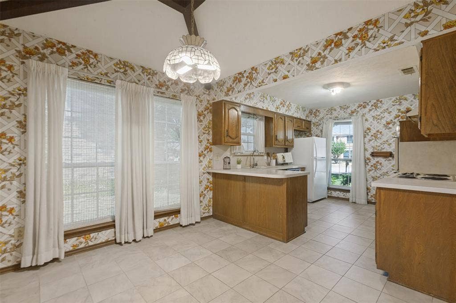
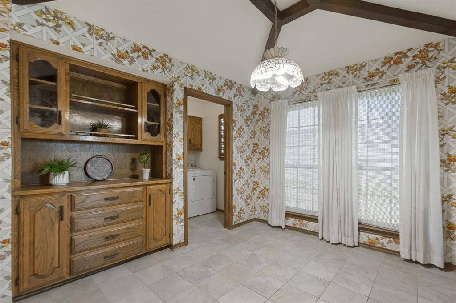
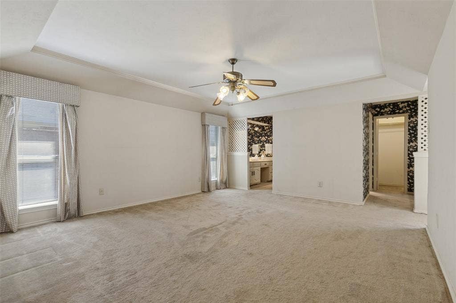
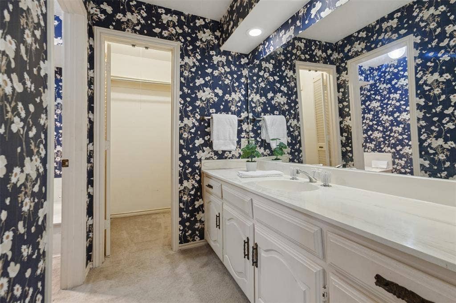
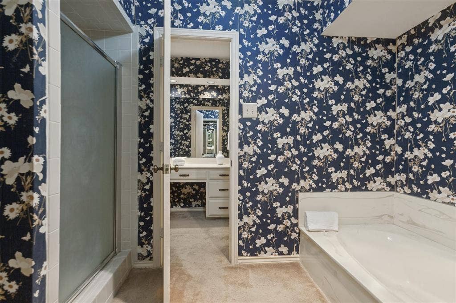
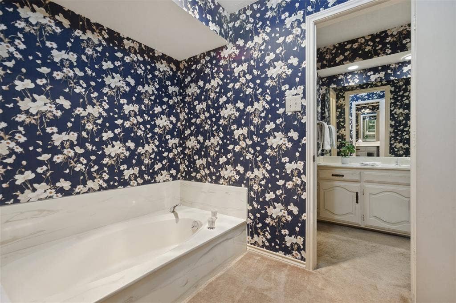
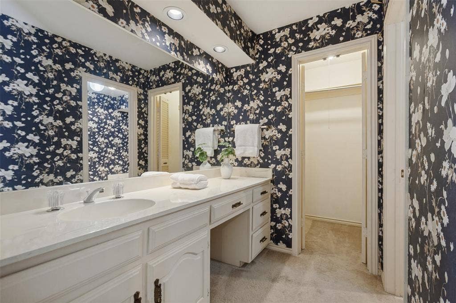
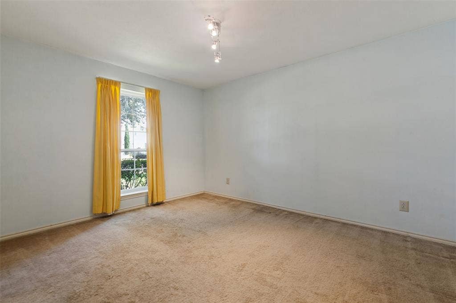
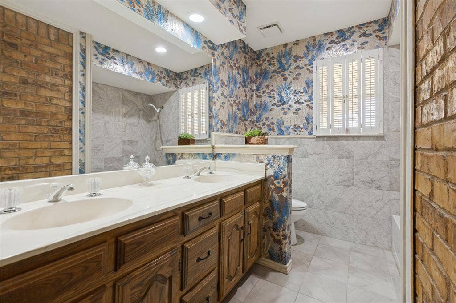
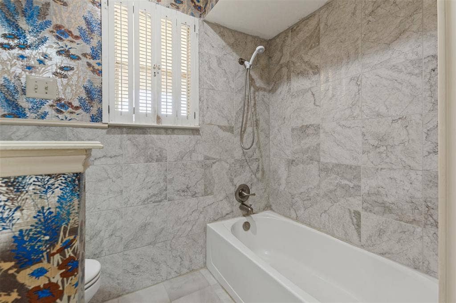
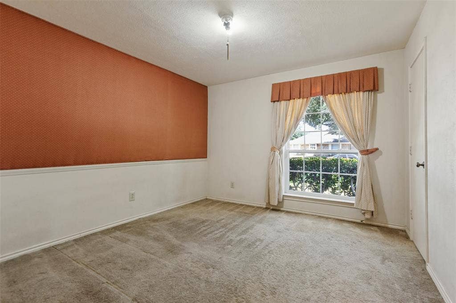
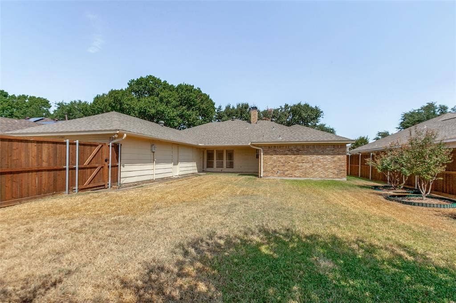
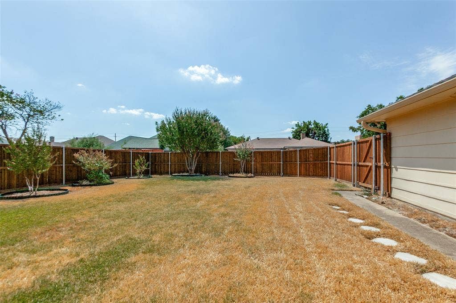
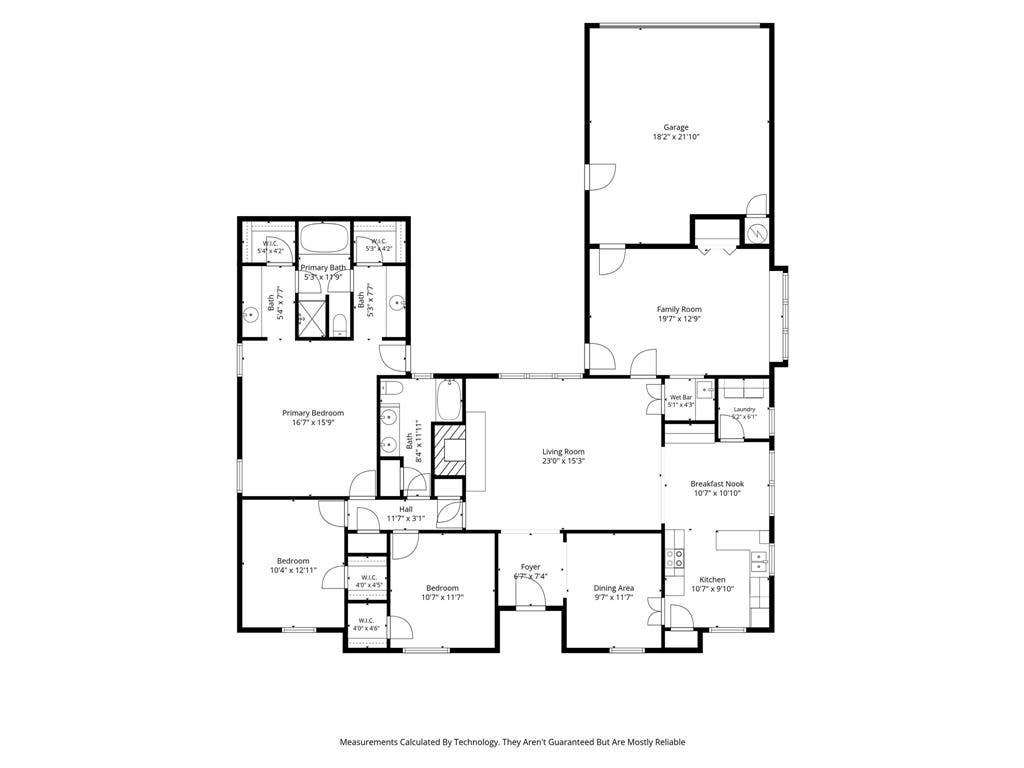
MULTIPLE OFFERS RECEIVED ** BEST AND FINAL OFFERS DEADLINE IS 9-7-2026 AT 5:00 PM **Opportunity is here for cosmetic updates and design. This one-story gem has HVAC replaced in 2025, the water heater in 2024, the fence in 2025, and the sprinkler in 2024. The roof was updated in 2024. There are 2 large living areas, with a walk-in wet bar to serve both. The living room features a wood burning brick fireplace with a gas starter and raised hearth. Picture frame paneling with an elevated beamed ceiling with a wall of windows overlooking the large back yard complete the warm welcome.The kitchen includes double ovens, and the refrigerator remains with the property, along with the washer and dryer. A built-in hutch in the breakfast area can display favorite items, and drawers to store dining linens. The primary bedroom has an ensuite bath with separate vanities, dressing areas and WICs. A shared wet area with tub, separate shower and commode are positioned between the two. Shelved storage areas are in baths and hallway for linens, etc. Both secondary bedrooms have walk-in closets. Enjoy the covered patio and the lovely yard, beautifully fenced.
| Listing Id: | 21376028 |
|---|---|
| List Price: | $325,000 |
| Property Type: | Residential |
| Property Sub Type: | Single Family Residence |
| Status: | Closed |
| Bedrooms Total: | 3 |
| Bathrooms Full: | 2 |
| Living Area: | 2,177 |
| Unexempt Taxes: | $9,062 |
| Lot Size Square Feet: | 2,073.7440 |
| Lot Size Acres: | 0.0476 |
| Architectural Style: | Traditional |
| Waterfront?: | No |
| City: | Richardson |
| County Or Parish: | Dallas |
| Subdivision Name: | University Estates |
| Postal Code: | 75081 |
| Year Built: | 1980 |
| Accessibility Features Yn: | No |
| Appliances: | Dishwasher,Disposal,Dryer,Electric Cooktop,Electric Oven,Gas Water Heater,Double Oven,Refrigerator |
| Association Type: | None |
| Attached Garage?: | Yes |
| Basement Yn: | No |
| Bathrooms Total Decimal: | 2.00 |
| Bathrooms Total Integer: | 2 |
| Buyer Financing: | Conventional |
| Consent for Visitors to Record: | Video |
| Construction Materials: | Brick |
| Cooling: | Ceiling Fan(s), Central Air, Electric |
| Covered Spaces: | 2 |
| Directions: | In East Richardson off of Yale just north of Spring Valley. |
| Elementary School: | Dartmouth |
| Elementary School Name: | Dartmouth |
| Fencing: | Back Yard, Wood |
| Fireplace Features: | Brick, Gas Starter, Living Room, Raised Hearth |
| Fireplaces Total: | 1 |
| Flooring: | Carpet, Ceramic Tile, Laminate |
| Foundation Details: | Slab |
| Garage Length: | 21 |
| Garage Spaces: | 2 |
| Garage Width: | 17 |
| Garage?: | Yes |
| Heating: | Central, Natural Gas |
| High School Name: | Berkner |
| Interior Features: | Cable TV Available, Pantry, Wet Bar |
| Junior High School Name: | Apollo |
| Laundry Features: | Electric Dryer Hookup, Utility Room |
| Levels: | One |
| Listing Terms: | Cash, Conventional, FHA |
| Room Count: | 9 |
| Lot Features: | Few Trees, Interior Lot |
| Lot Size: | Less Than .5 Acre (not Zero) |
| Lot Size Area: | 2,073.7440 |
| Lot Size Dimensions: | 72 X 126 |
| Lot Size Source: | Assessor |
| Lot Size Units: | Square Feet |
| Multi Parcel ID: | No |
| Municipal Utility District?: | No |
| Number Of Dining Areas: | 2 |
| Number Of Living Areas: | 2 |
| Number Of Parking Spaces: | 2 |
| Parking Features: | Alley Access, Driveway, Garage Door Opener, Garage Faces Rear, Kitchen Level |
| Patio And Porch Features: | Covered, Patio |
| Pool?: | No |
| Possession: | Closing/Funding |
| Postal Code Plus 4: | 4603 |
| Property Attached?: | No |
| Roof: | Composition |
| School District: | Richardson ISD |
| Smart Home Features Appor Pass Y: | 0 |
| Special Taxing Entities: | 0 |
| Structural Style: | Single Detached |
| Transaction Type: | For Sale |
| Utilities: | Alley, Cable Available, City Sewer, City Water |
| Will Subdivide: | No |
| Year Built Details: | Preowned |
Listing Courtesy of: Ebby Halliday, REALTORS
Listing Agent: Susan Petty
972-387-0300
Mortgage Calculator
All listings featuring the  icon are provided courtesy of North Texas Real Estate Information Systems, Inc. (NTREIS), Copyright 2026. All rights reserved.
All information is believed accurate but not guaranteed. The properties displayed may not be all of the properties available through the IDX Program. Any use of this site other than by potential buyers or sellers is strictly prohibited.
North Texas Real Estate Information Systems, Inc. data last updated on October 10, 2026 03:00 AM - CT
Property Last Updated: October 10, 2026 03:00 AM - CT
