16801 Bradgate Court
Dallas, TX 75248
$1,200,000
Open Houses
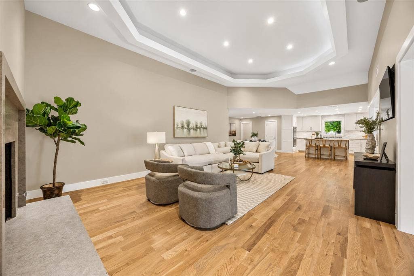
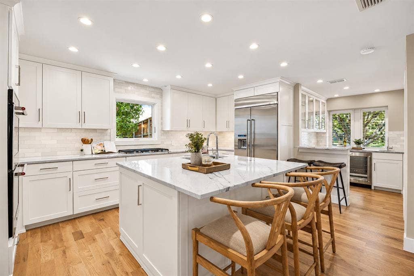
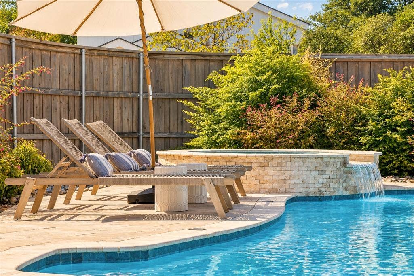
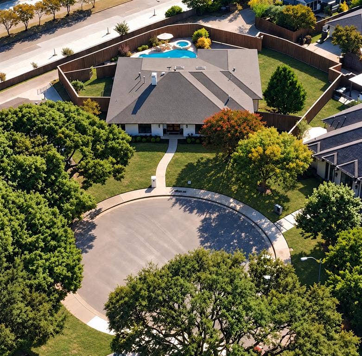
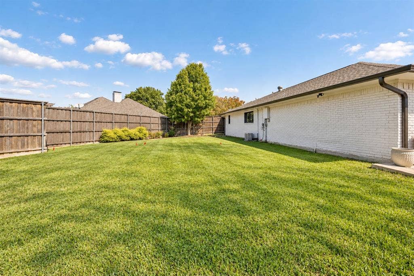
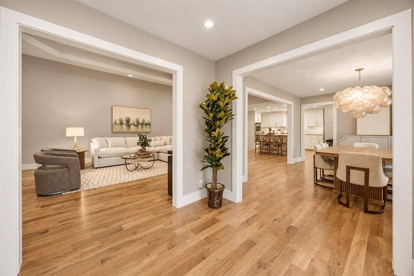
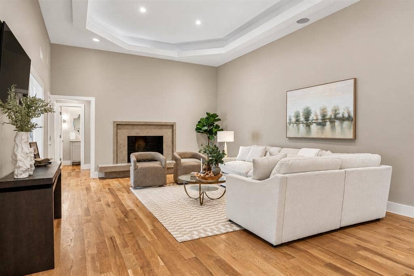
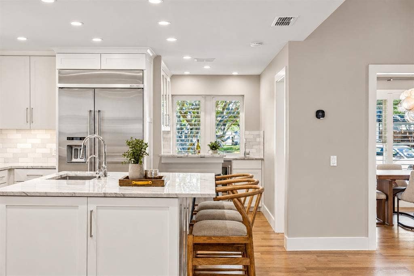
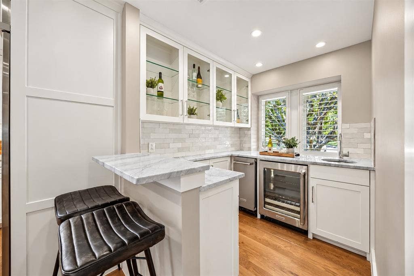
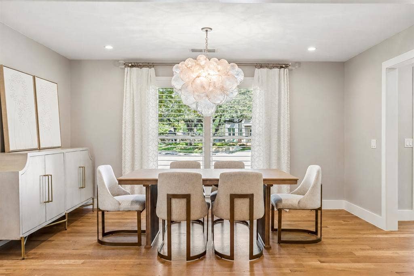
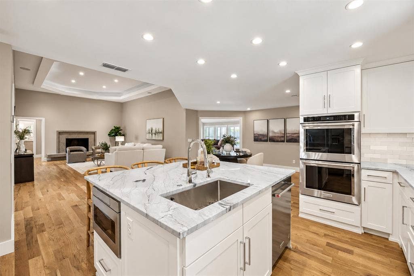
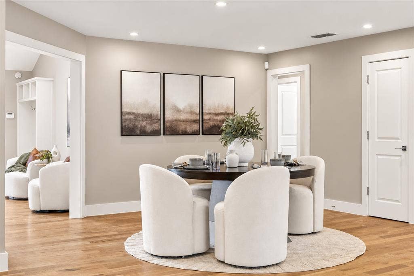
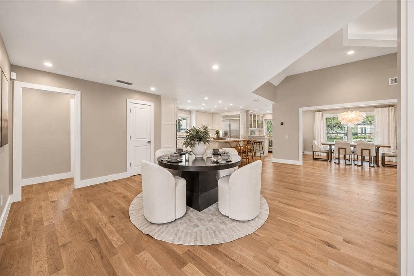
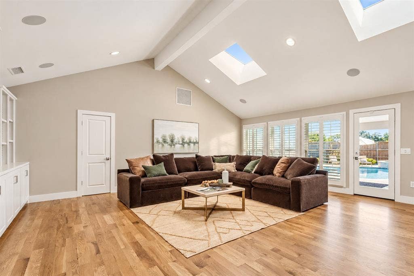
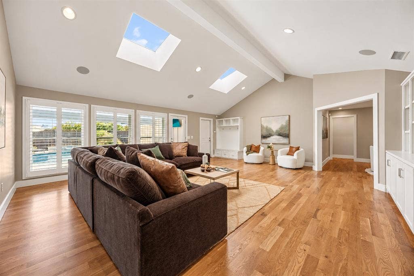
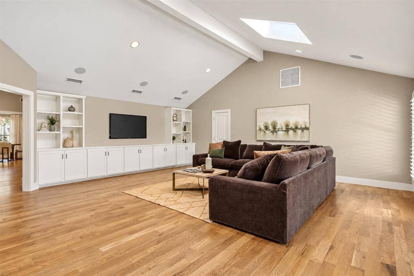
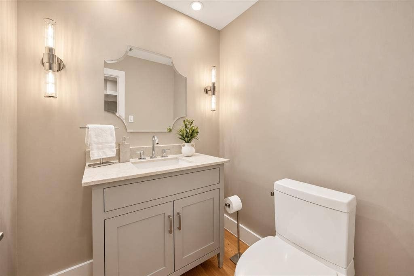
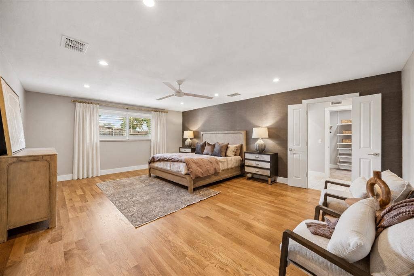
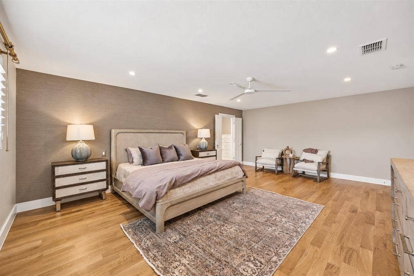
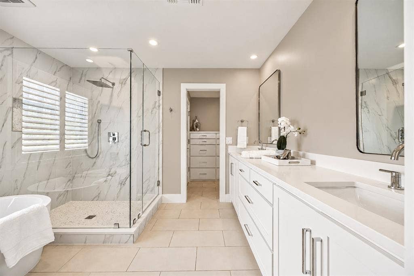
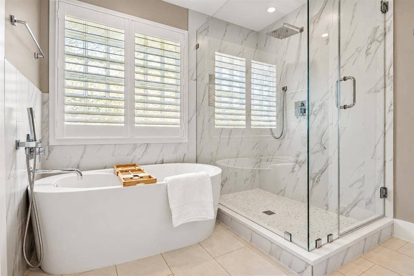
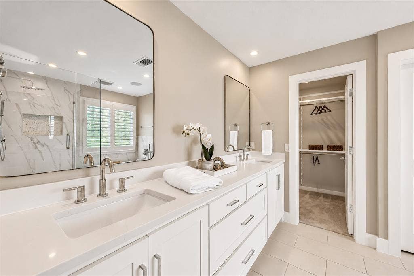
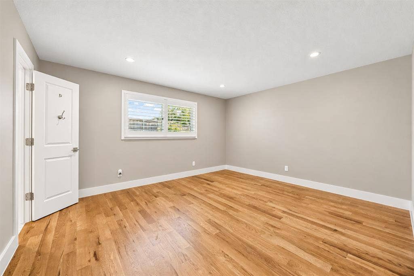
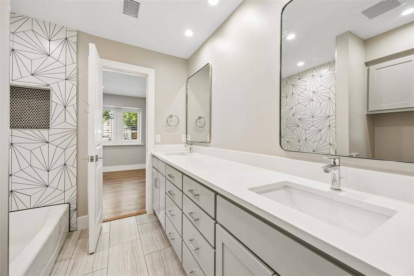
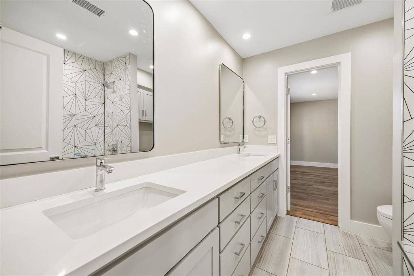
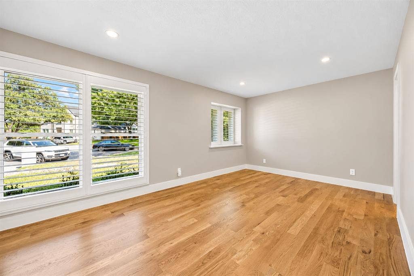
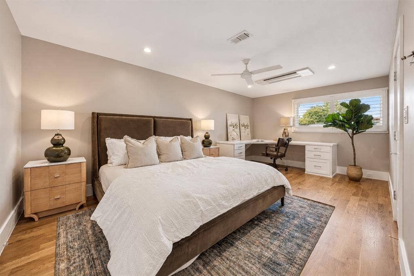
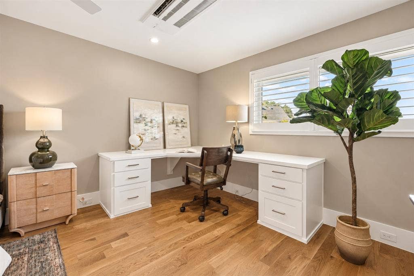
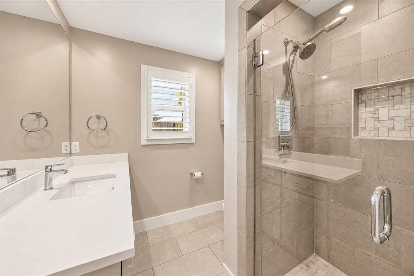
Some homes stand out the moment you walk in. This is one of them. Thoughtfully updated by the owners, this exquisite home reflects intentional choices, quality materials, and attention to the details you see—and the systems you don’t. Set on over one-third acre, its 3,408 square feet offers four bedrooms, three and a half baths, and two oversized living areas. Solid wood floors and doors, soft warm neutrals, beautiful ceiling details, and generous natural light create an inviting sense of understated luxury. The kitchen’s updated cabinetry and striking countertops anchor the home, while a beautifully finished wet bar makes entertaining feel effortless. Remodeled bathrooms, built-in dressers, and Elfa closet systems bring that same thoughtfulness to everyday living. The investment extends well beyond finishes: both HVAC units replaced inside and out in 2024–25, whole-home ductwork in 2024, all-PVC plumbing in 2026, a tankless water heater, updated windows, and refinished oak floors. Smart thermostats, hot water recirculation, and a separately cooled guest room or office add comfort where it matters. Outside, the Blue Haven pool and spa, travertine surrounds, covered patio, mature trees, and spacious lawn create a private retreat with room to gather, unwind, and enjoy. This community and the connections make the neighborhood that much more special. Brentfield Elementary and J.J. Pearce High School are top-rated schools in RISD. Homes with this level of care, character, and meaningful investment rarely come available. This one deserves to be experienced in person.
| Listing Id: | 21392798 |
|---|---|
| List Price: | $1,200,000 |
| Property Type: | Residential |
| Property Sub Type: | Single Family Residence |
| Status: | Active |
| Bedrooms Total: | 4 |
| Bathrooms Full: | 3 |
| Bathrooms Half: | 1 |
| Living Area: | 3,408 |
| Unexempt Taxes: | $20,787 |
| Lot Size Square Feet: | 15,246.0000 |
| Lot Size Acres: | 0.35 |
| Architectural Style: | Traditional |
| Waterfront?: | No |
| City: | Dallas |
| County Or Parish: | Dallas |
| Subdivision Name: | Tioga East |
| Postal Code: | 75248 |
| Year Built: | 1974 |
| Accessibility Features Yn: | No |
| Appliances: | Built-in Gas Range,Built-in Refrigerator,Dishwasher,Disposal,Gas Cooktop,Ice Maker,Refrigerator,Vented Exhaust Fan |
| Association Type: | None |
| Attached Garage?: | Yes |
| Basement Yn: | No |
| Bathrooms Total Decimal: | 3.10 |
| Bathrooms Total Integer: | 4 |
| Community Features: | Curbs, Sidewalks |
| Consent for Visitors to Record: | Audio, Video |
| Construction Materials: | Brick |
| Cooling: | Ceiling Fan(s), Central Air, Electric, Roof Turbine(s) |
| Covered Spaces: | 2 |
| Directions: | From Preston Road, head east on Campbell Road, turn left (north) onto Davenport Road, left onto Brushfield Drive, and right onto Bradgate Court, 16801 will be in the cul-de-sac on your right. |
| Elementary School: | Brentfield |
| Elementary School Name: | Brentfield |
| Exclusions: | staging items |
| Exterior Features: | Covered Patio/Porch, Rain Gutters, Lighting, Outdoor Living Center, Permeable Paving, Private Yard |
| Fencing: | Back Yard, Fenced, Gate, Wood, Wrought Iron |
| Fireplace Features: | Gas, Gas Starter, Living Room, Masonry, Wood Burning |
| Fireplaces Total: | 1 |
| Flooring: | Hardwood, Tile |
| Foundation Details: | Slab |
| Garage Length: | 24 |
| Garage Spaces: | 2 |
| Garage Width: | 24 |
| Garage?: | Yes |
| Green Energy Efficient: | Appliances, Lighting, Rain / Freeze Sensors, Thermostat, Windows |
| Heating: | Central, Electric, Fireplace(s), Natural Gas |
| High School Name: | Pearce |
| Interior Features: | Built-in Features, Built-in Wine Cooler, Cable TV Available, Chandelier, Decorative Lighting, Double Vanity, Dry Bar, Eat-in Kitchen, Flat Screen Wiring, High Speed Internet Available, In-Law Suite Floorplan, Kitchen Island, Open Floorplan, Pantry, Sound System Wiring, Vaulted Ceiling(s), Walk-In Closet(s), Wet Bar, Wired for Data |
| Junior High School Name: | Parkhill |
| Laundry Features: | In Hall, Utility Room, Full Size W/D Area, Dryer Hookup, Washer Hookup |
| Levels: | One |
| Listing Terms: | Cash, Conventional, FHA, VA Loan |
| Room Count: | 15 |
| Lot Features: | Cul-De-Sac, Few Trees, Interior Lot, Landscaped, Level, Lrg. Backyard Grass, Sprinkler System, Subdivision |
| Lot Size: | Less Than .5 Acre (not Zero) |
| Lot Size Area: | 0.3500 |
| Lot Size Source: | Plans |
| Lot Size Units: | Acres |
| Multi Parcel ID: | No |
| Municipal Utility District?: | No |
| Notice Surveillance Devices Pres: | Audio, Video |
| Number Of Dining Areas: | 2 |
| Number Of Living Areas: | 2 |
| Number Of Parking Spaces: | 2 |
| Parking Features: | Additional Parking, Alley Access, Concrete, Direct Access, Epoxy Flooring, Garage, Garage Door Opener, Garage Double Door, Garage Faces Rear, Gated, Inside Entrance, Kitchen Level, Lighted, Oversized, Private, Storage, Workshop in Garage |
| Patio And Porch Features: | Covered, Rear Porch |
| Pool Features: | Fenced, Gunite, Heated, In Ground, Outdoor Pool, Pool Sweep, Pool/Spa Combo, Private, Pump, Water Feature, Waterfall |
| Pool?: | Yes |
| Possession: | Closing/Funding, Negotiable |
| Postal Code Plus 4: | 1413 |
| Property Attached?: | No |
| Roof: | Composition |
| School District: | Richardson ISD |
| Security Features: | Burglar, Security System Owned, Smoke Detector(s) |
| Smart Home Features Appor Pass Y: | 1 |
| Special Taxing Entities: | 0 |
| Structural Style: | Single Detached |
| Transaction Type: | For Sale |
| Utilities: | All Weather Road, Alley, Cable Available, City Sewer, City Water, Concrete, Curbs, Electricity Connected, Individual Gas Meter, Individual Water Meter, Natural Gas Available, Sidewalk, Underground Utilities |
| Vegetation: | Grassed |
| Will Subdivide: | No |
| Window Features: | Shutters, Skylights(s), Window Coverings |
| Year Built Details: | Preowned |
Listing Courtesy of: Coldwell Banker Apex, REALTORS
Listing Agent: Jamie Marancenbaum
469-417-9661
Mortgage Calculator
All listings featuring the  icon are provided courtesy of North Texas Real Estate Information Systems, Inc. (NTREIS), Copyright 2026. All rights reserved.
All information is believed accurate but not guaranteed. The properties displayed may not be all of the properties available through the IDX Program. Any use of this site other than by potential buyers or sellers is strictly prohibited.
North Texas Real Estate Information Systems, Inc. data last updated on October 16, 2026 03:06 AM - CT
Property Last Updated: October 16, 2026 03:06 AM - CT
