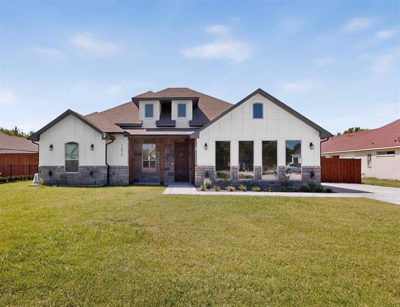
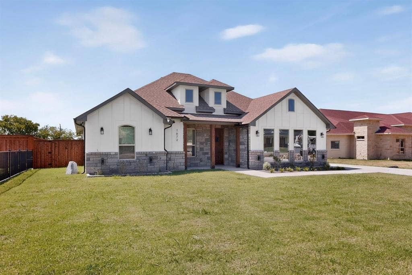
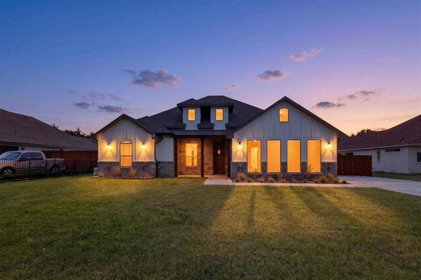
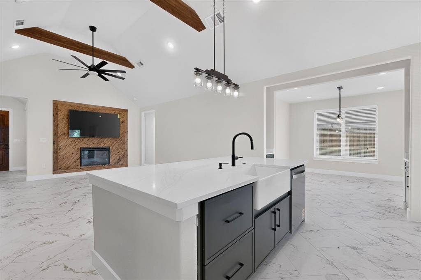
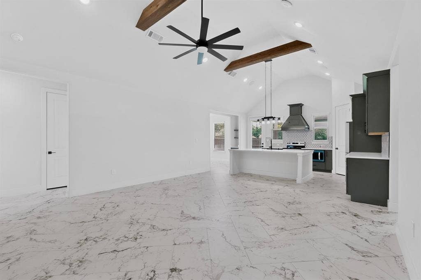
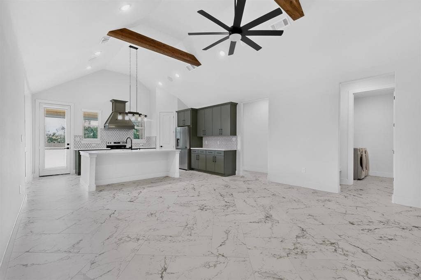
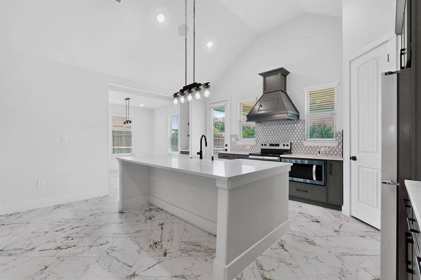
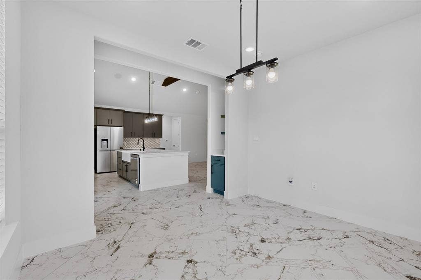
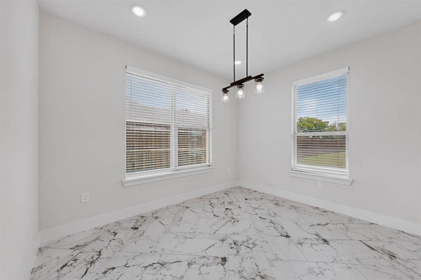
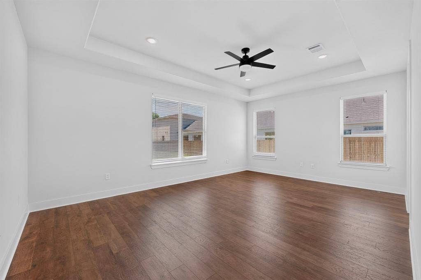
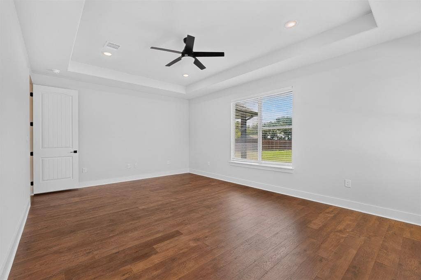
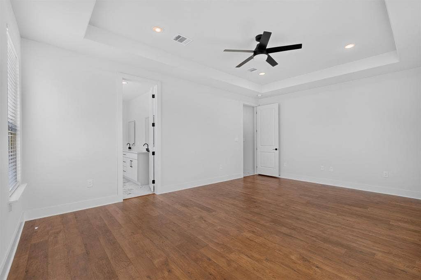
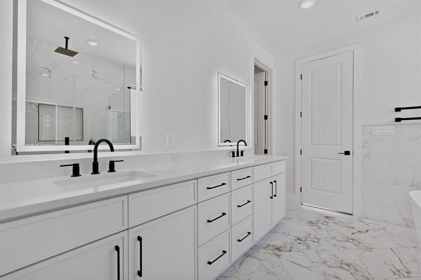
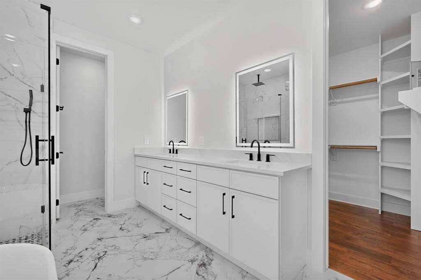
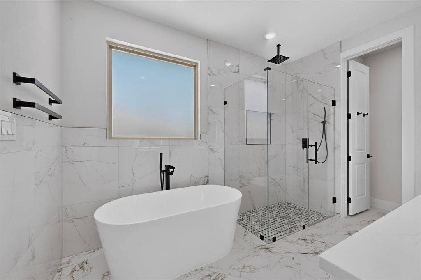
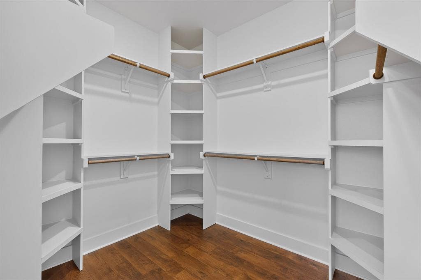
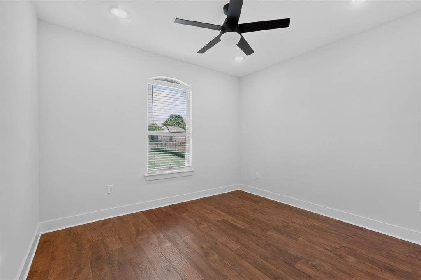
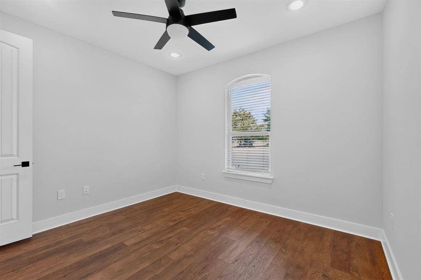
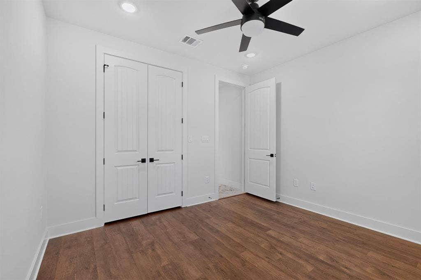
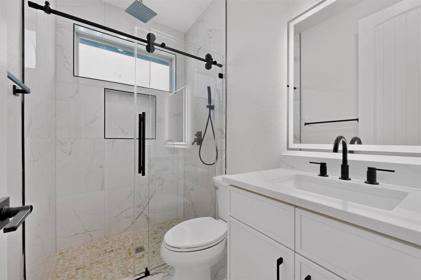
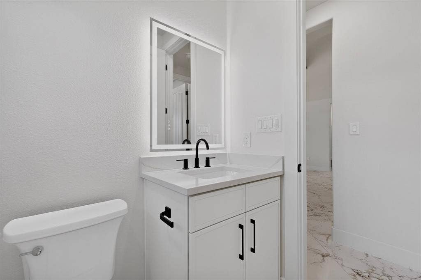
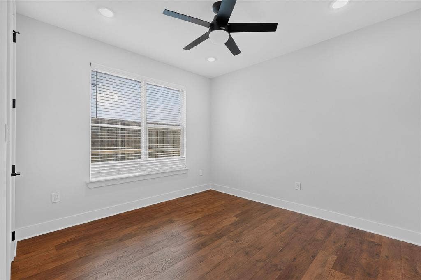
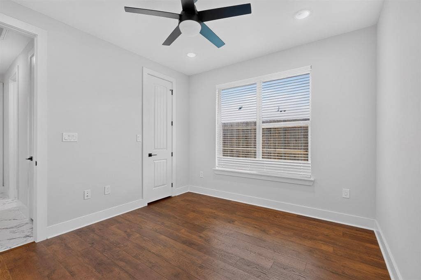
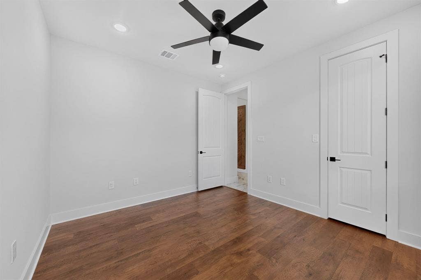
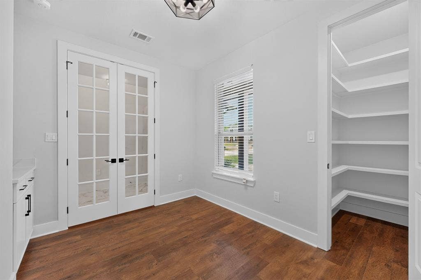
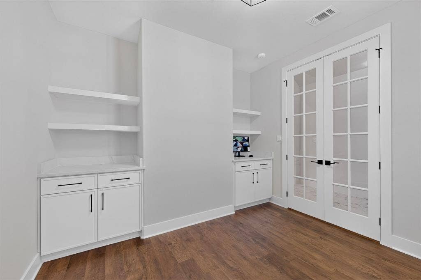
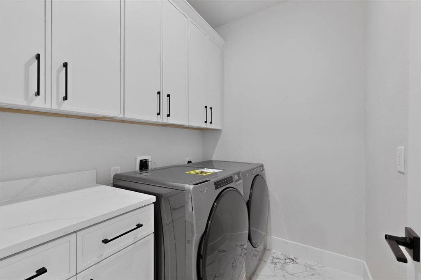
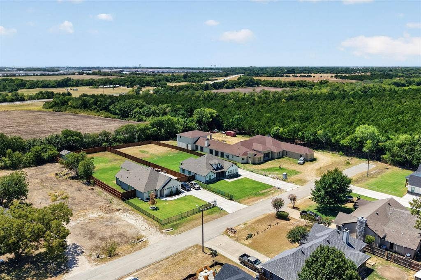
Beautifully finished new construction on a half-acre lot in Lancaster! This thoughtfully designed single-story home offers 3 bedrooms, 2 full baths, plus a dedicated office. The open-concept layout showcases custom details throughout.
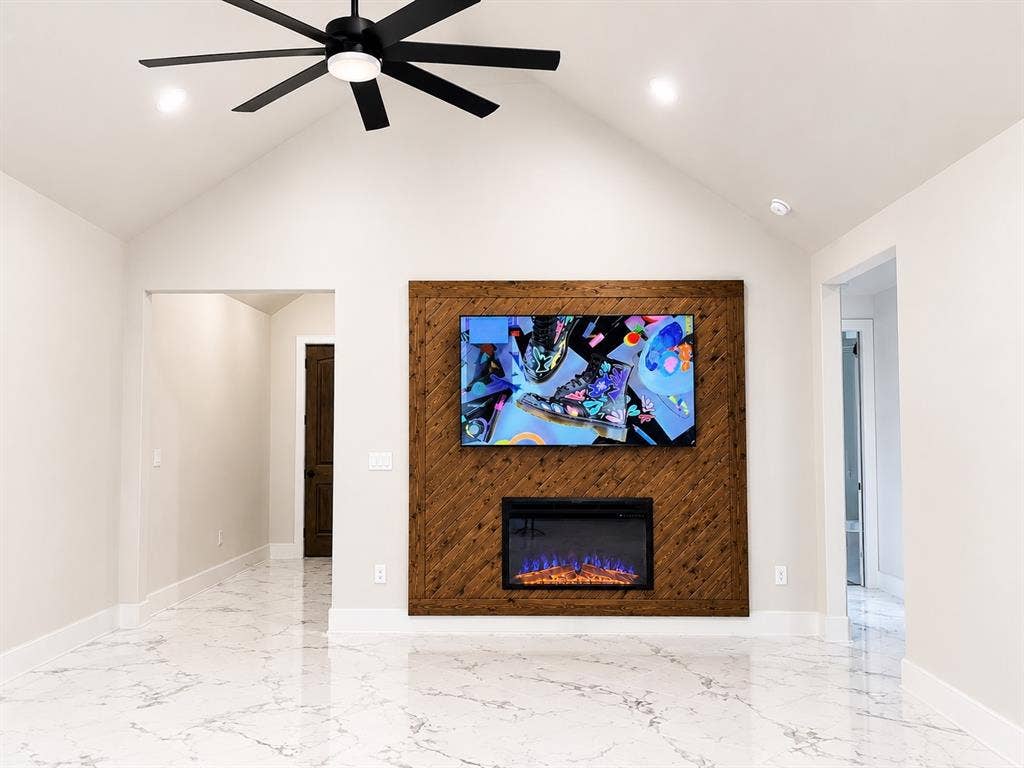
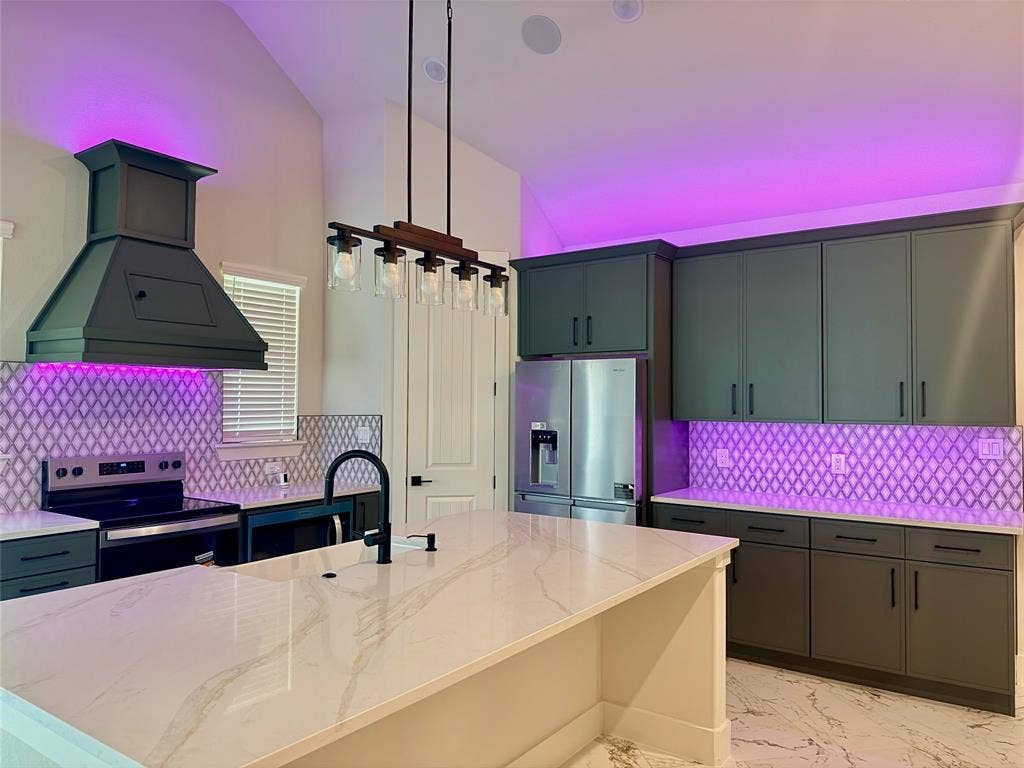
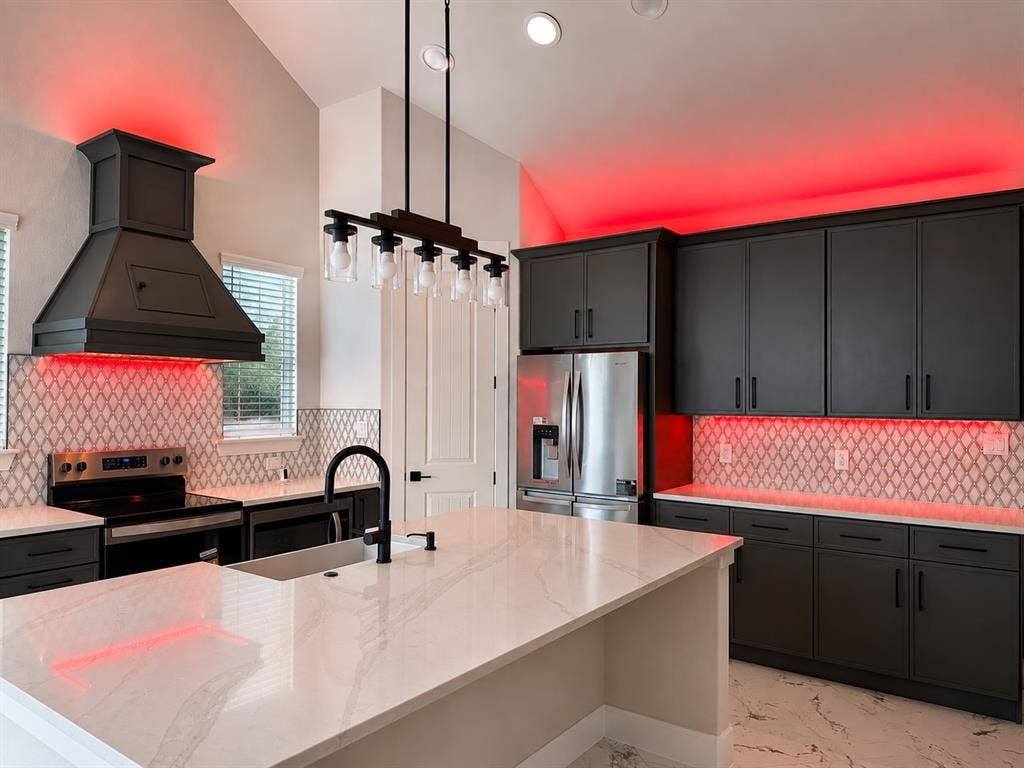
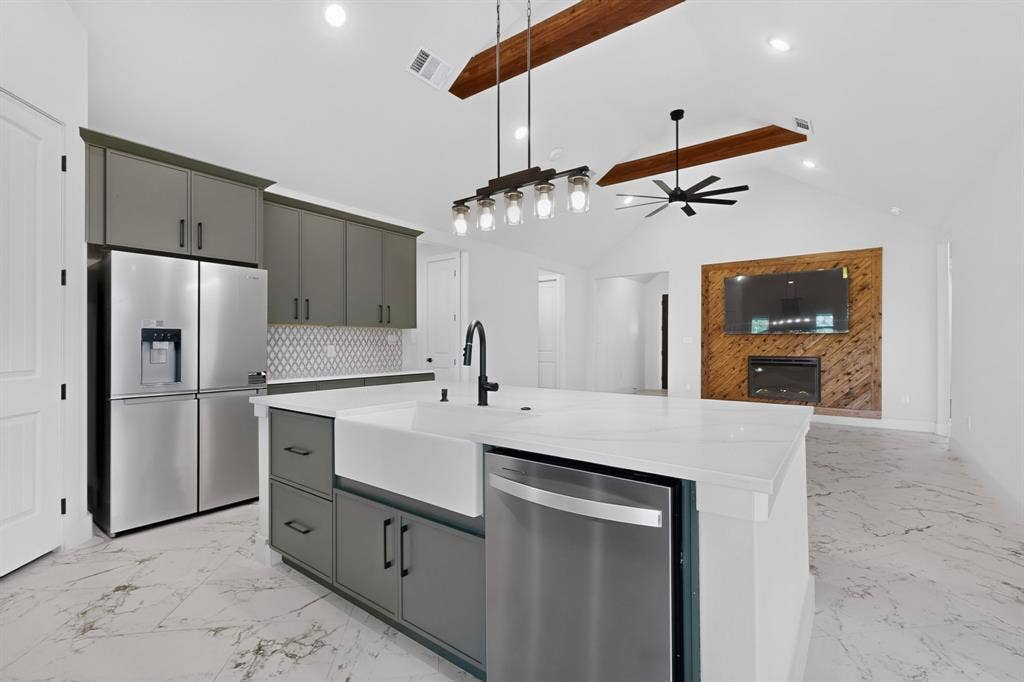
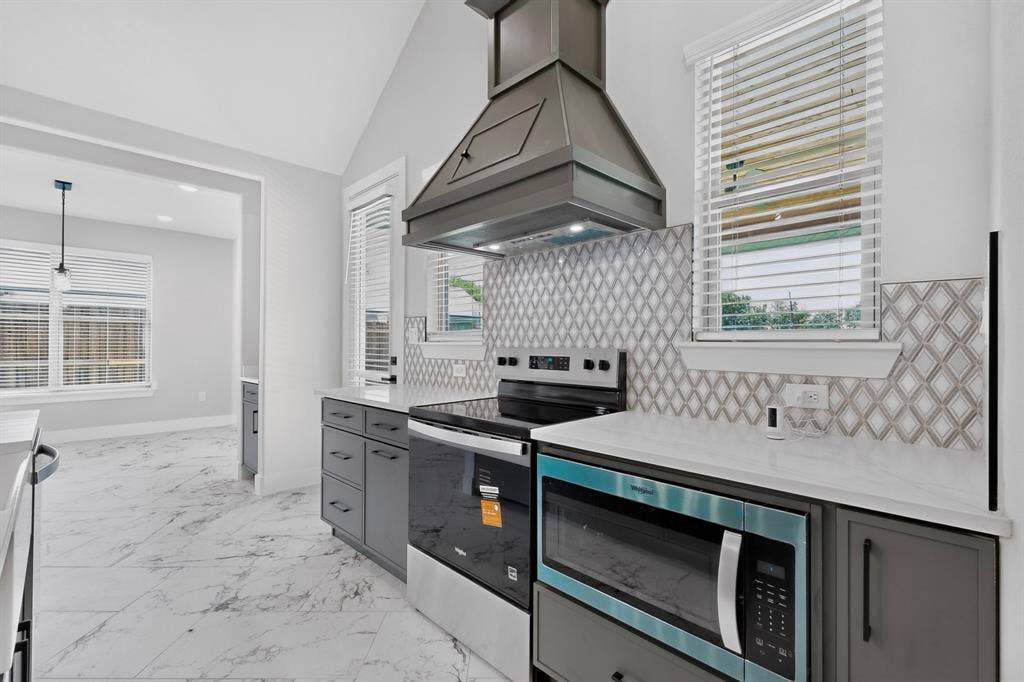
The kitchen features an oversized island, abundant cabinetry, pantry, statement vent hood with decorative backsplash, Whirlpool appliances, and LED accent lighting. Vaulted ceilings, decorative wood beams, an electric fireplace, surround-sound speakers, and an included 75-inch Samsung TV highlight the adjoining living area.
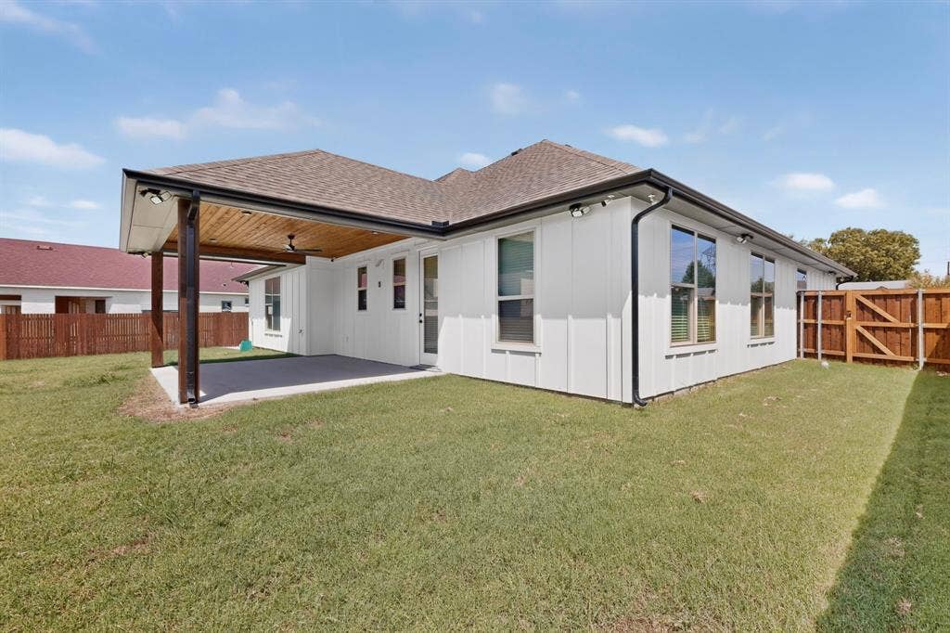
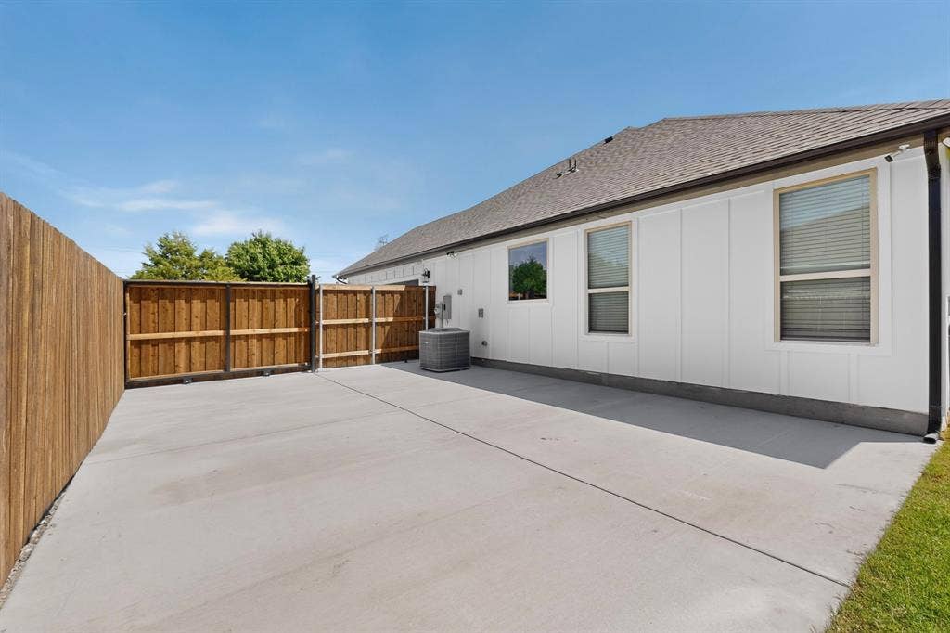
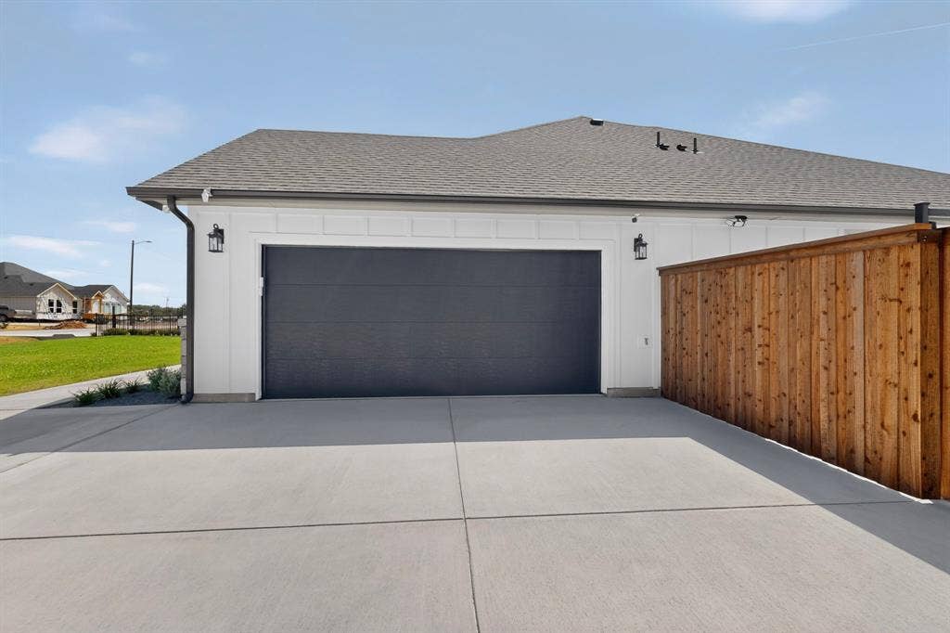
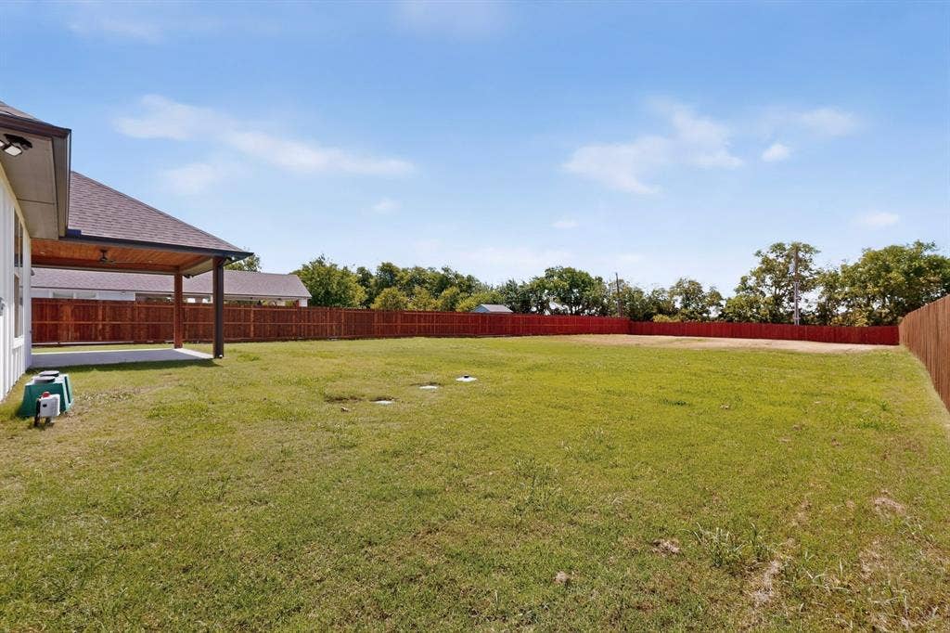
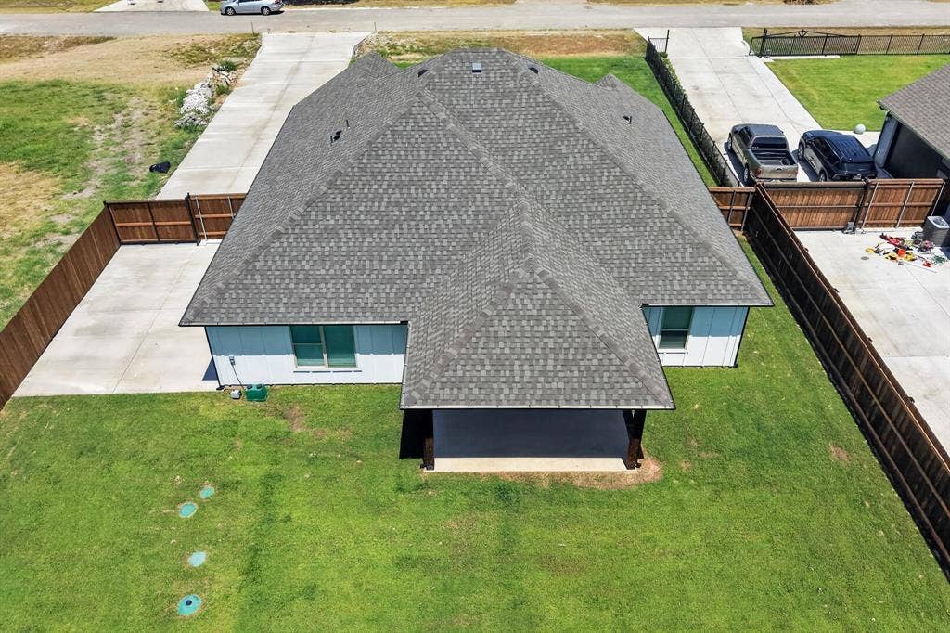
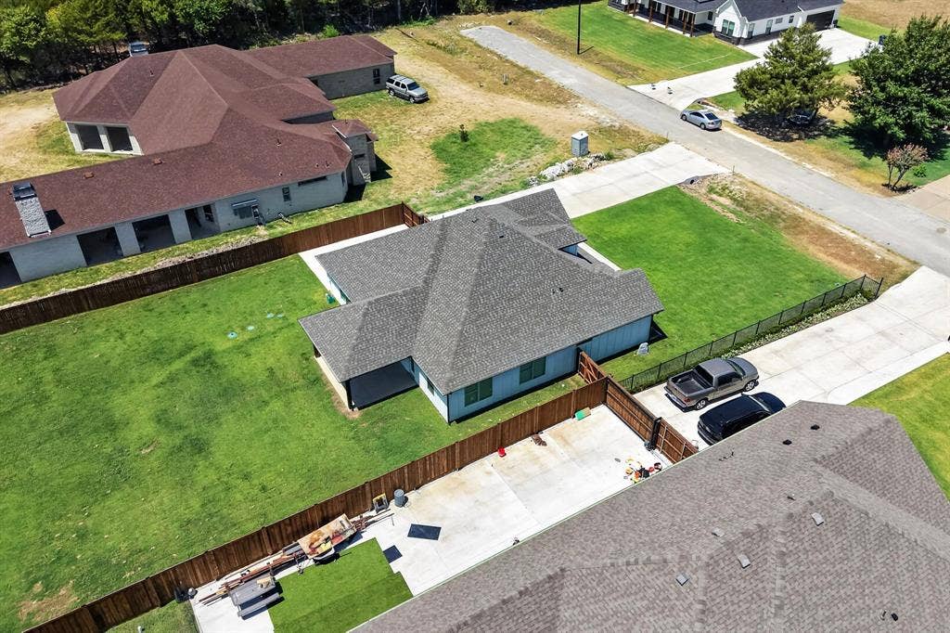
Outside, enjoy a covered patio, cedar privacy fence, large backyard, sprinkler system, rain gutters, plus an extended concrete driveway leading to gated additional parking. Exterior security cameras, video doorbell, Wi-Fi features, distinctive finishes, and thoughtful upgrades throughout make this home anything but ordinary new construction. Generous indoor and outdoor space makes this home a must-see!
| Listing Id: | 21365584 |
|---|---|
| List Price: | $485,000 |
| Property Type: | Residential |
| Property Sub Type: | Single Family Residence |
| Status: | Closed |
| Bedrooms Total: | 3 |
| Bathrooms Full: | 2 |
| Living Area: | 1,990 |
| Unexempt Taxes: | $1,792 |
| Lot Size Square Feet: | 24,132.2400 |
| Lot Size Acres: | 0.554 |
| Architectural Style: | Traditional |
| Waterfront?: | No |
| City: | Lancaster |
| County Or Parish: | Dallas |
| Subdivision Name: | The Meadows Addition |
| Postal Code: | 75146 |
| Year Built: | 2026 |
| Accessibility Features Yn: | No |
| Appliances: | Dishwasher,Dryer,Microwave,Refrigerator,Vented Exhaust Fan,Washer |
| Association Type: | None |
| Attached Garage?: | Yes |
| Basement Yn: | No |
| Bathrooms Total Decimal: | 2.00 |
| Bathrooms Total Integer: | 2 |
| Buyer Financing: | Conventional |
| Consent for Visitors to Record: | Audio, Video |
| Cooling: | Ceiling Fan(s), Central Air, Electric |
| Covered Spaces: | 2 |
| Directions: | I-35 S to Bear Creek Rd, east on Bear Creek Rd, north on Meadow Ln, east on Brookview Dr. |
| Easements: | Utilities |
| Elementary School: | West Main |
| Elementary School Name: | West Main |
| Exterior Features: | Covered Patio/Porch, Rain Gutters, Lighting, Private Yard |
| Fencing: | Back Yard, Fenced, Gate, Perimeter, Privacy, Wood |
| Fireplace Features: | Electric, Living Room |
| Fireplaces Total: | 1 |
| Flooring: | Ceramic Tile, Luxury Vinyl Plank |
| Foundation Details: | Slab |
| Garage Length: | 20 |
| Garage Spaces: | 2 |
| Garage Width: | 21 |
| Garage?: | Yes |
| Heating: | Central, Electric |
| High School Name: | Lancaster |
| Interior Features: | Built-in Features, Decorative Lighting, Double Vanity, High Speed Internet Available, Open Floorplan, Pantry, Vaulted Ceiling(s), Walk-In Closet(s) |
| Laundry Features: | Utility Room, Full Size W/D Area, Dryer Hookup, Washer Hookup |
| Levels: | One |
| Listing Terms: | Cash, Conventional, FHA |
| Room Count: | 10 |
| Lot Features: | Acreage, Interior Lot, Landscaped, Lrg. Backyard Grass, Sprinkler System |
| Lot Size: | .5 to < 1 Acre |
| Lot Size Area: | 0.5540 |
| Lot Size Units: | Acres |
| Middle School Name: | Lancaster |
| Multi Parcel ID: | No |
| Municipal Utility District?: | No |
| Notice Surveillance Devices Pres: | Video |
| Number Of Dining Areas: | 1 |
| Number Of Living Areas: | 1 |
| Number Of Parking Spaces: | 2 |
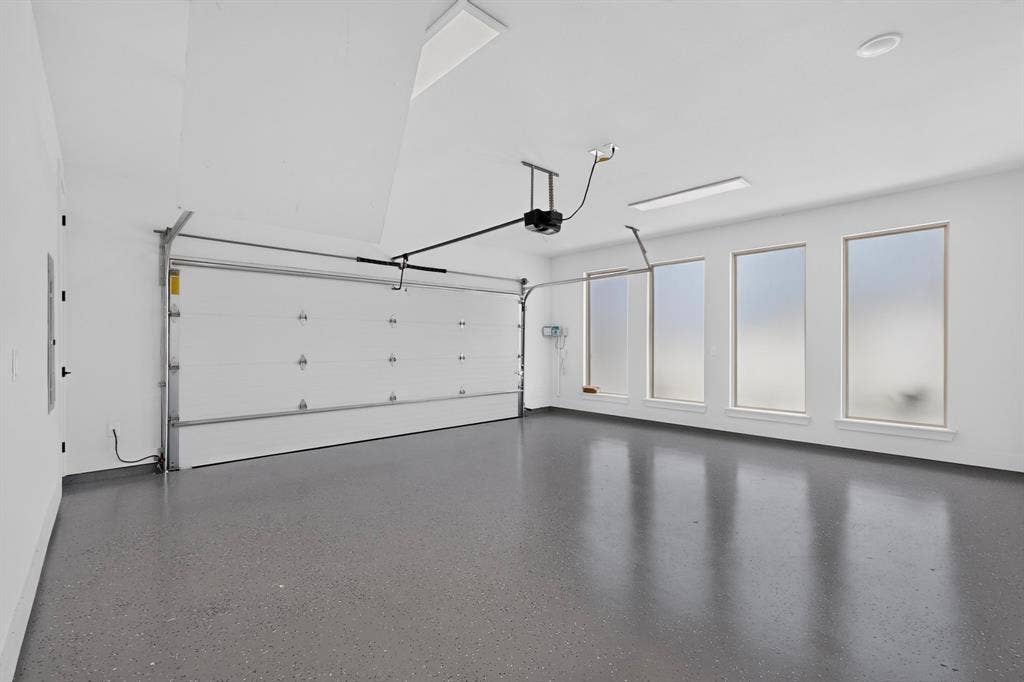
| Parking Features: | Additional Parking, Concrete, Driveway, Epoxy Flooring, Garage, Garage Faces Side, Gated |
| Patio And Porch Features: | Covered, Front Porch, Patio, Rear Porch |
| Pool?: | No |
| Possession: | Closing/Funding |
| Postal Code Plus 4: | 9735 |
| Property Attached?: | No |
| Restrictions: | Deed |
| Roof: | Composition |
| School District: | Lancaster ISD |
| Security Features: | Security System, Security System Owned |
| Senior Community Yn: | No |
| Smart Home Features Appor Pass Y: | 1 |
| Soil Type: | Unknown |
| Special Taxing Entities: | 0 |
| Structural Style: | Single Detached |
| Transaction Type: | For Sale |
| Utilities: | City Water, Septic |
| Will Subdivide: | No |
| Window Features: | Window Coverings |
| Year Built Details: | New Construction - Complete |
Listing Courtesy of: Serenity Real Estate Group
Listing Agent: Monica Durazo
(817) 307-9234
Mortgage Calculator
All listings featuring the  icon are provided courtesy of North Texas Real Estate Information Systems, Inc. (NTREIS), Copyright 2026. All rights reserved.
All information is believed accurate but not guaranteed. The properties displayed may not be all of the properties available through the IDX Program. Any use of this site other than by potential buyers or sellers is strictly prohibited.
North Texas Real Estate Information Systems, Inc. data last updated on October 09, 2026 02:45 AM - CT
Property Last Updated: October 09, 2026 02:45 AM - CT
