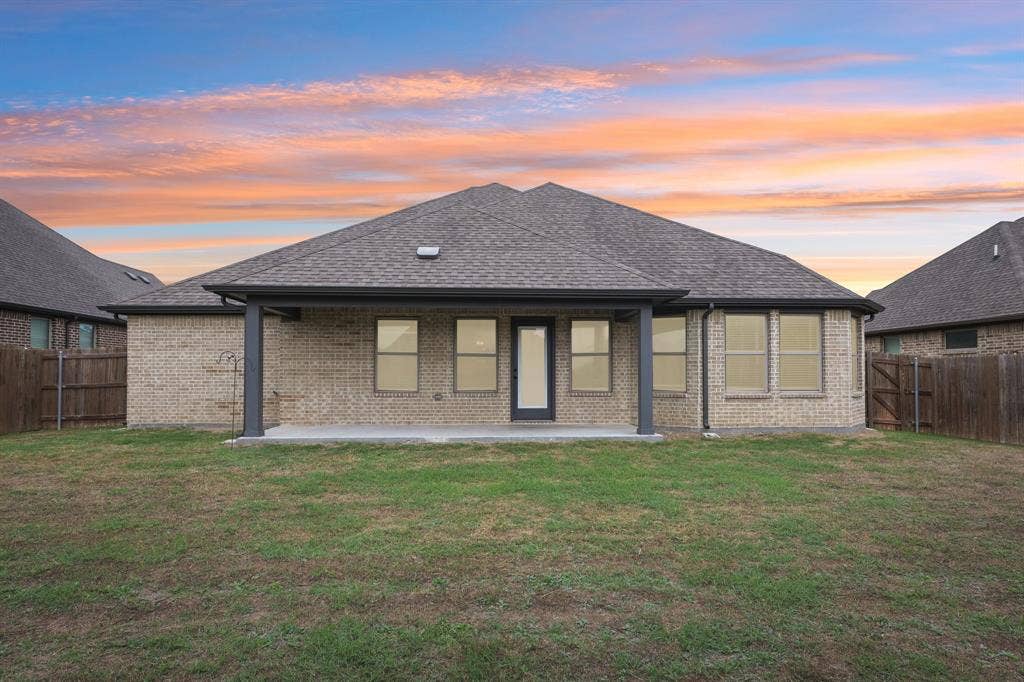
167 Aucuba Lane
Waxahachie, TX 75165
$369,900
Open Houses
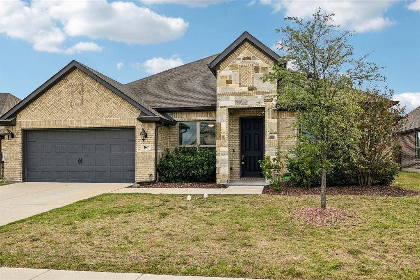
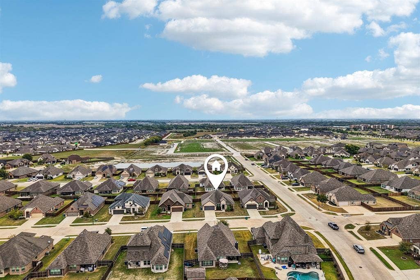
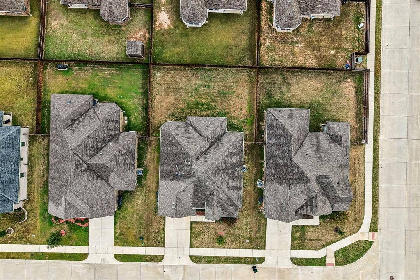
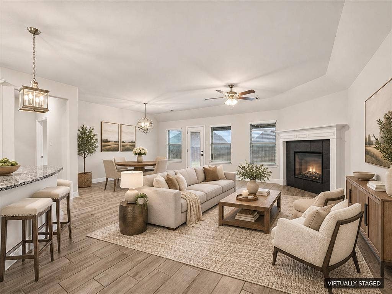
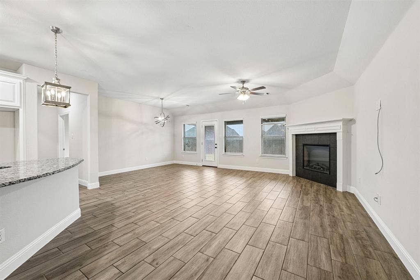
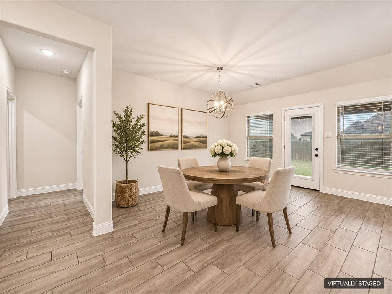
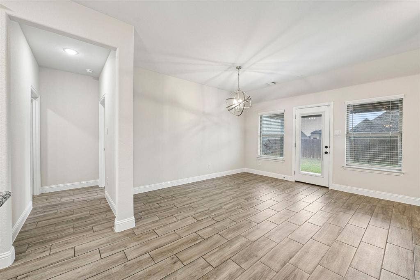
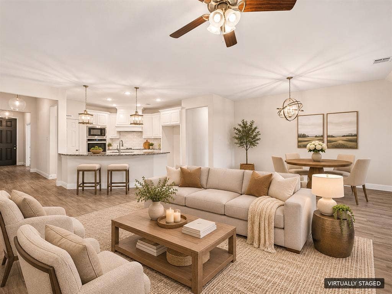
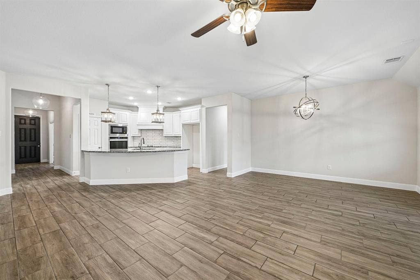
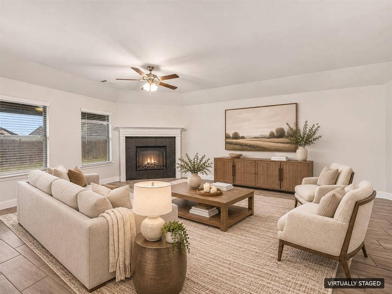
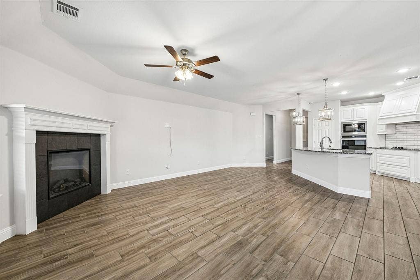
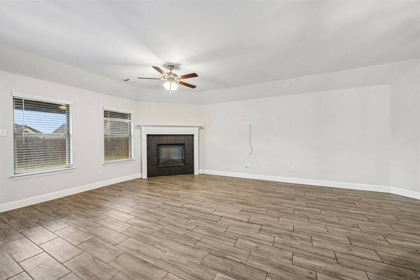
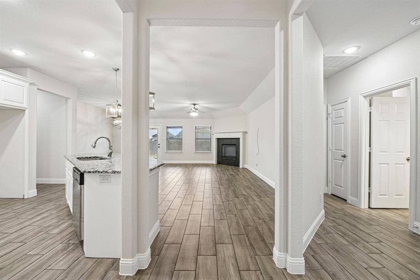
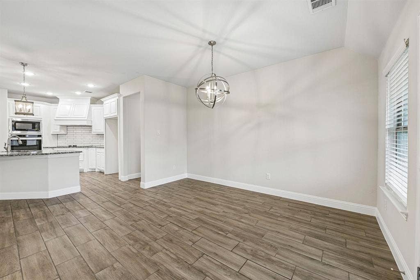
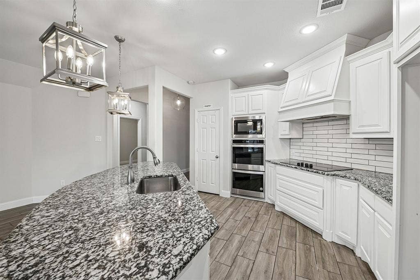
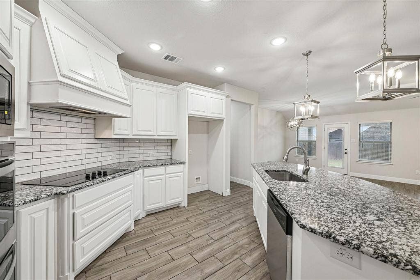
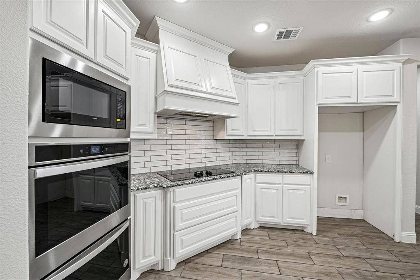
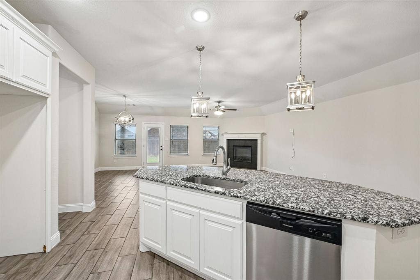
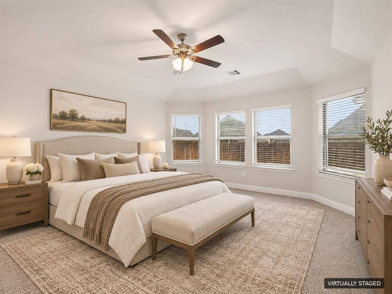
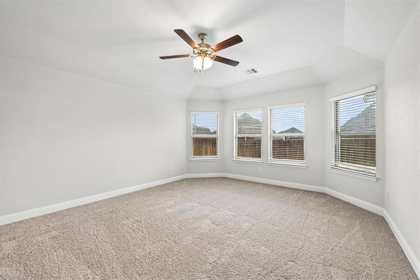
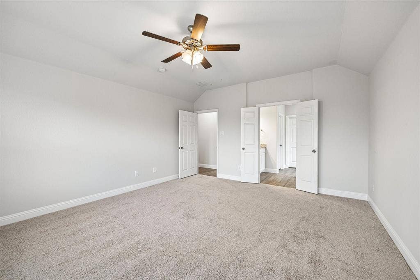
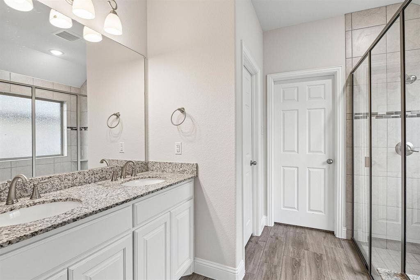
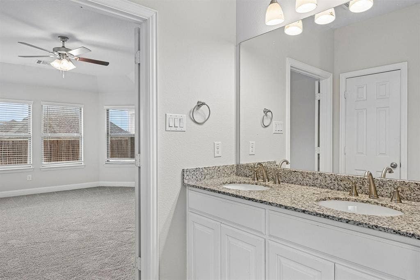
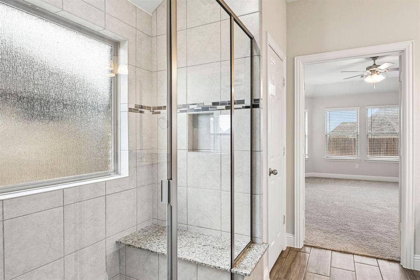
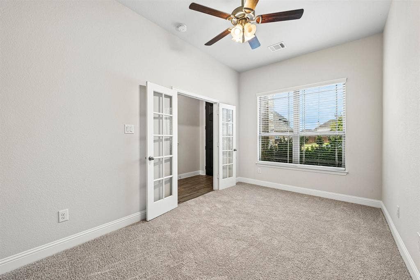
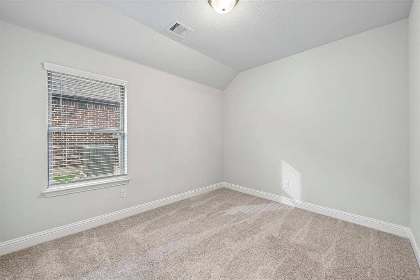
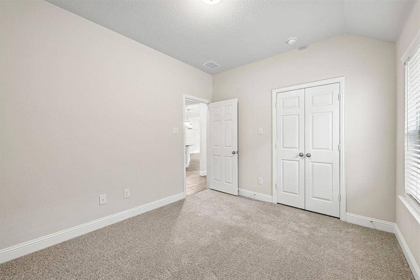
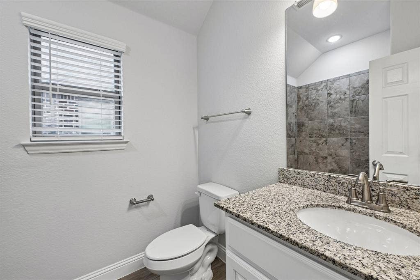
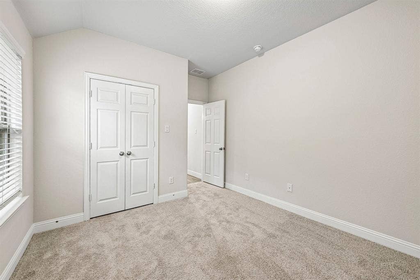
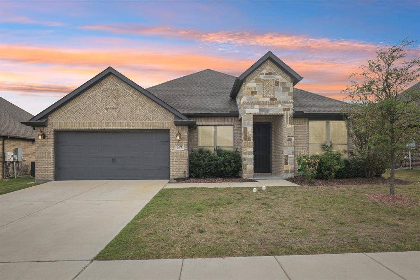
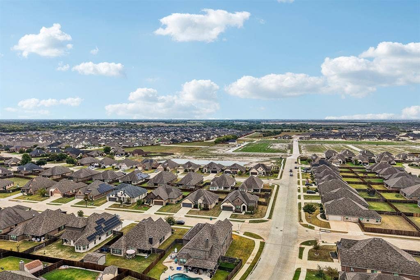
**LOCATION, LOCATION, LOCATION!** Comfort, convenience, and functionality come together in this beautiful single-story home! Built in 2020, this thoughtfully designed residence offers 4 bedrooms, 2 bathrooms, a dedicated home office, and 2,184 square feet of inviting living space. The open-concept floor plan seamlessly connects the living, dining, and kitchen areas, creating an ideal setting for both everyday living and entertaining. The spacious living room features a cozy fireplace, while the kitchen boasts ample cabinetry, generous counter space, and a pantry for added storage. The private primary suite offers a relaxing retreat with an ensuite bathroom and walk-in closet. Step outside to enjoy the backyard and patio, perfect for entertaining or unwinding after a long day. **AND THE LOCATION? IT DOESN'T GET MUCH MORE CONVENIENT!** Just minutes from BJ's Wholesale Club, Sprouts Farmers Market, the YMCA, and an abundance of restaurants, shopping, and entertainment options! Plus, quick and easy freeway access makes commuting throughout the Dallas-Fort Worth Metroplex a breeze. Whether you're working from home, entertaining guests, or enjoying everything Waxahachie has to offer, this home checks all the boxes! Schedule your private showing today!
| Listing Id: | 21426393 |
|---|---|
| List Price: | $369,900 |
| Property Type: | Residential |
| Property Sub Type: | Single Family Residence |
| Status: | Active |
| Bedrooms Total: | 4 |
| Bathrooms Full: | 2 |
| Living Area: | 2,184 |
| Association Fee: | $500 |
| Unexempt Taxes: | $7,386 |
| Lot Size Square Feet: | 8,407.0800 |
| Lot Size Acres: | 0.193 |
| Waterfront?: | No |
| City: | Waxahachie |
| County Or Parish: | Ellis |
| Subdivision Name: | Arbors 2 |
| Postal Code: | 75165 |
| Year Built: | 2020 |
| Accessibility Features Yn: | No |
| Appliances: | Dishwasher,Electric Cooktop,Microwave,Double Oven |
| Association Fee Frequency: | Annually |
| Association Fee Includes: | Full Use of Facilities |
| Association Type: | Mandatory |
| Attached Garage?: | Yes |
| Basement Yn: | No |
| Bathrooms Total Decimal: | 2.00 |
| Bathrooms Total Integer: | 2 |
| Community Features: | Fishing |
| Cooling: | Ceiling Fan(s), Central Air |
| Covered Spaces: | 2 |
| Directions: | I-35E South toward Waxahachie. Take Exit 406 for Sterrett Road and turn right onto E. Sterrett Road. Continue along Sterrett Road, then turn right onto US Highway 77 South. Turn left onto Hedgewood Drive, then left onto Honeysuckle Lane. Turn right onto Aucuba Lane and continue to 167 Aucuba Lane. |
| Elementary School: | Max H Simpson |
| Elementary School Name: | Max H Simpson |
| Exterior Features: | Covered Patio/Porch |
| Fencing: | Wood |
| Fireplace Features: | Electric, Family Room |
| Fireplaces Total: | 1 |
| Flooring: | Carpet, Ceramic Tile |
| Foundation Details: | Slab |
| Garage Spaces: | 2 |
| Garage?: | Yes |
| Heating: | Central |
| High School Name: | Waxahachie |
| Hoa Management Company: | SBB Community Management |
| Hoa Management Company Phone: | 972-960-2800 |
| Horse Permitted Yn: | No |
| Interior Features: | Cable TV Available, Pantry, Walk-In Closet(s) |
| Junior High School Name: | Finley |
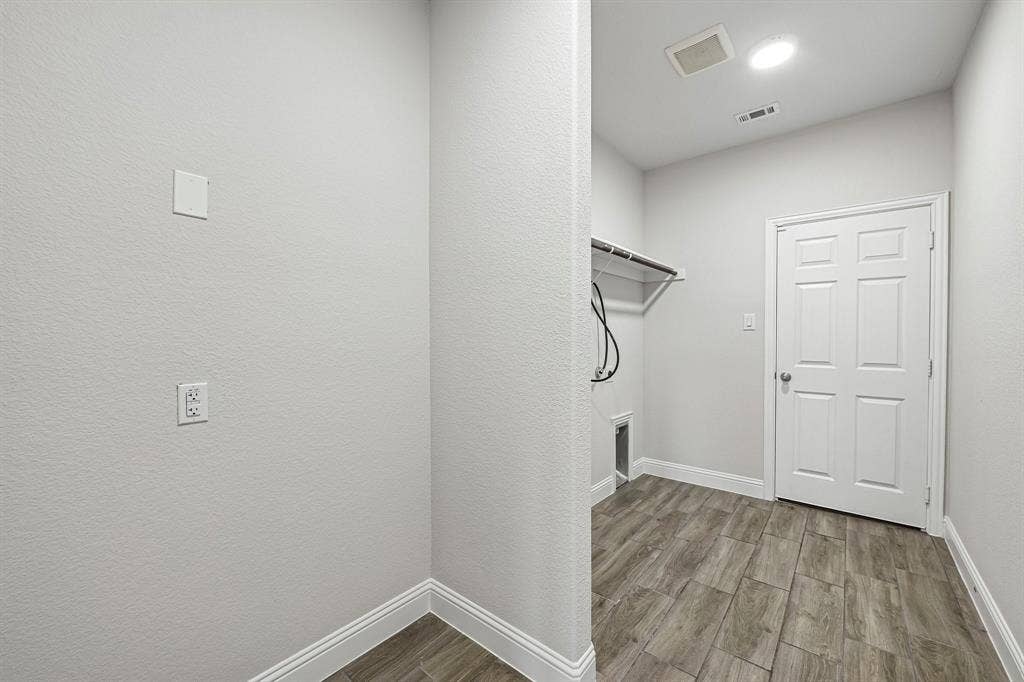
| Laundry Features: | Electric Dryer Hookup, Utility Room, Dryer Hookup, Washer Hookup |
| Levels: | One |
| Listing Terms: | Cash, Conventional, FHA, VA Loan |
| Room Count: | 9 |
| Lot Features: | Interior Lot |
| Lot Size: | Less Than .5 Acre (not Zero) |
| Lot Size Area: | 0.1930 |
| Lot Size Units: | Acres |
| Multi Parcel ID: | No |
| Municipal Utility District?: | No |
| Number Of Dining Areas: | 1 |
| Number Of Living Areas: | 1 |
| Number Of Parking Spaces: | 2 |
| Parking Features: | Driveway, Garage Door Opener, Garage Faces Front, Garage Single Door, On Street |
| Pool?: | No |
| Possession: | Closing/Funding |
| Postal Code Plus 4: | 7880 |
| Property Attached?: | No |
| Restrictions: | Deed |
| Roof: | Composition |
| School District: | Waxahachie ISD |
| Smart Home Features Appor Pass Y: | 0 |
| Soil Type: | Unknown |
| Structural Style: | Single Detached |
| Transaction Type: | For Sale |
| Utilities: | City Sewer, City Water, Curbs, Individual Water Meter |
| Will Subdivide: | No |
Listing Courtesy of: Eric Gerard Realty, LLC
Listing Agent: Eric Enge
214-432-0334
Mortgage Calculator
All listings featuring the  icon are provided courtesy of North Texas Real Estate Information Systems, Inc. (NTREIS), Copyright 2026. All rights reserved.
All information is believed accurate but not guaranteed. The properties displayed may not be all of the properties available through the IDX Program. Any use of this site other than by potential buyers or sellers is strictly prohibited.
North Texas Real Estate Information Systems, Inc. data last updated on November 05, 2026 12:10 AM - CT
Property Last Updated: November 05, 2026 12:10 AM - CT
