Open Houses
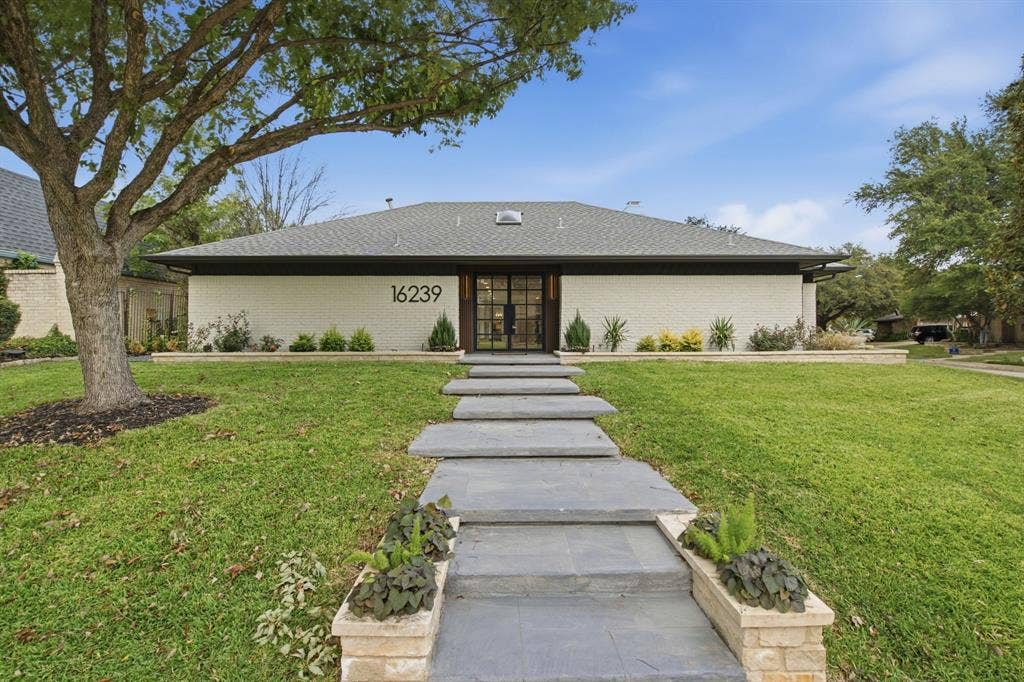
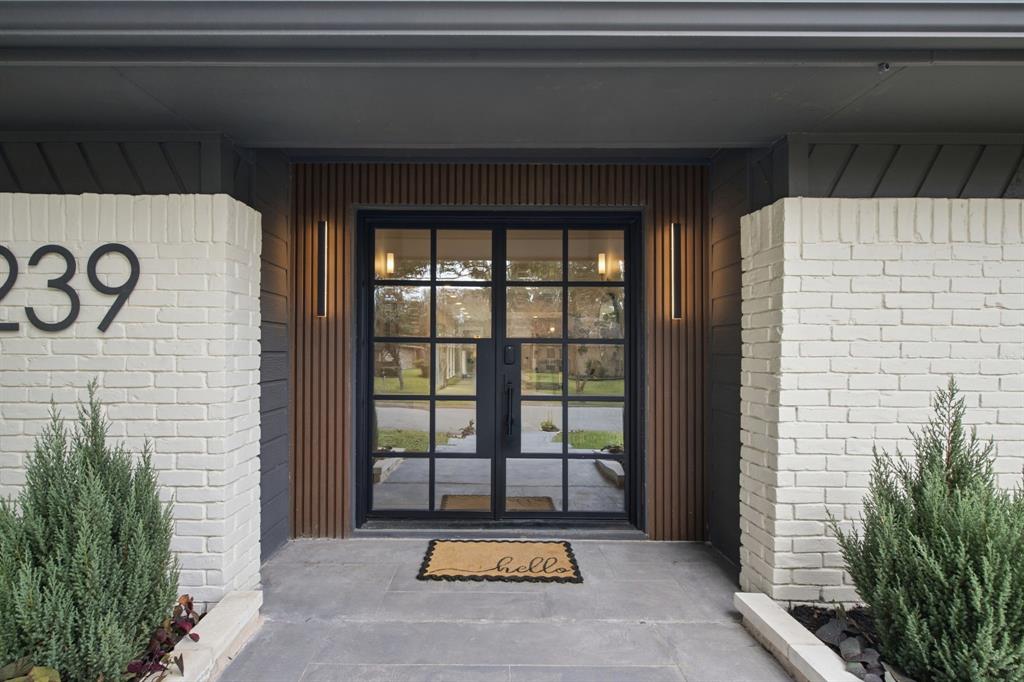
Some homes are made for gathering. Others offer a quiet place to retreat. At 16239 Shadybank Drive, you get both!
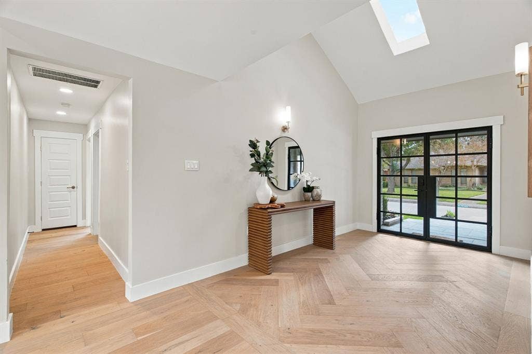
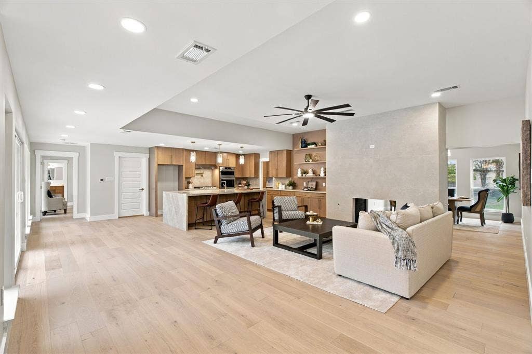
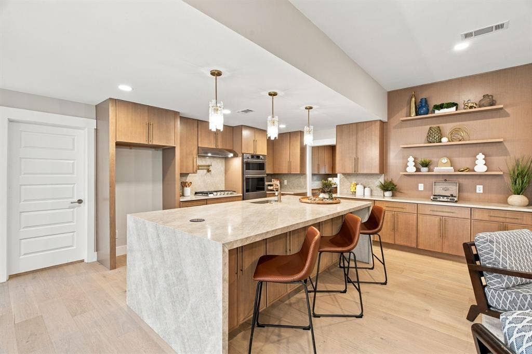
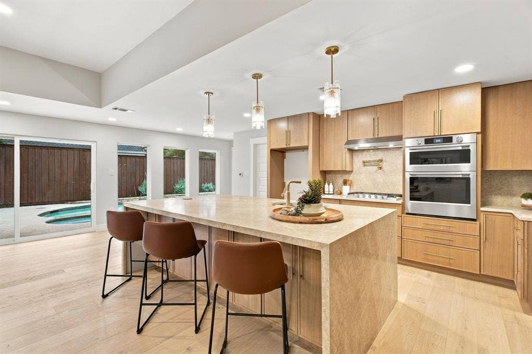
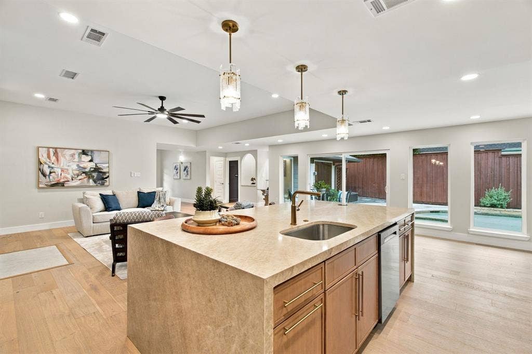
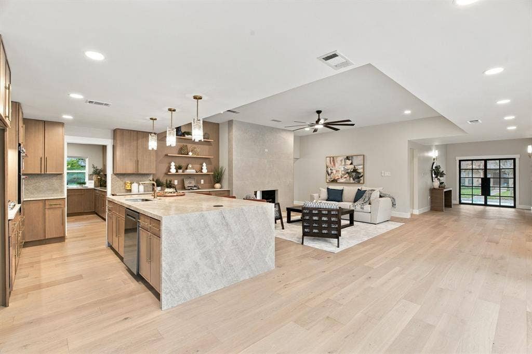
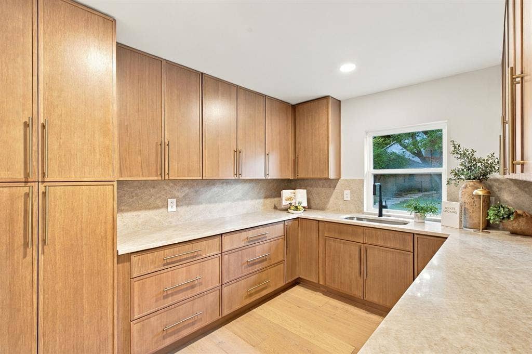
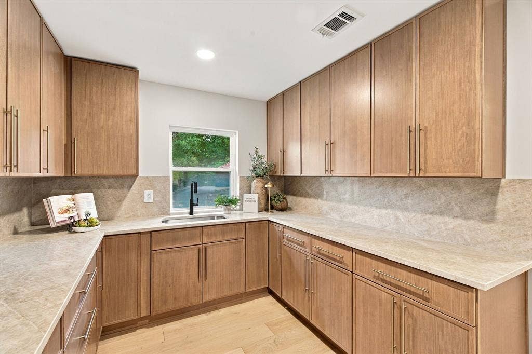
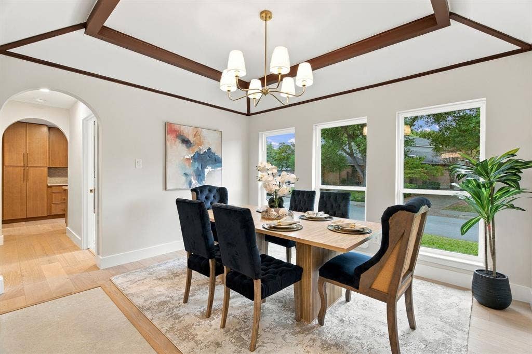
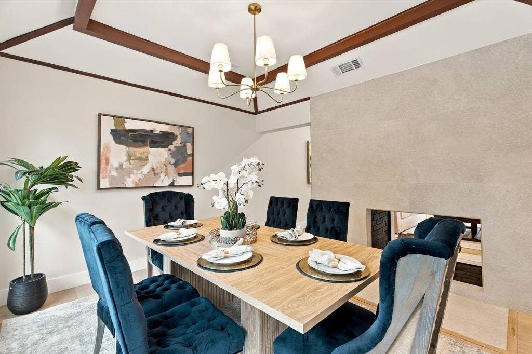
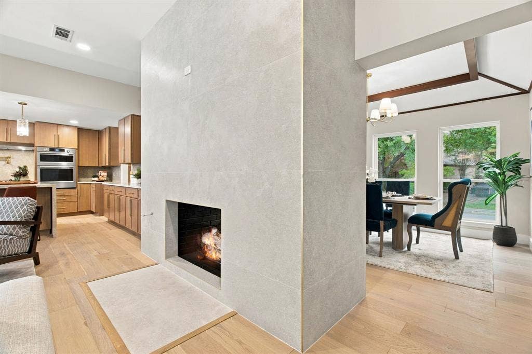
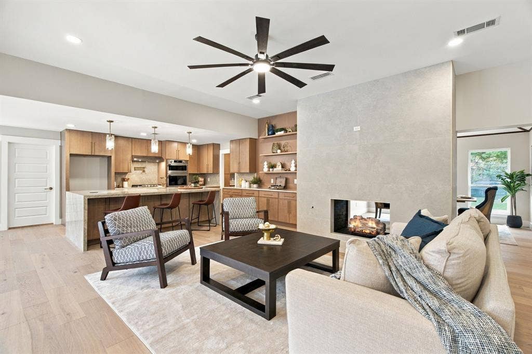
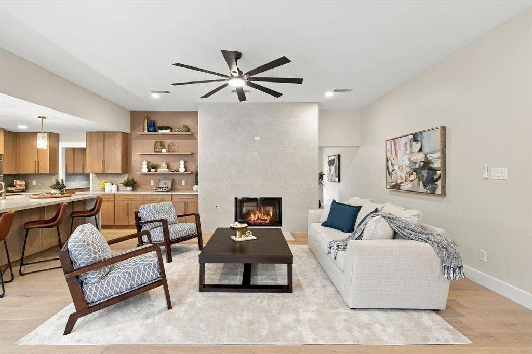
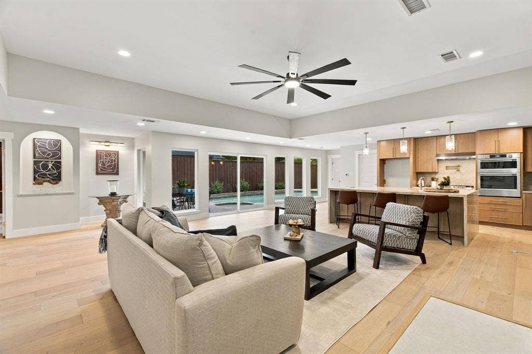
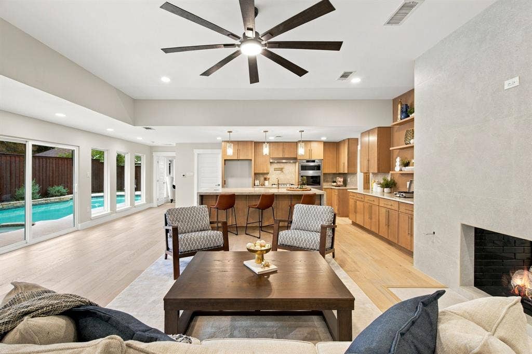
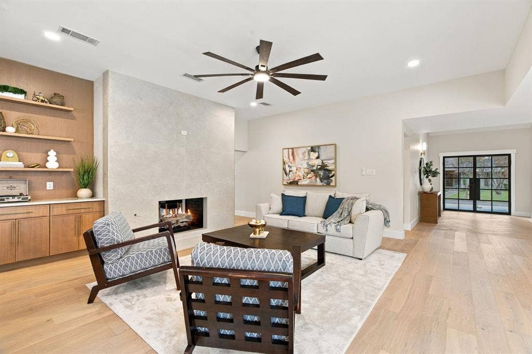
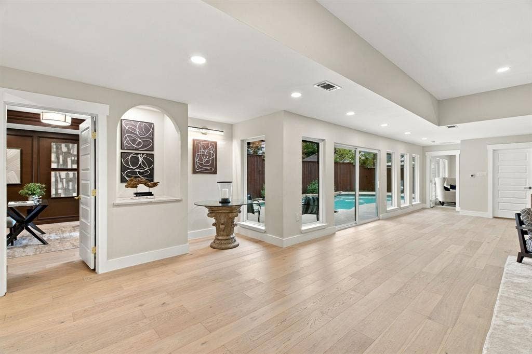
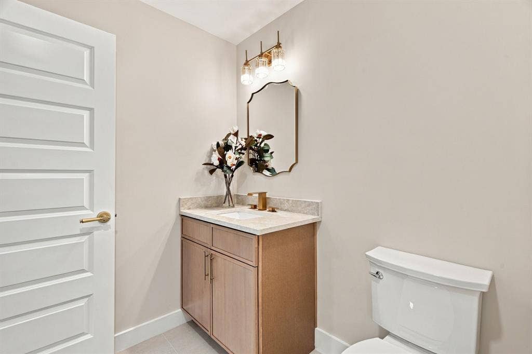
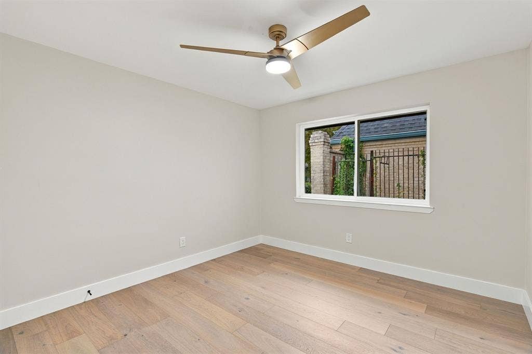
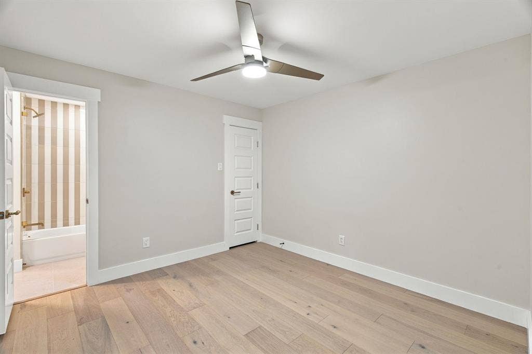
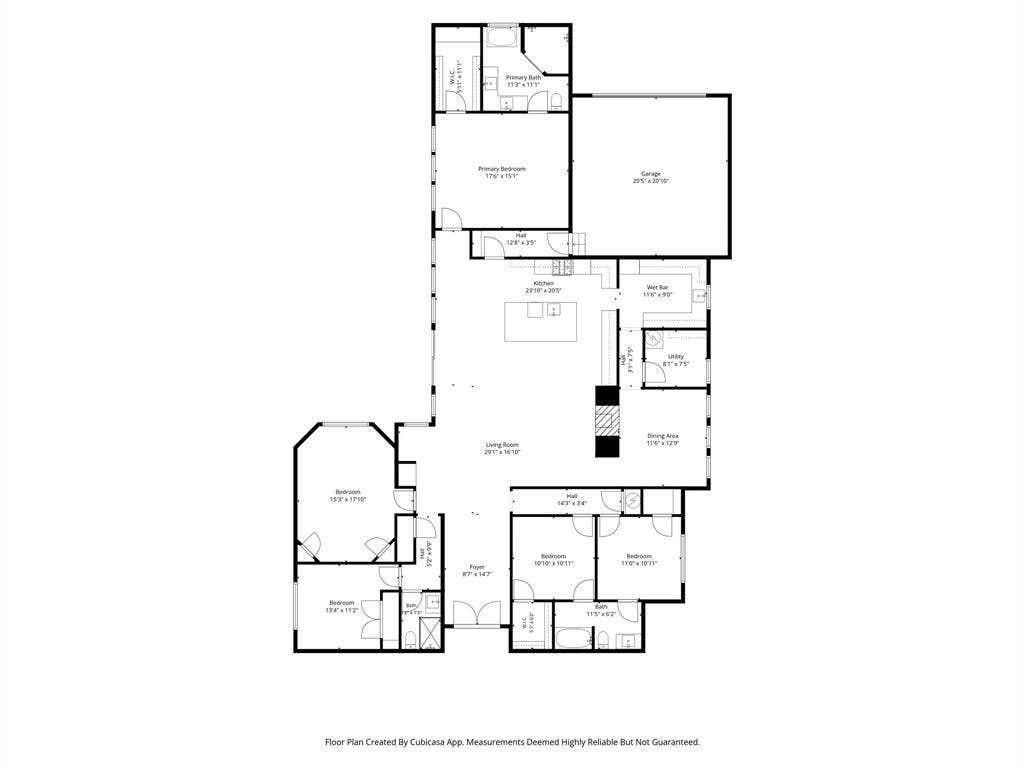
An expansive Taj Mahal stone waterfall island anchors a kitchen designed to bring people together, complemented by warm wood cabinetry, beautiful finishes, and an adjoining butler's pantry. A striking two-sided fireplace connects the living and dining rooms, creating inviting spaces for everything from quiet evenings to lively celebrations. Rich wood flooring and carefully selected finishes bring warmth and character throughout.
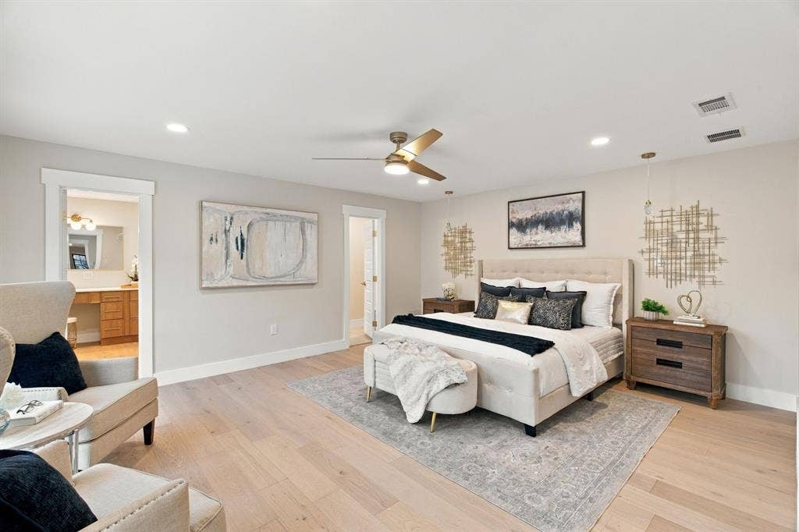
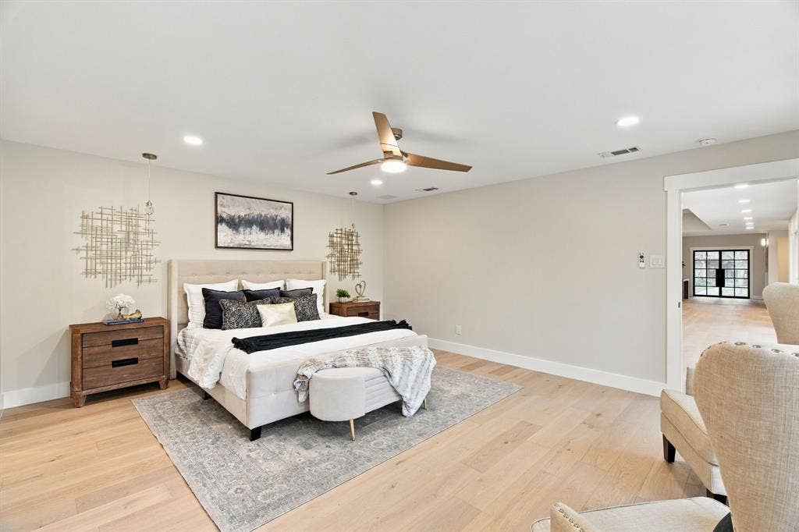
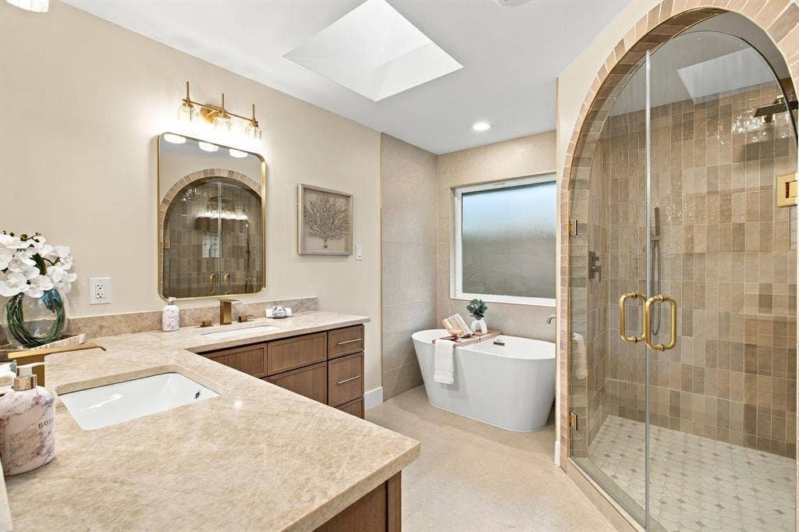
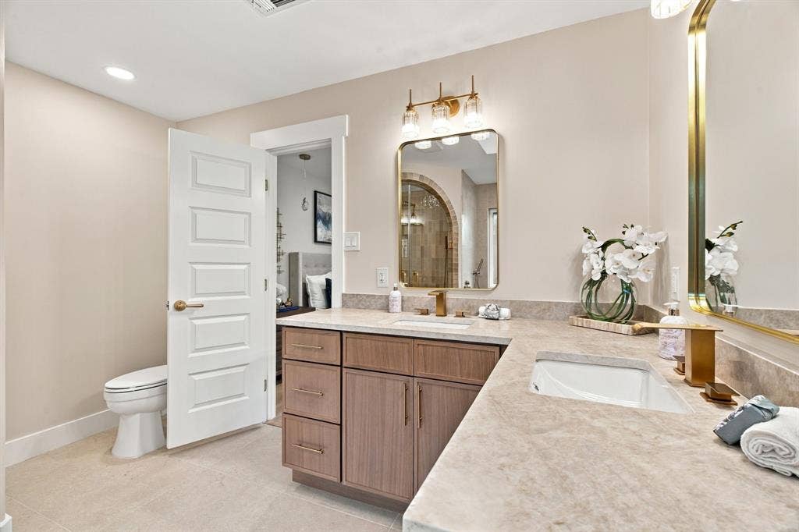
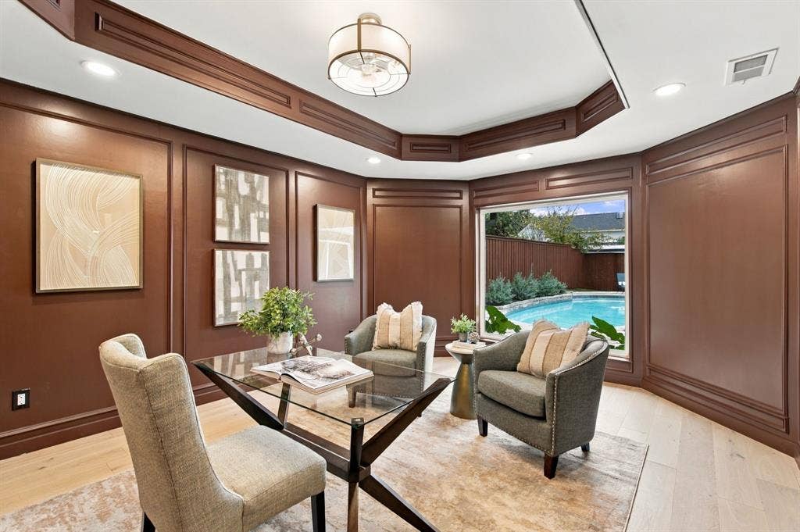
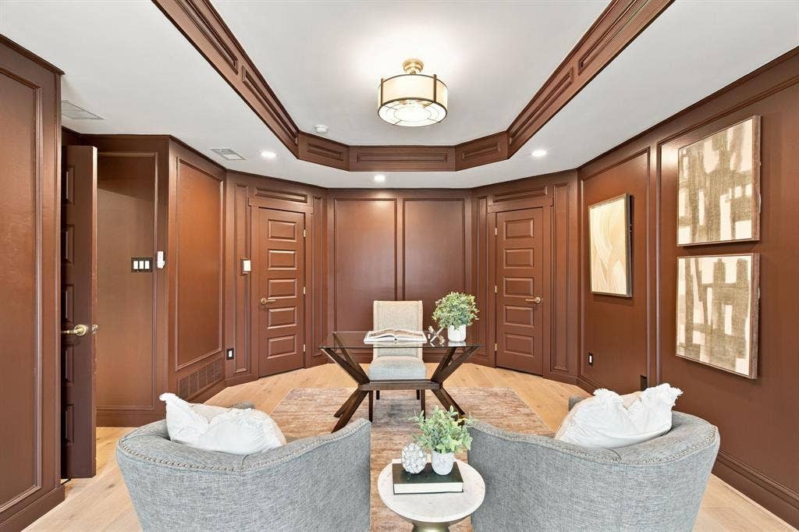
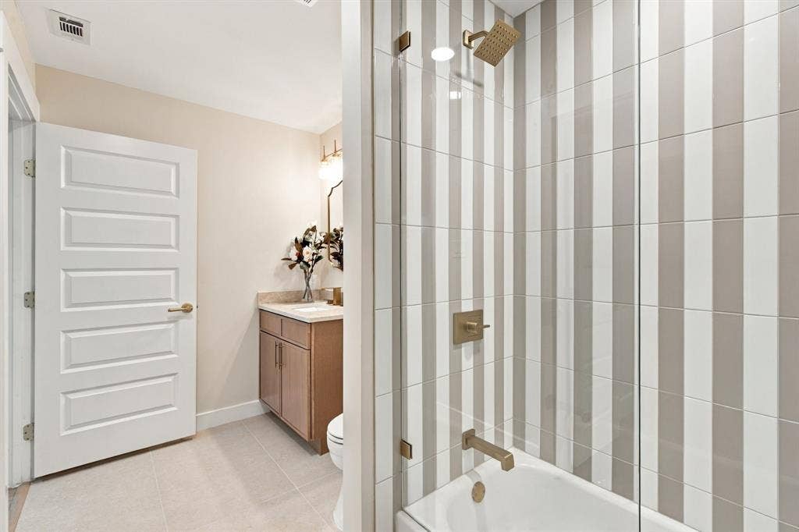
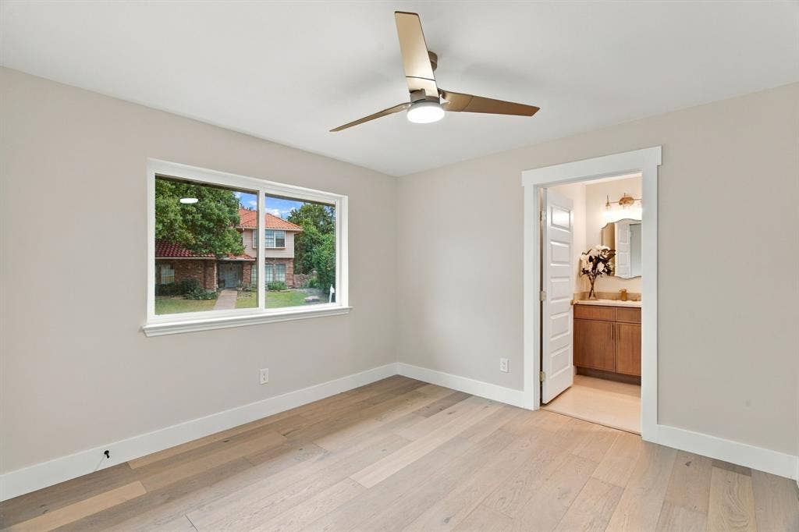
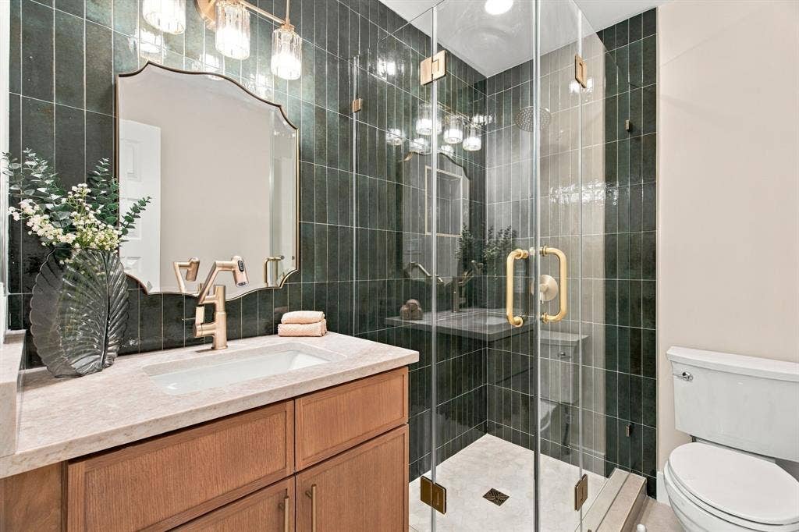
When it's time to unwind, the primary suite offers a beautiful escape, complete with a spa-like bathroom featuring an arched double shower with side-wall showerheads and a separate soaking tub. A richly paneled office overlooking the backyard pool provides another inviting retreat, whether you're working from home or simply enjoying a moment of quiet.
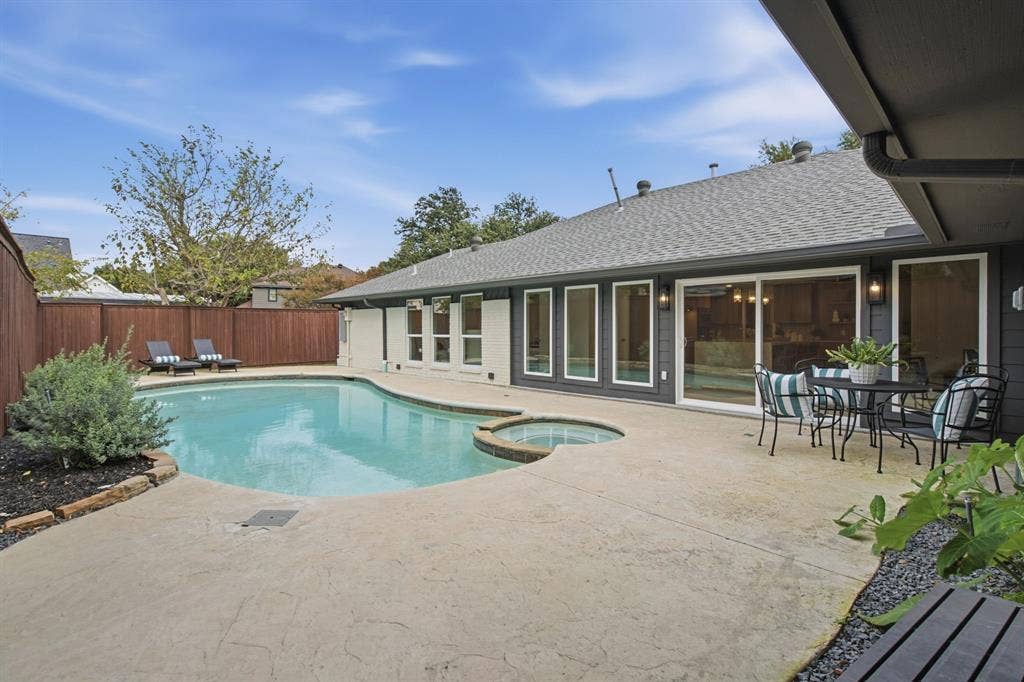
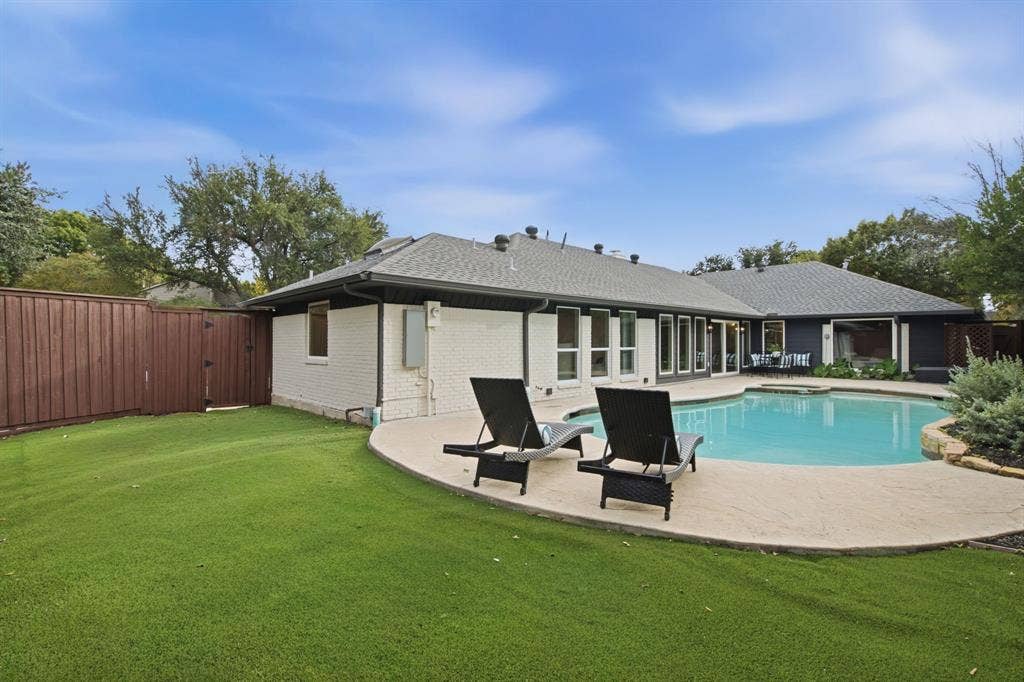
Outside, the pool extends the home's living and entertaining spaces into the backyard, offering another place to gather, relax, and make memories.
From mornings spent enjoying a little peace and quiet to evenings surrounded by the people you love, Shadybank makes room for both.
| Listing Id: | 21428492 |
|---|---|
| List Price: | $1,050,000 |
| Property Type: | Residential |
| Property Sub Type: | Single Family Residence |
| Status: | Active |
| Bedrooms Total: | 4 |
| Bathrooms Full: | 3 |
| Living Area: | 3,041 |
| Unexempt Taxes: | $18,603 |
| Lot Size Square Feet: | 8,973.3600 |
| Lot Size Acres: | 0.206 |
| Architectural Style: | Contemporary/Modern,Ranch |
| Waterfront?: | No |
| City: | Dallas |
| County Or Parish: | Dallas |
| Subdivision Name: | Prestonwood 23 Sec 01 |
| Postal Code: | 75248 |
| Year Built: | 1980 |
| Accessibility Features Yn: | No |
| Accessory Unit?: | No |
| Appliances: | Dishwasher,Disposal,Gas Range,Microwave,Plumbed For Gas in Kitchen |
| Association Type: | None |
| Attached Garage?: | Yes |
| Basement Yn: | No |
| Bathrooms Total Decimal: | 3.00 |
| Bathrooms Total Integer: | 3 |
| Community Features: | Curbs, Park, Sidewalks |
| Construction Materials: | Brick |
| Cooling: | Central Air |
| Covered Spaces: | 2 |
| Directions: | From I-635 (LBJ Freeway), head north on Hillcrest Road. Turn right (east) onto La Manga Drive, then right (south) onto Shadybank Drive. Continue to 16239 Shadybank Drive |
| Elementary School: | Brentfield |
| Elementary School Name: | Brentfield |
| Exterior Features: | Rain Gutters, Lighting |
| Fireplace Features: | Dining Room, Double Sided, Living Room, Wood Burning |
| Fireplaces Total: | 1 |
| Flooring: | Engineered Wood, Tile |
| Foundation Details: | Slab |
| Garage Dimensions: | 20x20 |
| Garage Spaces: | 2 |
| Garage?: | Yes |
| Heating: | Central |
| High School Name: | Pearce |
| Horse Permitted Yn: | No |
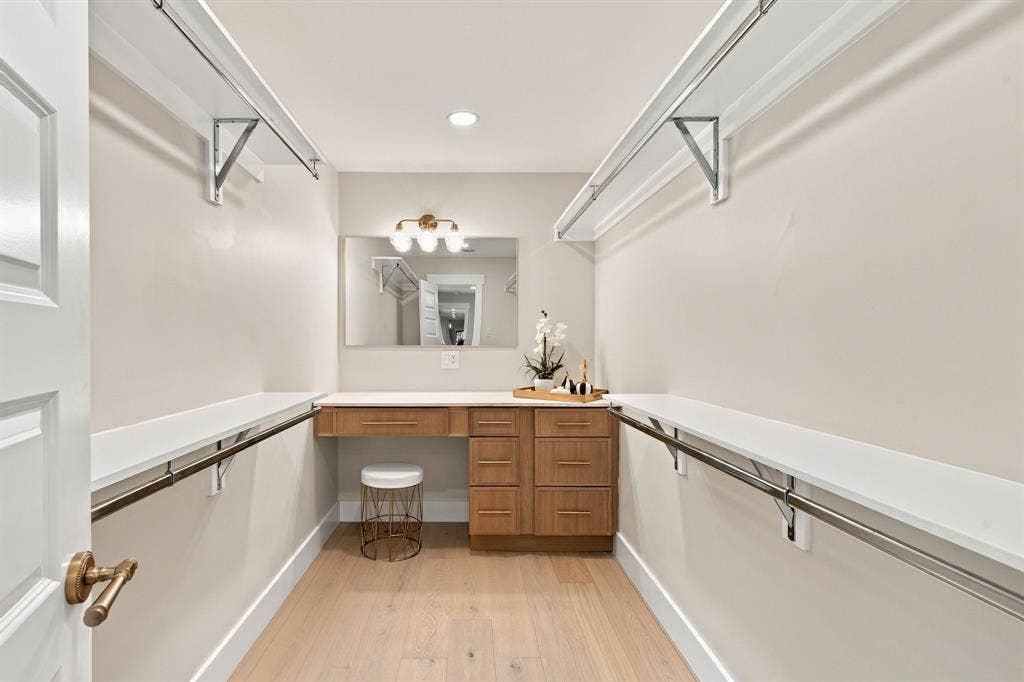
| Interior Features: | Cable TV Available, Chandelier, Decorative Lighting, Double Vanity, Eat-in Kitchen, Flat Screen Wiring, High Speed Internet Available, Kitchen Island, Open Floorplan, Pantry, Wainscoting, Walk-In Closet(s) |
| Junior High School Name: | Parkhill |
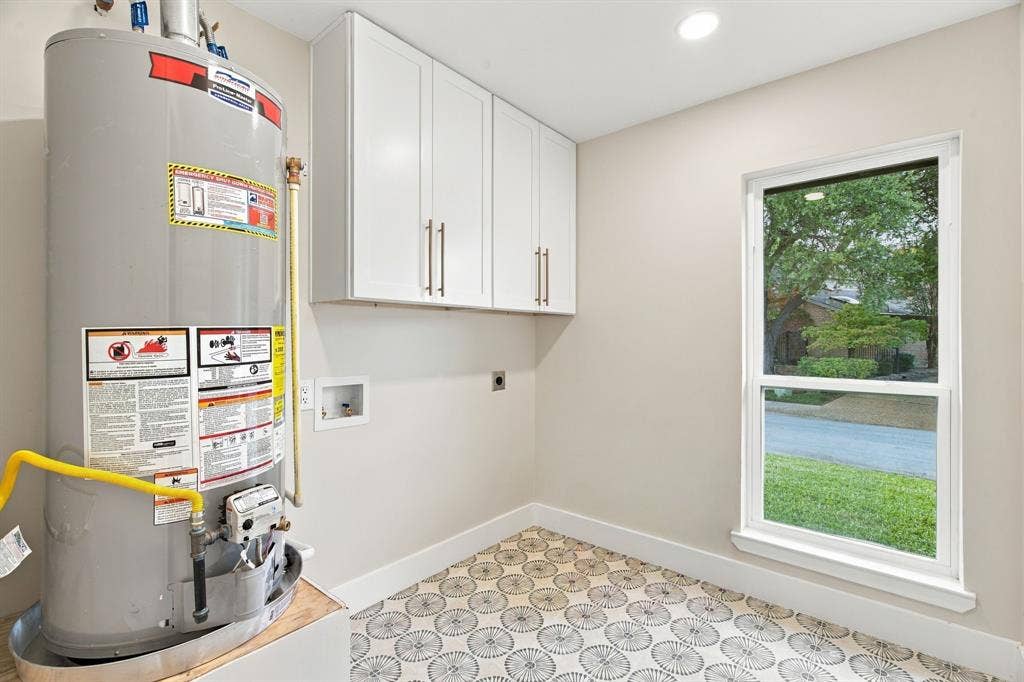
| Laundry Features: | Full Size W/D Area, Dryer Hookup, Washer Hookup |
| Levels: | One |
| Listing Terms: | Cash, Conventional, FHA, VA Loan |
| Room Count: | 2 |
| Lot Features: | Corner Lot, Interior Lot, Landscaped |
| Lot Size: | Less Than .5 Acre (not Zero) |
| Lot Size Area: | 0.2060 |
| Lot Size Source: | Assessor |
| Lot Size Units: | Acres |
| Multi Parcel ID: | No |
| Municipal Utility District?: | No |
| Number Of Dining Areas: | 1 |
| Number Of Living Areas: | 1 |
| Number Of Parking Spaces: | 2 |
| Parking Features: | Alley Access |
| Pool?: | Yes |
| Possession: | Closing/Funding |
| Postal Code Plus 4: | 2958 |
| Property Attached?: | Yes |
| Roof: | Composition, Shingle |
| School District: | Richardson ISD |
| Security Features: | Smoke Detector(s) |
| Senior Community Yn: | No |
| Smart Home Features Appor Pass Y: | 1 |
| Special Taxing Entities: | 0 |
| Structural Style: | Single Detached |
| Transaction Type: | For Sale |
| Utilities: | City Sewer, City Water |
| Vegetation: | Grassed |
| Will Subdivide: | No |
| Window Features: | Skylights(s) |
| Year Built Details: | Preowned |
Listing Courtesy of: OnDemand Realty
Listing Agent: Janine Alexander
214-901-6844
Mortgage Calculator
All listings featuring the  icon are provided courtesy of North Texas Real Estate Information Systems, Inc. (NTREIS), Copyright 2026. All rights reserved.
All information is believed accurate but not guaranteed. The properties displayed may not be all of the properties available through the IDX Program. Any use of this site other than by potential buyers or sellers is strictly prohibited.
North Texas Real Estate Information Systems, Inc. data last updated on November 19, 2026 11:01 PM - CT
Property Last Updated: November 19, 2026 11:01 PM - CT
