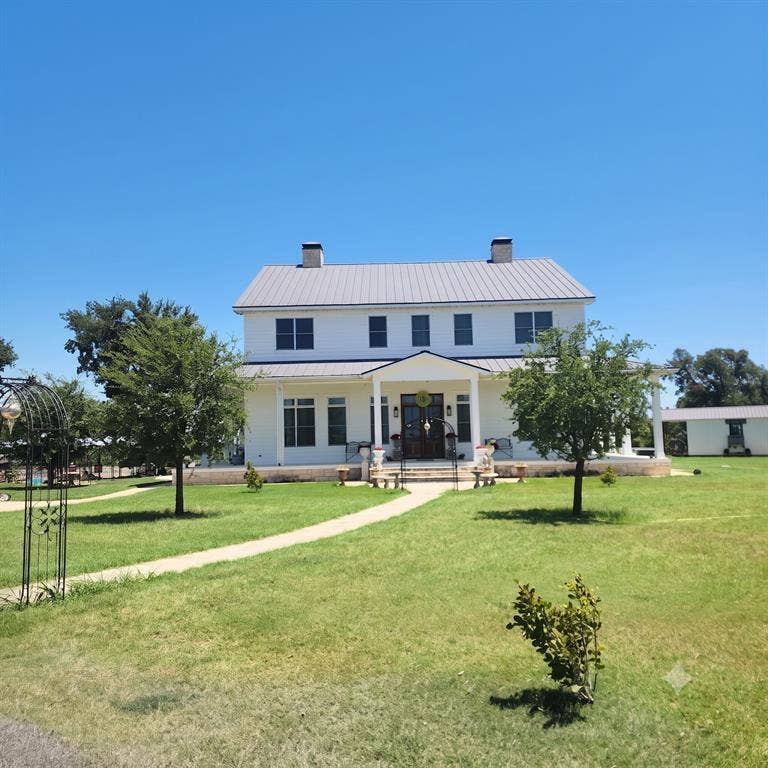
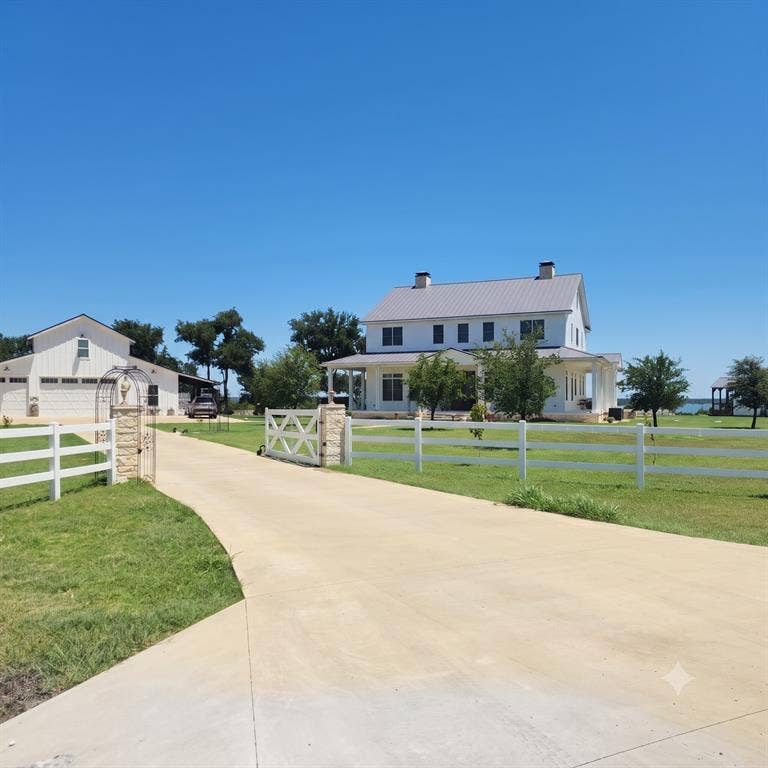
Unmatched luxury meets Lake Waco views! This custom 3-story estate features high-end finishes, radiant heated floors, crown molding, and an elevator. The gourmet kitchen boasts an imported stove, custom vent hood, and custom fridge. Unwind in the dual primary suite featuring two separate full baths with a clawfoot tub and expansive closets. The 3rd-floor flex space offers an open living area, bedroom, and half bath. Built with quality 4x6 beam construction on piers with moisture guard control for durability and easy utility access. Outside features a climate-controlled workshop with entry to a 3 car garage, 2nd-floor media room and dual carports, plus a detached storage barn, a cozy AC and heated playhouse, and a separate She Shed or Man Cave retreat. Sprawling grounds provide endless possibilities! THIS ONE YOU HAVE TO SEE TO BELIEVE!
| Listing Id: | 21351899 |
|---|---|
| List Price: | $2,000,000 |
| Property Type: | Residential |
| Property Sub Type: | Single Family Residence |
| Status: | Closed |
| Bedrooms Total: | 5 |
| Bathrooms Full: | 4 |
| Living Area: | 4,998 |
| Unexempt Taxes: | $21,933 |
| Lot Size Square Feet: | 278,348.4000 |
| Lot Size Acres: | 6.39 |
| Architectural Style: | Ranch |
| Waterfront?: | No |
| City: | Woodway |
| County Or Parish: | Mclennan |
| Subdivision Name: | Burns A |
| Postal Code: | 76712 |
| Year Built: | 2021 |
| Accessibility Features Yn: | No |
| Appliances: | Built-in Refrigerator,Commercial Grade Range,Commercial Grade Vent,Dishwasher,Disposal,Dryer,Gas Oven,Gas Range,Gas Water Heater,Microwave,Refrigerator,Tankless Water Heater,Washer |
| Association Type: | None |
| Attached Garage?: | No |
| Basement Yn: | No |
| Bathrooms Total Decimal: | 4.00 |
| Bathrooms Total Integer: | 4 |
| Buyer Financing: | Conventional |
| Carport Spaces: | 2 |
| Consent for Visitors to Record: | Video |
| Construction Materials: | Fiber Cement |
| Cooling: | Ceiling Fan(s), Central Air, Electric |
| Covered Spaces: | 5 |
| Directions: | From Waco, take Hwy 6 N and cross twin bridges. Exit Hwy 6 at Speegleville Rd to the right. Follow Speegleville Rd to Sundown Drive. Property will be on the right. |
| Easements: | Utilities, Water Lines |
| Elementary School: | Woodway |
| Elementary School Name: | Woodway |
| Exclusions: | See seperate exclusions list. |
| Exterior Features: | Balcony, Covered Patio/Porch, Rain Gutters, Lighting |
| Fencing: | Metal, Vinyl |
| Fireplace Features: | Bedroom, Electric, Family Room, Gas, Living Room, Primary Bedroom, Propane |
| Fireplaces Total: | 3 |
| Flooring: | Luxury Vinyl Plank |
| Foundation Details: | Pillar/Post/Pier |
| Garage Spaces: | 3 |
| Garage?: | Yes |
| Heating: | Central, Fireplace(s), Propane, Radiant Heat Floors |
| High School Name: | Midway |
| Interior Features: | Chandelier, Decorative Lighting, Double Vanity, Eat-in Kitchen, Elevator, Granite Counters, Kitchen Island, Pantry, Vaulted Ceiling(s), Walk-In Closet(s) |
| Laundry Features: | Gas Dryer Hookup, Utility Room, Full Size W/D Area, Washer Hookup |
| Levels: | Three Or More |
| Listing Terms: | Cash, Conventional, FHA, VA Loan |
| Room Count: | 16 |
| Lot Features: | Acreage, Water/Lake View |
| Lot Size: | 5 to < 10 Acres |
| Lot Size Area: | 6.3900 |
| Lot Size Source: | Assessor |
| Lot Size Units: | Acres |
| Middle School Name: | Midway |
| Multi Parcel ID: | No |
| Municipal Utility District?: | No |
| Notice Surveillance Devices Pres: | Audio, Video |
| Number Of Dining Areas: | 1 |
| Number Of Living Areas: | 2 |
| Number Of Parking Spaces: | 3 |
| Other Equipment: | Negotiable |
| Other Structures: | Outbuilding, Pergola, Shed(s), Workshop w/Electric |
| Parking Features: | Carport, Concrete, Detached Carport, Driveway, Electric Gate, Garage Double Door, Garage Single Door, Gated, Paved, Workshop in Garage |
| Patio And Porch Features: | Covered, Deck |
| Pool?: | No |
| Possession: | Closing/Funding |
| Postal Code Plus 4: | 2580 |
| Property Attached?: | No |
| Restrictions: | No Restrictions |
| Roof: | Metal |
| School District: | Midway ISD |
| Security Features: | Burglar, Carbon Monoxide Detector(s), Fire Alarm |
| Smart Home Features Appor Pass Y: | 0 |
| Special Taxing Entities: | 0 |
| Structural Style: | Farm/Ranch House |
| Transaction Type: | For Sale |
| Utilities: | City Water, Septic, Underground Utilities |
| Will Subdivide: | No |
| Window Features: | Shutters, Window Coverings |
Listing Courtesy of: Magnolia Realty
Listing Agent: ShaLynna Mosley
254-218-5940
Mortgage Calculator
All listings featuring the  icon are provided courtesy of North Texas Real Estate Information Systems, Inc. (NTREIS), Copyright 2026. All rights reserved.
All information is believed accurate but not guaranteed. The properties displayed may not be all of the properties available through the IDX Program. Any use of this site other than by potential buyers or sellers is strictly prohibited.
North Texas Real Estate Information Systems, Inc. data last updated on October 08, 2026 05:05 PM - CT
Property Last Updated: October 08, 2026 05:05 PM - CT
