162 Shelby Trace
Murphy, TX 75094
$474,999
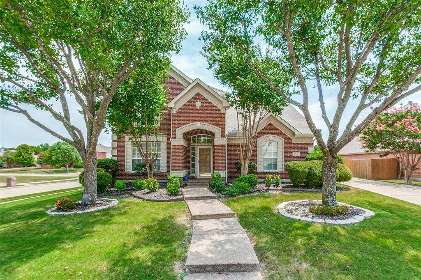
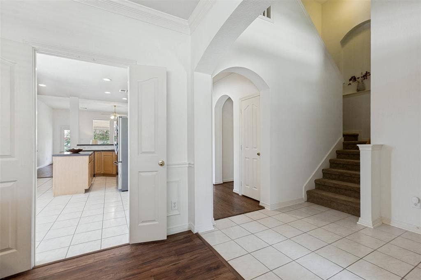
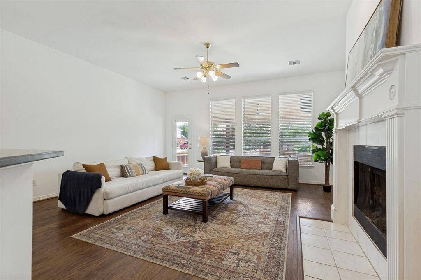
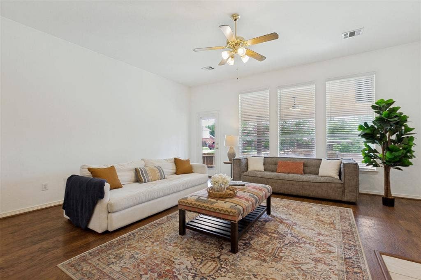
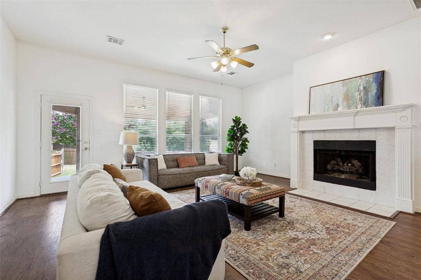
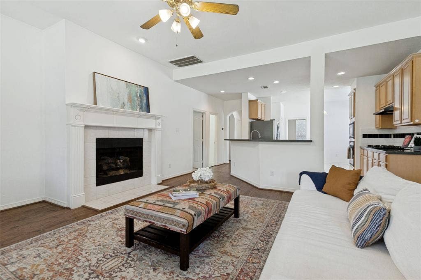
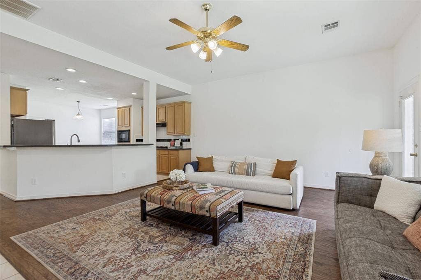
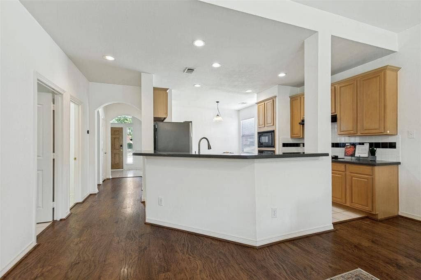
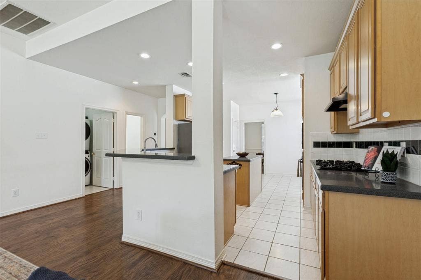
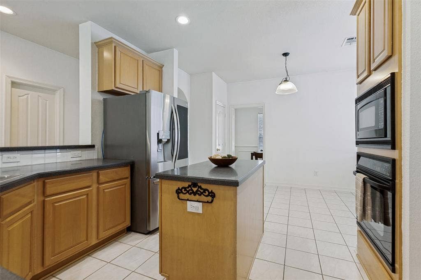
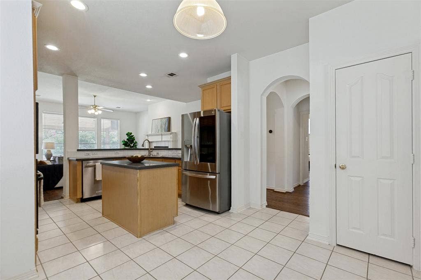
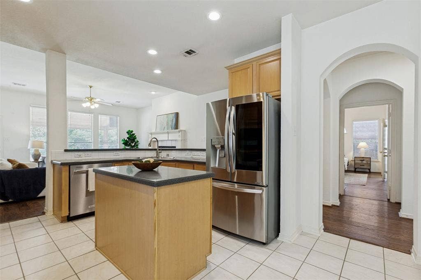
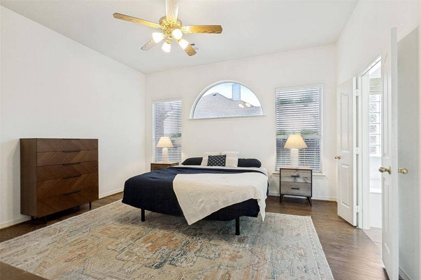
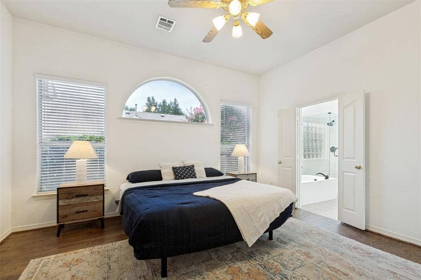
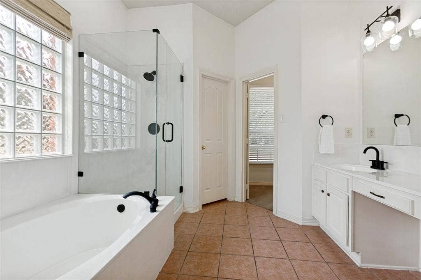
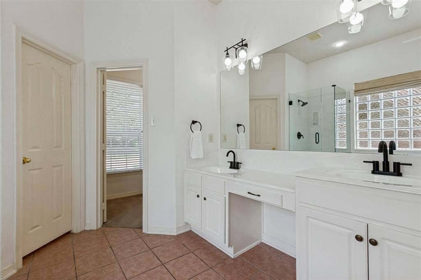
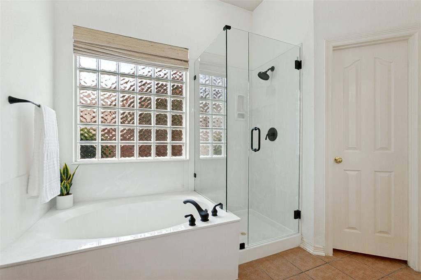
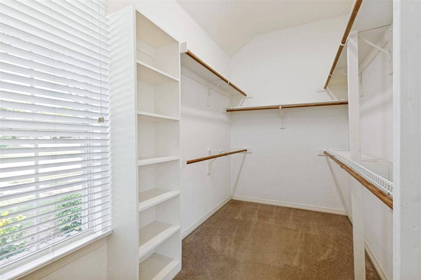
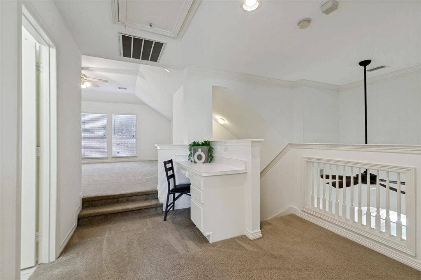
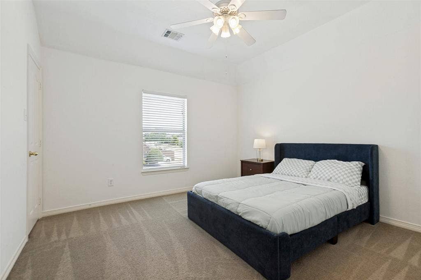
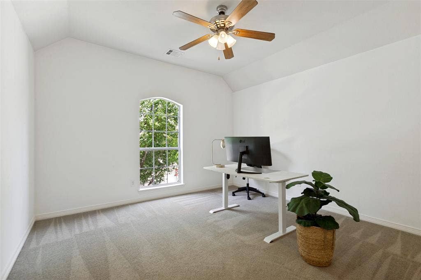
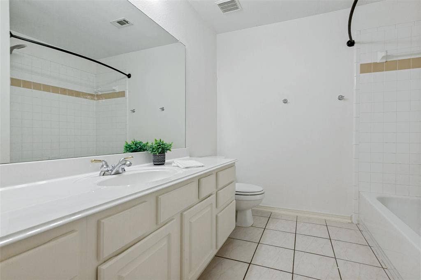
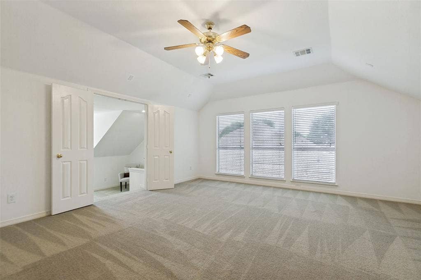
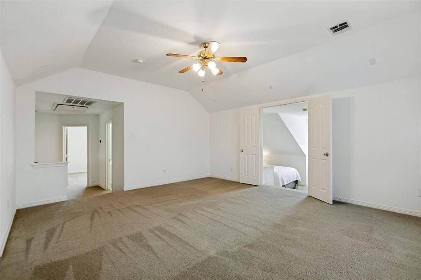
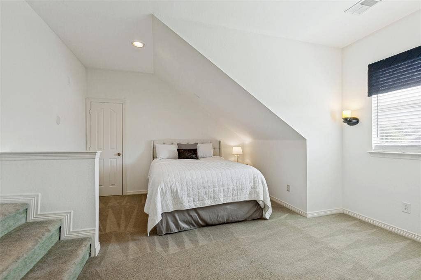
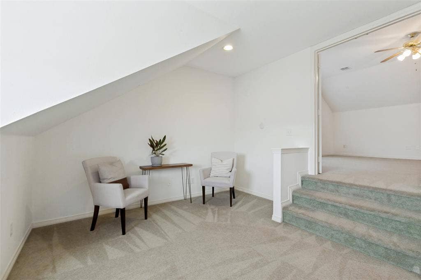
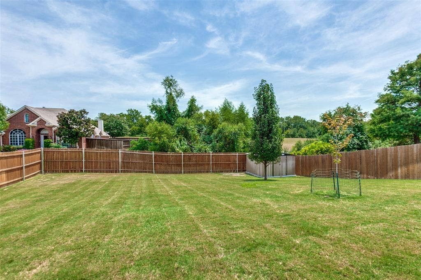
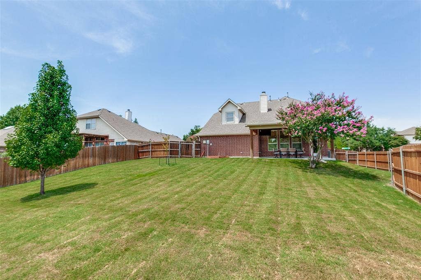
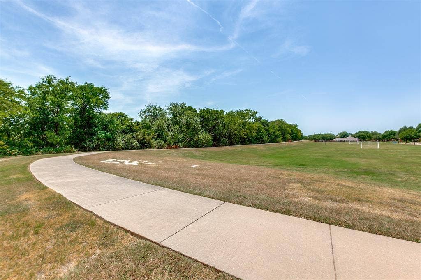
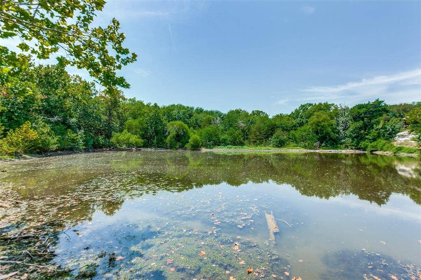
Welcome to 162 Shelby Trace, a beautifully situated home on a desirable corner lot in Murphy's Windy Hill Farms community. Backing to a greenbelt with a walking trail and creek, this home offers a peaceful setting with plenty of space to enjoy both indoors and out. The flexible floor plan features a spacious first-floor primary suite, two secondary bedrooms upstairs, an additional flex room that can serve as a fourth bedroom (no closet), and a bonus room—perfect for entertaining, movie nights, hobbies, or working from home.
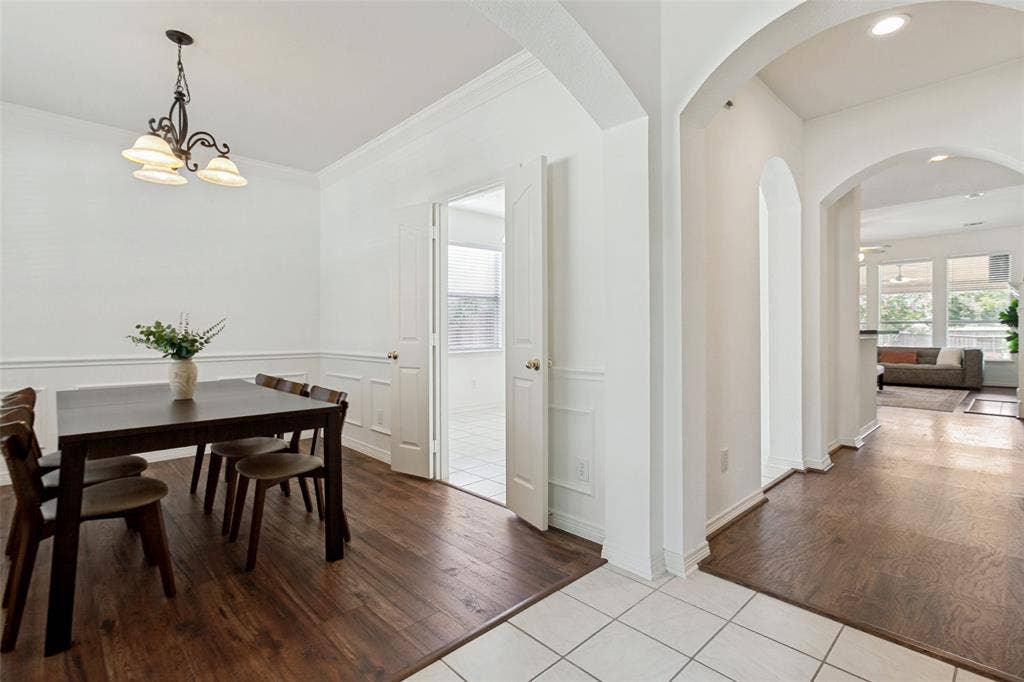
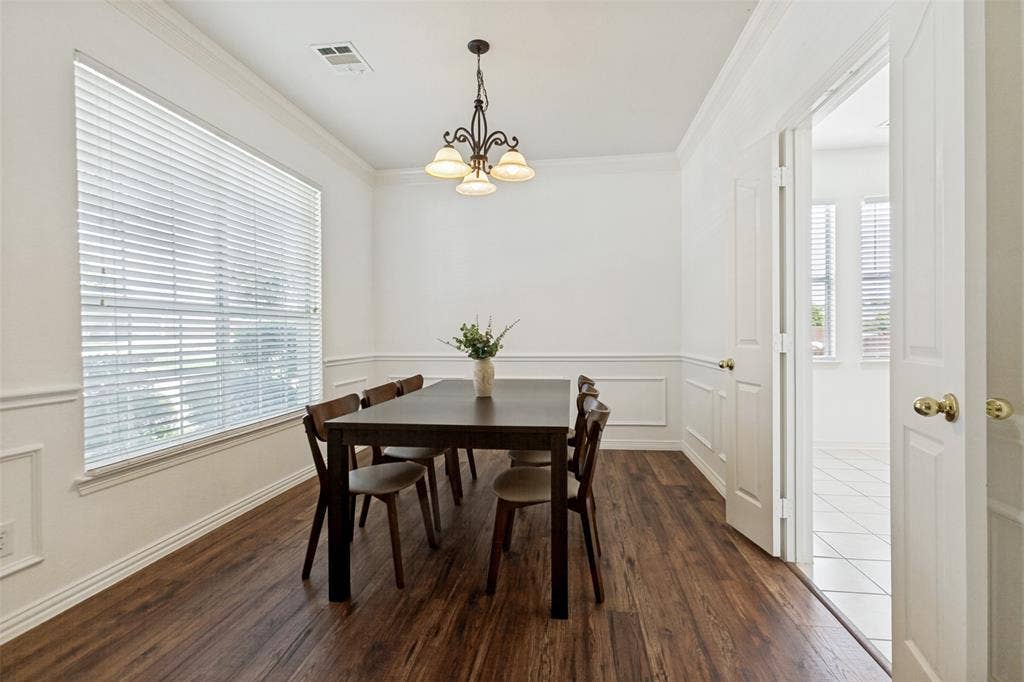
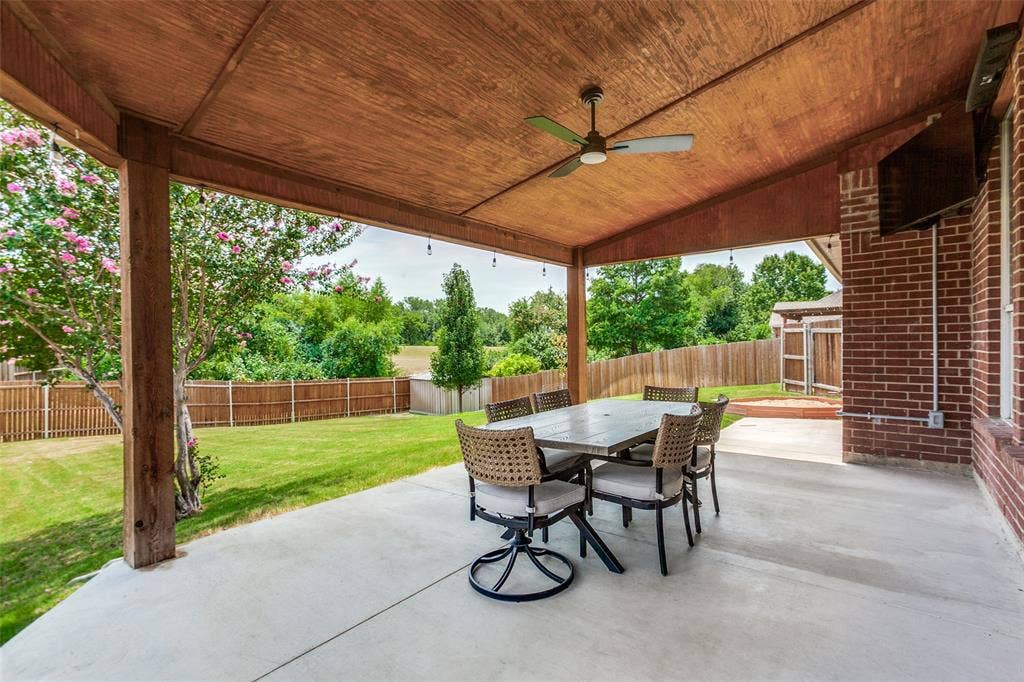
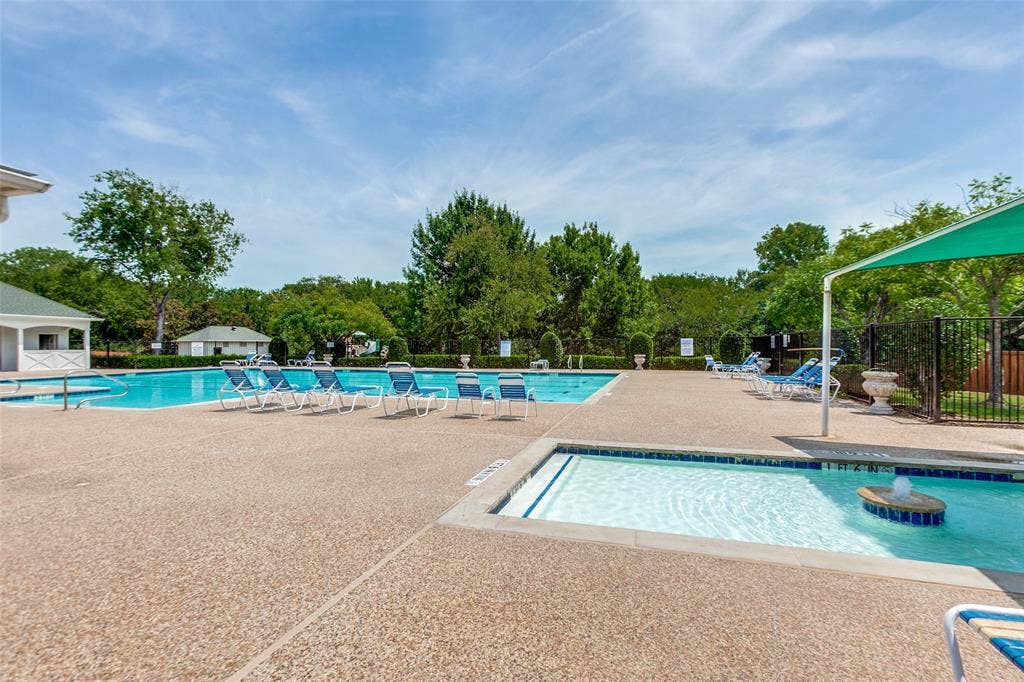
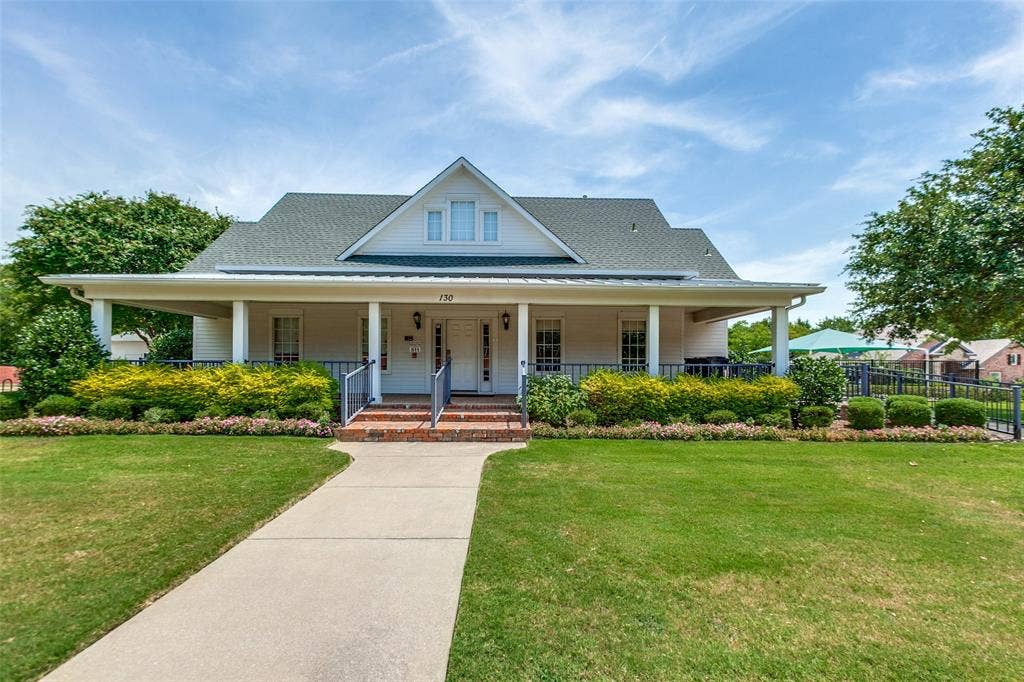
Recent improvements include new LVP flooring in the dining room, a 2023 HVAC system serving the upstairs, an updated frameless glass shower in the primary suite, and a new covered patio added in 2025. The backyard also features a storage shed with its own slab and an irrigation system for added convenience. Windy Hill Farms offers a community pool, clubhouse, playground, fishing pond, walking trails, and soccer fields. Conveniently located near the new H-E-B and zoned to Plano ISD, this home offers a wonderful combination of space, recent updates, outdoor living, and everyday convenience.
| Listing Id: | 21344520 |
|---|---|
| List Price: | $474,999 |
| Property Type: | Residential |
| Property Sub Type: | Single Family Residence |
| Status: | Closed |
| Bedrooms Total: | 4 |
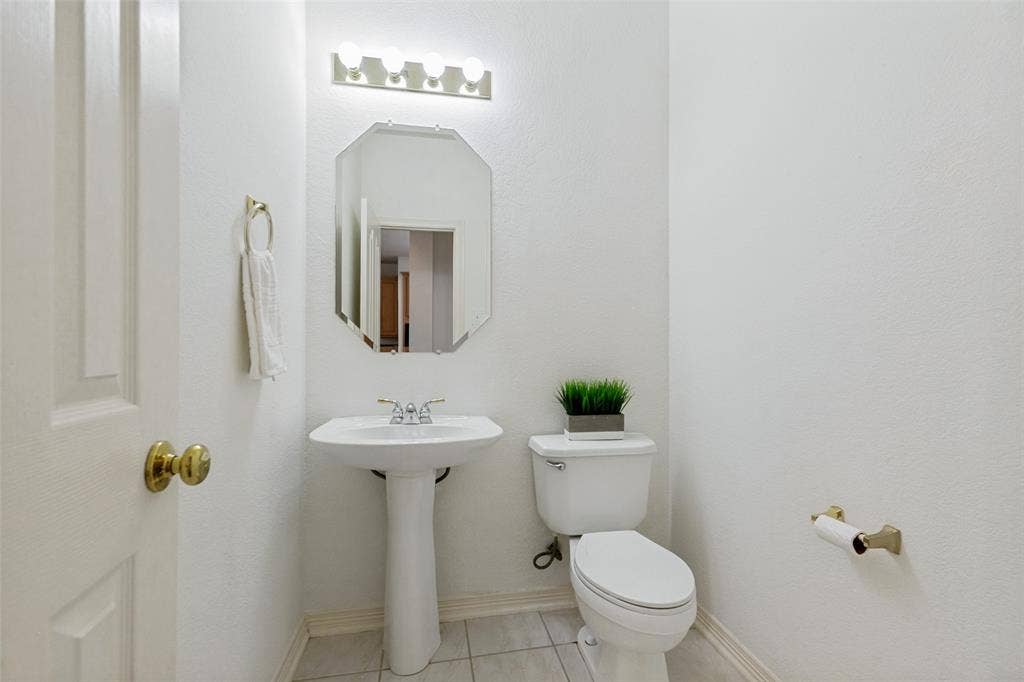
| Bathrooms Full: | 2 |
| Bathrooms Half: | 1 |
| Living Area: | 2,710 |
| Association Fee: | $791 |
| Unexempt Taxes: | $7,446 |
| Lot Size Square Feet: | 10,454.4000 |
| Lot Size Acres: | 0.24 |
| Architectural Style: | Traditional |
| Waterfront?: | No |
| City: | Murphy |
| County Or Parish: | Collin |
| Subdivision Name: | Windy Hill Farms Ph 4 |
| Postal Code: | 75094 |
| Year Built: | 2001 |
| Accessibility Features Yn: | No |
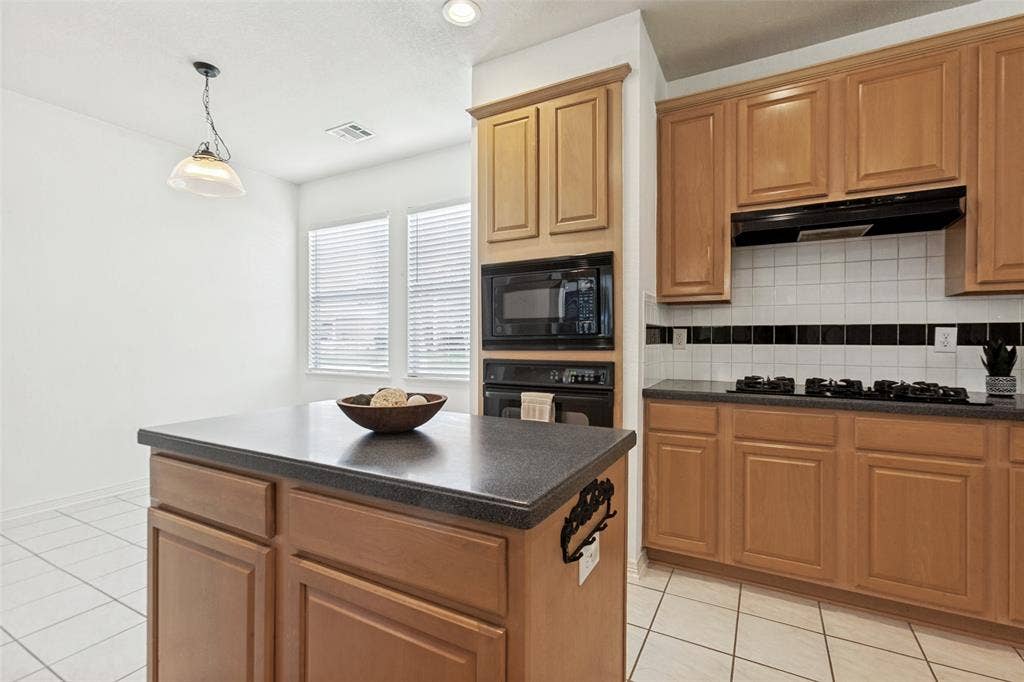
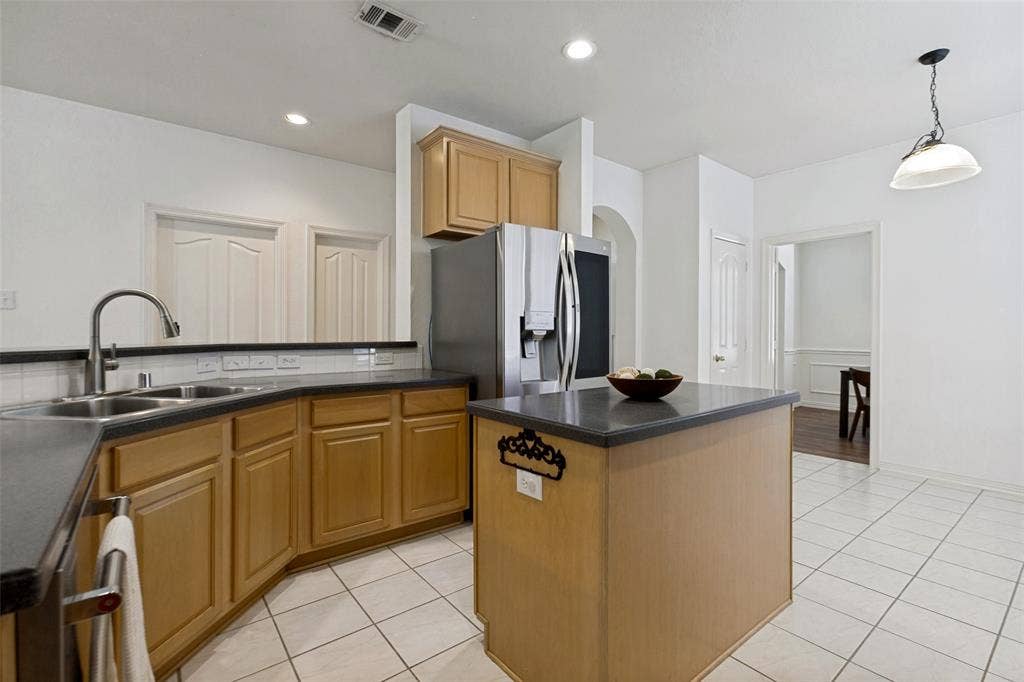
| Appliances: | Dishwasher,Disposal,Electric Oven,Gas Cooktop,Gas Water Heater,Microwave |
| Association Fee Frequency: | Annually |
| Association Fee Includes: | Maintenance Structure, Management Fees |
| Association Type: | Mandatory |
| Attached Garage?: | Yes |
| Basement Yn: | No |
| Bathrooms Total Decimal: | 2.10 |
| Bathrooms Total Integer: | 3 |
| Buyer Financing: | Conventional |
| Community Features: | Club House, Community Pool |
| Consent for Visitors to Record: | Audio, Video |
| Construction Materials: | Brick |
| Cooling: | Ceiling Fan(s), Central Air, Electric |
| Covered Spaces: | 2 |
| Directions: | From Hwy 75, Take Hwy 544 (14th Street) East to Heritage Blvd, turn Left, then Right on Soren and Left on Shelby Trace, house is on corner to right. |
| Elementary School: | Boggess |
| Elementary School Name: | Boggess |
| Exterior Features: | Covered Patio/Porch |
| Fencing: | Wood |
| Fireplace Features: | Gas Logs, Gas Starter |
| Fireplaces Total: | 1 |
| Flooring: | Carpet, Ceramic Tile, Luxury Vinyl Plank |
| Foundation Details: | Slab |
| Garage Spaces: | 2 |
| Garage?: | Yes |
| Heating: | Central, Fireplace(s), Natural Gas |
| High School Name: | Mcmillen |
| Hoa Management Company: | Spectrum Association Management |
| Hoa Management Company Phone: | 2104940659 |
| Interior Features: | Built-in Features, Cable TV Available, Decorative Lighting, Eat-in Kitchen, High Speed Internet Available, Kitchen Island, Open Floorplan, Pantry, Walk-In Closet(s) |
| Laundry Features: | Utility Room, Full Size W/D Area, Stacked W/D Area |
| Levels: | Two |
| Listing Terms: | Cash, Conventional, FHA, VA Loan |
| Room Count: | 13 |
| Lot Features: | Greenbelt, Landscaped |
| Lot Size: | Less Than .5 Acre (not Zero) |
| Lot Size Area: | 0.2400 |
| Lot Size Units: | Acres |
| Middle School Name: | Murphy |
| Multi Parcel ID: | No |
| Municipal Utility District?: | No |
| Notice Surveillance Devices Pres: | Audio, Video |
| Number Of Dining Areas: | 2 |
| Number Of Living Areas: | 2 |
| Number Of Parking Spaces: | 2 |
| Parking Features: | Driveway, Garage, Garage Door Opener, Garage Faces Side |
| Patio And Porch Features: | Covered, Rear Porch |
| Pool?: | No |
| Possession: | Closing/Funding |
| Postal Code Plus 4: | 3782 |
| Property Attached?: | No |
| Roof: | Composition |
| School District: | Plano ISD |
| Senior High School Name: | Plano East |
| Smart Home Features Appor Pass Y: | 0 |
| Soil Type: | Unknown |
| Structural Style: | Single Detached |
| Transaction Type: | For Sale |
| Utilities: | City Sewer, City Water, Concrete, Sidewalk |
| Will Subdivide: | No |
| Window Features: | Window Coverings |
| Year Built Details: | Preowned |
Listing Courtesy of: Dwellinc, LLC
Listing Agent: Skylar Spangler
817-320-8851
Mortgage Calculator
All listings featuring the  icon are provided courtesy of North Texas Real Estate Information Systems, Inc. (NTREIS), Copyright 2026. All rights reserved.
All information is believed accurate but not guaranteed. The properties displayed may not be all of the properties available through the IDX Program. Any use of this site other than by potential buyers or sellers is strictly prohibited.
North Texas Real Estate Information Systems, Inc. data last updated on October 23, 2026 01:47 AM - CT
Property Last Updated: October 23, 2026 01:47 AM - CT
