1616 Compass Heights
Mesquite, TX 75181
$439,990
Open Houses
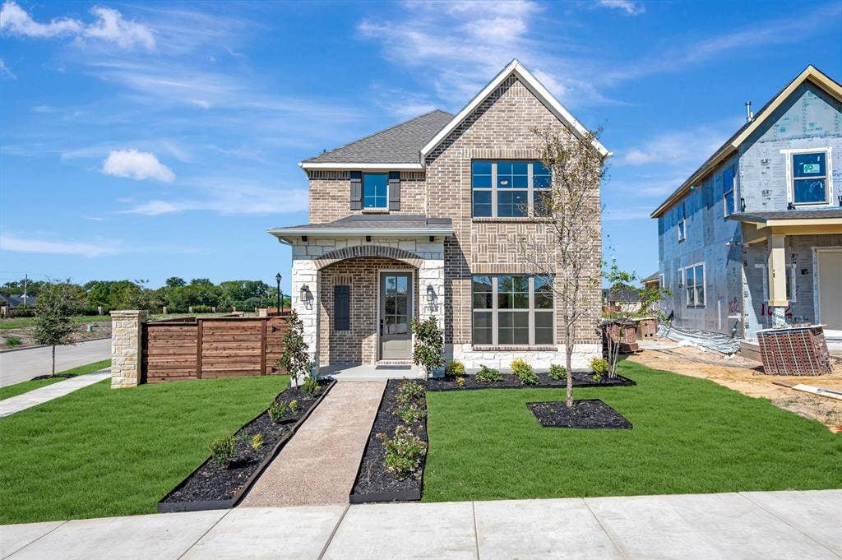
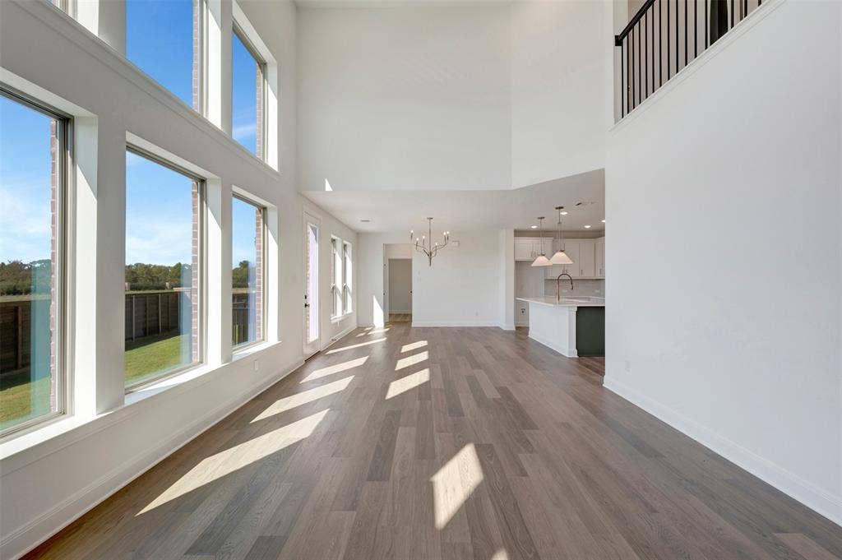
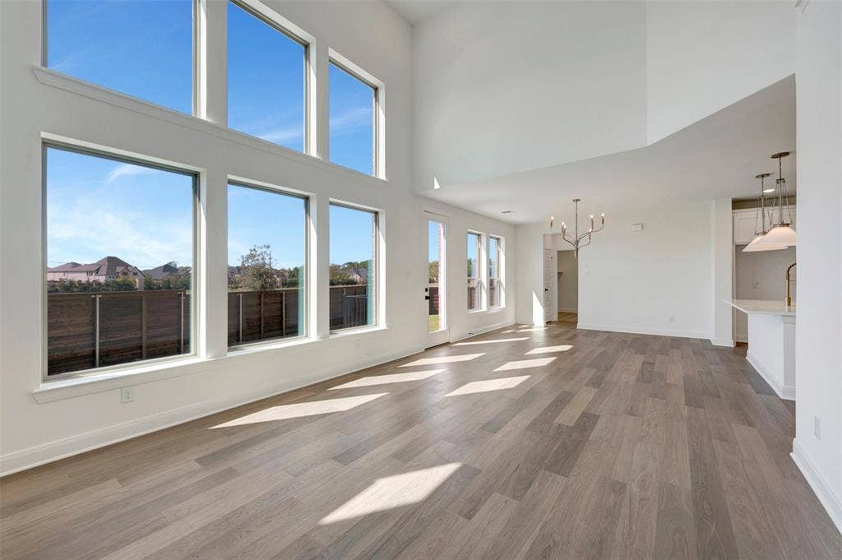
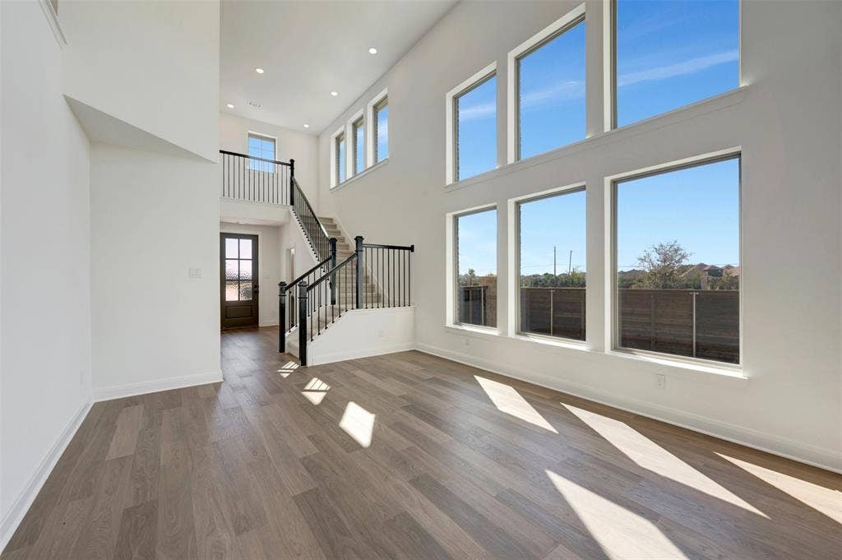
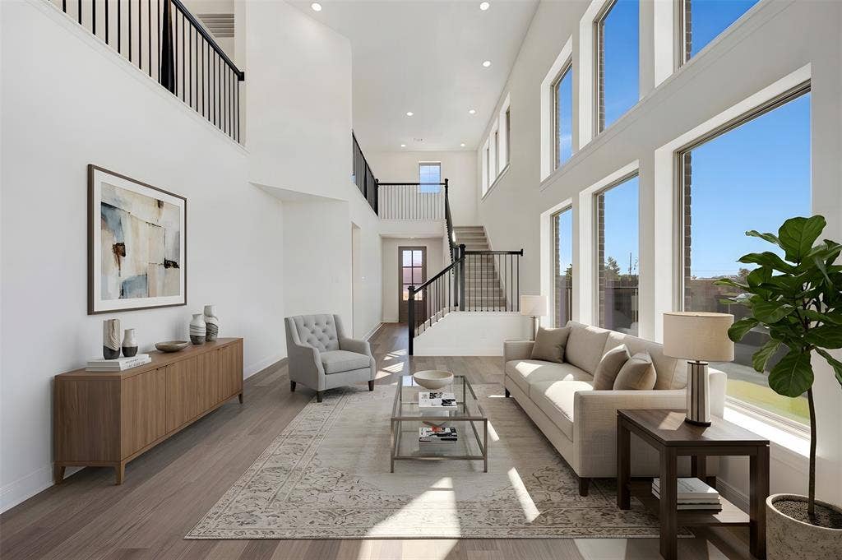
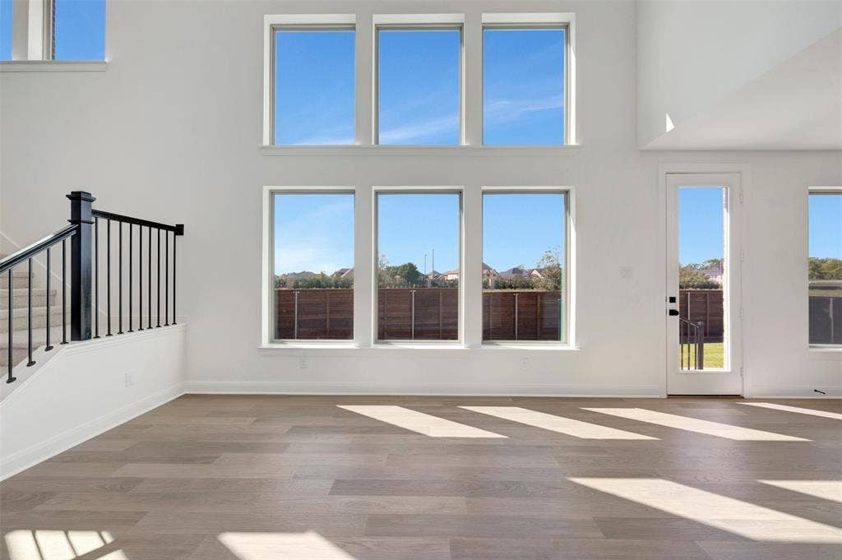
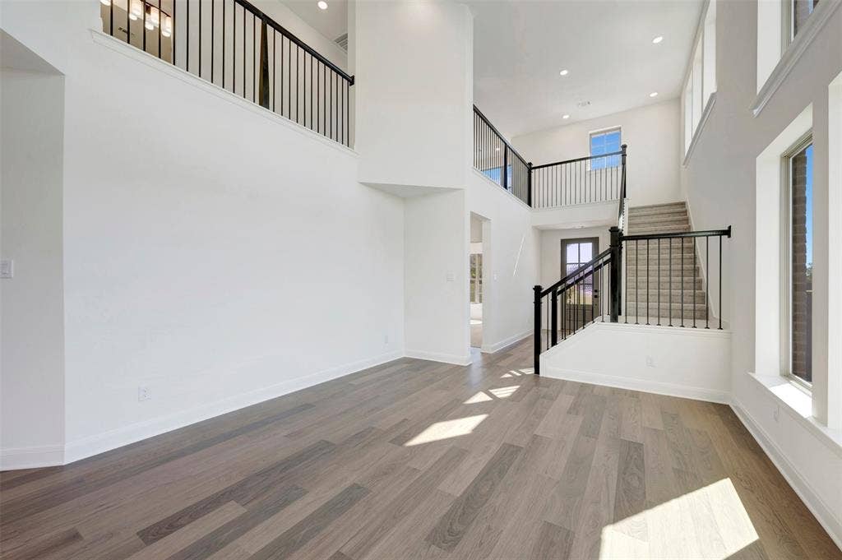
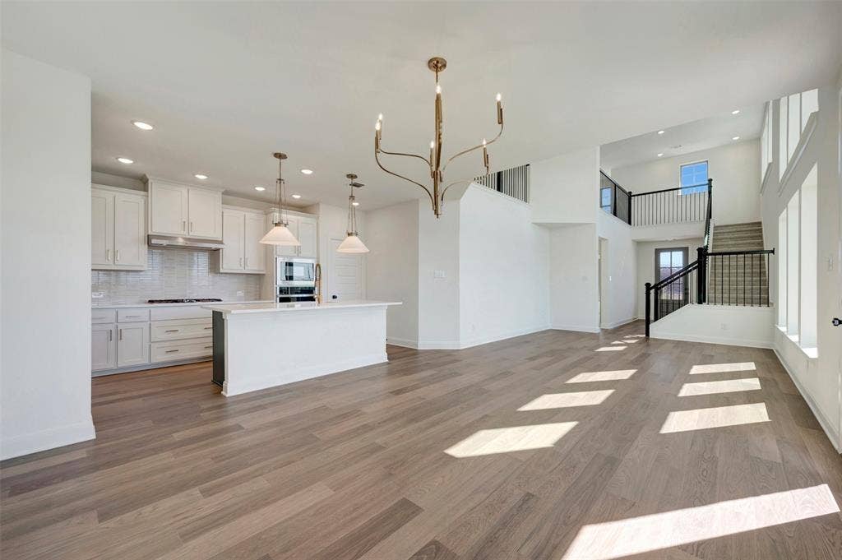
Experience elevated living in the Capri floorplan by David Weekley Homes in Solterra. This thoughtfully designed home sits on a corner lot and combines soaring spaces, natural light and modern comfort.
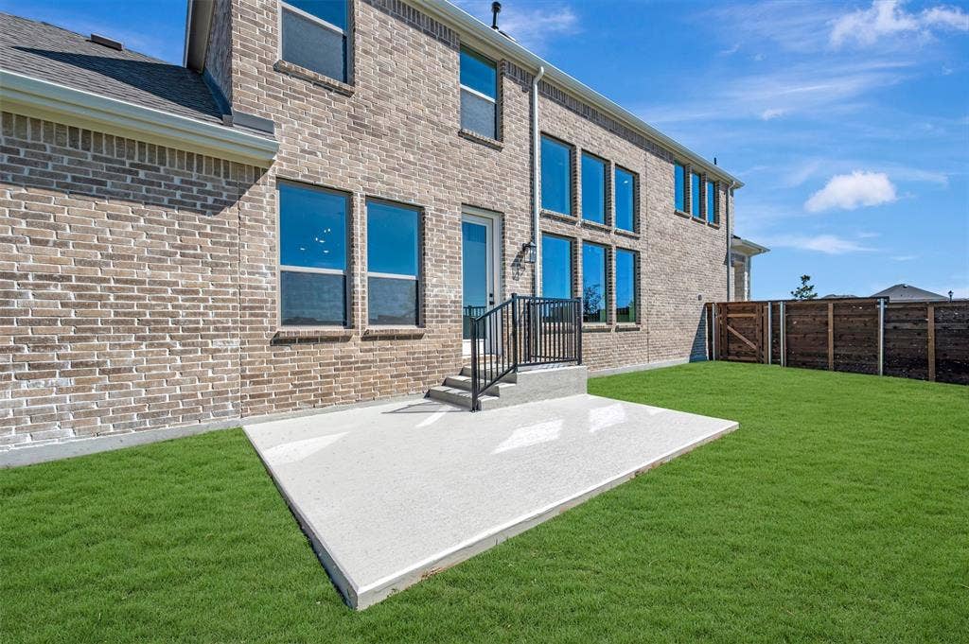
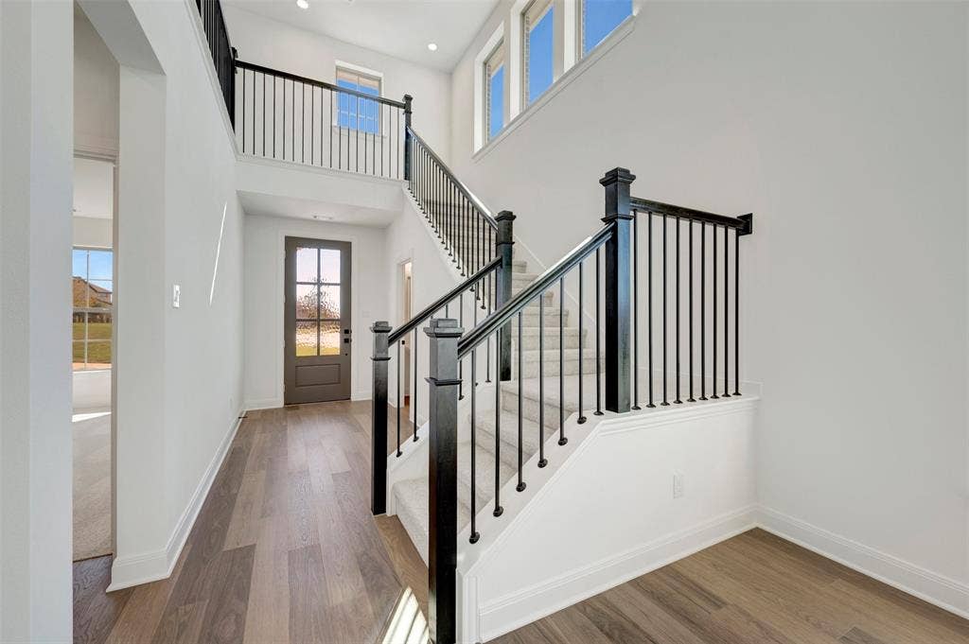
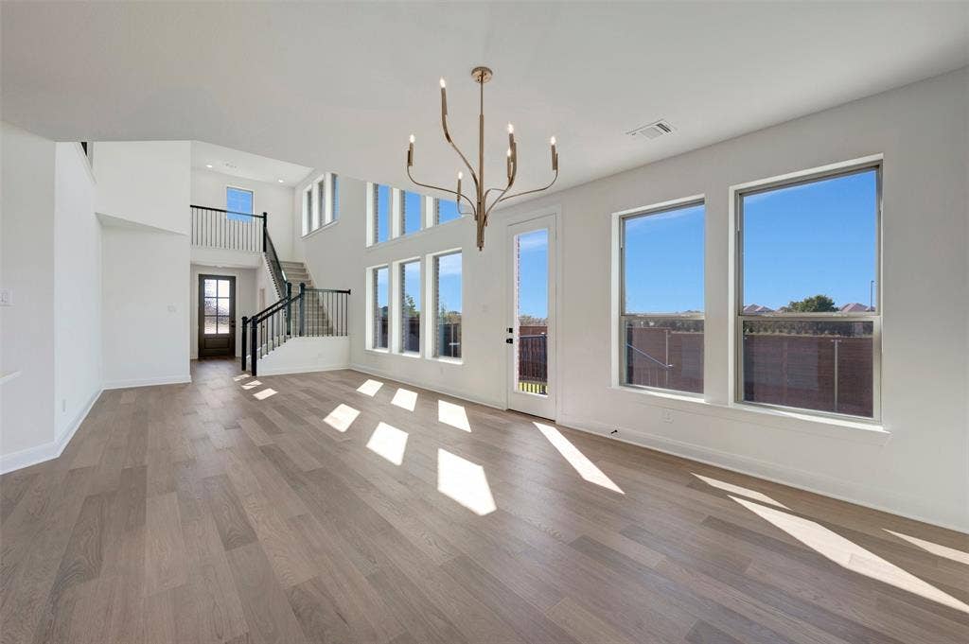
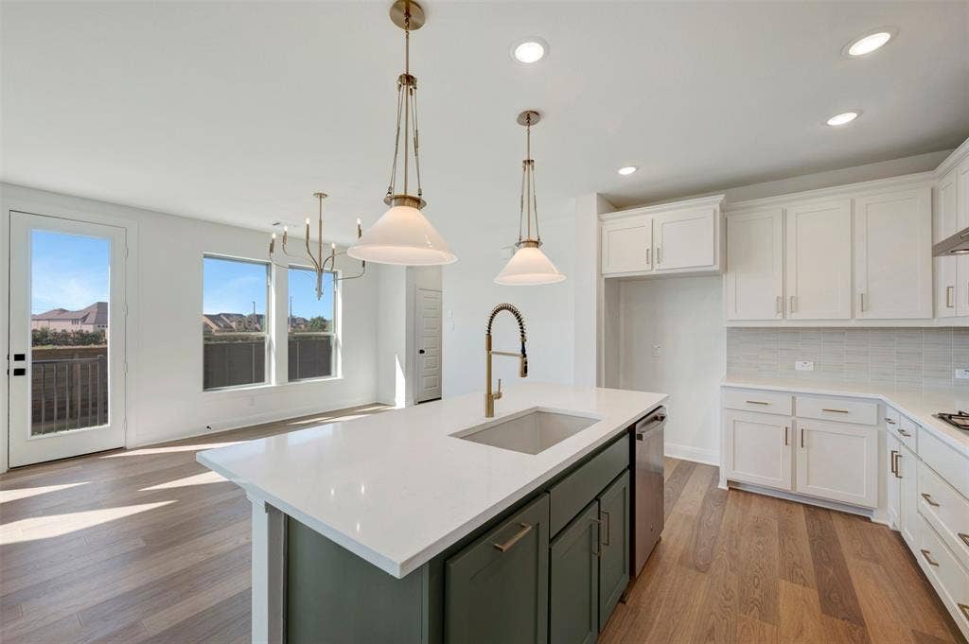
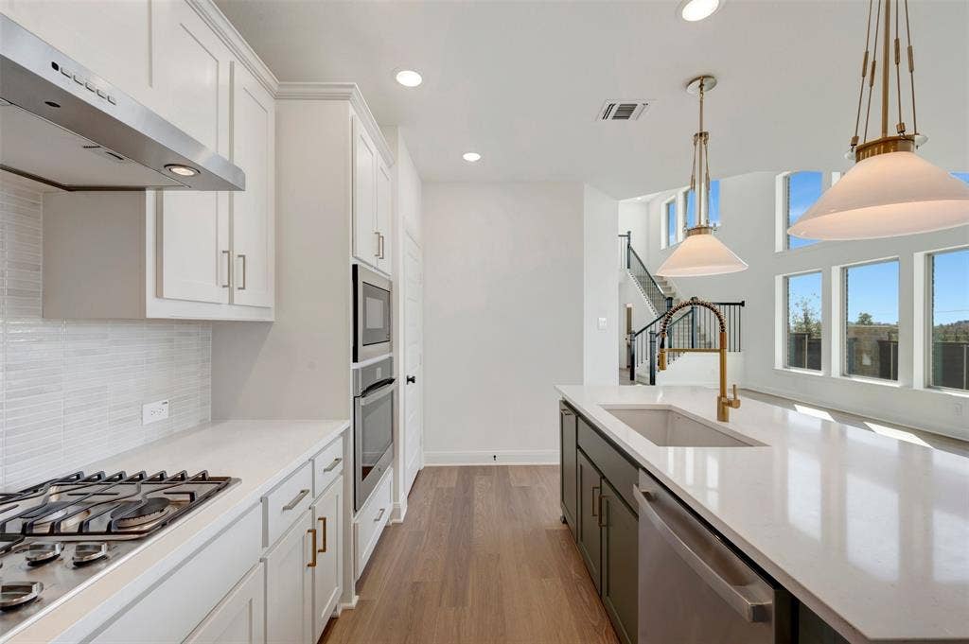
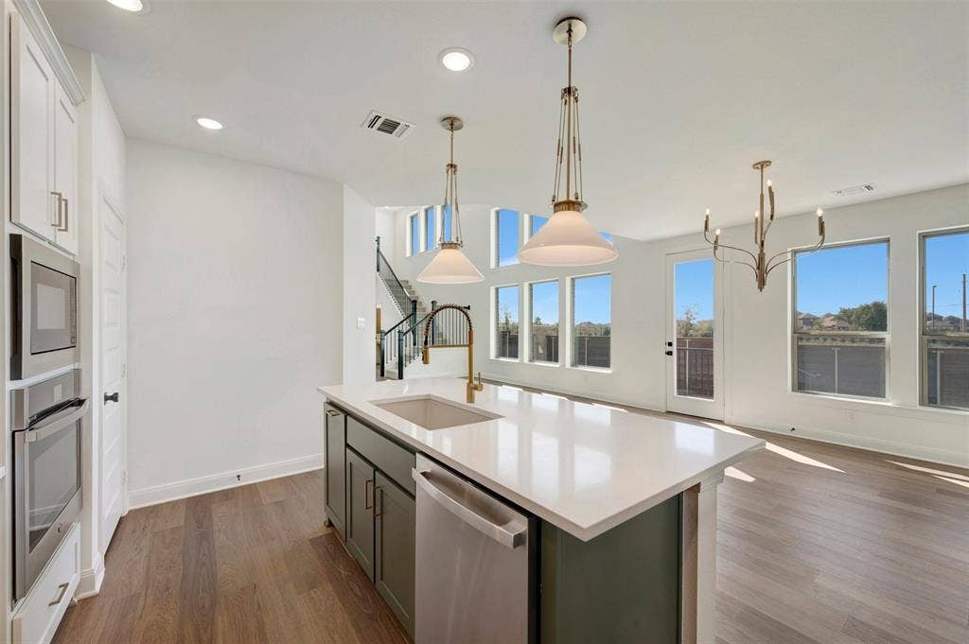
Twenty-foot ceilings create an open and airy atmosphere throughout the main living areas. Positioned on a corner homesite, the home offers added privacy with thoughtfully placed windows that maximize light while maintaining separation from neighboring homes.
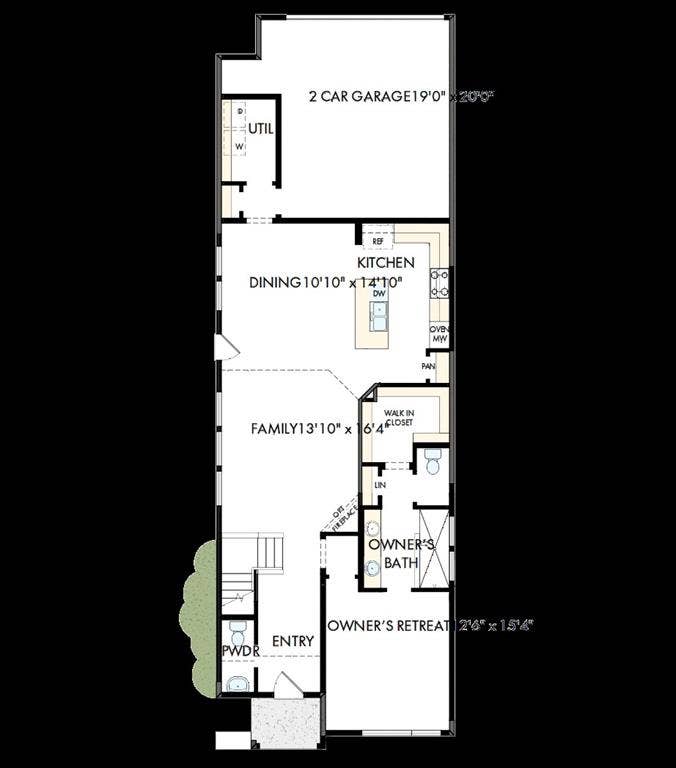
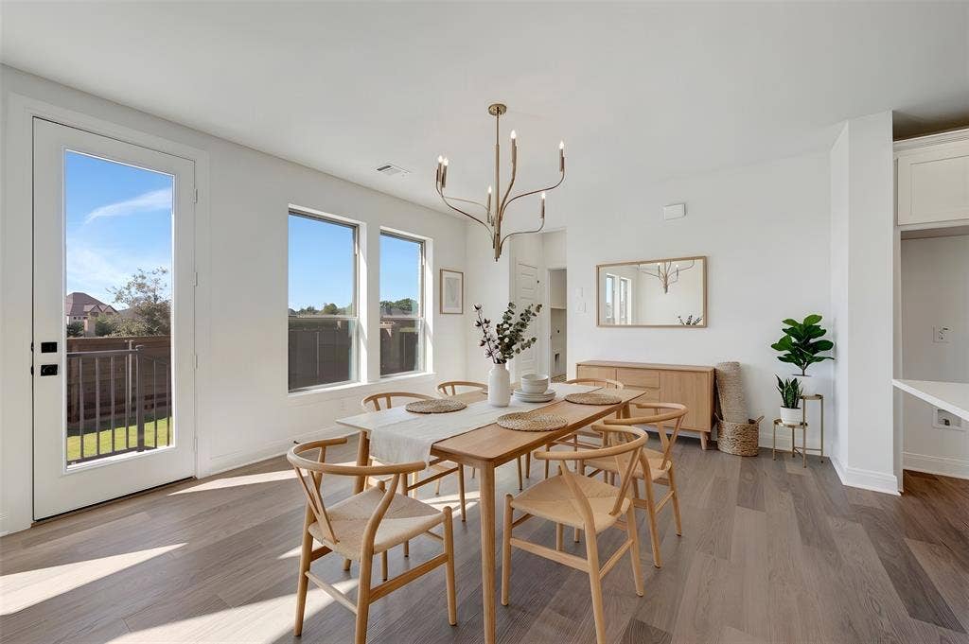
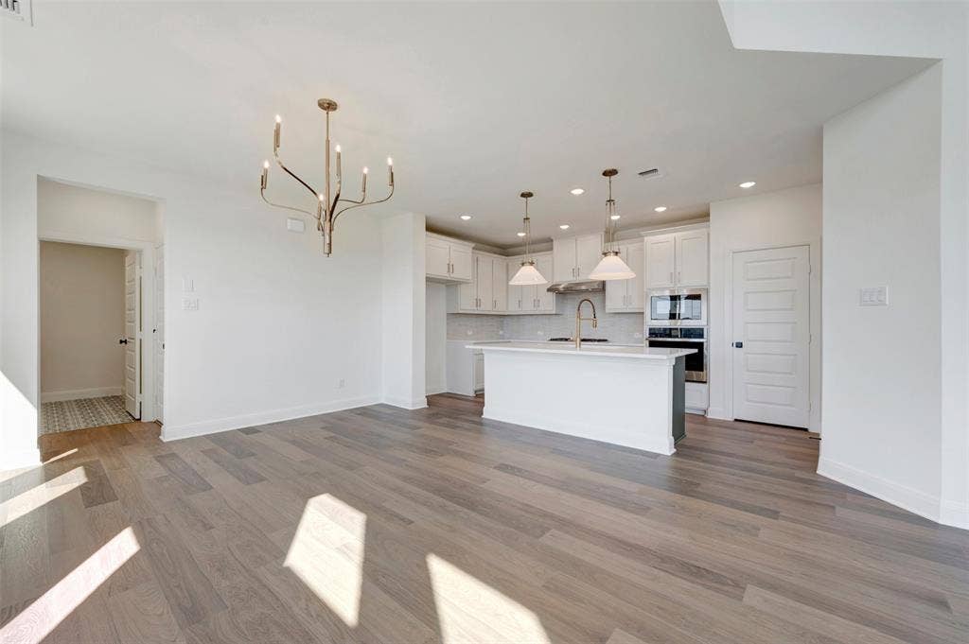
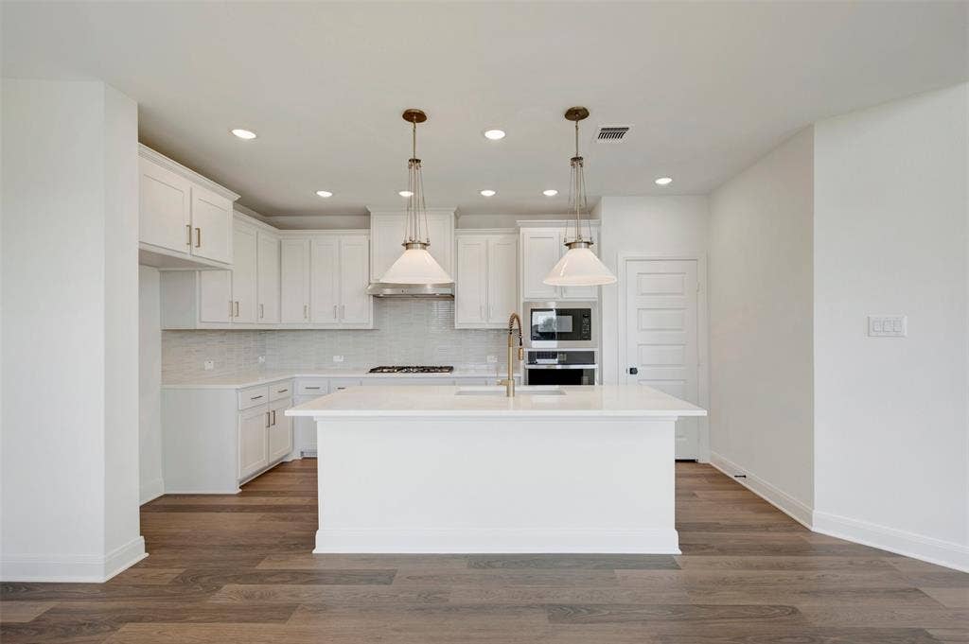
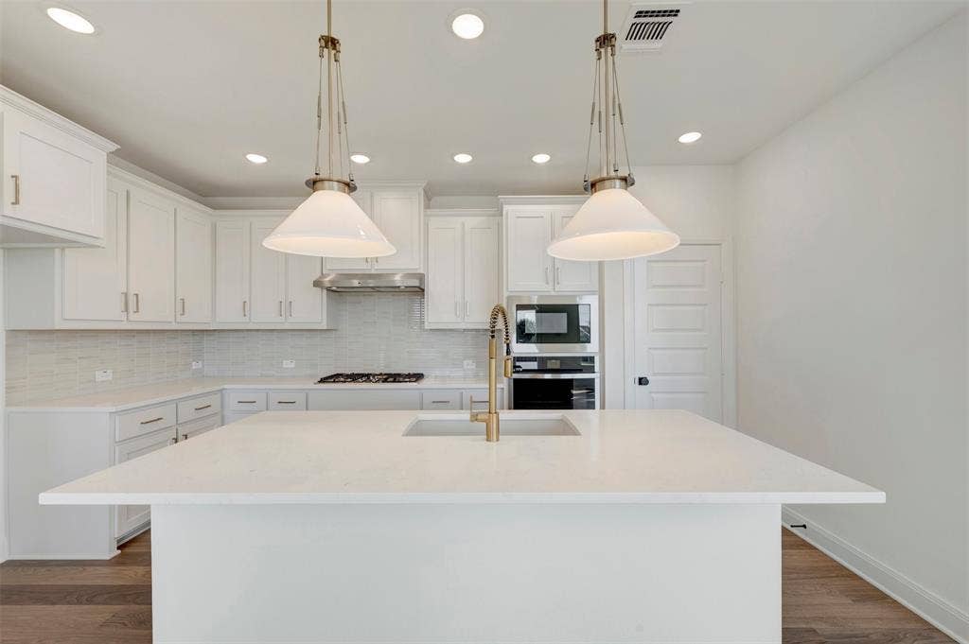
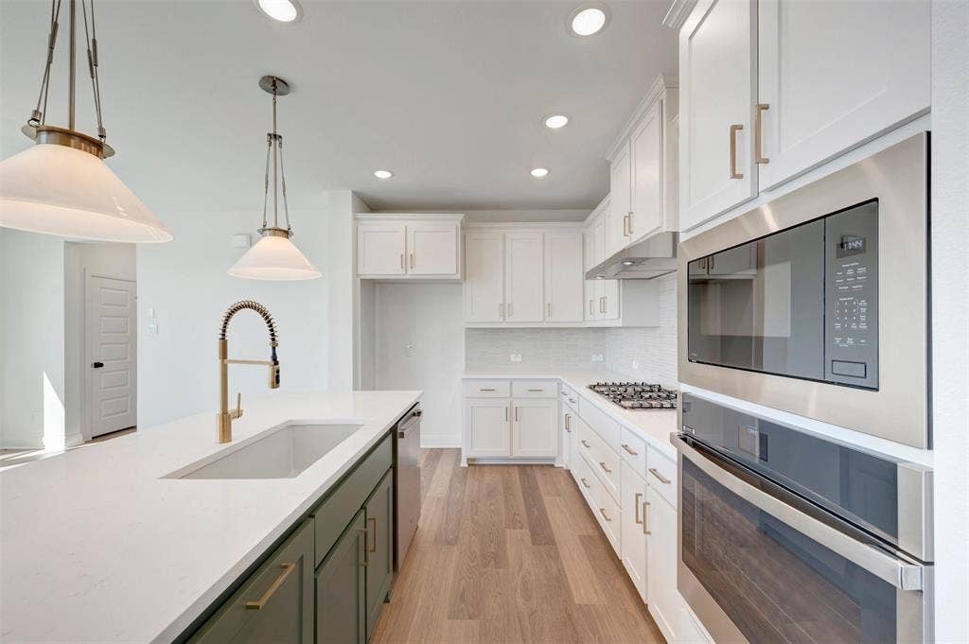
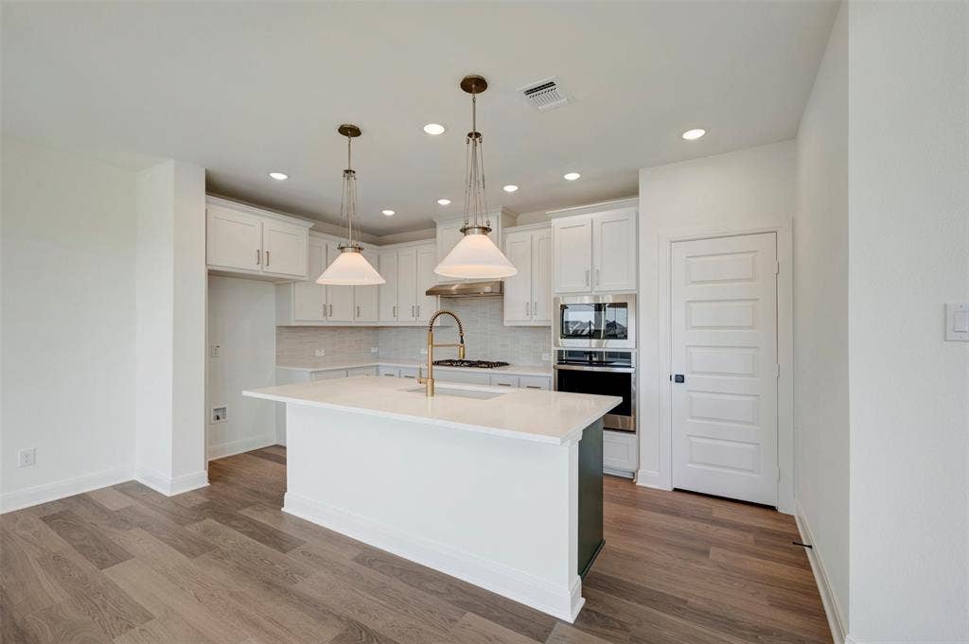
The open layout connects the kitchen, dining and living spaces to create a seamless environment for both everyday living and entertaining. Each area is designed to support comfort and connection.
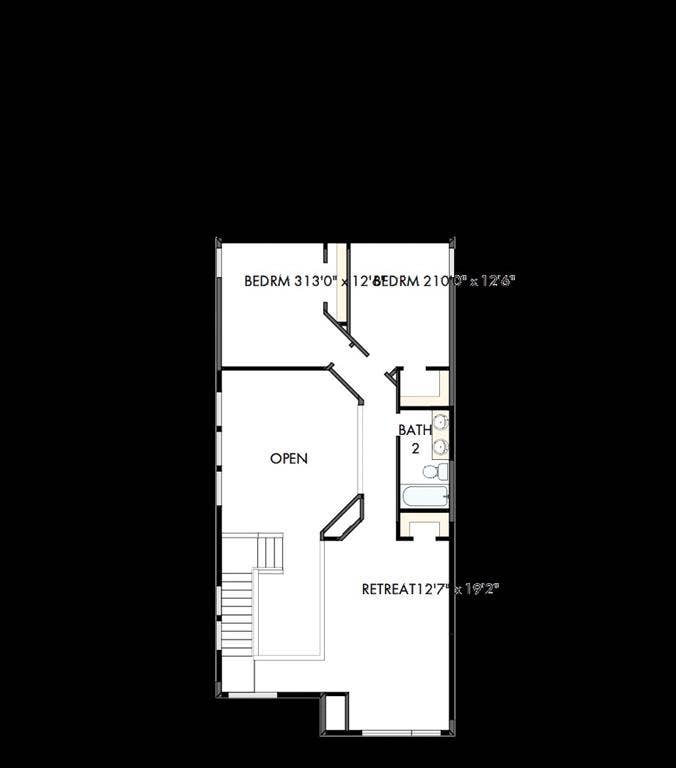
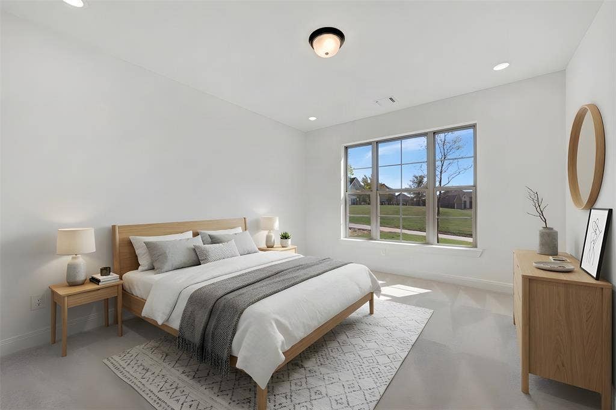
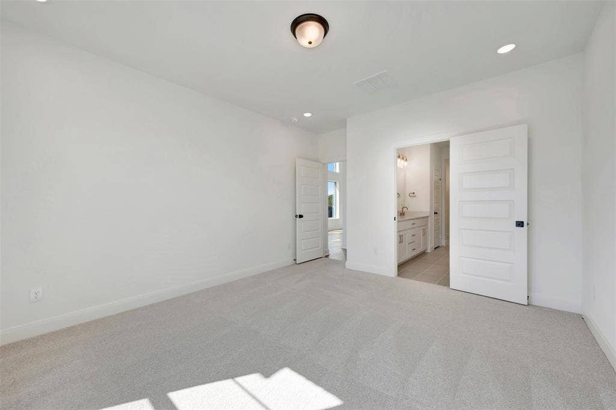
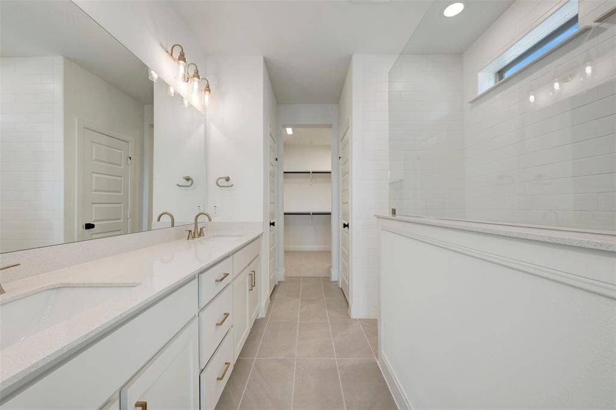
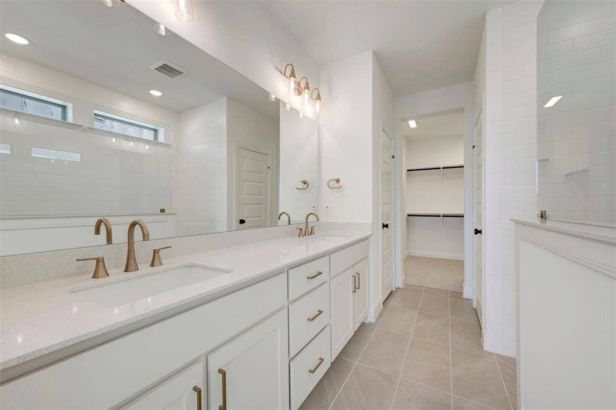
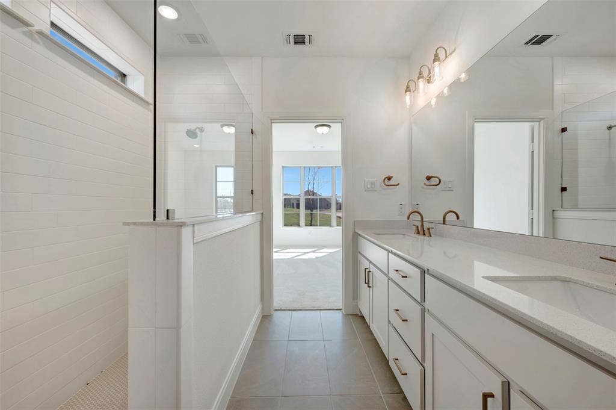
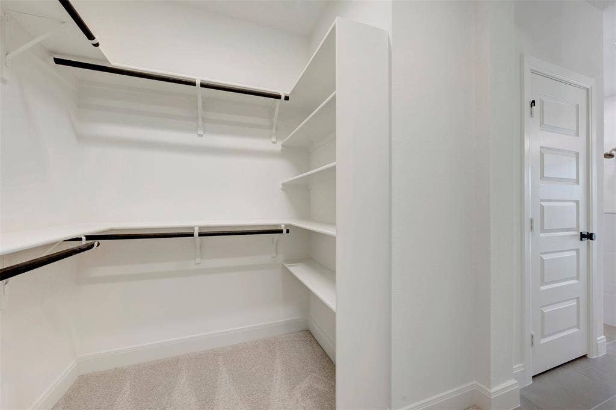
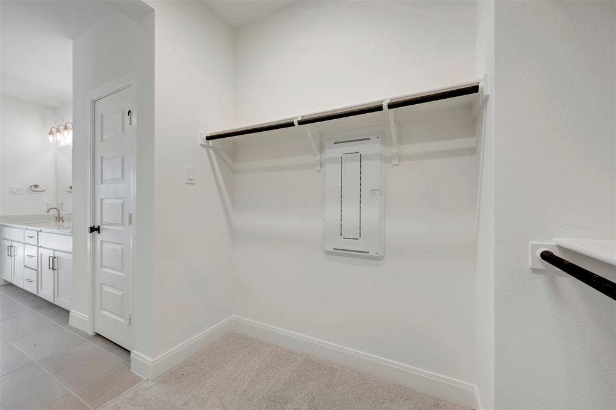
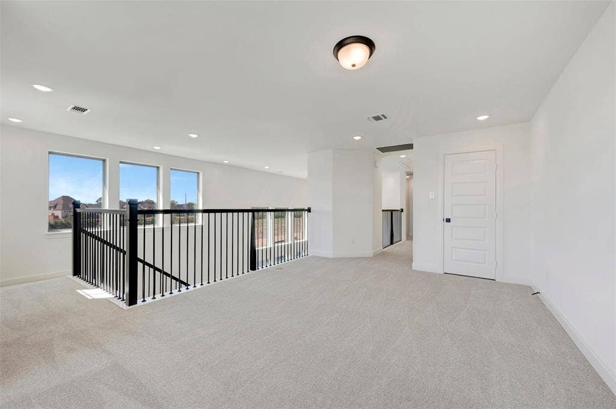
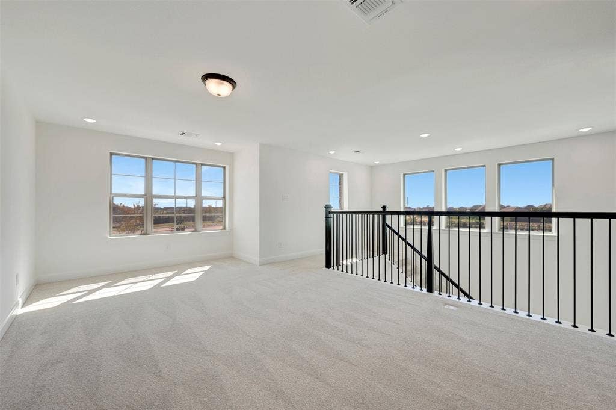
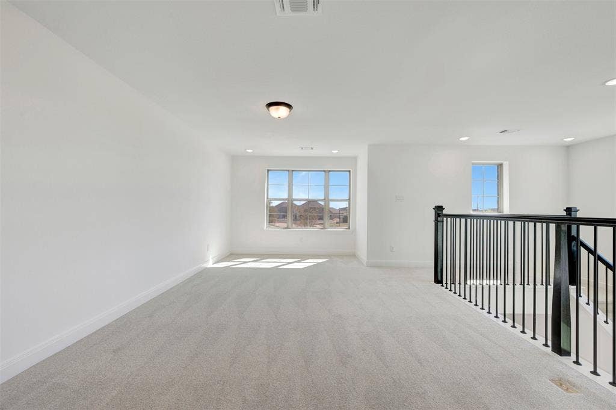
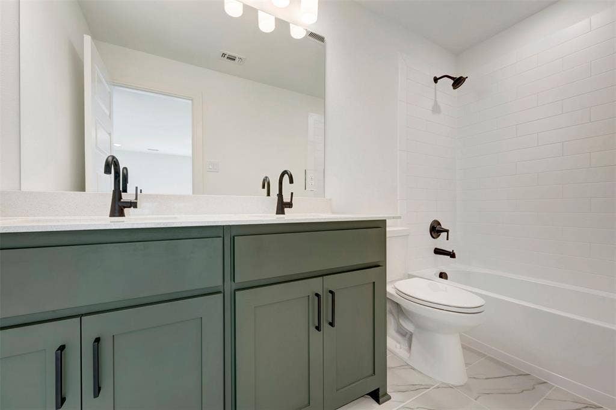
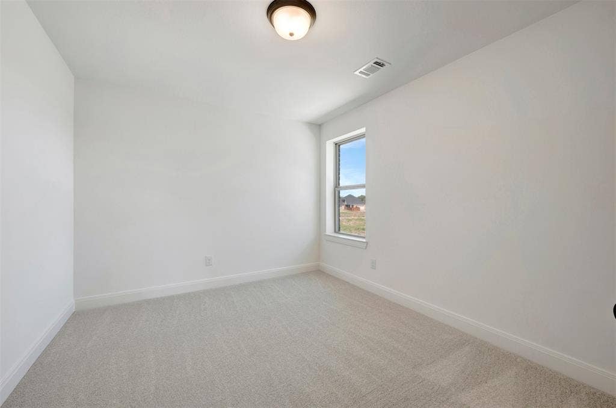
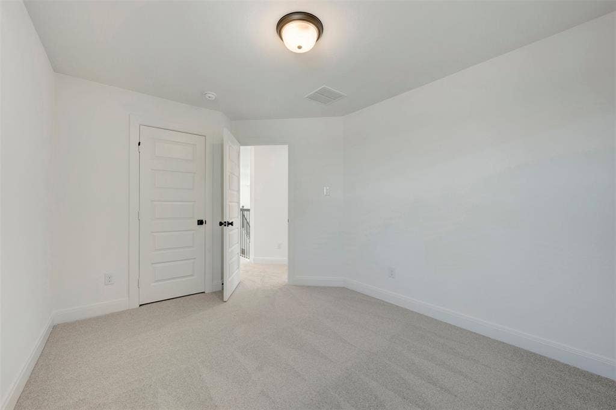
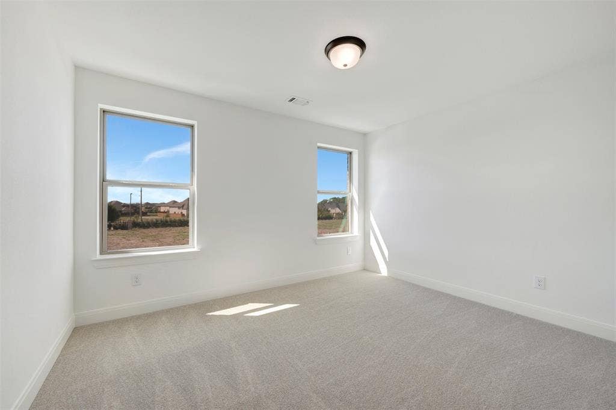
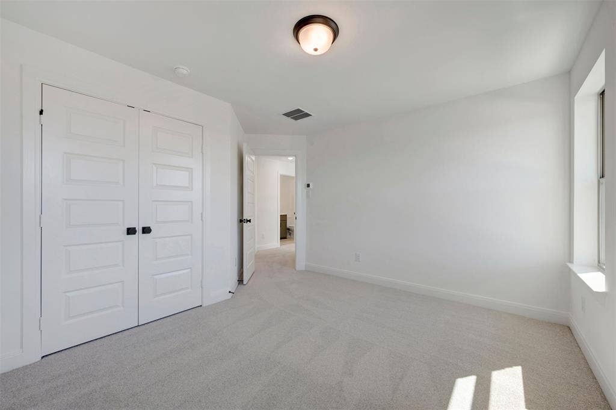
Upstairs, a versatile retreat and two additional bedrooms provide flexible space for family, guests or additional living needs. The Owner's Retreat offers a private escape with a well-appointed, spa-inspired Owner's Bath and a spacious walk-in closet.
With dramatic ceilings, a private homesite and thoughtful design throughout, this home delivers a unique blend of space, light and functionality.
Contact the David Weekley Homes Team to learn more about this new home for sale in Mesquite, TX!
| Listing Id: | 21383589 |
|---|---|
| List Price: | $439,990 |
| Property Type: | Residential |
| Property Sub Type: | Single Family Residence |
| Status: | Active |
| Bedrooms Total: | 3 |
| Bathrooms Full: | 2 |
| Bathrooms Half: | 1 |
| Living Area: | 2,194 |
| Association Fee: | $1,250 |
| Lot Size Square Feet: | 400.7520 |
| Lot Size Acres: | 0.0092 |
| Architectural Style: | Contemporary/Modern,Craftsman |
| Waterfront?: | No |
| City: | Mesquite |
| County Or Parish: | Dallas |
| Subdivision Name: | Solterra |
| Postal Code: | 75181 |
| Year Built: | 2026 |
| Accessibility Features Yn: | No |
| Appliances: | Gas Cooktop,Microwave |
| Association Fee Frequency: | Annually |
| Association Fee Includes: | Full Use of Facilities, Management Fees |
| Association Type: | Mandatory |
| Attached Garage?: | Yes |
| Basement Yn: | No |
| Bathrooms Total Decimal: | 2.10 |
| Bathrooms Total Integer: | 3 |
| Construction Materials: | Brick, Stone Veneer |
| Cooling: | Attic Fan, Ceiling Fan(s), Central Air, Electric |
| Covered Spaces: | 2 |
| Directions: | From Dallas I-30 Heading east on Interstate 30 Exit 56 C - I-635 South Exit 3 - West Cartwright Road Turn left at stop light at W. Cartwright Rd. Proceed 3 miles to Twin Oaks Drive Turn Right on Twin Oaks Drive. Model Home Address: 2101 Jade Forest, Mesquite, TX 75181 |
| Elementary School: | Gentry |
| Elementary School Name: | Gentry |
| Exterior Features: | Covered Patio/Porch |
| Fencing: | Wood |
| Flooring: | Carpet, Ceramic Tile, Laminate |
| Foundation Details: | Slab |
| Garage Spaces: | 2 |
| Garage?: | Yes |
| Heating: | Central, Electric |
| High School Name: | Horn |
| Hoa Management Company: | HOA |
| Hoa Management Company Phone: | 999-999-9999 |
| Interior Features: | Cable TV Available, Flat Screen Wiring, High Speed Internet Available, Vaulted Ceiling(s) |
| Levels: | Two |
| Room Count: | 9 |
| Lot Features: | Adjacent to Greenbelt, Landscaped, Subdivision |
| Lot Size: | Less Than .5 Acre (not Zero) |
| Lot Size Area: | 0.0092 |
| Lot Size Dimensions: | 35 X 115 |
| Lot Size Units: | Acres |
| Middle School Name: | Berry |
| Multi Parcel ID: | No |
| Municipal Utility District?: | No |
| Number Of Dining Areas: | 1 |
| Number Of Living Areas: | 1 |
| Number Of Parking Spaces: | 2 |
| Parking Features: | Garage Door Opener |
| Pool?: | No |
| Possession: | Closing/Funding |
| Property Attached?: | No |
| Roof: | Composition |
| School District: | Mesquite ISD |
| Smart Home Features Appor Pass Y: | 0 |
| Special Taxing Entities: | 1 |
| Structural Style: | Single Detached |
| Transaction Type: | For Sale |
| Utilities: | City Sewer, City Water |
| Will Subdivide: | No |
| Year Built Details: | New Construction - Complete |
Listing Courtesy of: David M. Weekley
Listing Agent: Jimmy Rado
877-933-5539
Mortgage Calculator
All listings featuring the  icon are provided courtesy of North Texas Real Estate Information Systems, Inc. (NTREIS), Copyright 2026. All rights reserved.
All information is believed accurate but not guaranteed. The properties displayed may not be all of the properties available through the IDX Program. Any use of this site other than by potential buyers or sellers is strictly prohibited.
North Texas Real Estate Information Systems, Inc. data last updated on October 26, 2026 01:43 AM - CT
Property Last Updated: October 26, 2026 01:43 AM - CT
