1611 Chisholm Trail
Prosper, TX 75078
$899,000
Open Houses
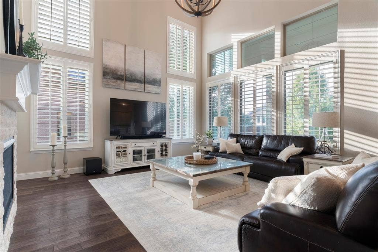
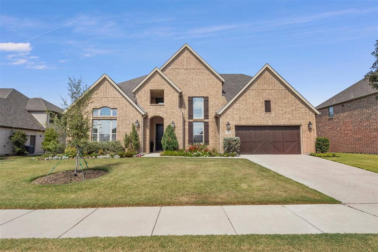
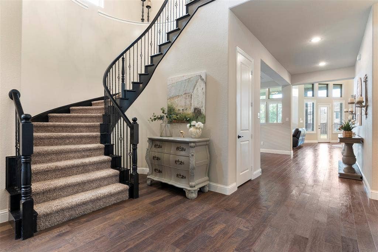
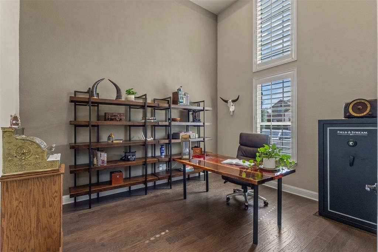
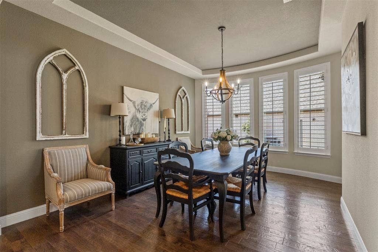
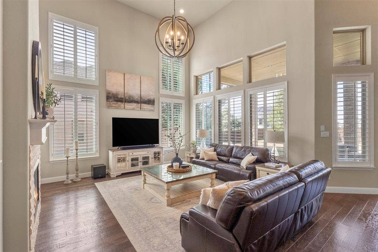
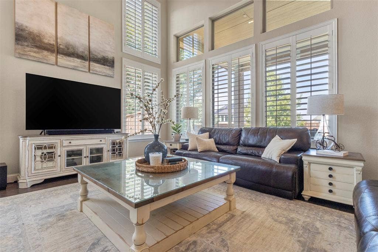
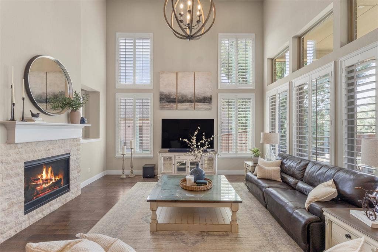
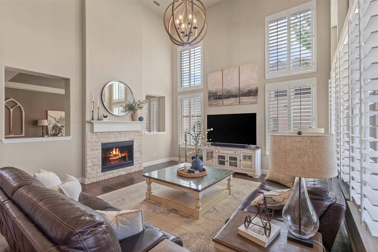
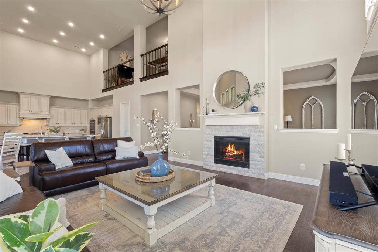
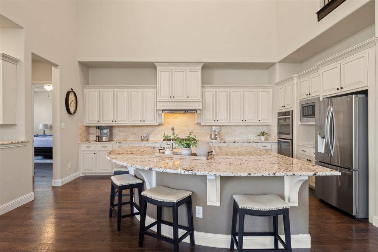
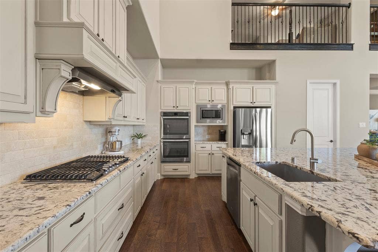
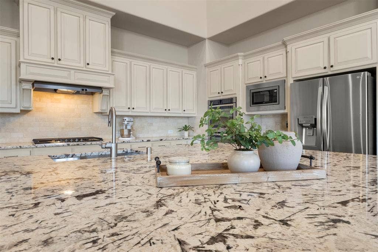
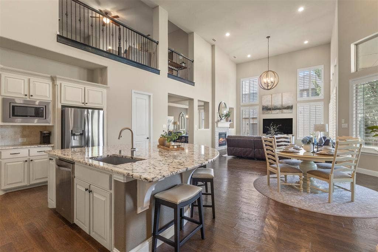
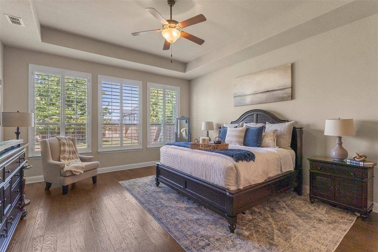
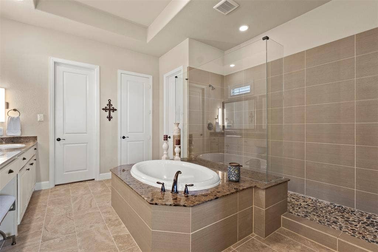
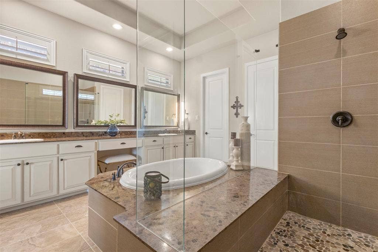
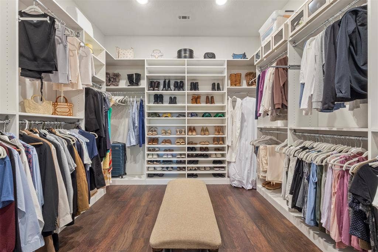
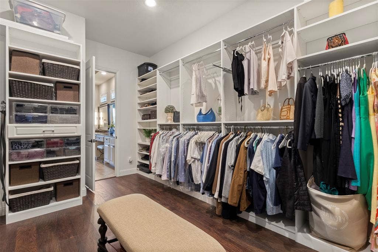
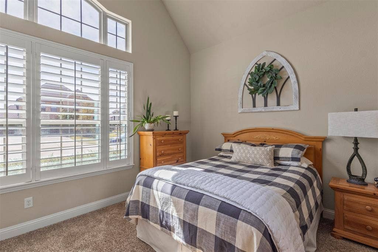
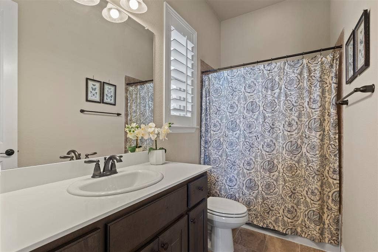
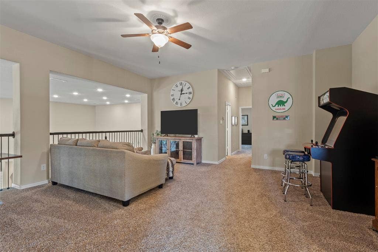
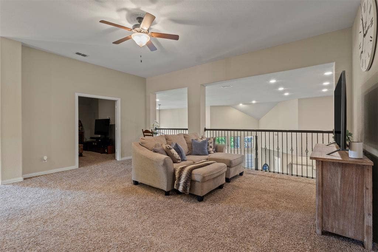
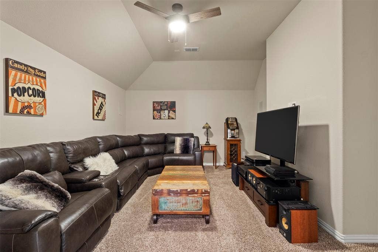
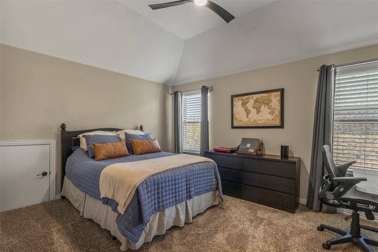
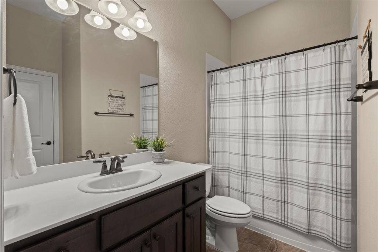
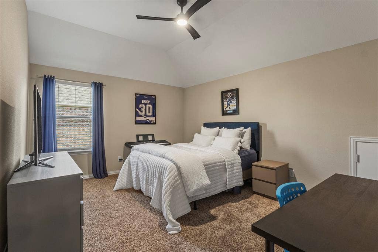
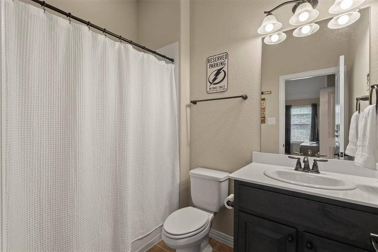
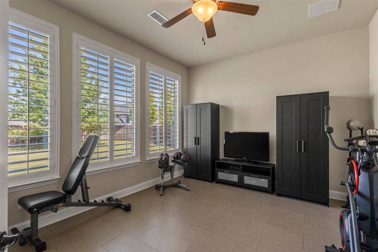
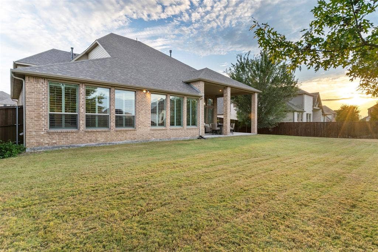
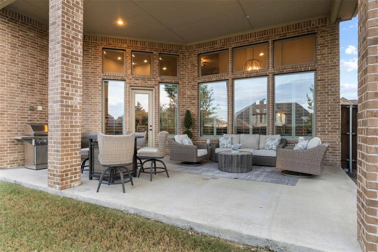
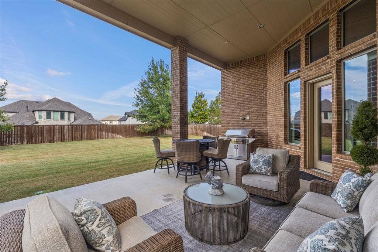
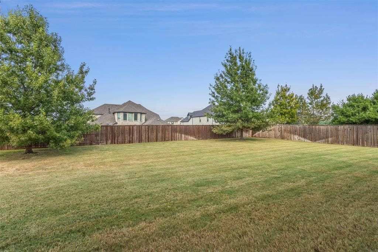
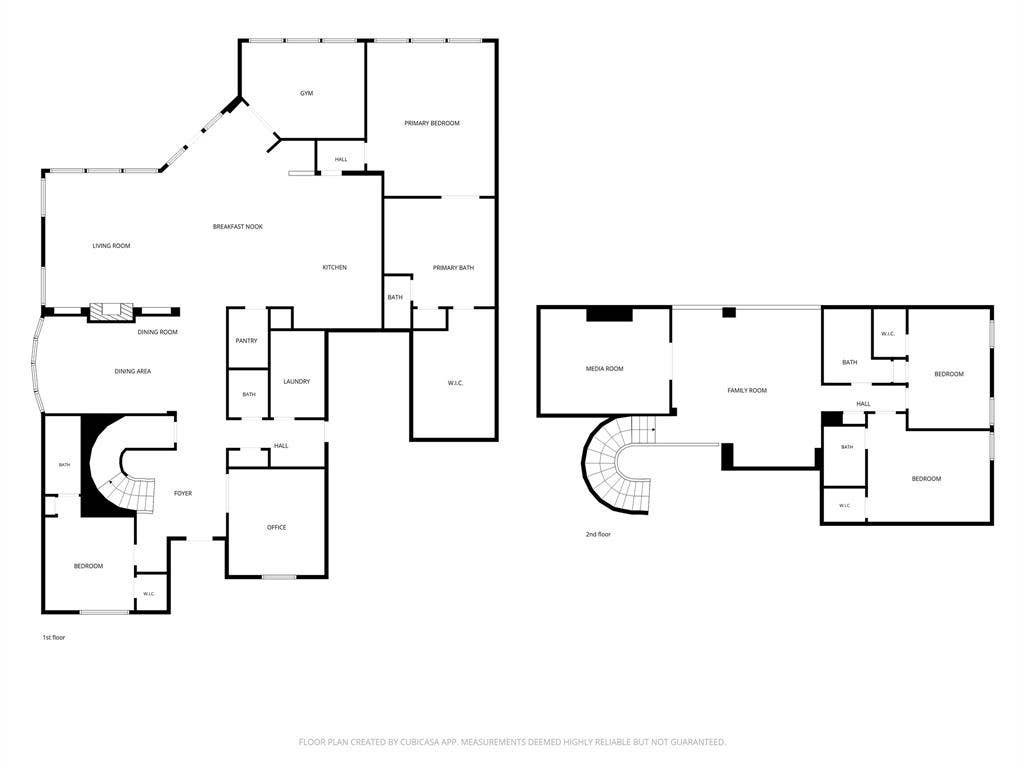
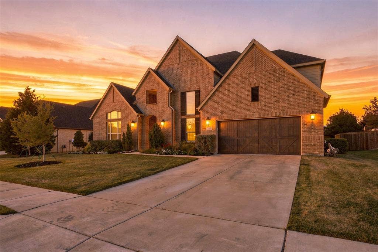
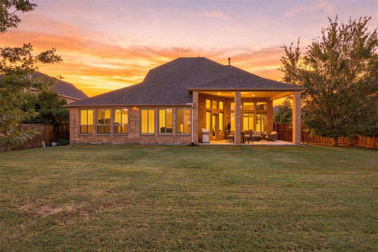
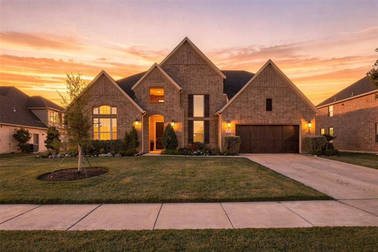
Come discover what makes this move-in ready home and established neighborhood in growing Prosper so special. Rare combination of square footage, lot size, and finishes at one of the best values in all of Prosper! The moment you step inside, this home feels spacious, comfortable, easy to live in. Thoughtful layout, functional open concept floor plan, makes everyday life and entertaining effortless. Showcasing dramatic 22-foot ceilings, abundance of windows and natural light. Gas-log fireplace anchors the living area - a warm setting for relaxed evenings or gatherings with friends and family. Massive eat-in kitchen. Oversized island. Main-level private primary bedroom and generous ensuite bathroom complete with walk-in shower, soaking tub, expansive vanities, and large walk-in closet outfitted with custom closet system. Second bed down with ensuite bath provides perfect setup for multigenerational living, in-law suite, or nursery. Bonus room down adapts to the way you live—exercise space, playroom, second office, or something entirely your own. Upstairs game room and media room for movie nights, game days, etc. Two additional bedrooms with ensuite bathrooms, make morning and evening routines a breeze. Dedicated home office. Energy efficient built home features spray-foam insulation and brand-new roof, keeping utility costs low. This home provides space and flexibility to grow into for years to come. An established neighborhood, Frontier Estates offers something increasingly hard to find—true sense of community, familiar faces and close-knit atmosphere. It's easy to feel at home. Neighborhood amenities to enjoy - ...
+ Read More| Listing Id: | 21399917 |
|---|---|
| List Price: | $899,000 |
| Property Type: | Residential |
| Property Sub Type: | Single Family Residence |
| Status: | Active |
| Bedrooms Total: | 4 |
| Bathrooms Full: | 4 |
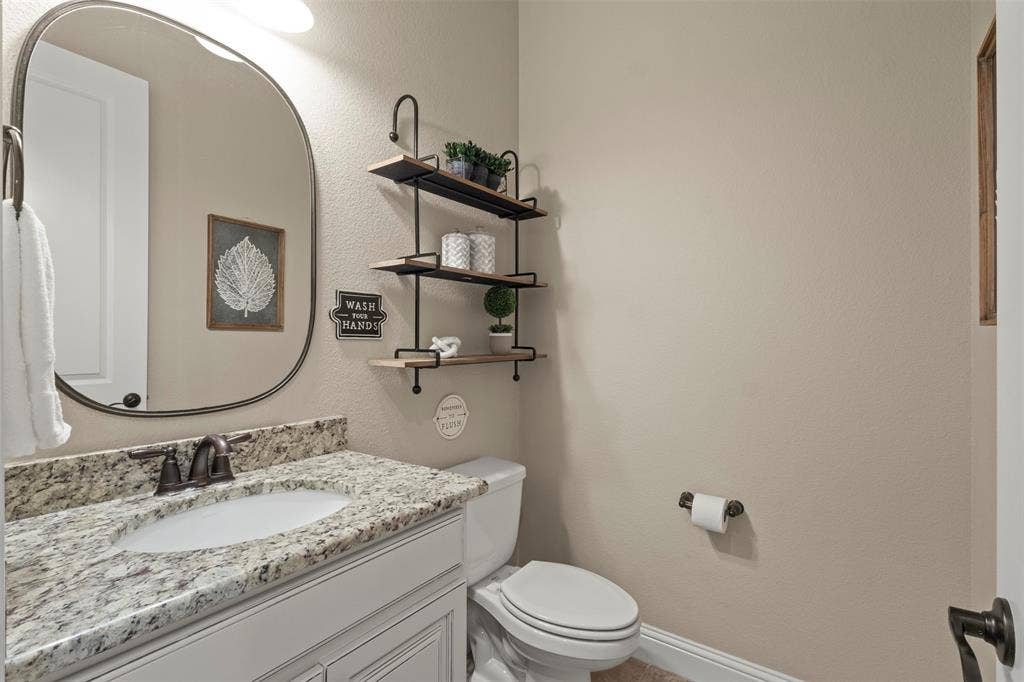
| Bathrooms Half: | 1 |
| Living Area: | 4,640 |
| Association Fee: | $1,335 |
| Unexempt Taxes: | $16,860 |
| Lot Size Square Feet: | 14,853.9600 |
| Lot Size Acres: | 0.341 |
| Waterfront?: | No |
| City: | Prosper |
| County Or Parish: | Collin |
| Subdivision Name: | Frontier Estates Ph 1 |
| Postal Code: | 75078 |
| Year Built: | 2015 |
| Accessibility Features Yn: | No |
| Accessory Unit?: | No |
| Appliances: | Dishwasher,Disposal,Electric Oven,Gas Cooktop,Microwave,Double Oven,Plumbed For Gas in Kitchen,Vented Exhaust Fan |
| Association Fee Frequency: | Annually |
| Association Fee Includes: | Full Use of Facilities, Management Fees |
| Association Type: | Mandatory |
| Attached Garage?: | Yes |
| Basement Yn: | No |
| Bathrooms Total Decimal: | 4.10 |
| Bathrooms Total Integer: | 5 |
| Community Features: | Community Pool, Curbs, Greenbelt, Jogging Path/Bike Path, Park, Playground, Pool, Sidewalks |
| Cooling: | Ceiling Fan(s), Central Air, Electric |
| Covered Spaces: | 3 |
| Directions: | See GPS |
| Elementary School: | Lilyana |
| Elementary School Name: | Lilyana |
| Exclusions: | staging, personal possessions |
| Exterior Features: | Covered Patio/Porch, Rain Gutters, Lighting, Outdoor Living Center, Private Yard |
| Fencing: | Back Yard, Privacy, Wood |
| Fireplace Features: | Gas, Gas Logs, Living Room |
| Fireplaces Total: | 1 |
| Flooring: | Combination |
| Foundation Details: | Slab |
| Garage Spaces: | 3 |
| Garage?: | Yes |
| Heating: | Central, Fireplace(s) |
| High School Name: | Prosper |
| Hoa Management Company: | Frontier Estate Homeowners Association |
| Hoa Management Company Phone: | 972-359-1548 |
| Horse Permitted Yn: | No |
| Interior Features: | Cable TV Available, Chandelier, Decorative Lighting, Double Vanity, Dry Bar, Eat-in Kitchen, Flat Screen Wiring, Granite Counters, High Speed Internet Available, In-Law Suite Floorplan, Kitchen Island, Natural Woodwork, Open Floorplan, Pantry, Walk-In Closet(s) |
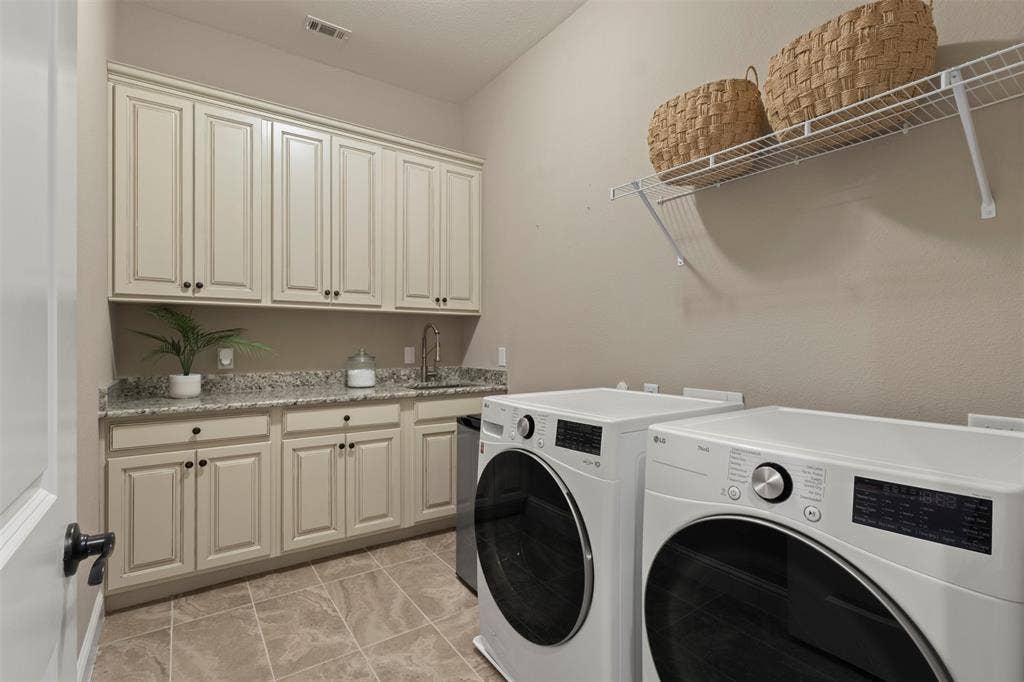
| Laundry Features: | Utility Room, Full Size W/D Area, Dryer Hookup, Washer Hookup |
| Levels: | Two |
| Room Count: | 17 |
| Lot Features: | Few Trees, Interior Lot, Landscaped, Level, Lrg. Backyard Grass, Sprinkler System, Subdivision |
| Lot Size: | Less Than .5 Acre (not Zero) |
| Lot Size Area: | 0.3410 |
| Lot Size Source: | Public Records |
| Lot Size Units: | Acres |
| Middle School Name: | Reynolds |
| Multi Parcel ID: | No |
| Municipal Utility District?: | No |
| Number Of Dining Areas: | 3 |
| Number Of Living Areas: | 2 |
| Number Of Parking Spaces: | 3 |
| Other Equipment: | Home Theater |
| Parking Features: | Concrete, Driveway, Enclosed, Garage, Garage Faces Front, Inside Entrance, Kitchen Level, Lighted, On Street, Storage |
| Patio And Porch Features: | Covered, Front Porch, Patio |
| Pool?: | No |
| Possession: | Closing/Funding, Negotiable |
| Postal Code Plus 4: | 0930 |
| Property Attached?: | No |
| Roof: | Composition, Shingle |
| School District: | Prosper ISD |
| Security Features: | Carbon Monoxide Detector(s), Security Lights, Security System, Smoke Detector(s) |
| Senior Community Yn: | No |
| Smart Home Features Appor Pass Y: | 0 |
| Special Taxing Entities: | 0 |
| Structural Style: | Single Detached |
| Transaction Type: | For Sale |
| Utilities: | All Weather Road, Cable Available, City Sewer, City Water, Concrete, Curbs, Electricity Available, Individual Gas Meter, Individual Water Meter, Natural Gas Available, Sidewalk, Underground Utilities |
| Will Subdivide: | No |
| Window Features: | Shutters |
| Year Built Details: | Preowned |
Listing Courtesy of: Serhant Texas, LLC
Listing Agent: Matthew Keeton
(972) 822-3413
Mortgage Calculator
All listings featuring the  icon are provided courtesy of North Texas Real Estate Information Systems, Inc. (NTREIS), Copyright 2026. All rights reserved.
All information is believed accurate but not guaranteed. The properties displayed may not be all of the properties available through the IDX Program. Any use of this site other than by potential buyers or sellers is strictly prohibited.
North Texas Real Estate Information Systems, Inc. data last updated on October 10, 2026 03:00 AM - CT
Property Last Updated: October 10, 2026 03:00 AM - CT
