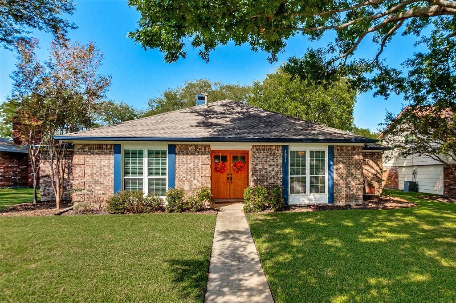
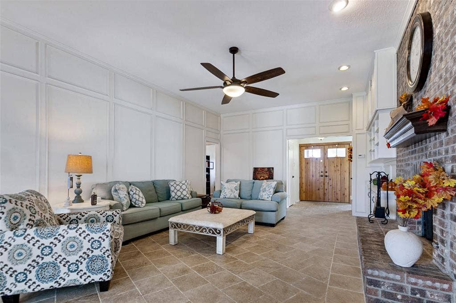
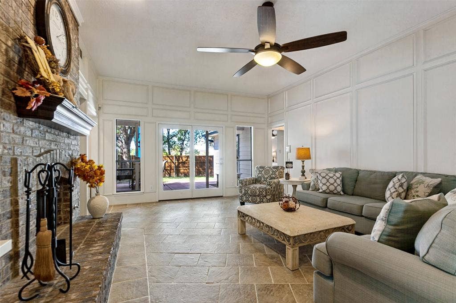
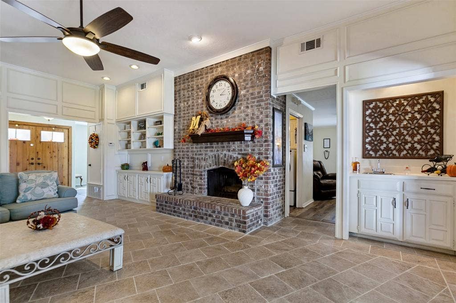
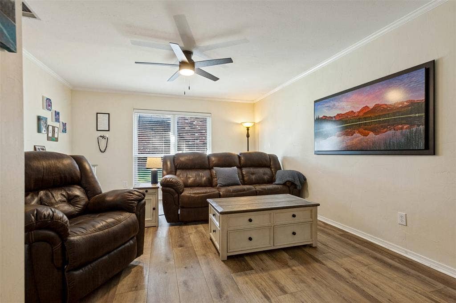
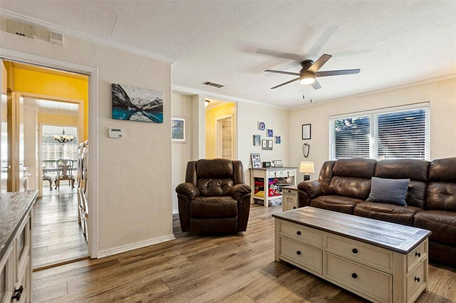
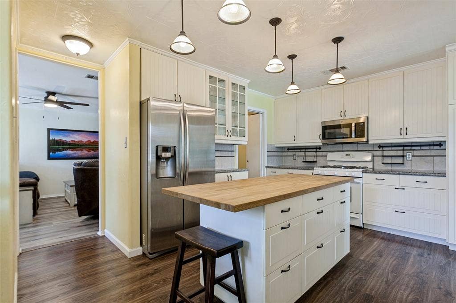
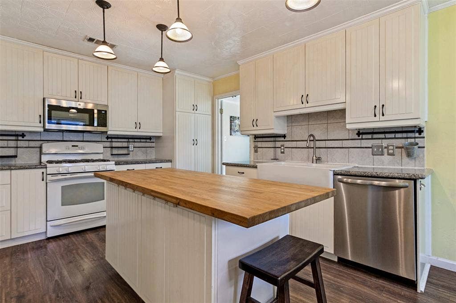
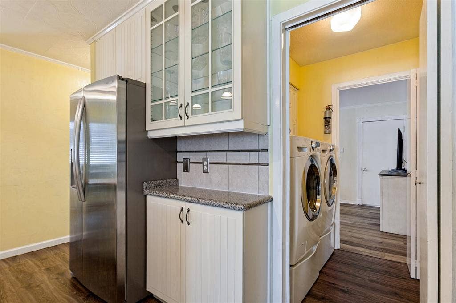
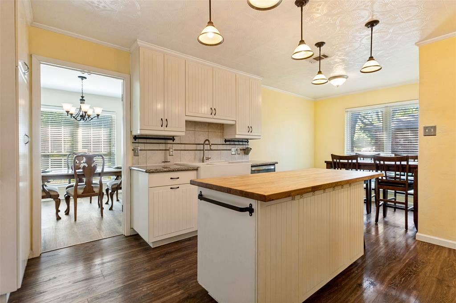
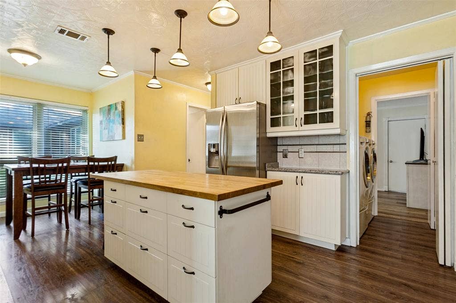
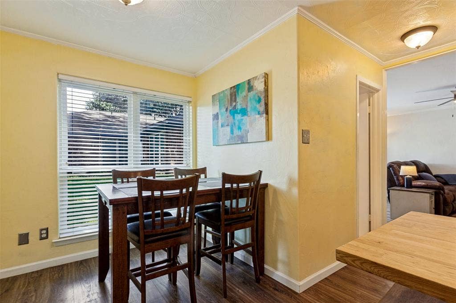
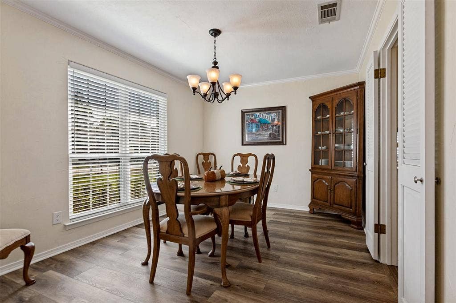
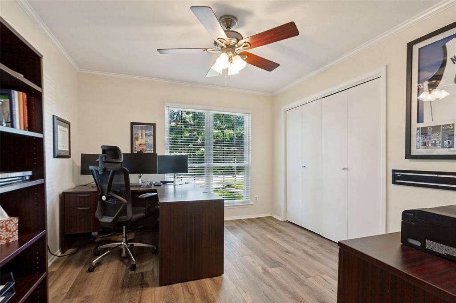
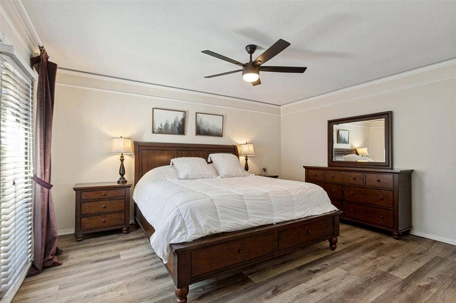
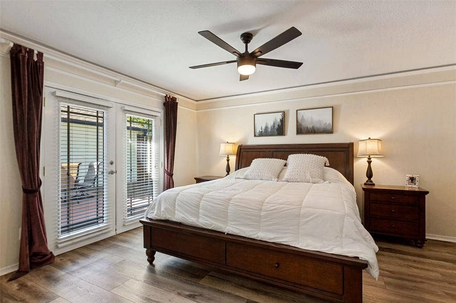
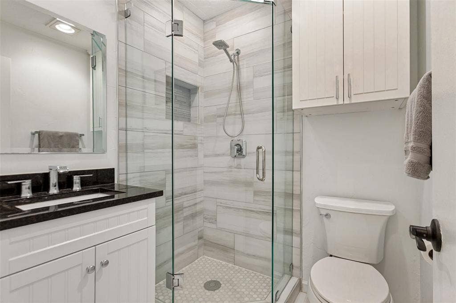
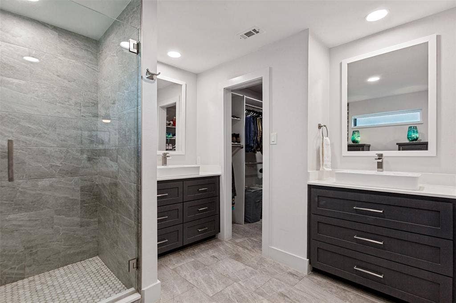
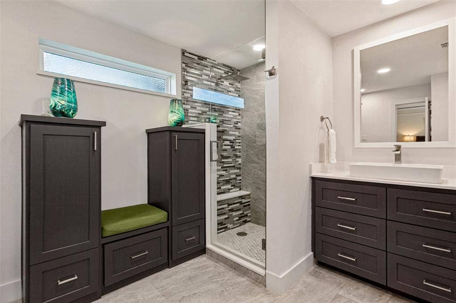
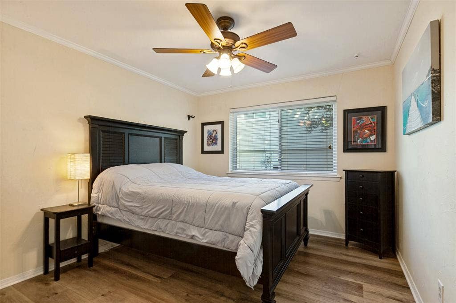
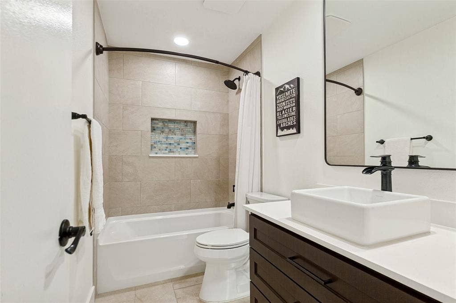
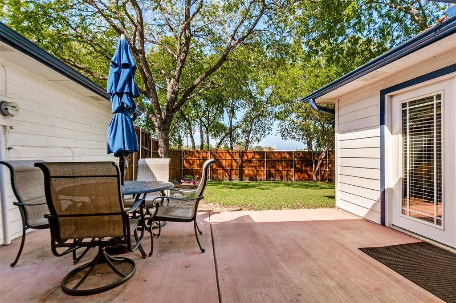
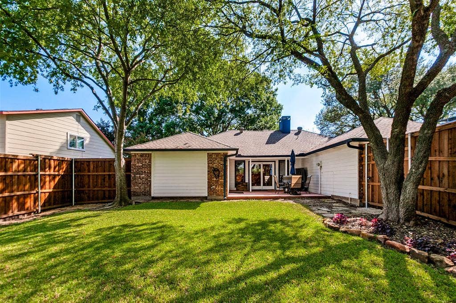
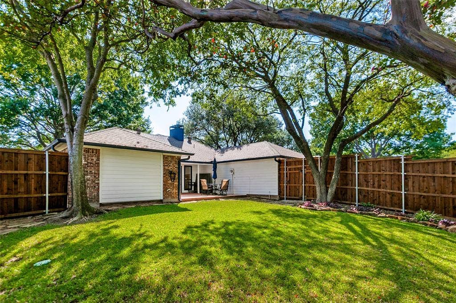
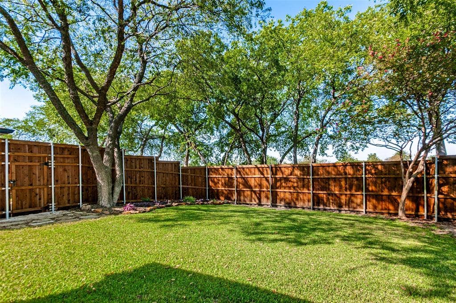
Welcome to this beautifully maintained 3-bedroom, 3-bath home in Richardson's established Arapaho East neighborhood, offering 2,063 square feet of comfortable living space and an impressive list of updates. The spacious living room features soaring ceilings, elegant decorative wall molding, a striking brick fireplace, built-in cabinetry and French doors overlooking the backyard. The kitchen offers white cabinetry, granite countertops, a farmhouse sink, stainless steel appliances, a large butcher-block island and an adjoining breakfast area. A separate formal dining room and second living area provide flexibility, while an additional bedroom makes an ideal home office. The spacious primary suite features backyard access and a beautifully updated, modern-style bathroom with dual vanities, a walk-in shower and generous storage. Major improvements include a new indoor and outdoor HVAC system (2022), AC coil (2026), water heater (2025), microwave (2026) and dishwasher (2025). The hallway bathroom was completely remodeled in 2025, and the full bathroom off the kitchen was completely remodeled in 2020. Exterior improvements include updated siding and gutters (2023), plus a new fence and patio (2025). Enjoy the private, tree-shaded backyard, perfect for relaxing or entertaining. Refrigerator, washer and dryer convey! Ideally situated with easy access to US-75, Plano, Dallas and Addison, as well as an abundance of nearby shopping, dining and entertainment options. A walking and biking trail runs alongside the property, offering convenient access to outdoor recreation.
| Listing Id: | 21408798 |
|---|---|
| List Price: | $425,000 |
| Property Type: | Residential |
| Property Sub Type: | Single Family Residence |
| Status: | Active |
| Bedrooms Total: | 3 |
| Bathrooms Full: | 3 |
| Living Area: | 2,063 |
| Unexempt Taxes: | $7,359 |
| Lot Size Square Feet: | 8,886.2400 |
| Lot Size Acres: | 0.204 |
| Architectural Style: | Traditional |
| Waterfront?: | No |
| City: | Richardson |
| County Or Parish: | Dallas |
| Subdivision Name: | Arapaho East 07 |
| Postal Code: | 75081 |
| Year Built: | 1978 |
| Accessibility Features Yn: | No |
| Accessory Unit?: | No |
| Appliances: | Dishwasher,Disposal,Dryer,Gas Cooktop,Gas Oven,Gas Water Heater,Microwave,Plumbed For Gas in Kitchen,Refrigerator,Washer |
| Association Type: | None |
| Attached Garage?: | Yes |
| Basement Yn: | No |
| Bathrooms Total Decimal: | 3.00 |
| Bathrooms Total Integer: | 3 |
| Construction Materials: | Brick |
| Cooling: | Central Air |
| Covered Spaces: | 2 |
| Directions: | From 75, heading North, exit Campbell. Right on Campbell, Right on N Yale, Right on Barclay. |
| Elementary School: | Yale |
| Elementary School Name: | Yale |
| Fireplace Features: | Brick, Gas, Gas Starter, Living Room |
| Fireplaces Total: | 1 |
| Flooring: | Ceramic Tile, Laminate |
| Foundation Details: | Slab |
| Garage Spaces: | 2 |
| Garage?: | Yes |
| Heating: | Central |
| High School Name: | Berkner |
| Interior Features: | Cable TV Available, Decorative Lighting, Double Vanity, Eat-in Kitchen, Flat Screen Wiring, High Speed Internet Available, Kitchen Island, Pantry, Walk-In Closet(s), Wet Bar, Wired for Data |
| Junior High School Name: | Apollo |
| Laundry Features: | Utility Room, Full Size W/D Area, Dryer Hookup, Washer Hookup |
| Levels: | One |
| Room Count: | 8 |
| Lot Size: | Less Than .5 Acre (not Zero) |
| Lot Size Area: | 0.2040 |
| Lot Size Units: | Acres |
| Multi Parcel ID: | No |
| Municipal Utility District?: | No |
| Number Of Dining Areas: | 1 |
| Number Of Living Areas: | 2 |
| Number Of Parking Spaces: | 2 |
| Parking Features: | Attached Carport, Garage, Garage Door Opener, Garage Faces Rear, Garage Single Door |
| Pool?: | No |
| Possession: | Closing/Funding |
| Postal Code Plus 4: | 2001 |
| Property Attached?: | No |
| Roof: | Composition |
| School District: | Richardson ISD |
| Smart Home Features Appor Pass Y: | 1 |
| Structural Style: | Single Detached |
| Transaction Type: | For Sale |
| Utilities: | City Sewer, City Water |
| Will Subdivide: | No |
Listing Courtesy of: Compass RE Texas, LLC
Listing Agent: Laura Nelson
972-966-9985
Mortgage Calculator
All listings featuring the  icon are provided courtesy of North Texas Real Estate Information Systems, Inc. (NTREIS), Copyright 2026. All rights reserved.
All information is believed accurate but not guaranteed. The properties displayed may not be all of the properties available through the IDX Program. Any use of this site other than by potential buyers or sellers is strictly prohibited.
North Texas Real Estate Information Systems, Inc. data last updated on October 13, 2026 02:30 AM - CT
Property Last Updated: October 13, 2026 02:30 AM - CT
