161 Rancho Lorena Drive
Lorena, TX 76655
$944,900
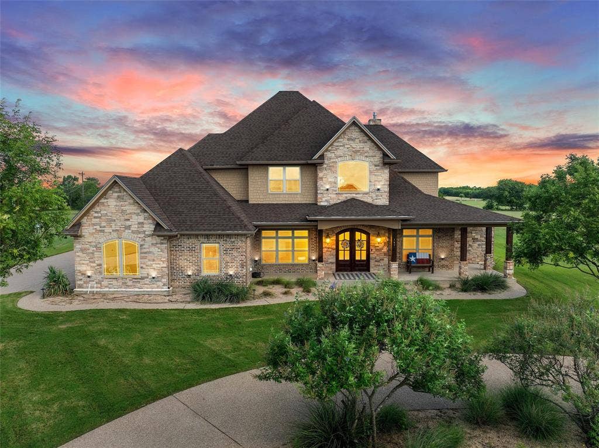
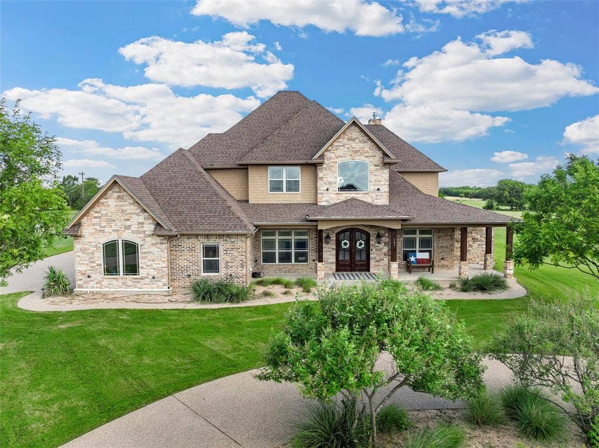
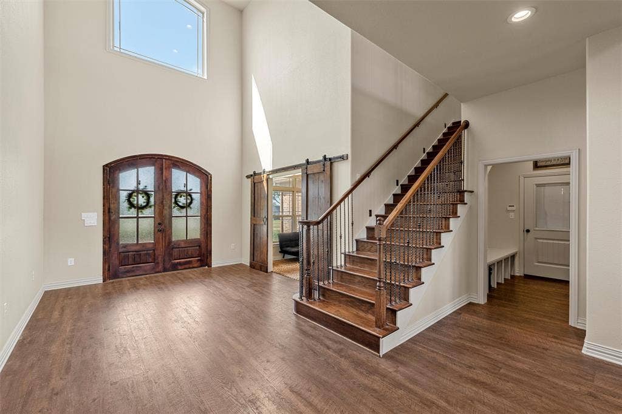
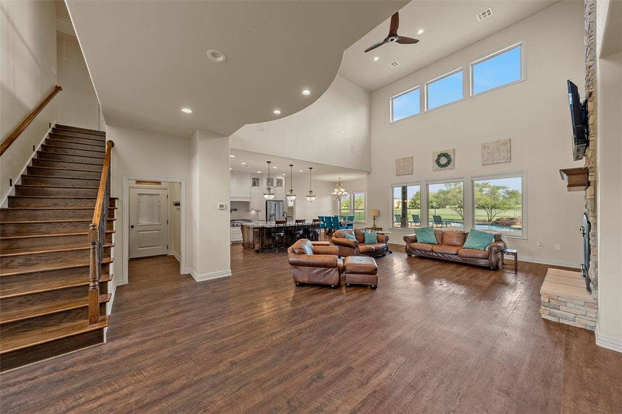
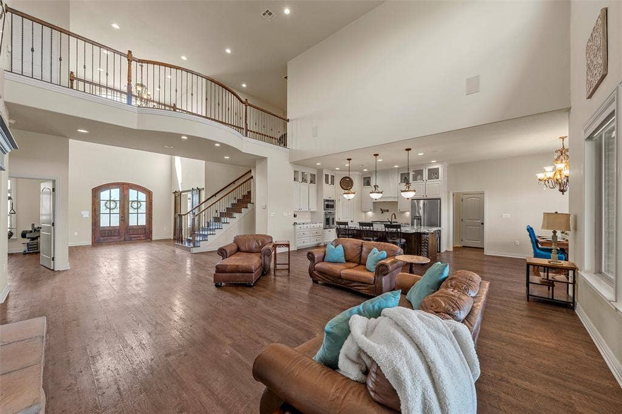
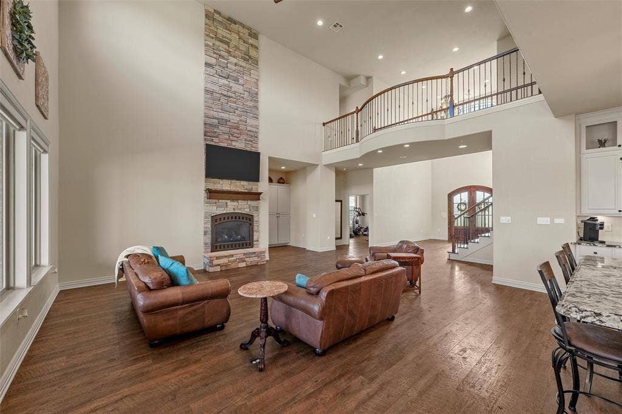
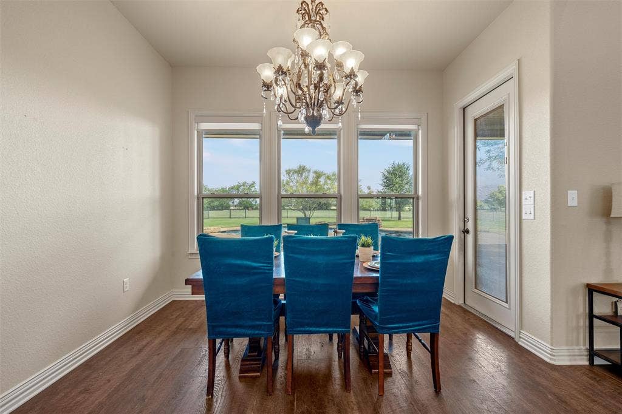
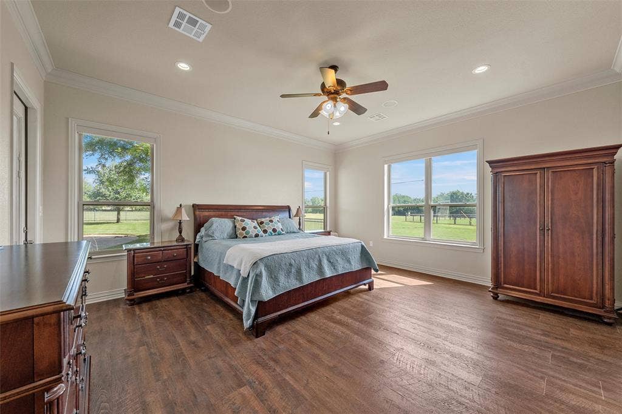
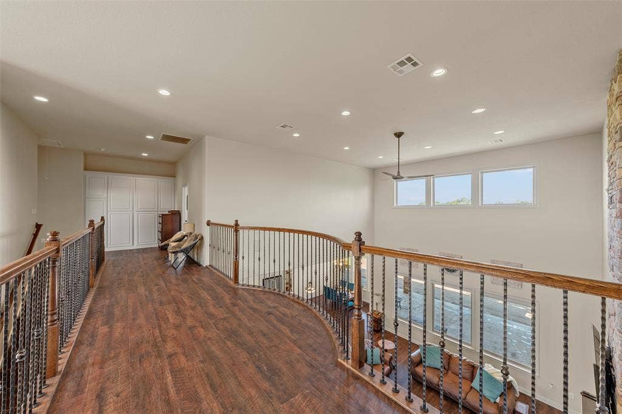
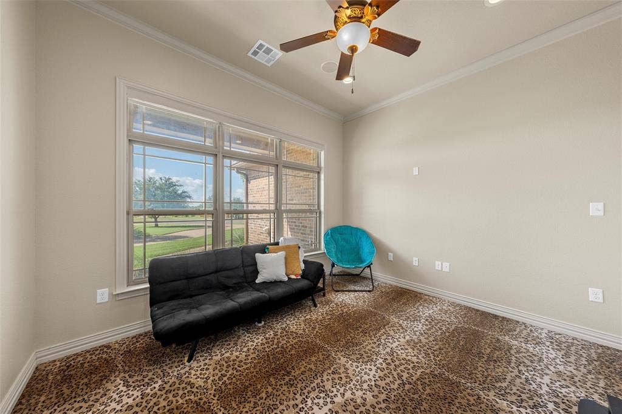
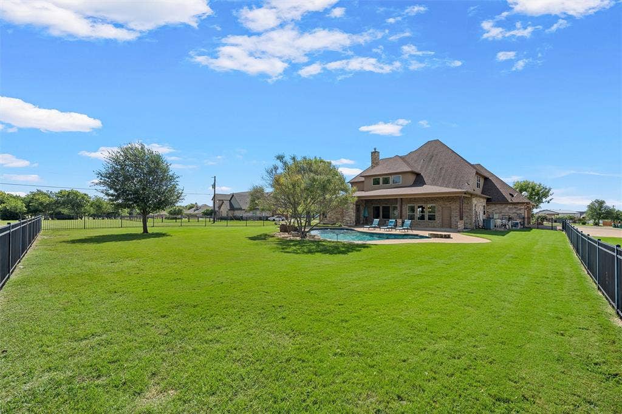
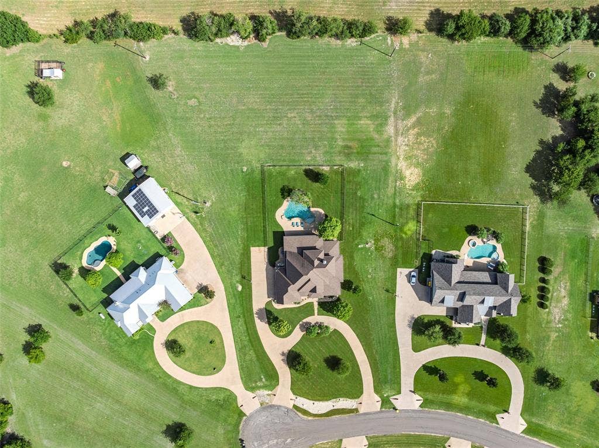
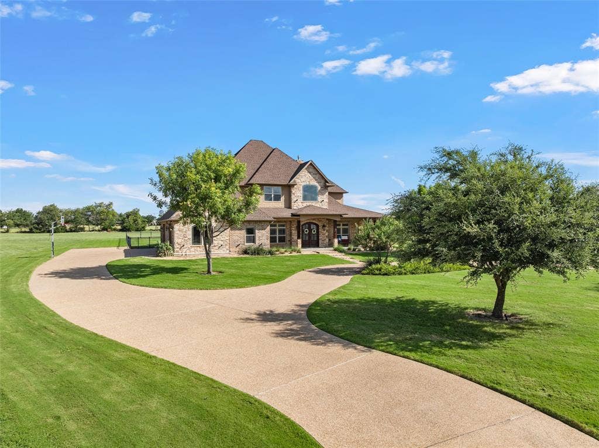
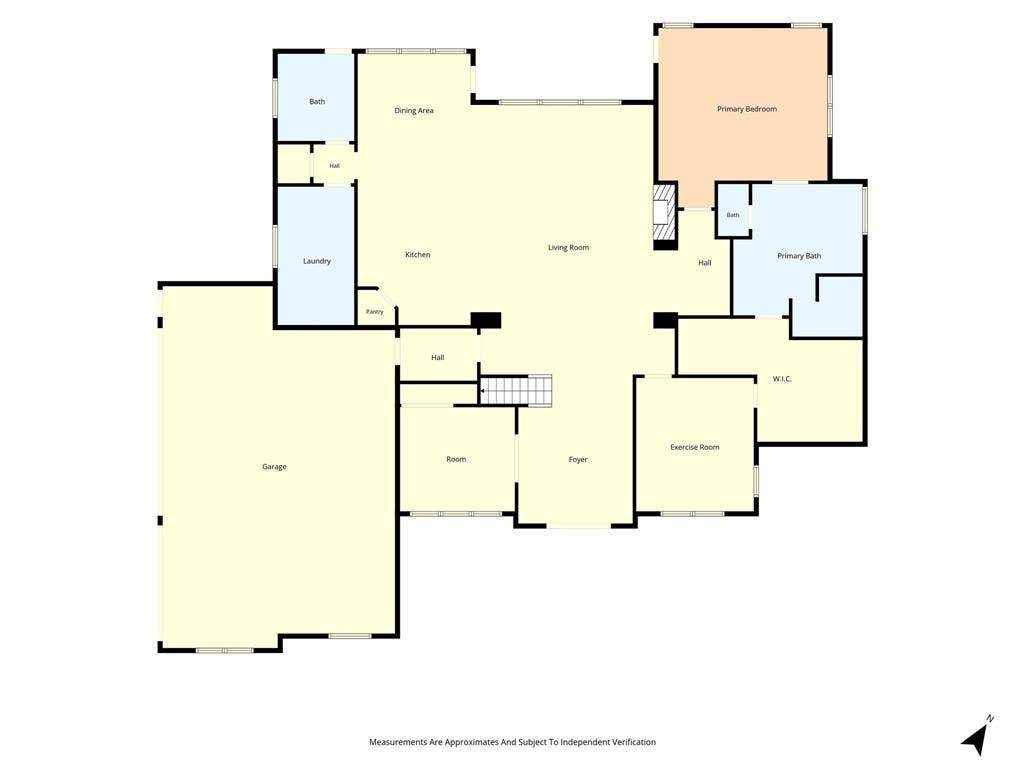
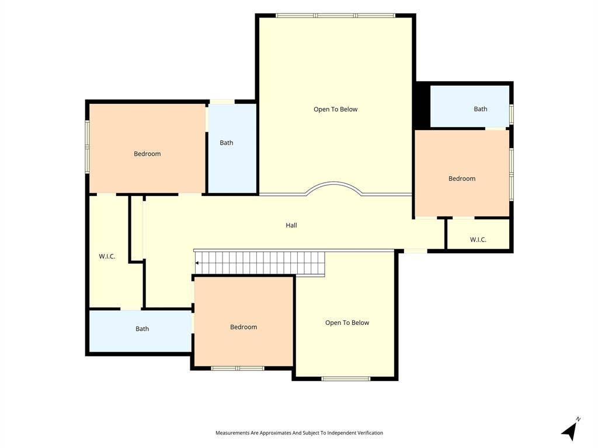
Experience luxury country living in this stunning 4-bedroom, 5-bathroom home situated on 2.2 beautiful acres in the highly sought-after Rancho Lorena Neighborhood. Designed with both comfort and entertaining in mind, this spacious open-concept floor plan features soaring ceilings, abundant natural light, and two generous living areas that provide plenty of room for gathering with family and friends.
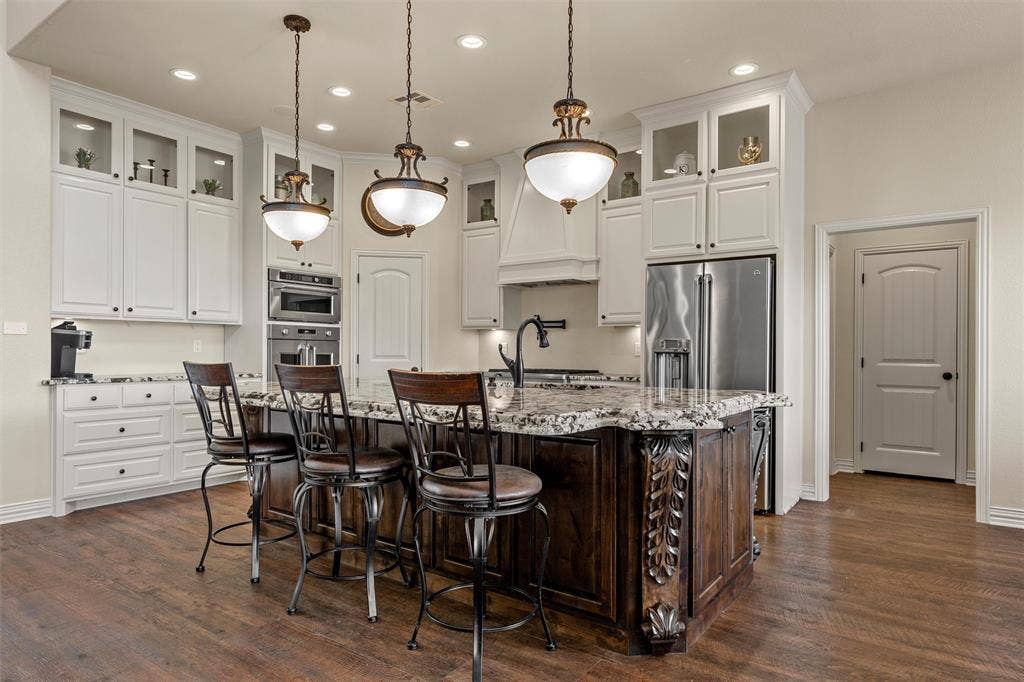
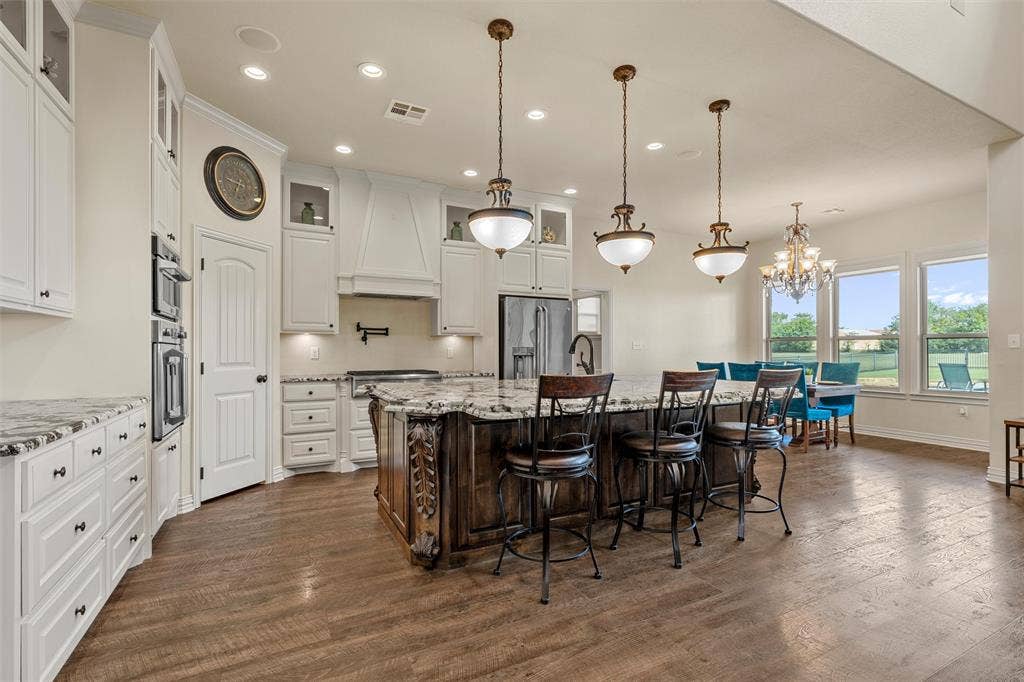
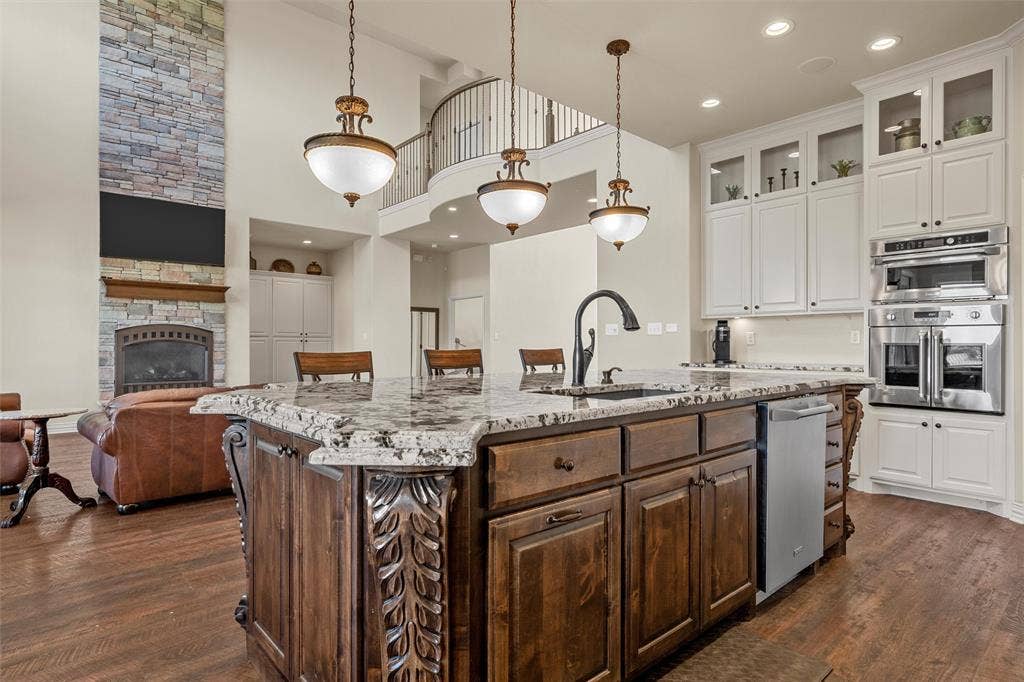
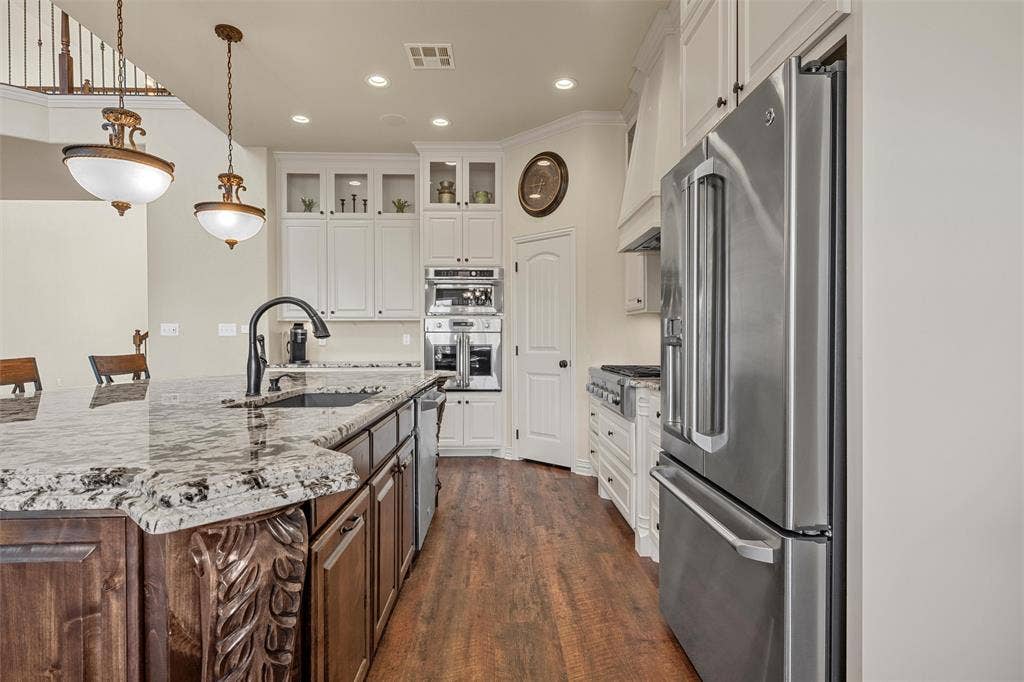
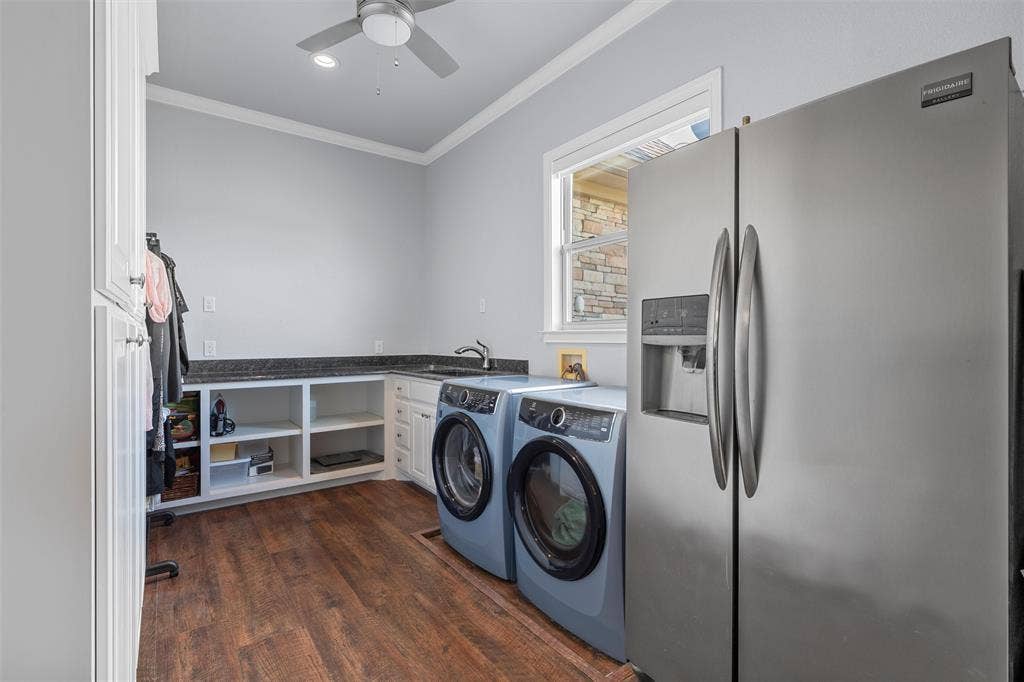
The chef's kitchen is a true centerpiece, boasting elegant granite countertops, top-of-the-line appliances, ample cabinetry, and an oversized island that seamlessly connects to the main living space. Just off the kitchen, the expansive laundry room offers exceptional functionality with a dedicated workspace and enough room for an additional refrigerator or freezer.
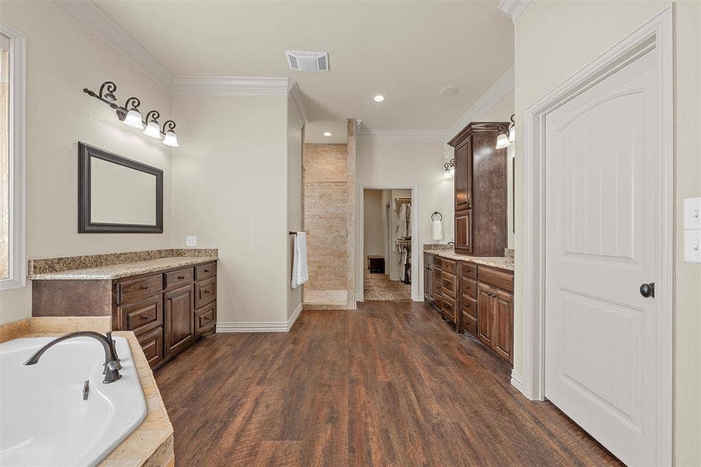
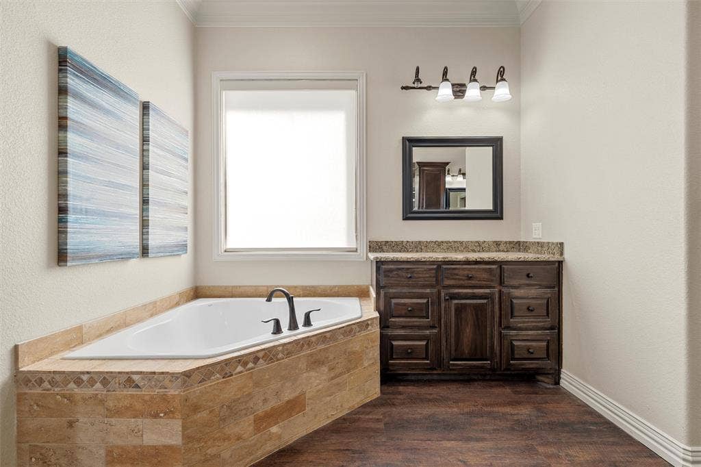
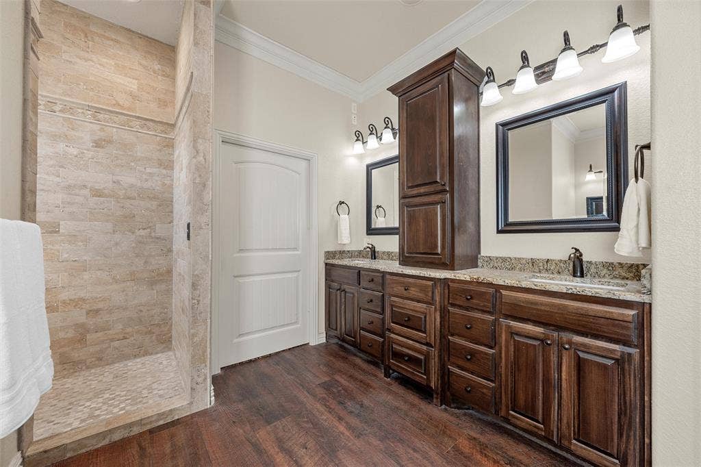
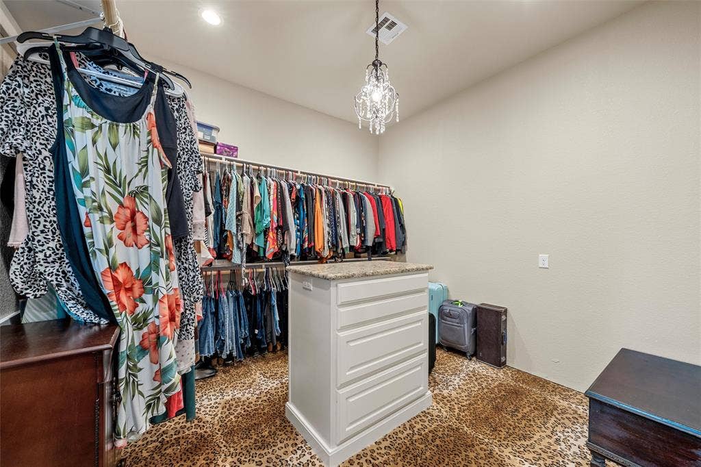
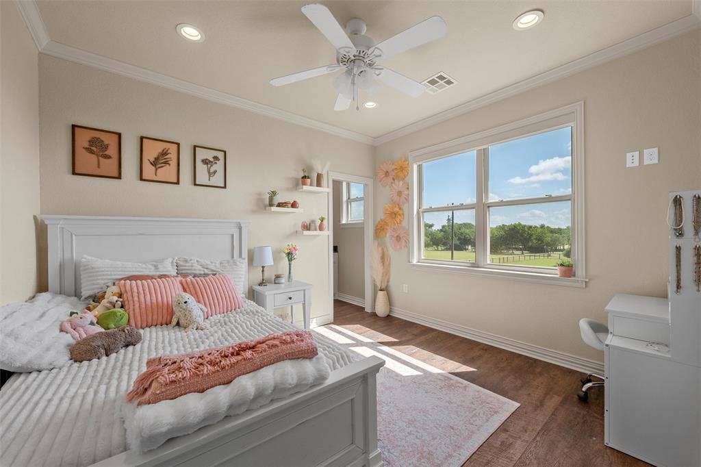
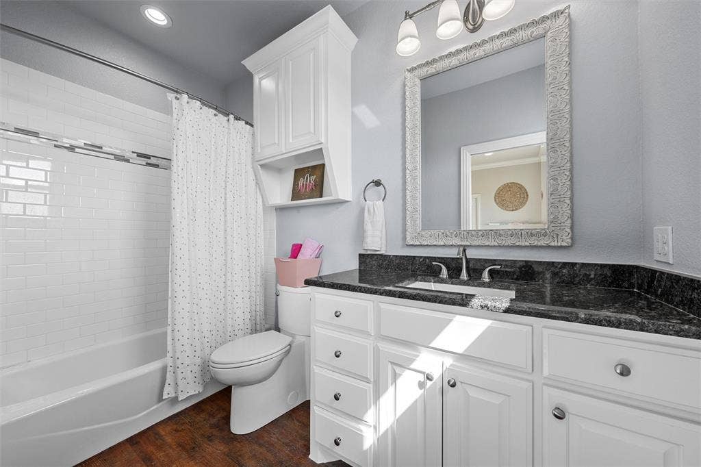
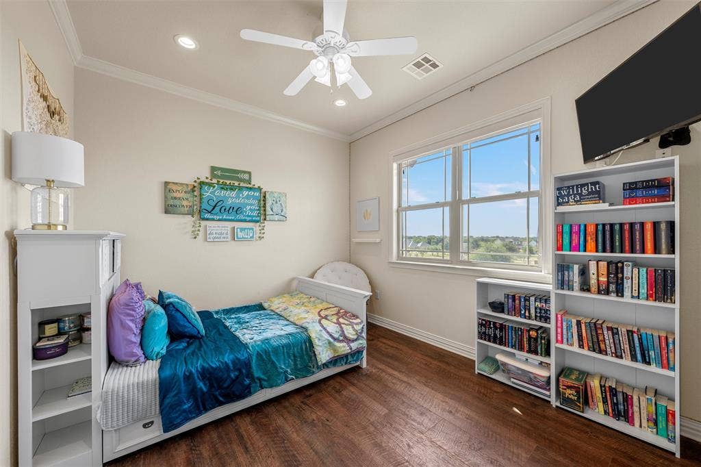
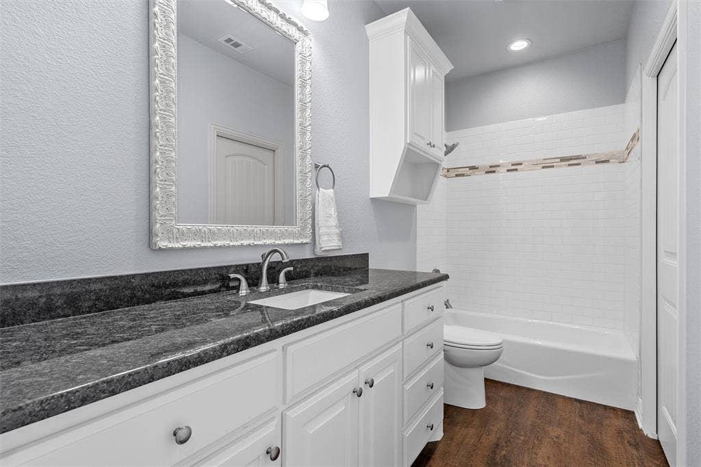
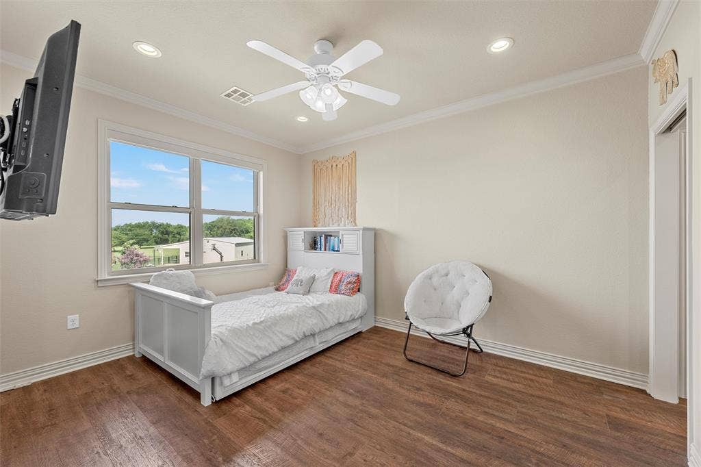
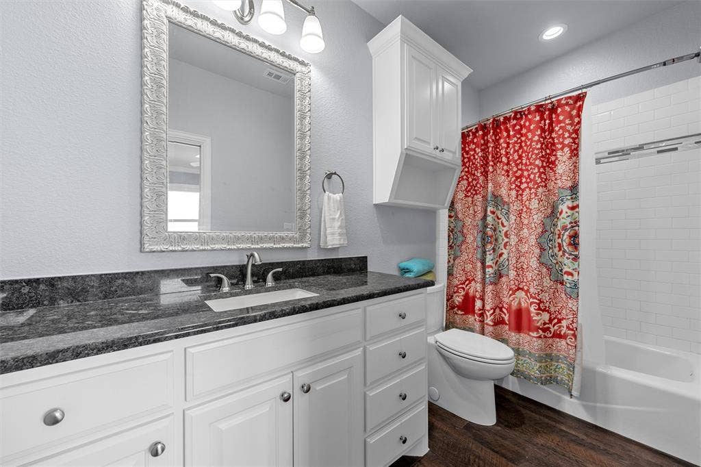
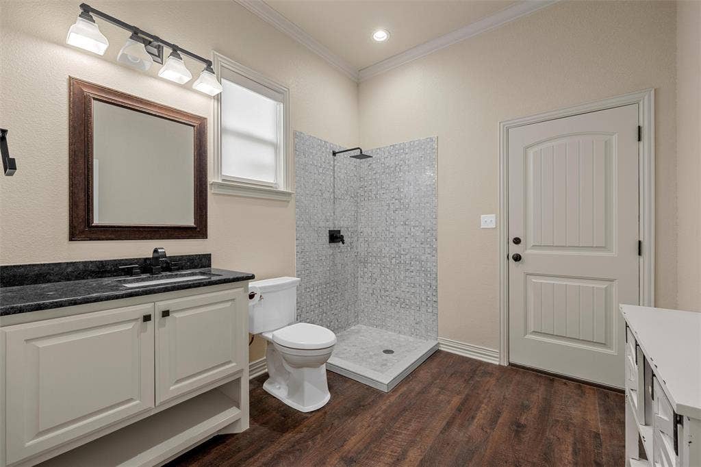
The luxurious primary suite is a private retreat, complete with a spa-inspired ensuite bathroom and an enormous walk-in closet. Each of the additional three bedrooms features its own attached bathroom, offering comfort and privacy for family members or guests.
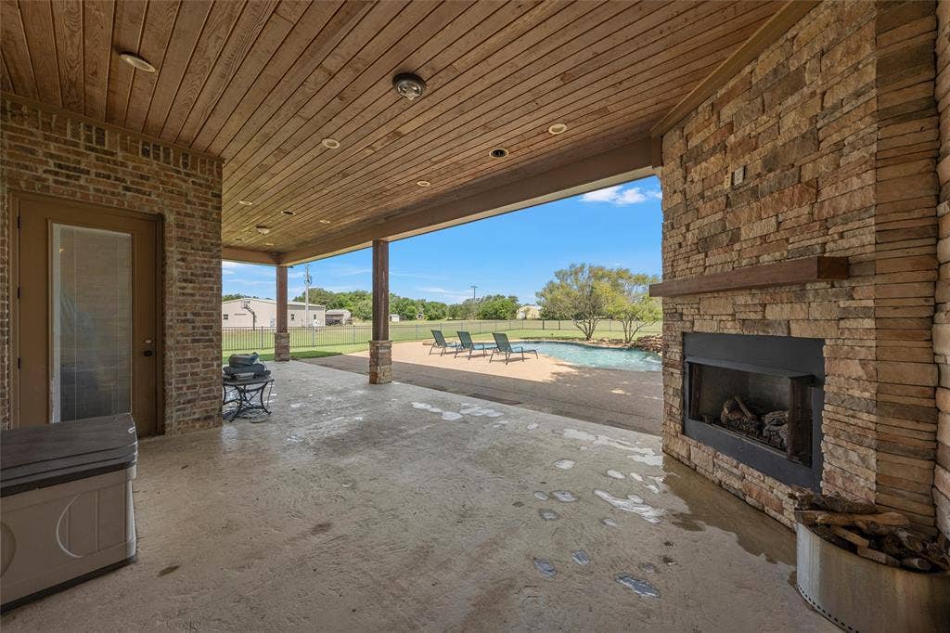
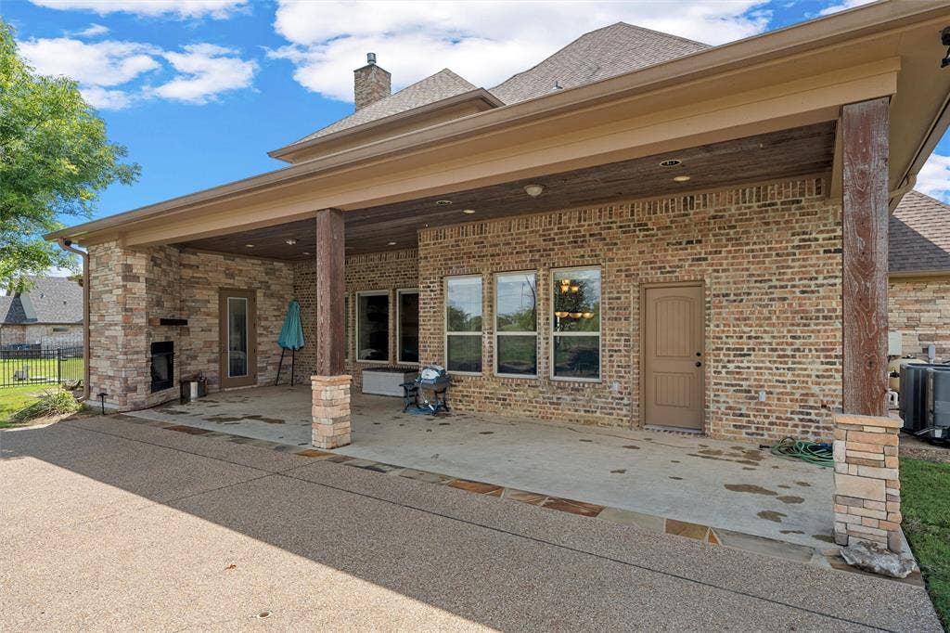
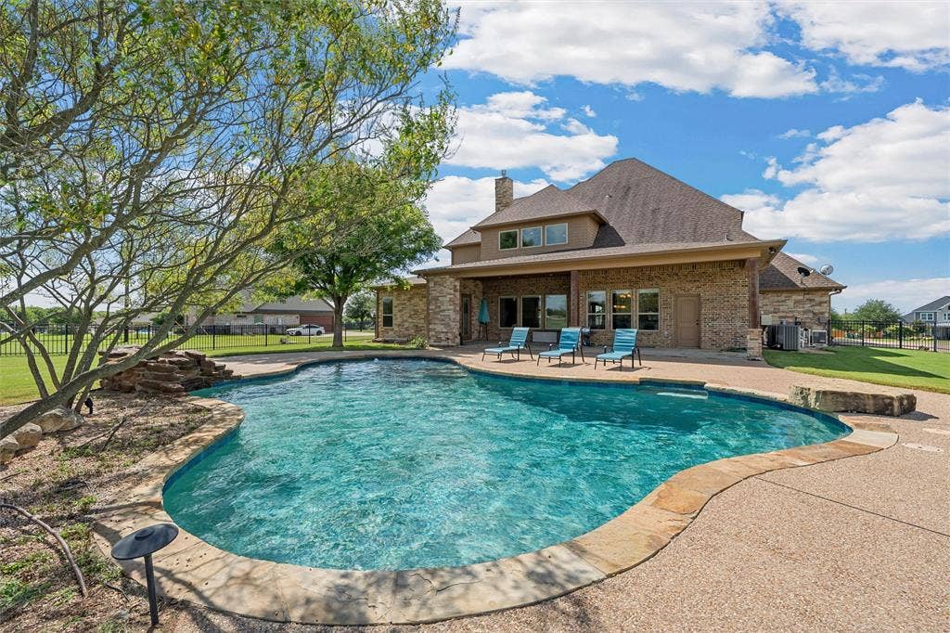
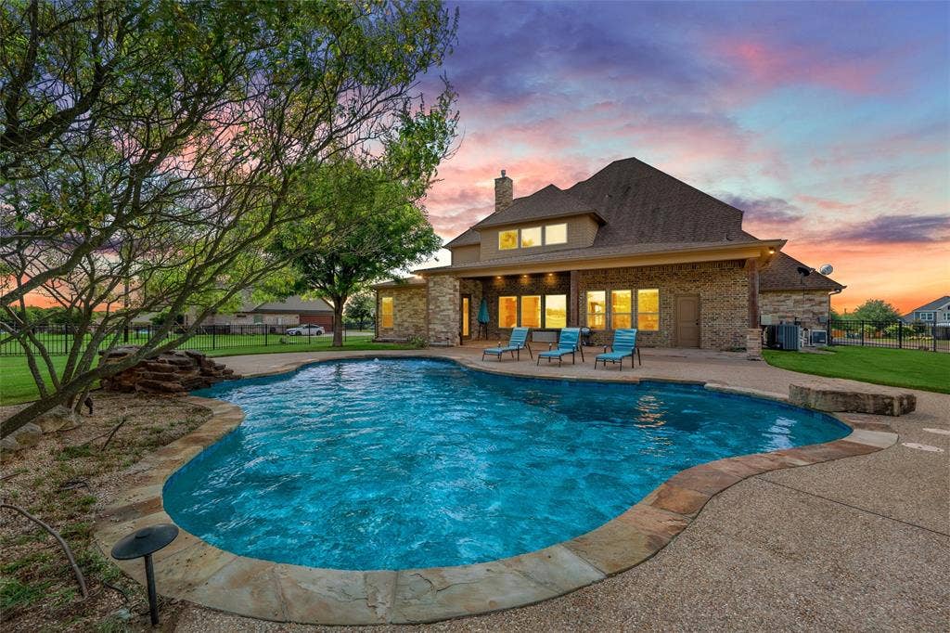
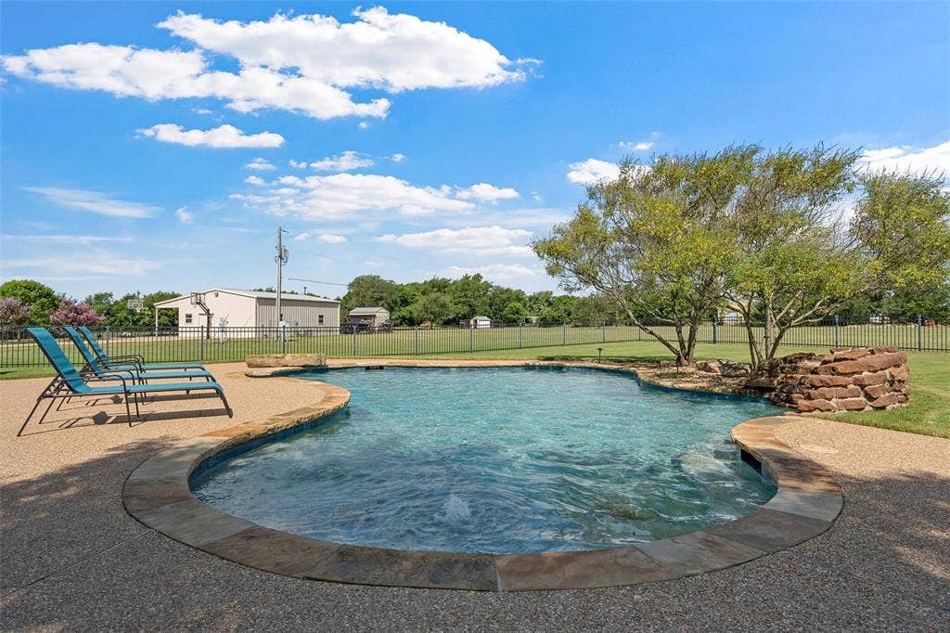
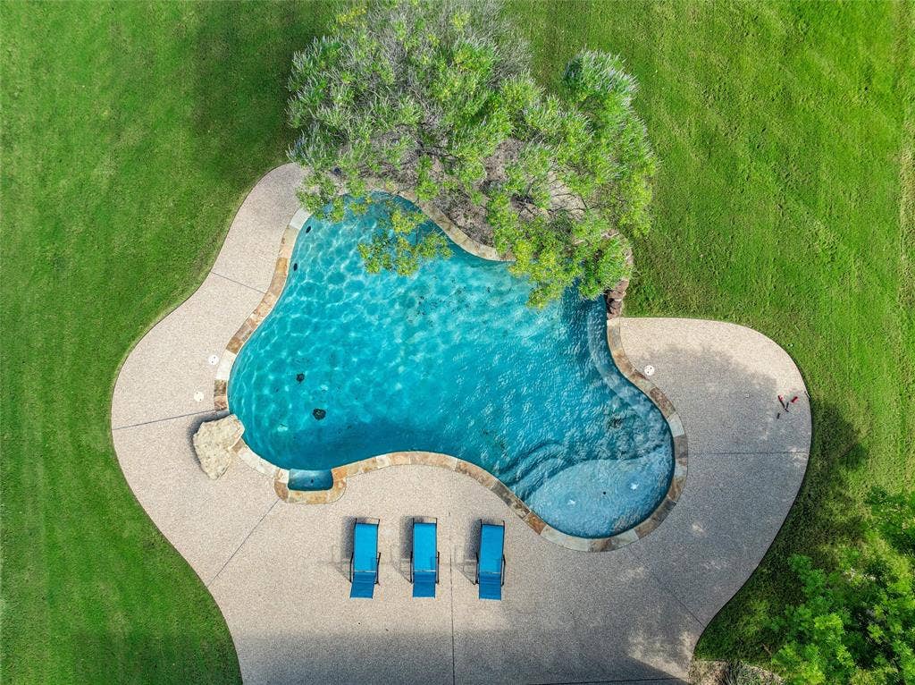
Step outside to your own backyard oasis, where a huge covered patio with a cozy fireplace overlooks a sparkling Gunite pool, creating the perfect setting for year-round entertaining or relaxing evenings at home. Surrounded by 2.2 acres of peaceful Texas countryside, this exceptional property offers the ideal blend of privacy, luxury, and convenience—all within the acclaimed Lorena ISD.
| Listing Id: | 21321146 |
|---|---|
| List Price: | $944,900 |
| Property Type: | Residential |
| Property Sub Type: | Single Family Residence |
| Status: | Closed |
| Bedrooms Total: | 4 |
| Bathrooms Full: | 5 |
| Living Area: | 3,655 |
| Association Fee: | $120 |
| Unexempt Taxes: | $13,517 |
| Lot Size Square Feet: | 96,703.2000 |
| Lot Size Acres: | 2.22 |
| Waterfront?: | No |
| City: | Lorena |
| County Or Parish: | Mclennan |
| Subdivision Name: | Rancho Lorena Ph Two |
| Postal Code: | 76655 |
| Year Built: | 2015 |
| Accessibility Features Yn: | No |
| Appliances: | Built-in Gas Range,Dishwasher,Disposal,Gas Water Heater,Microwave,Tankless Water Heater |
| Association Fee Frequency: | Annually |
| Association Fee Includes: | Management Fees |
| Association Type: | Mandatory |
| Attached Garage?: | Yes |
| Basement Yn: | No |
| Bathrooms Total Decimal: | 5.00 |
| Bathrooms Total Integer: | 5 |
| Buyer Financing: | Conventional |
| Consent for Visitors to Record: | Audio, Video |
| Construction Materials: | Brick |
| Covered Spaces: | 3 |
| Directions: | From I-35- Go West on Old Lorena Road, Take Left on Rancho Lorena. Home is all the way at the end on the right. |
| Elementary School: | Lorena |
| Elementary School Name: | Lorena |
| Fireplace Features: | Insert, Living Room |
| Fireplaces Total: | 2 |
| Foundation Details: | Brick/Mortar |
| Garage Spaces: | 3 |
| Garage?: | Yes |
| High School Name: | Lorena |
| Hoa Management Company: | Rancho Lorena HOA |
| Hoa Management Company Phone: | 702-374-9894 |
| Interior Features: | Built-in Features, Chandelier, Double Vanity, Granite Counters, High Speed Internet Available, Kitchen Island, Open Floorplan, Pantry, Walk-In Closet(s) |
| Laundry Features: | Utility Room |
| Levels: | Two |
| Room Count: | 3 |
| Lot Size: | 1 to < 3 Acres |
| Lot Size Area: | 2.2200 |
| Lot Size Units: | Acres |
| Middle School Name: | Lorena |
| Multi Parcel ID: | No |
| Municipal Utility District?: | No |
| Notice Surveillance Devices Pres: | Audio, Video |
| Number Of Dining Areas: | 1 |
| Number Of Living Areas: | 2 |
| Number Of Parking Spaces: | 3 |
| Parking Features: | Additional Parking |
| Patio And Porch Features: | Covered, Patio |
| Pool Features: | Gunite, In Ground |
| Pool?: | Yes |
| Possession: | Closing/Funding |
| Postal Code Plus 4: | 3556 |
| Property Attached?: | No |
| School District: | Lorena ISD |
| Security Features: | Fire Sprinkler System |
| Smart Home Features Appor Pass Y: | 0 |
| Structural Style: | Single Detached |
| Transaction Type: | For Sale |
| Utilities: | Aerobic Septic, Electricity Connected, Propane |
| Will Subdivide: | No |
| Window Features: | Window Coverings |
Listing Courtesy of: Camille Johnson
Listing Agent: Joslyn Horn
254-405-6162
Mortgage Calculator
All listings featuring the  icon are provided courtesy of North Texas Real Estate Information Systems, Inc. (NTREIS), Copyright 2026. All rights reserved.
All information is believed accurate but not guaranteed. The properties displayed may not be all of the properties available through the IDX Program. Any use of this site other than by potential buyers or sellers is strictly prohibited.
North Texas Real Estate Information Systems, Inc. data last updated on October 10, 2026 03:00 AM - CT
Property Last Updated: October 10, 2026 03:00 AM - CT
