1608 Barnwood Trace
Weston, TX 75009
$2,400
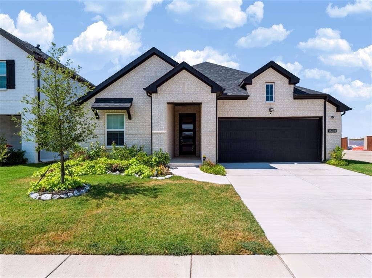
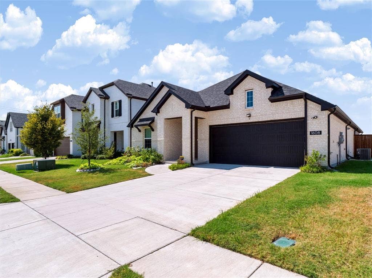
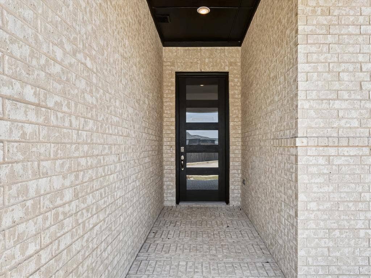
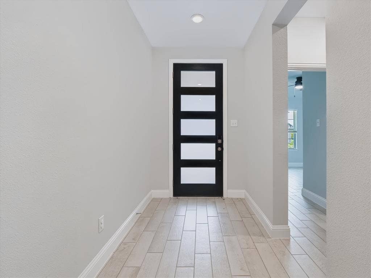
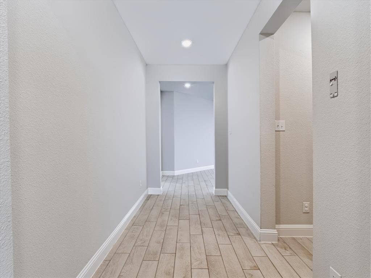
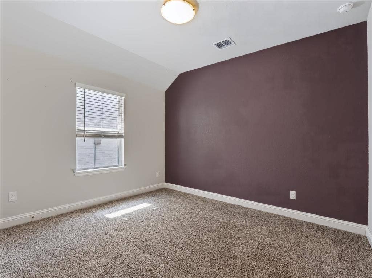
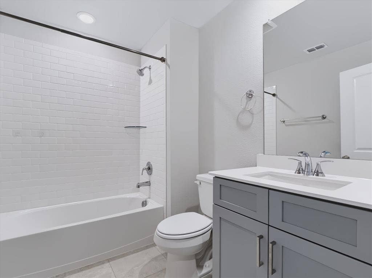
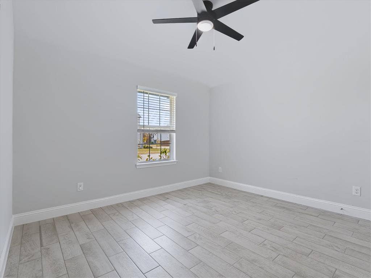
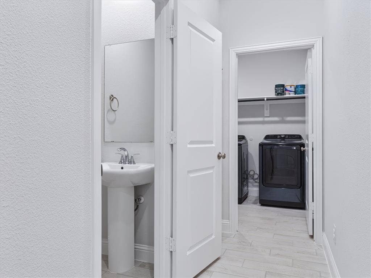
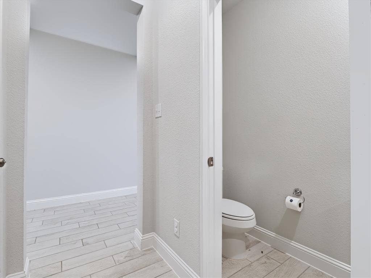
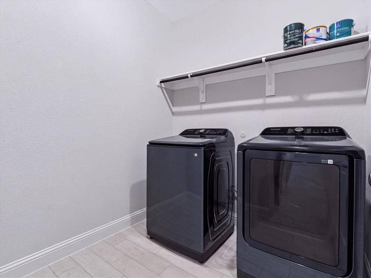
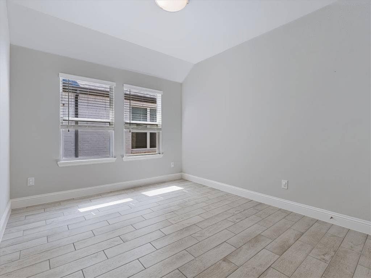
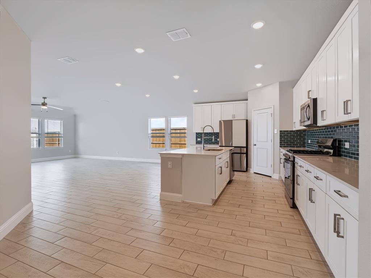
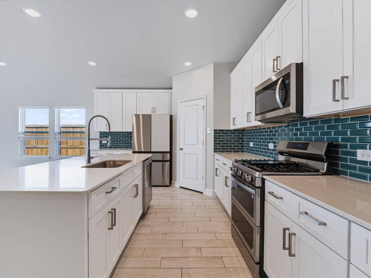
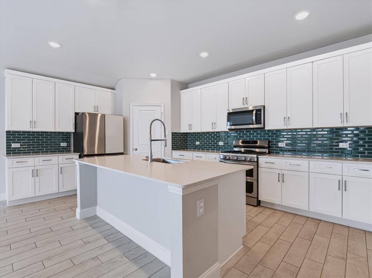
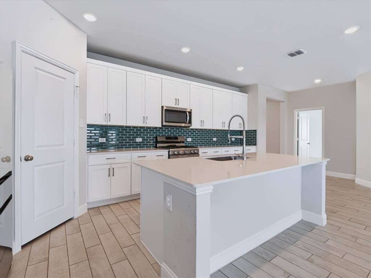
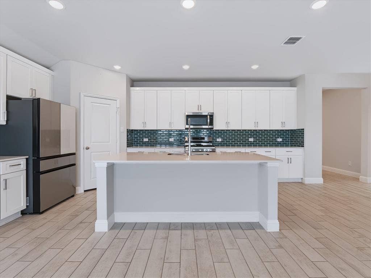
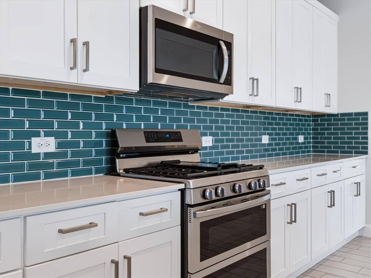
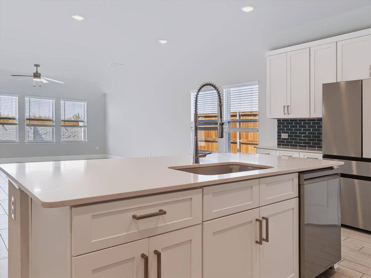
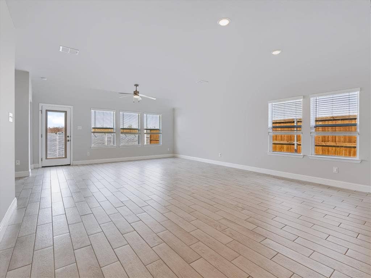
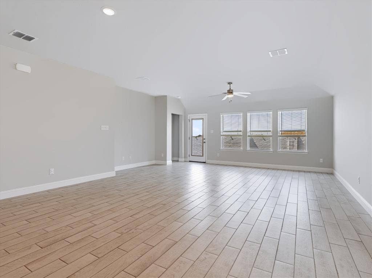
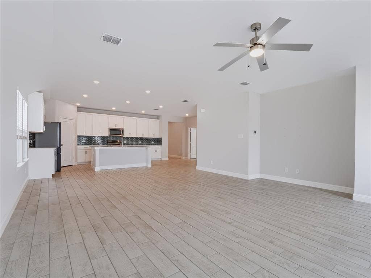
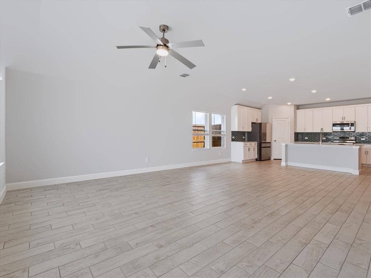
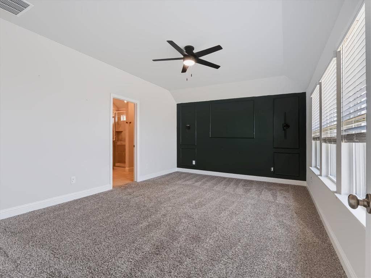
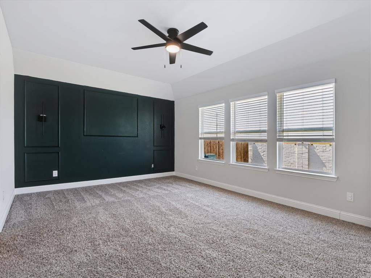
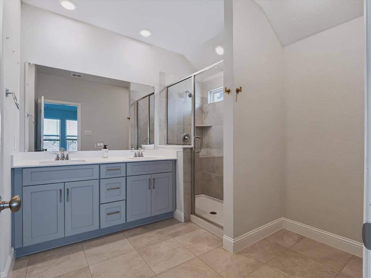
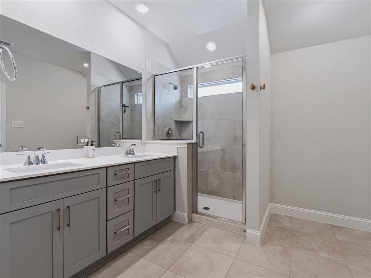
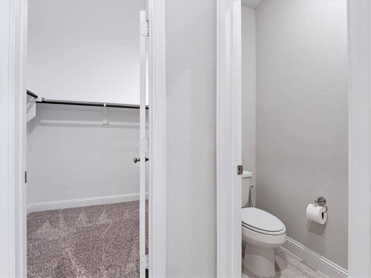
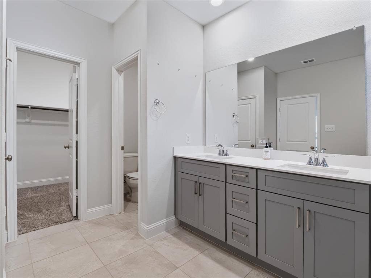
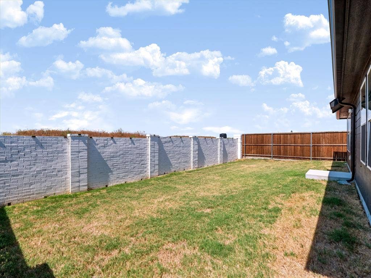
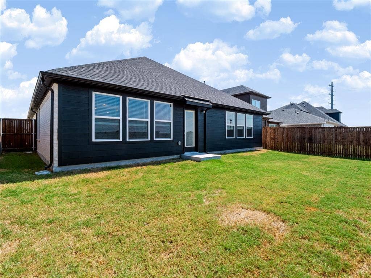
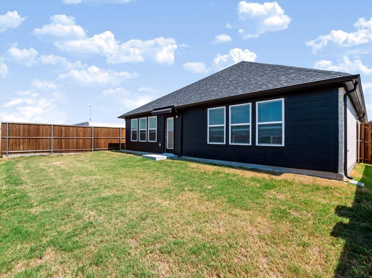
SAVE ON MOVE IN COSTS with a washer, dryer, kitchen refrigerator AND lawn mower all INCLUDED with the lease, giving the next tenant four valuable essentials from day one! Move in ready and only one year old, this 4 bedroom, 2.1 bath home offers 2,157 square feet of modern living in the Venetian at Weston community. The open concept layout creates an easy flow between the kitchen, dining and living areas, with tile flooring throughout the main common spaces and plenty of natural light. The kitchen serves as the centerpiece of the home with an oversized island offering generous seating and prep space, white cabinetry, gas range, microwave, dishwasher and plenty of room to host and entertain. The spacious primary suite features a large bedroom and private bath with dual sinks, generous vanity space and an oversized walk in shower. Three additional bedrooms provide flexibility for family, guests, a home office or additional living needs. Enjoy a fenced backyard with plenty of room for outdoor use, plus an attached garage featuring epoxy flooring and storage racks. Conveniently located near the new Collin County Outer Loop with access to Hwy 75, while shopping, groceries, dining and everyday conveniences are approximately 10 to 20 minutes away. Clean, modern and ready for its next tenant!
| Listing Id: | 21392842 |
|---|---|
| List Price: | $2,400 |
| Property Type: | Residential Lease |
| Property Sub Type: | Single Family Residence |
| Status: | Closed |
| Bedrooms Total: | 4 |
| Bathrooms Full: | 2 |
| Bathrooms Half: | 1 |
| Living Area: | 2,157 |
| Lot Size Square Feet: | 5,540.8320 |
| Lot Size Acres: | 0.1272 |
| Architectural Style: | Traditional |
| Waterfront?: | No |
| City: | Weston |
| County Or Parish: | Collin |
| Subdivision Name: | Venetian At Weston |
| Postal Code: | 75009 |
| Year Built: | 2025 |
| Appliances: | Dishwasher,Disposal,Dryer,Gas Range,Microwave,Refrigerator,Vented Exhaust Fan,Washer |
| Application Fee Amount: | $49 |
| Association Fee Frequency: | Annually |
| Association Fee Includes: | Management Fees |
| Association Type: | Voluntary |
| Attached Garage?: | Yes |
| Availability Date: | 2026-09-24 |
| Basement Yn: | No |
| Bathrooms Total Decimal: | 2.10 |
| Bathrooms Total Integer: | 3 |
| Construction Materials: | Brick |
| Cooling: | Ceiling Fan(s), Central Air, Electric |
| Covered Spaces: | 2 |
| Deposit Amount: | $2,400 |
| Deposit Pet: | $300 |
| Directions: | From Highway 75 head west on the W Outer Loop Rd. Take a right onto Weston Road then another right onto Chambersville Rd. Take a left onto Settlers Gln then an immediate left onto Barnwood Trce. The property will be located on the lefthand side. |
| Elementary School: | Naomi Press |
| Elementary School Name: | Naomi Press |
| Exterior Features: | Covered Patio/Porch, Rain Gutters |
| Fencing: | Brick, Wood |
| Flooring: | Carpet, Ceramic Tile |
| Foundation Details: | Slab |
| Furnished?: | No |
| Garage Spaces: | 2 |
| Garage?: | Yes |
| Heating: | Central |
| High School Name: | McKinney North |
| Hoa Management Company: | SBB Community Management |
| Hoa Management Company Phone: | 972-960-2800 |
| Horse Permitted Yn: | No |
| Interior Features: | Decorative Lighting, Eat-in Kitchen, Granite Counters, Kitchen Island |
| Laundry Features: | Utility Room, Dryer Hookup, Washer Hookup |
| Lease Conditions: | Application Fee |
| Lease Term: | 12 Months |
| Lease Type: | Yearly |
| Levels: | One |
| Room Count: | 10 |
| Lot Features: | Interior Lot, Sprinkler System, Subdivision |
| Lot Size: | Less Than .5 Acre (not Zero) |
| Lot Size Area: | 0.1272 |
| Lot Size Units: | Acres |
| Middle School Name: | Johnson |
| Monies Required: | First Months Rent, Pet Deposit, Security Deposit |
| Move In Date: | 10/10/2026 |
| Multi Parcel ID: | No |
| Municipal Utility District?: | Yes |
| Non Refundable Pet Fee?: | Yes |
| Number Of Days Guests Allowed: | 7 |
| Number Of Dining Areas: | 1 |
| Number Of Living Areas: | 1 |
| Number Of Parking Spaces: | 2 |
| Number Of Pets Allowed: | 2 |
| Number Of Vehicles: | 3 |
| Parking Features: | Driveway |
| Patio And Porch Features: | Covered |
| Pets Allowed: | Breed Restrictions, Number Limit, Size Limit |
| Pool?: | No |
| Property Attached?: | No |
| Restrictions: | None |
| Roof: | Composition |
| School District: | McKinney ISD |
| Security Features: | Carbon Monoxide Detector(s), Smoke Detector(s) |
| Smart Home Features Appor Pass Y: | 0 |
| Soil Type: | Unknown |
| Stories Total: | 1 |
| Structural Style: | Single Detached |
| Tenant Pays: | All Utilities |
| Transaction Type: | For Lease |
| Utilities: | City Sewer, City Water |
| Will Subdivide: | No |
| Window Features: | Window Coverings |
Listing Courtesy of: Compass RE Texas, LLC.
Listing Agent: Cody Cobb
214-601-4195
All listings featuring the  icon are provided courtesy of North Texas Real Estate Information Systems, Inc. (NTREIS), Copyright 2026. All rights reserved.
All information is believed accurate but not guaranteed. The properties displayed may not be all of the properties available through the IDX Program. Any use of this site other than by potential buyers or sellers is strictly prohibited.
North Texas Real Estate Information Systems, Inc. data last updated on October 13, 2026 02:24 AM - CT
Property Last Updated: October 13, 2026 02:24 AM - CT
